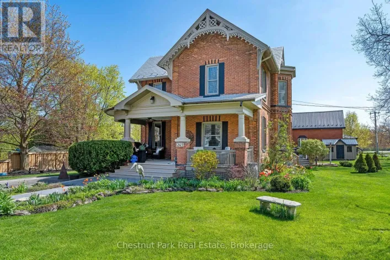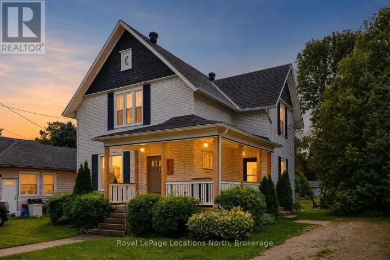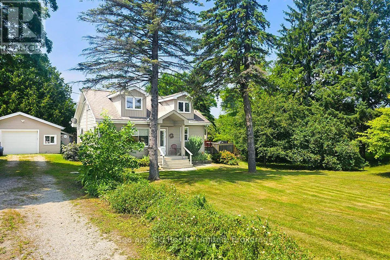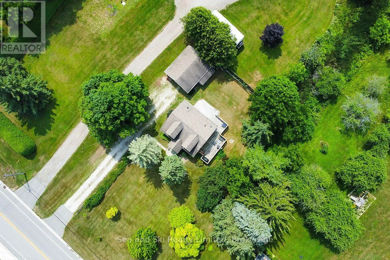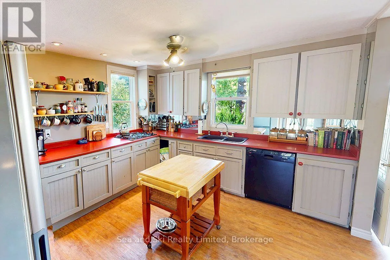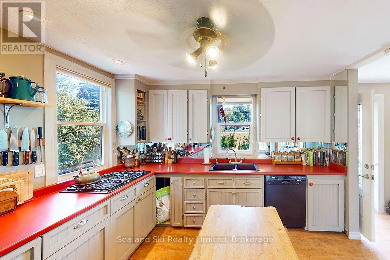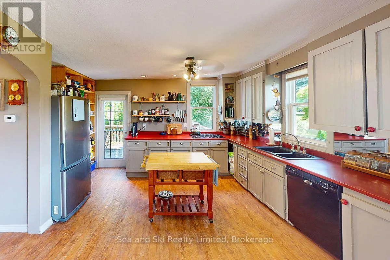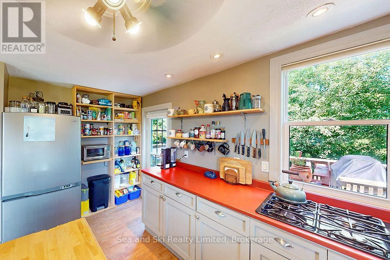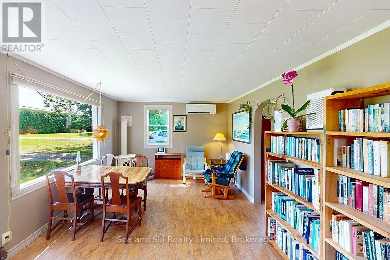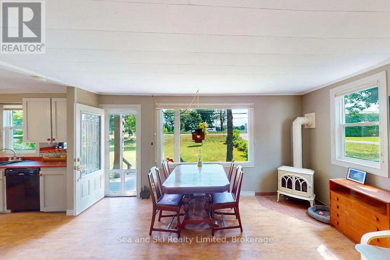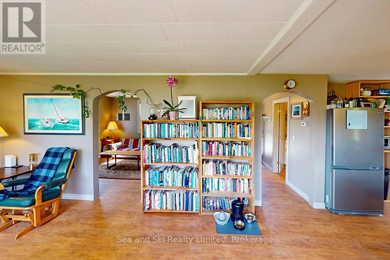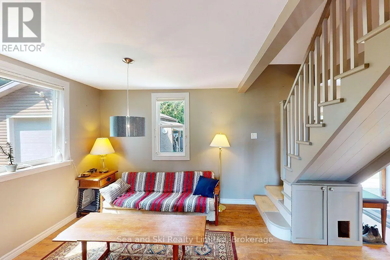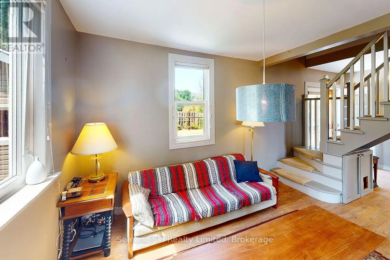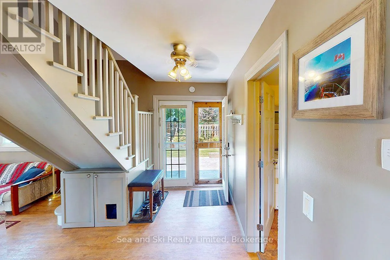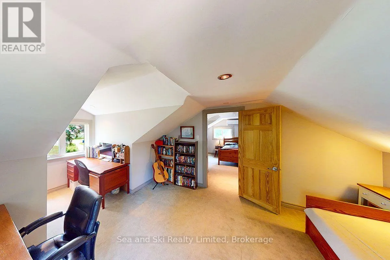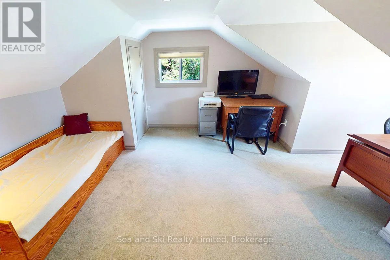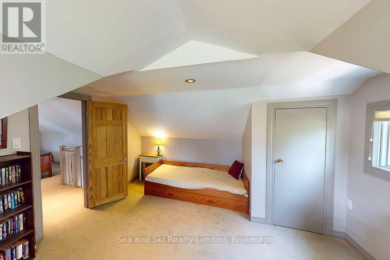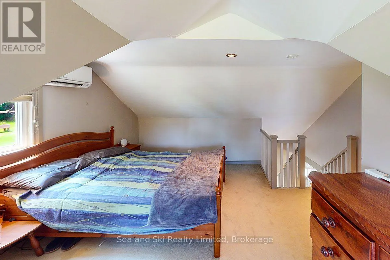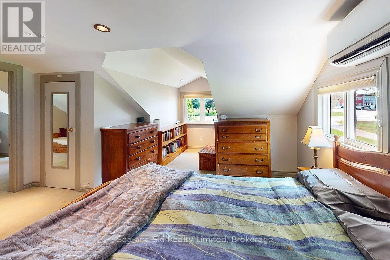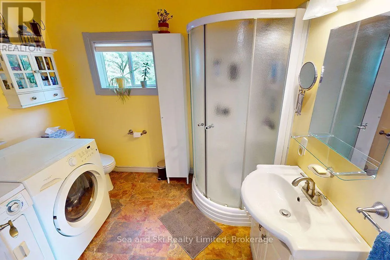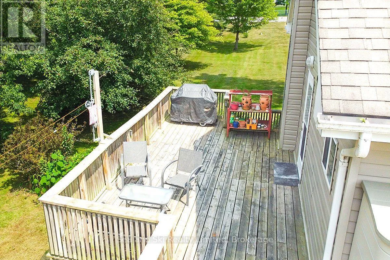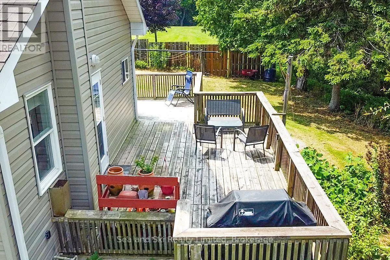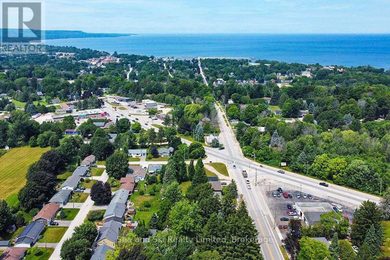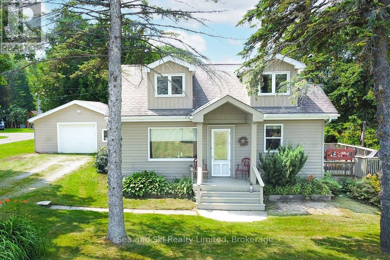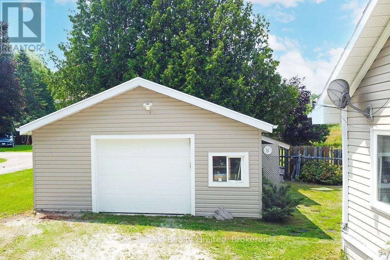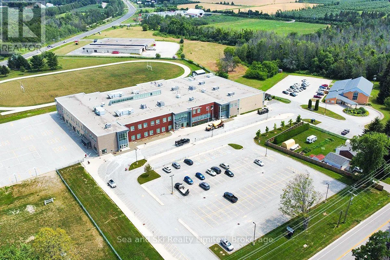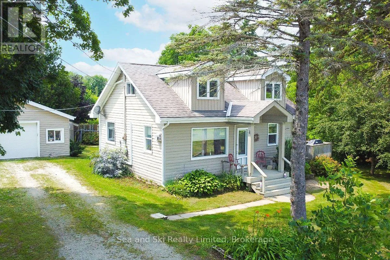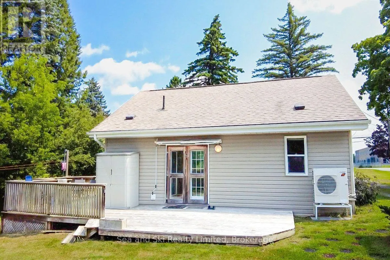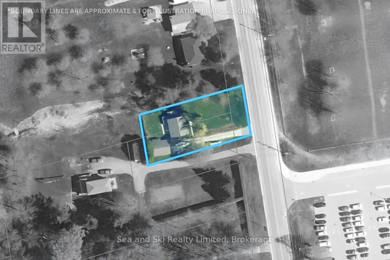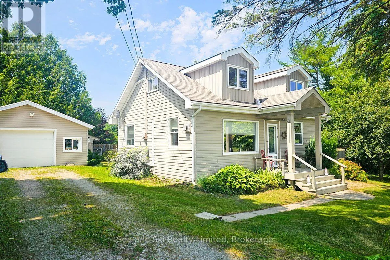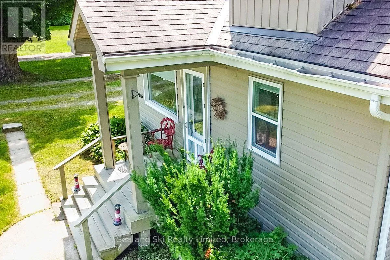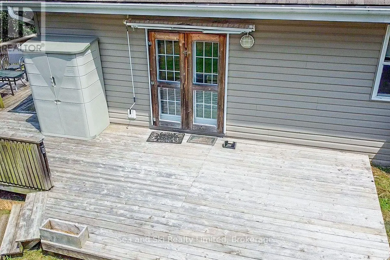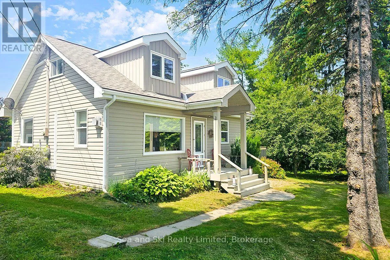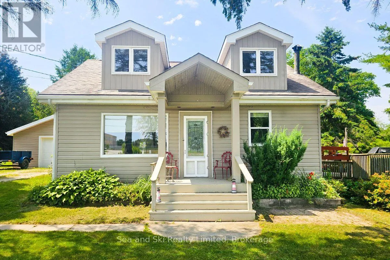
Cross Streets: Highway 26. ** Directions: South on Grey Road 7 form Highway 26 to property on the right/west side. across form school. 197814 Grey Road 7 sits on a beautiful 85 x 155 foot lot in Meaford, surrounded by mature trees that give this property a real sense of privacy and peace. From the street it looks like it belongs somewhere in the country but It's actually a short walk to everything Meaford has to offer. The wraparound deck is the first thing people notice and it becomes the place they never want to leave. Morning coffee, evening wind-down, summer gatherings -- it handles all of it. Georgian Bay Community School is right across the road, which makes this a practical choice for families too. Inside, the 1.5-storey layout has an open-concept main living area with large windows that pull in natural light from every direction. The kitchen has good character and good space. Two bedrooms and a full bathroom -- a manageable, comfortable home that works for a lot of different lives. The detached garage is a solid bonus, and the lot gives you room to breathe, garden, play, or just enjoy the space. Meaford is one of those towns that people discover and do not want to leave. Georgian Bay is minutes away. The trail system is close to your door. Blue Mountain is a short drive. This is a great first home, a smart investment, or a proper weekend base on Georgian Bay. It has the kind of character you can not build new. (id:27476)