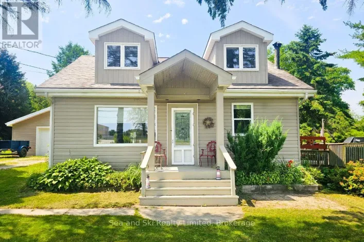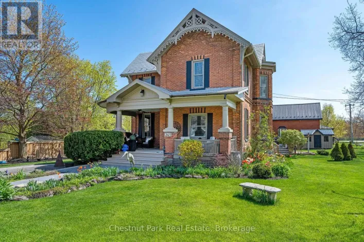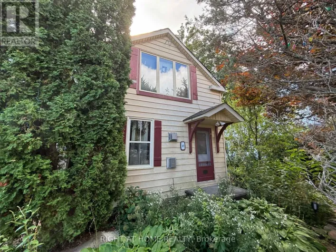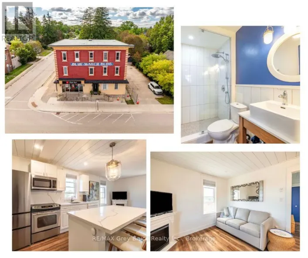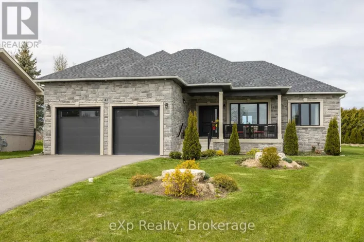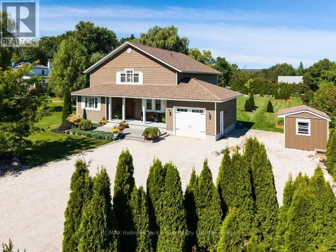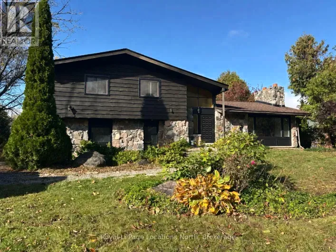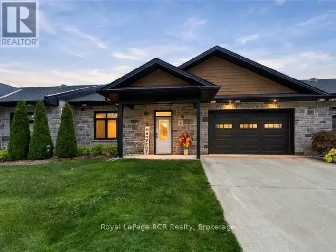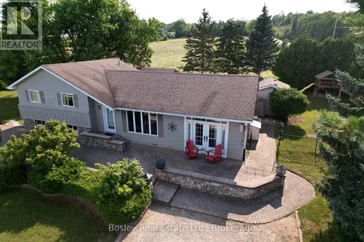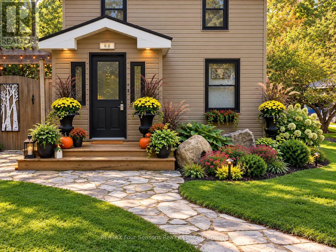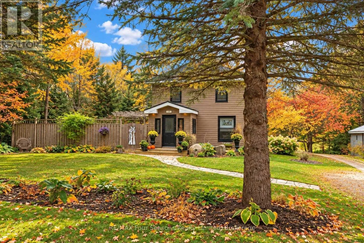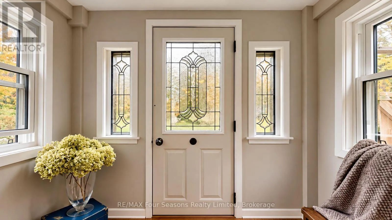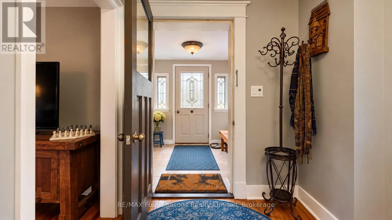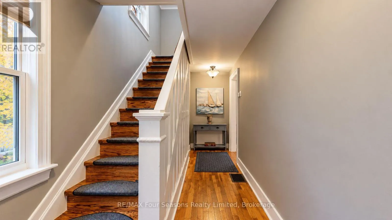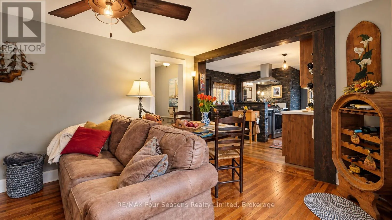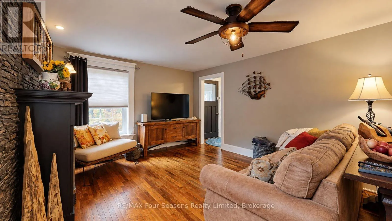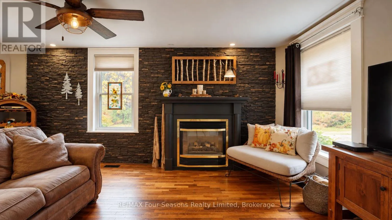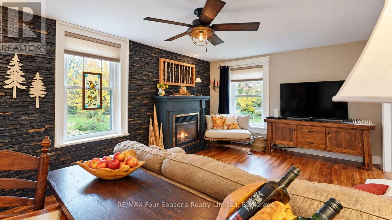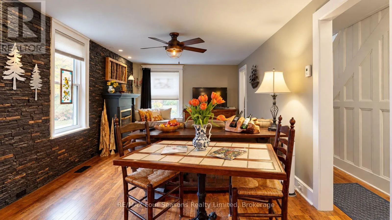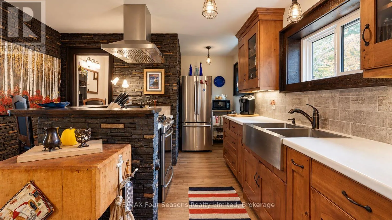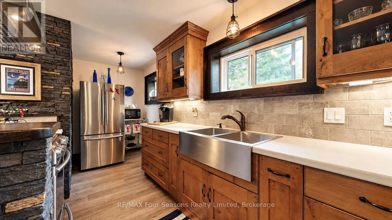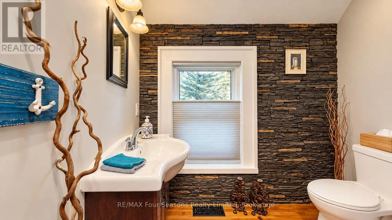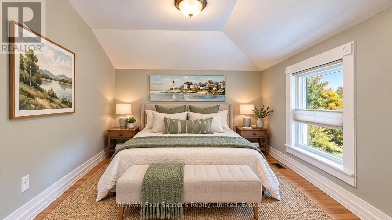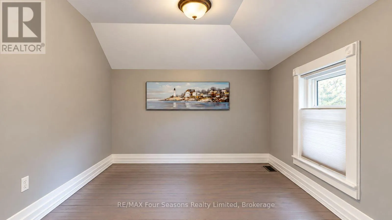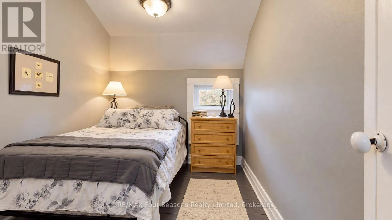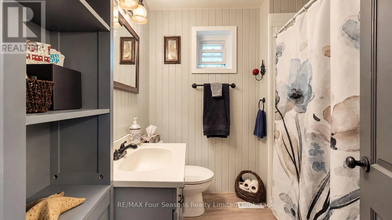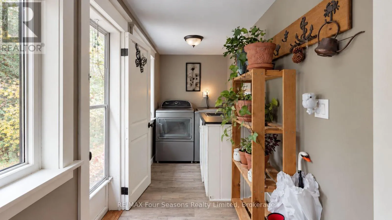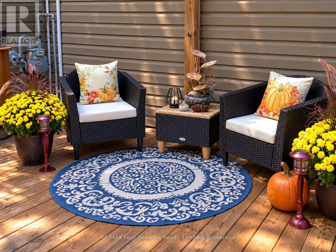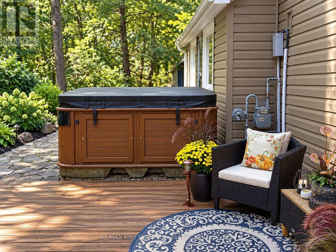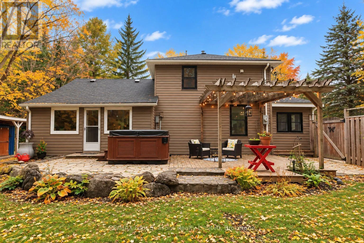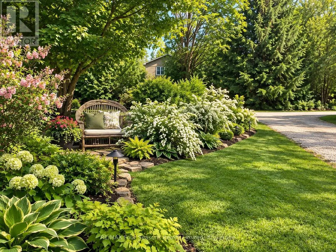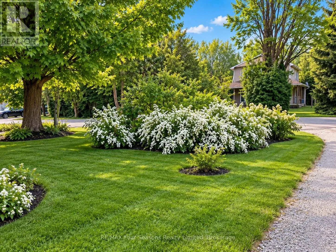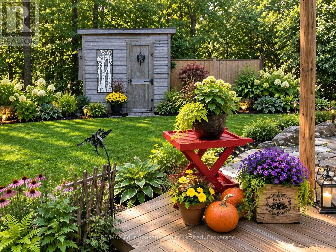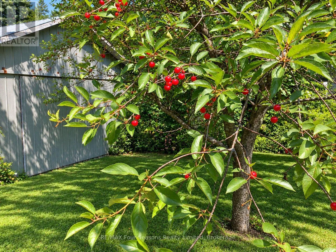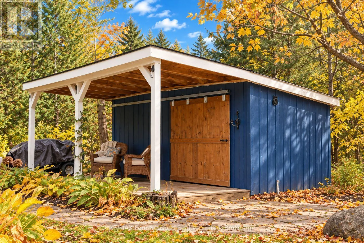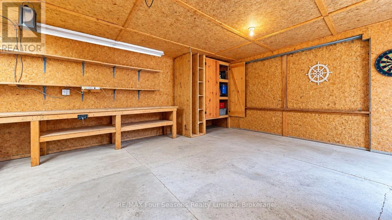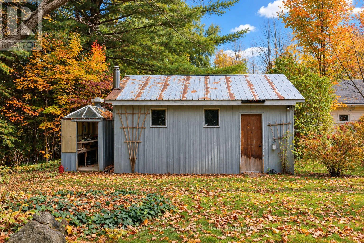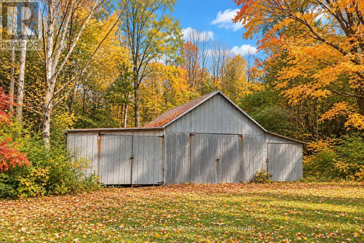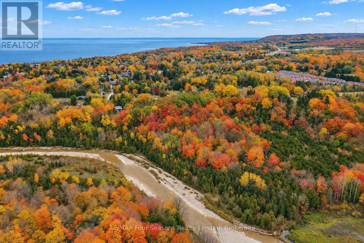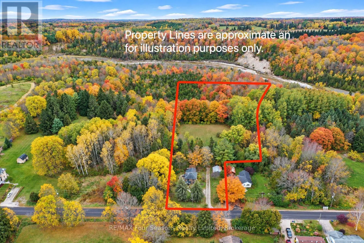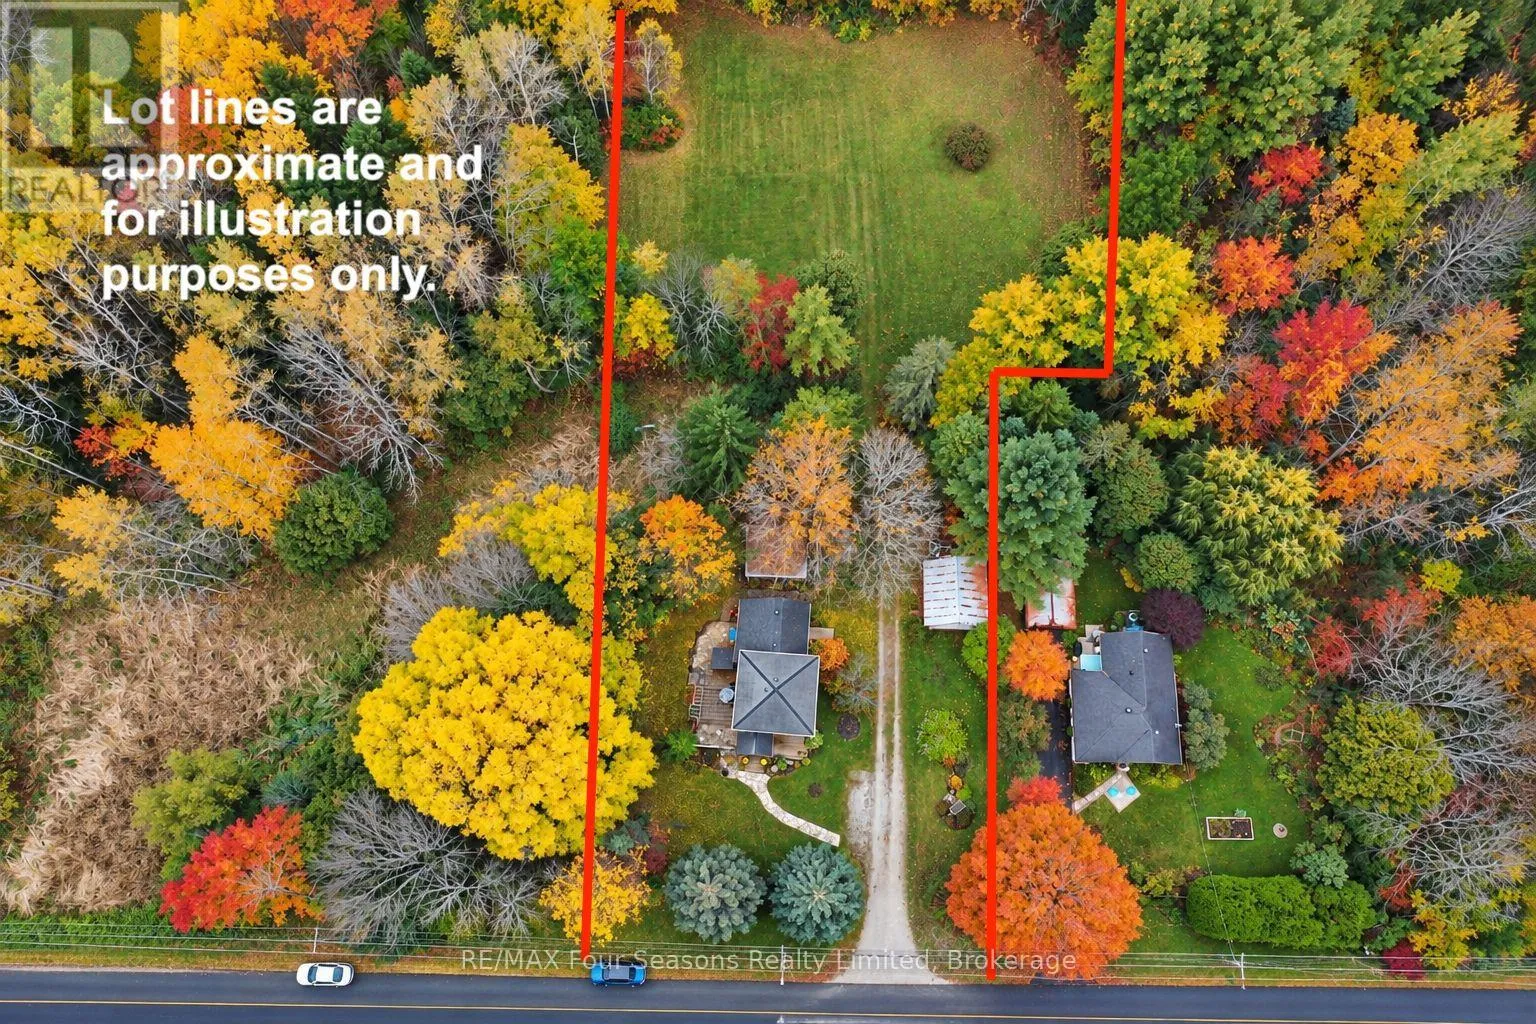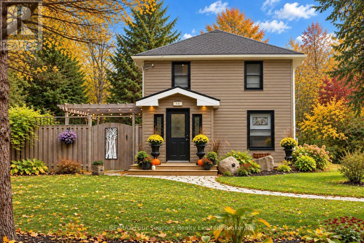
Cross Streets: LOUISA. ** Directions: Hwy 26 to Muir St to Centre St. RARELY DOES A PROPERTY LIKE THIS COME TO MARKET! NEARLY 5 ACRES IN THE HEART OF MEAFORD! Imagine having room to breathe, nature at your doorstep, and downtown just a short stroll away. This exceptional home offers a truly rare opportunity to enjoy the best of both worlds - the charm of a historic home, the comfort of modern updates, and the privacy of nearly five acres right in town, with access to the Big Head River. Thoughtfully updated while preserving its timeless character, this inviting home features two spacious bedrooms, two beautifully renovated bathrooms, and warm, welcoming living spaces that feel equally suited to quiet evenings at home or entertaining family and friends. Beyond the front door, discover a private retreat designed for relaxation and enjoyment. Unwind on the secluded patio, soak in the hot tub, or escape to the sauna. Mature trees and expansive green space create a peaceful, natural setting with endless possibilities for gardening, recreation, and enjoying the changing seasons. The large insulated workshop/garage is a welcome bonus for the hobbyist, craftsman, or anyone needing room to create, work, and store their treasures. Properties offering this much land in such a convenient in-town location are exceptionally hard to find. Enjoy the tranquility of your own private haven while remaining just five minutes from Meaford Hospital and close to the shops, restaurants, and amenities of downtown. A home with history, a property with possibilities, and a lifestyle that is increasingly difficult to find. Come experience what makes this one so special. Book your private showing today. (id:27476)