324310 27 Side Road, Meaford, Ontario N0H 1B0

Listed for:
$699,000
3 beds
2 baths
Listed 8 days ago
House for rent: 324310 27 Side Road, Meaford, Ontario N0H 1B0

View all 43 photos

About

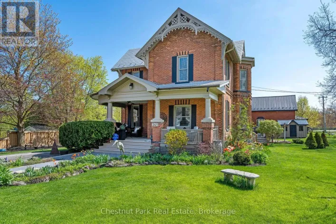
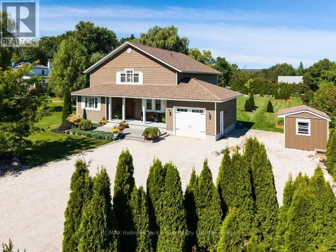
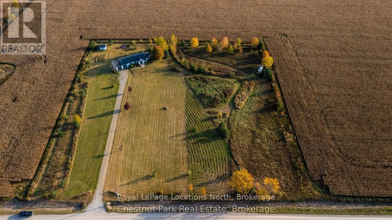
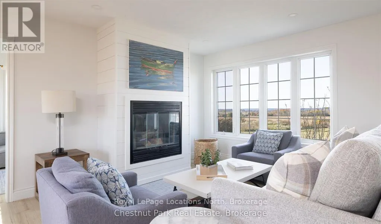
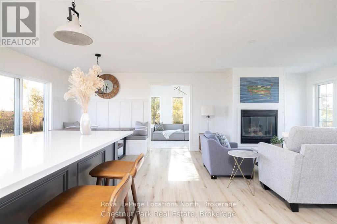
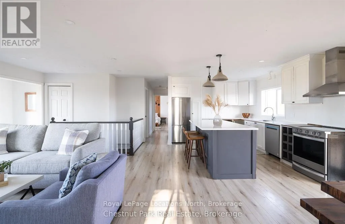
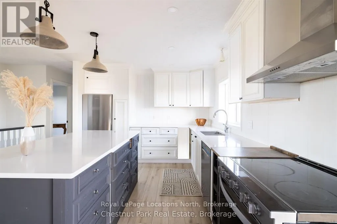
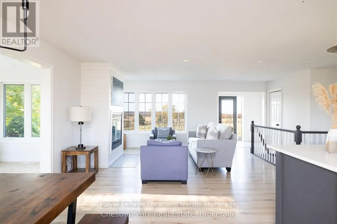
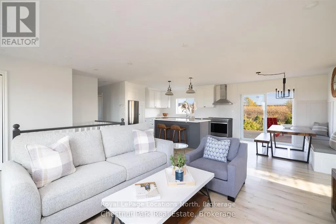
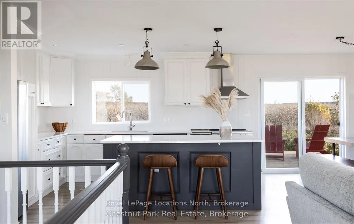
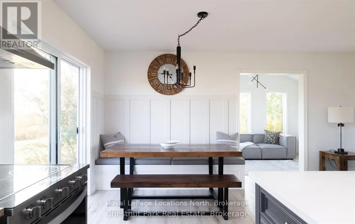
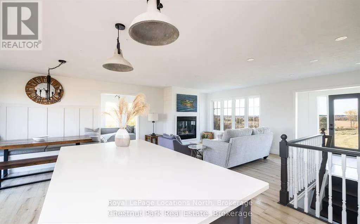
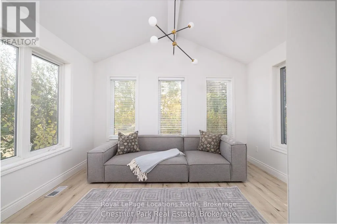
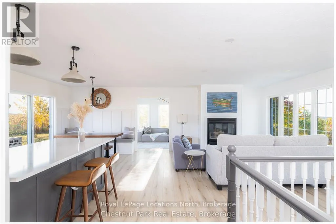
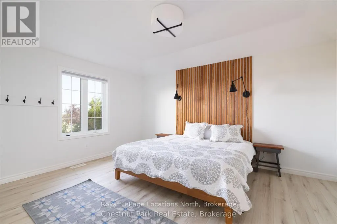
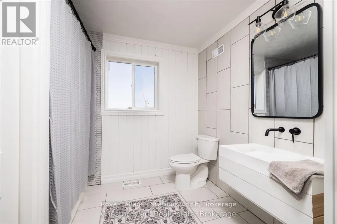
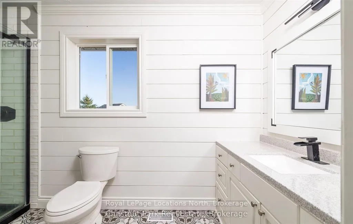
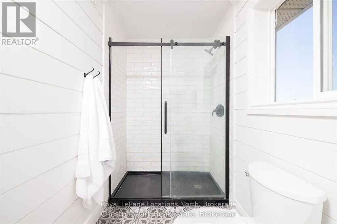
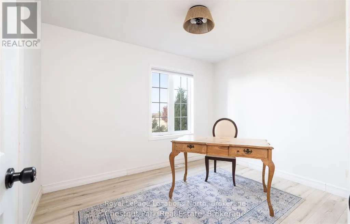
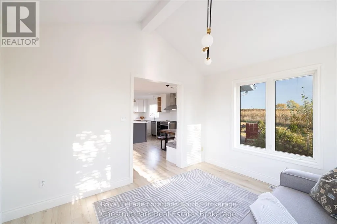
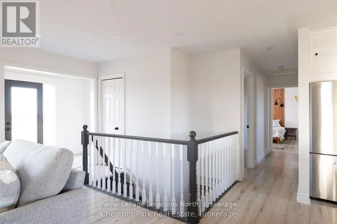
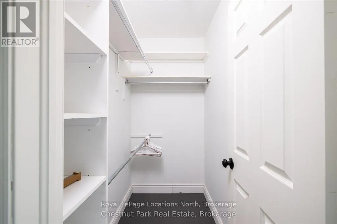
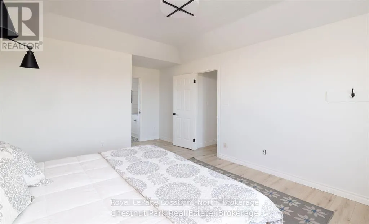
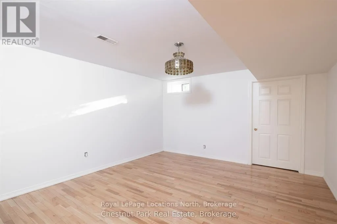
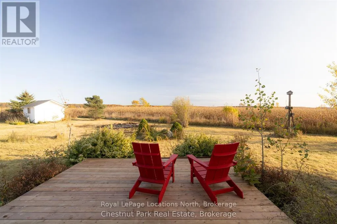
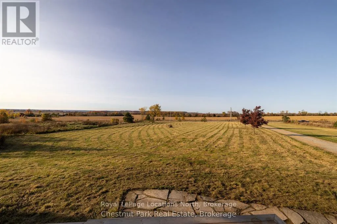
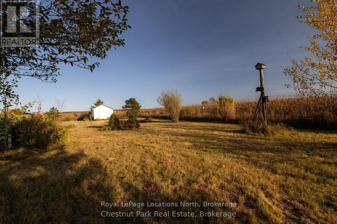
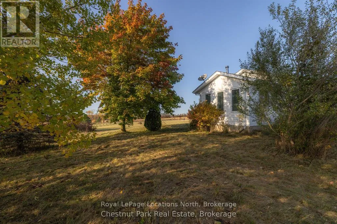
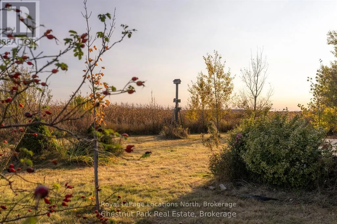
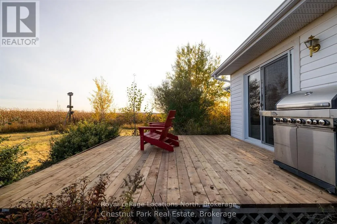
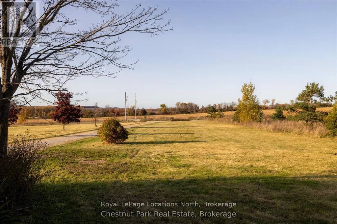
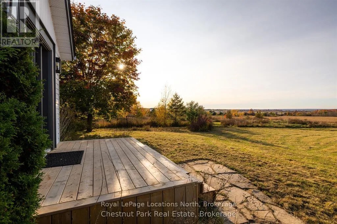
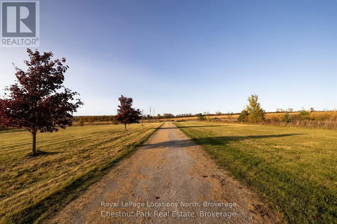
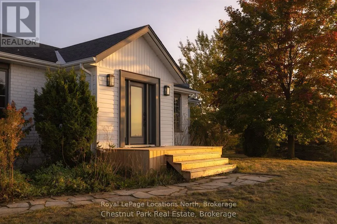
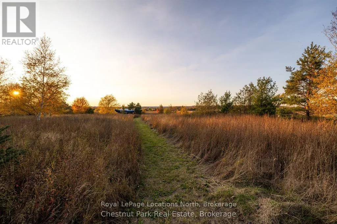
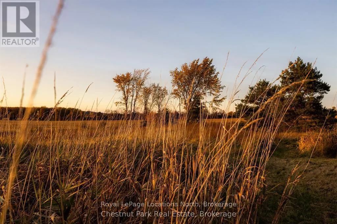
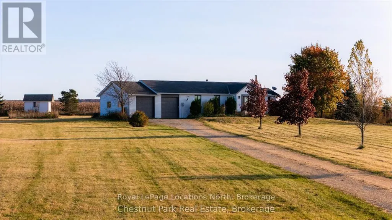
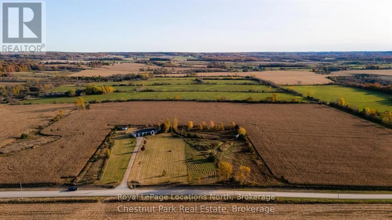
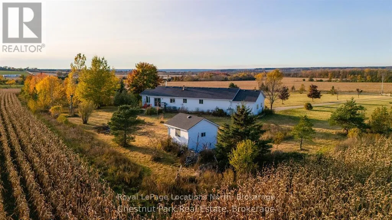
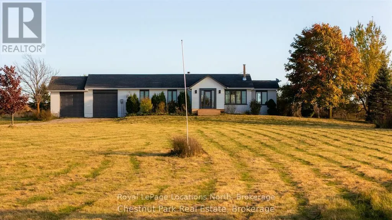
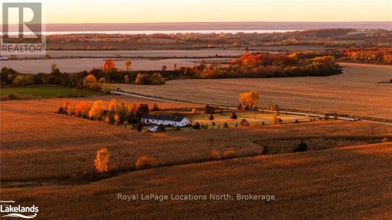
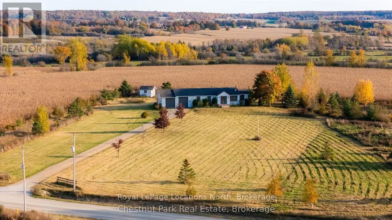
Cross Streets: Side Rd 27 & 2nd Concession Rd N. ** Directions: From Meaford and Hwy 26 turn right on 2nd Concession Rd N and left on Side Rd 27. The property is on your left. Four acres, sweeping country views and sunsets you can enjoy from home. This renovated 3-bedroom, 2-bathroom home offers over 2,000 square feet of living space, with natural light throughout and views of the surrounding countryside from most rooms. Spend a quiet morning in the sunroom, settle in by the fireplace in the open-concept living area, or step straight from the kitchen onto the back deck for dinner outdoors. The inviting front porch gives you another spot to slow down and take in the setting. Outside, there's room to spread out, with generous lawns, gardens and apple trees. The oversized garage offers plenty of space for vehicles, tools and outdoor gear. Set in the countryside near Coffin Ridge Winery, with downtown Meaford and Owen Sound within easy reach. Book a private showing to take in the views and get a feel for the property. (id:27476)

Property Highlights

MLS® Number
X14158814
Type
Single Family
Community Name
Meaford
Ownership Type
Freehold
Land Size
420 x 420 FT
Parking Space Total
8

Building

Building Type
House
Storeys
1.00
Square Footage
1100 - 1500 sqft
Bathrooms Total
2
Bedrooms Above Ground
3
Bedrooms Total
3
Exterior Finish
Vinyl siding, Brick
Fireplace Present
Yes
Basement Type
N/A (Finished)
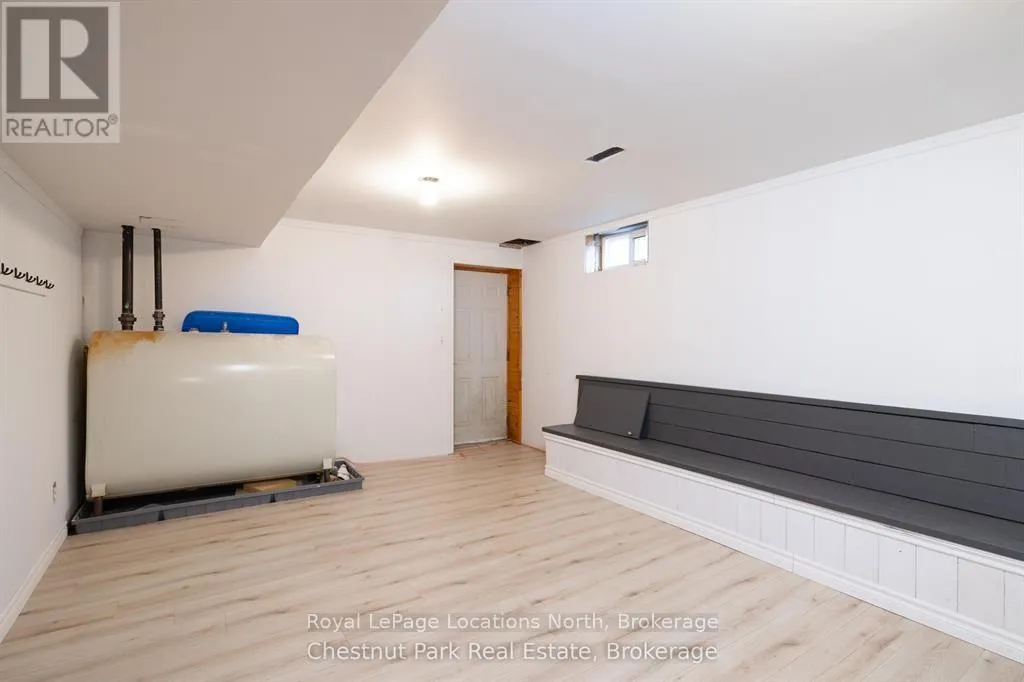
Basement Features
Building Heating Type
Forced air
Heating Fuel
Natural gas, Oil
Building Cooling Type
Central air conditioning

Utilities

Utility Sewer
Septic System

Room Layout

Mud room
Lower level
5.48 m x 3.66 m
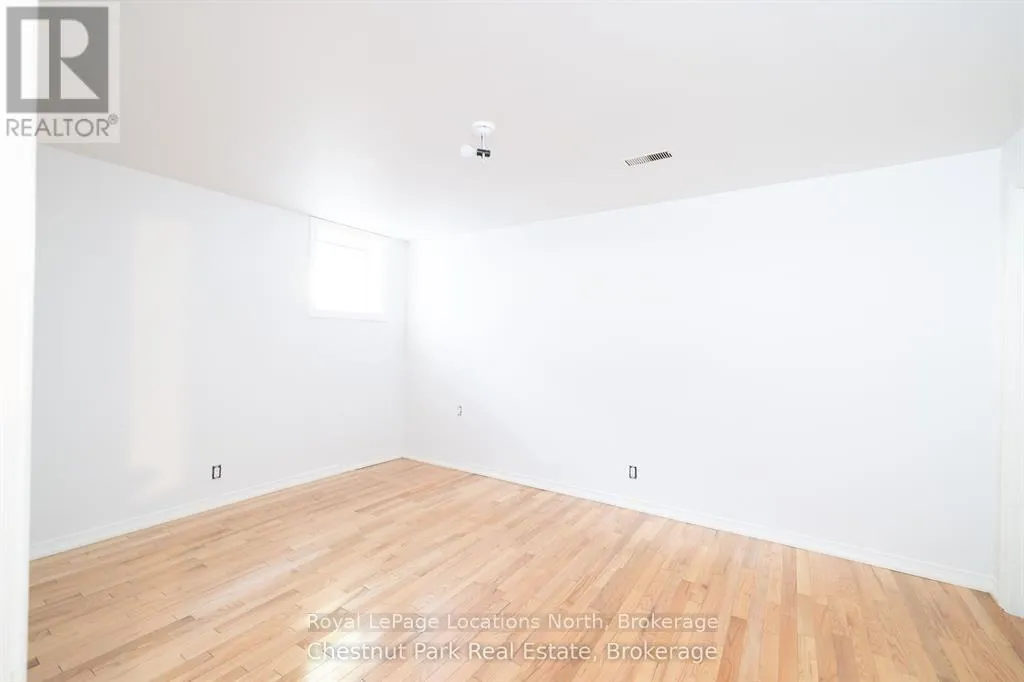
Bedroom 3
Lower level
3.05 m x 4.27 m
Recreational, Games room
Lower level
3.65 m x 4.26 m
Bathroom
Lower level
1.52 m x 2.43 m
Other
Main level
3.05 m x 1.52 m
Kitchen
Main level
7.62 m x 21 m
Sunroom
Main level
3.66 m x 10.01 m
Primary Bedroom
Main level
5.92 m x 12.17 m
Bedroom 2
Main level
3.1 m x 3.38 m
Bathroom
Main level
1.52 m x 2.43 m

Location

Learn more about this property
Listing provided by:
Royal LePage Locations North
MLS® number:
X14158814
Agent:
Tom Griggs
*Indicates required field
Name is required
Email is required
Please enter a valid phone number (e.g., 416-111-1111).

Community Spotlight: Homes For sale in Your Neighborhood