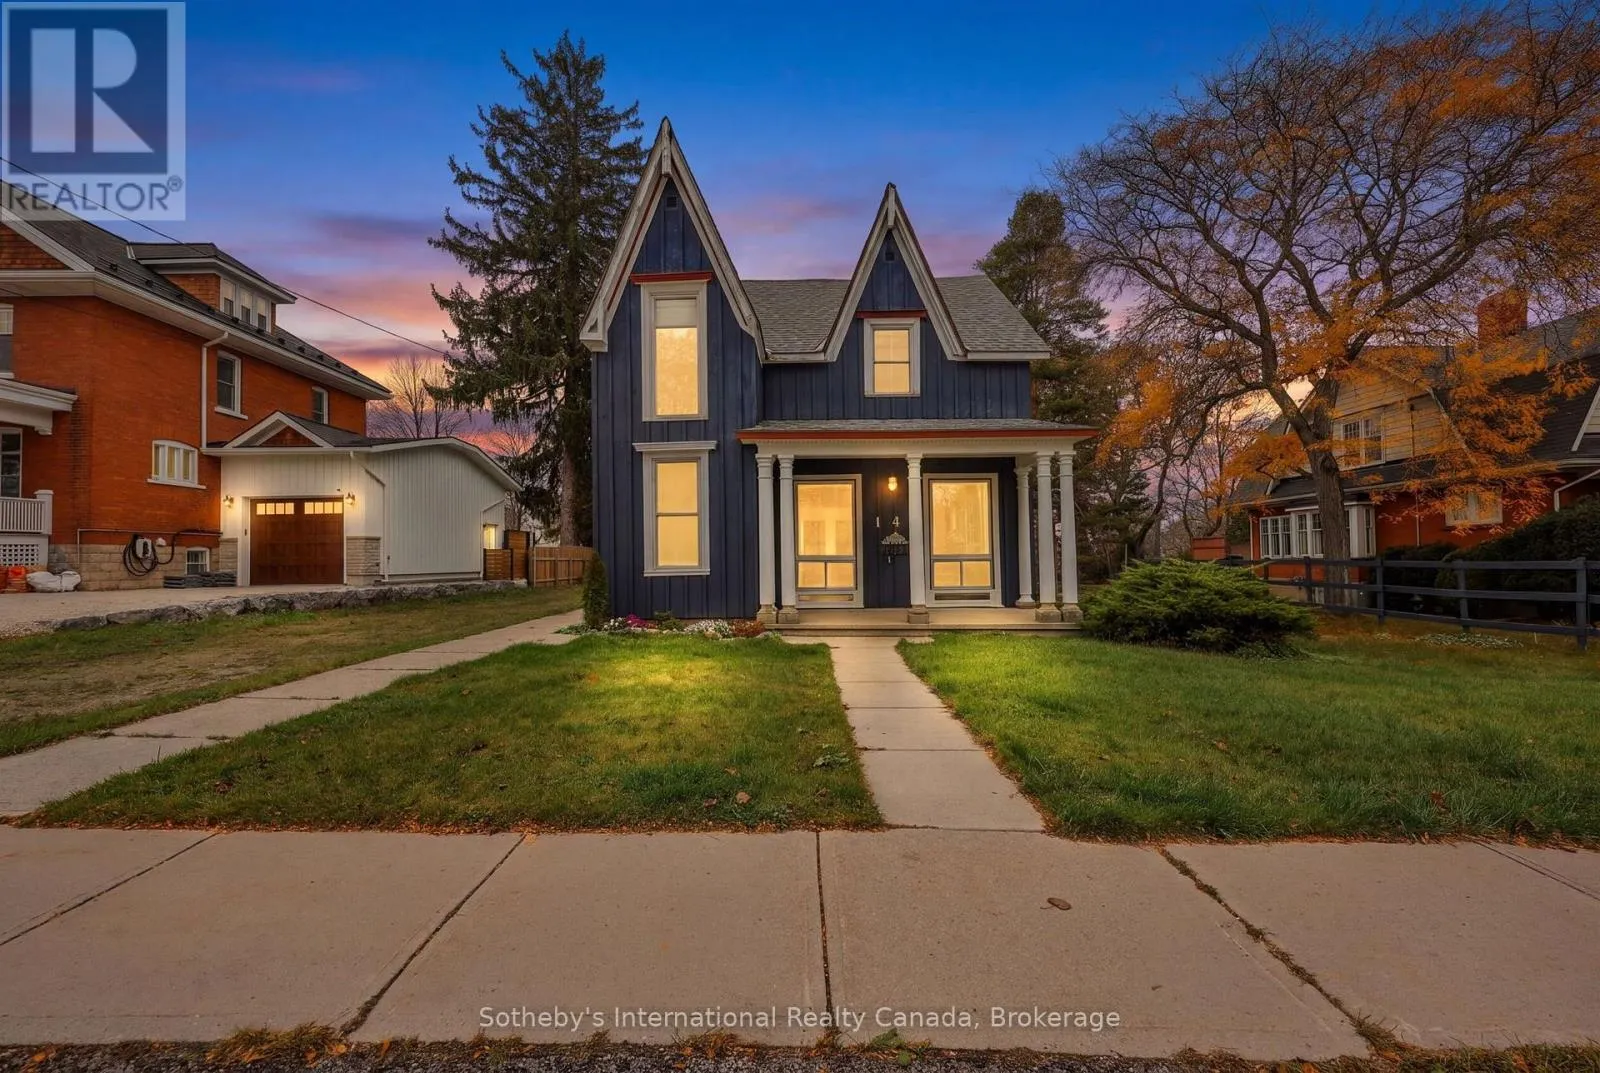
144 Trowbridge Street W, Meaford, Ontario N4L 1G3

Listed for:
$799,000
4 beds
2 baths
Listed 3 days ago
House for rent: 144 Trowbridge Street W, Meaford, Ontario N4L 1G3

View all 48 photos

About

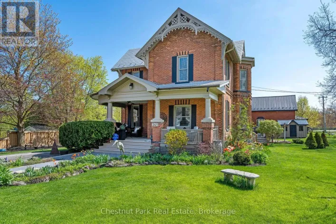
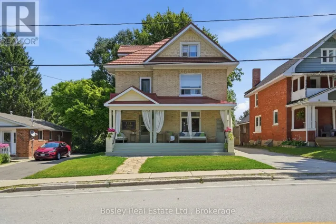
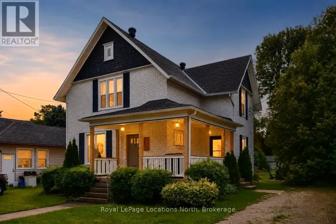
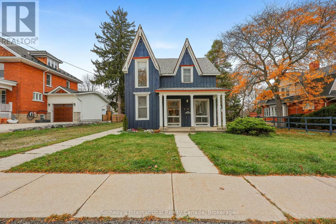
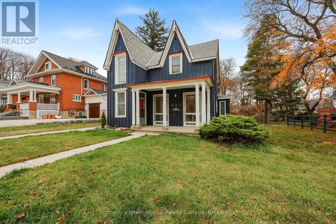
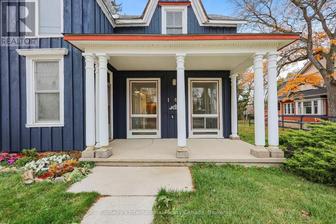
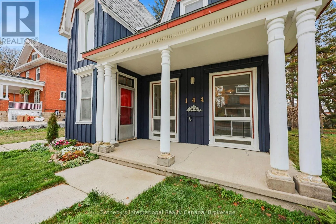
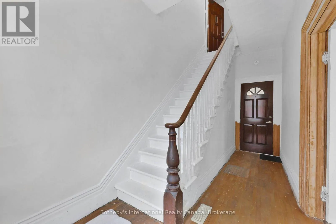
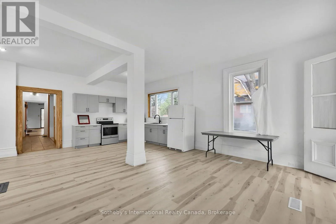
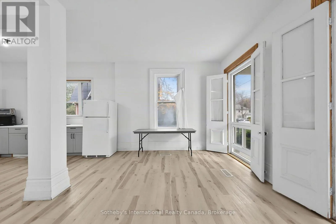
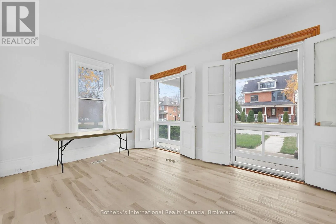
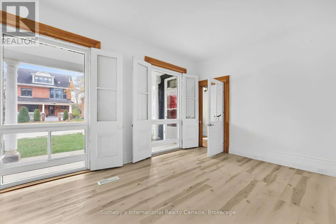
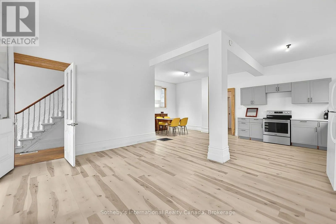
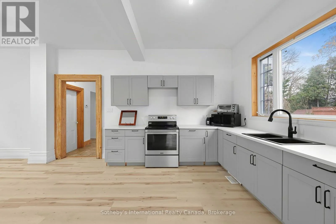
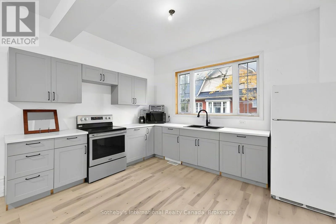
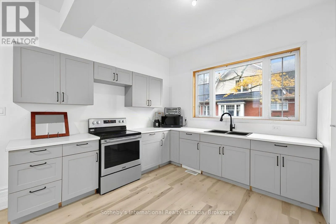
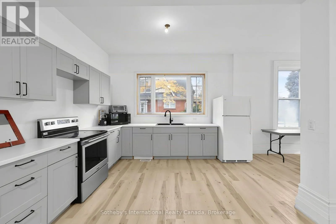
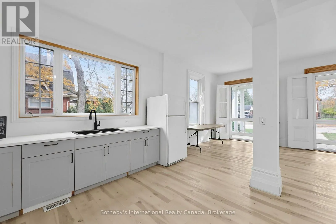
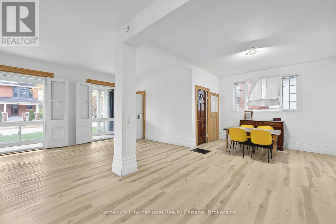
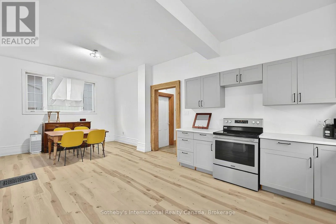
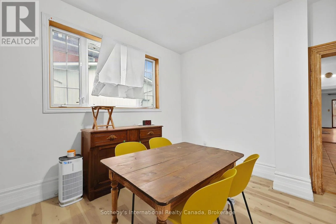
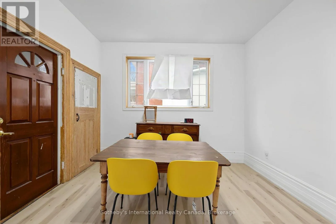
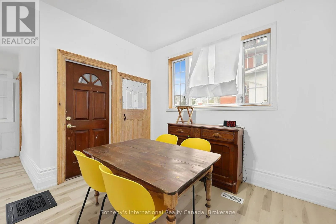
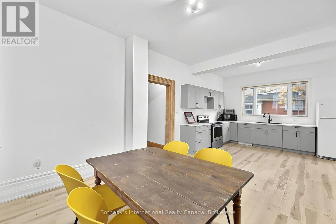
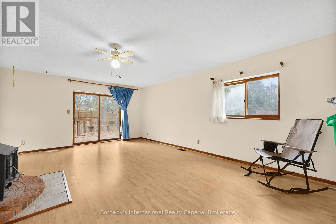
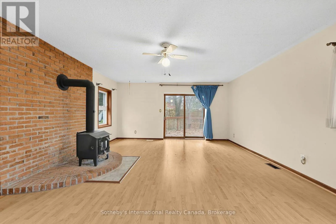
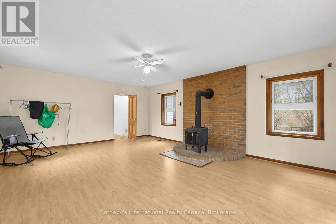
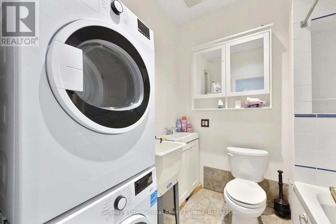
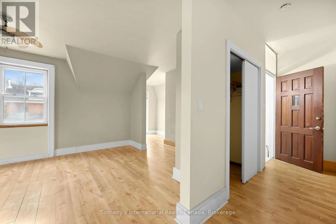
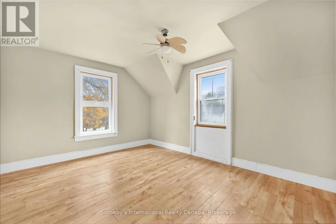
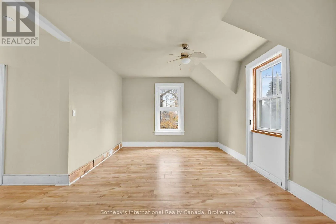
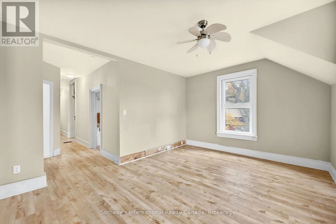
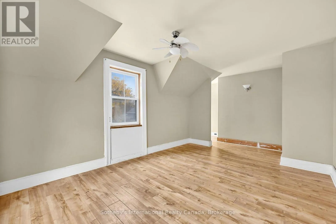
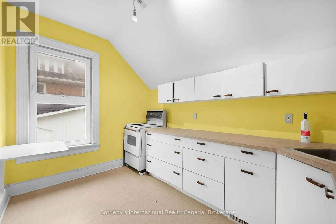
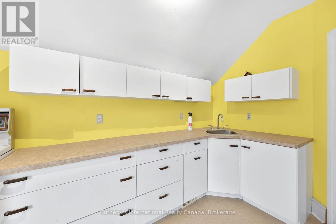
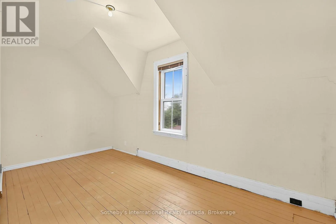
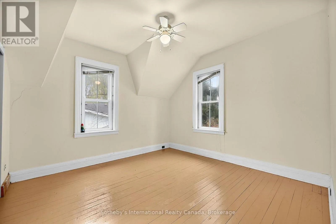
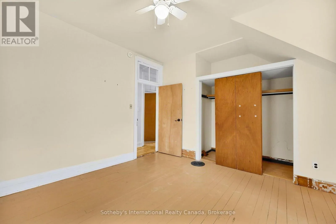
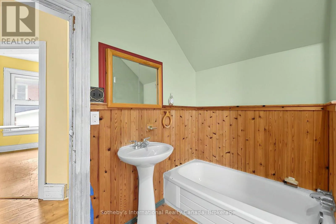
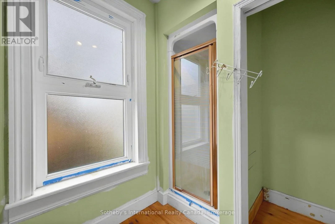
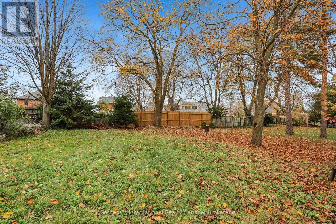
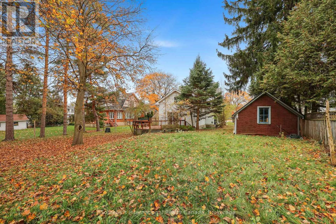
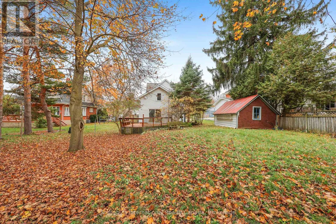
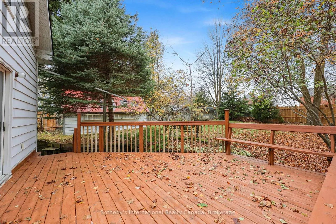
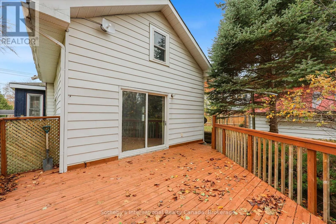
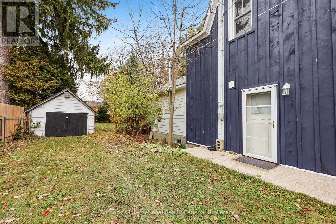
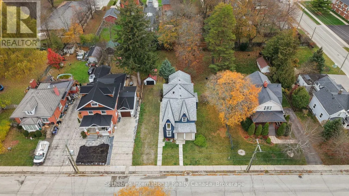
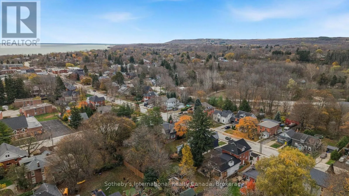
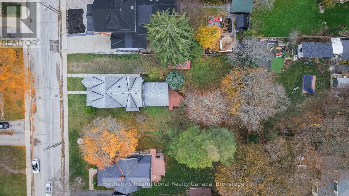
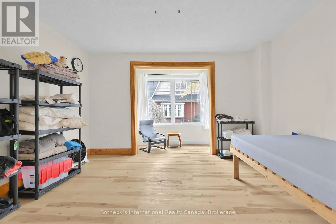
Sykes Street to Trowbridge Street West to sign Set on an exceptionally large private lot, this is one of Meaford's original century homes. It keeps much of its original trim and doors, and the main level has soaring ceilings. The main floor has a new kitchen and an open living, dining and sunroom area with new flooring, all overlooking a lovely covered front porch. A main floor family room could easily serve as a fifth bedroom, and its patio doors open to a deck overlooking the mature yard.The home has four bedrooms, two bathrooms and two kitchens, one on each level, which gives a growing family plenty of room and flexibility. Several key updates are already done: a newer roof, windows and furnace, new board and batten siding and a new sidewalk. The home is ready for its finishing touches. There is ample off-street parking and a shed for storage. The location is very convenient: downtown, the harbour and marina, and local trails are all within walking distance, and Meaford hospital is close by. (id:27476)

Property Highlights

MLS® Number
X14172834
Type
Single Family
Community Name
Meaford
Ownership Type
Freehold
Land Size
79.8 x 163.5 FT|under 1/2 acre
Parking Space Total
3

Building

Building Type
House
Storeys
2.00
Square Footage
3000 - 3500 sqft
Bathrooms Total
2
Bedrooms Above Ground
4
Bedrooms Total
4
Amenities
Golf Nearby, Hospital
Exterior Finish
Wood
Fireplace Present
No
Basement Type
Full (Unfinished)
Basement Features
Building Heating Type
Forced air
Heating Fuel
Natural gas
Building Cooling Type
None

Utilities

Water
Municipal water
Utility Sewer
Sanitary sewer

Room Layout

Loft
Second level
6.94 m x 4.65 m
Kitchen
Second level
2.55 m x 3.66 m
Bedroom
Second level
4.85 m x 2.52 m
Primary Bedroom
Second level
3.84 m x 3.67 m
Foyer
Main level
5.44 m x 2.07 m
Living room
Main level
3.73 m x 5.05 m
Kitchen
Main level
3.65 m x 3.45 m
Dining room
Main level
3.65 m x 3.77 m
Sitting room
Main level
4.85 m x 3.32 m
Family room
Main level
6.99 m x 4.67 m

Location

Learn more about this property
Listing provided by:
Sotheby's International Realty Canada
MLS® number:
X14172834
Agent:
Emma Baker
*Indicates required field
Name is required
Email is required
Please enter a valid phone number (e.g., 416-111-1111).

Community Spotlight: Homes For sale in Your Neighborhood