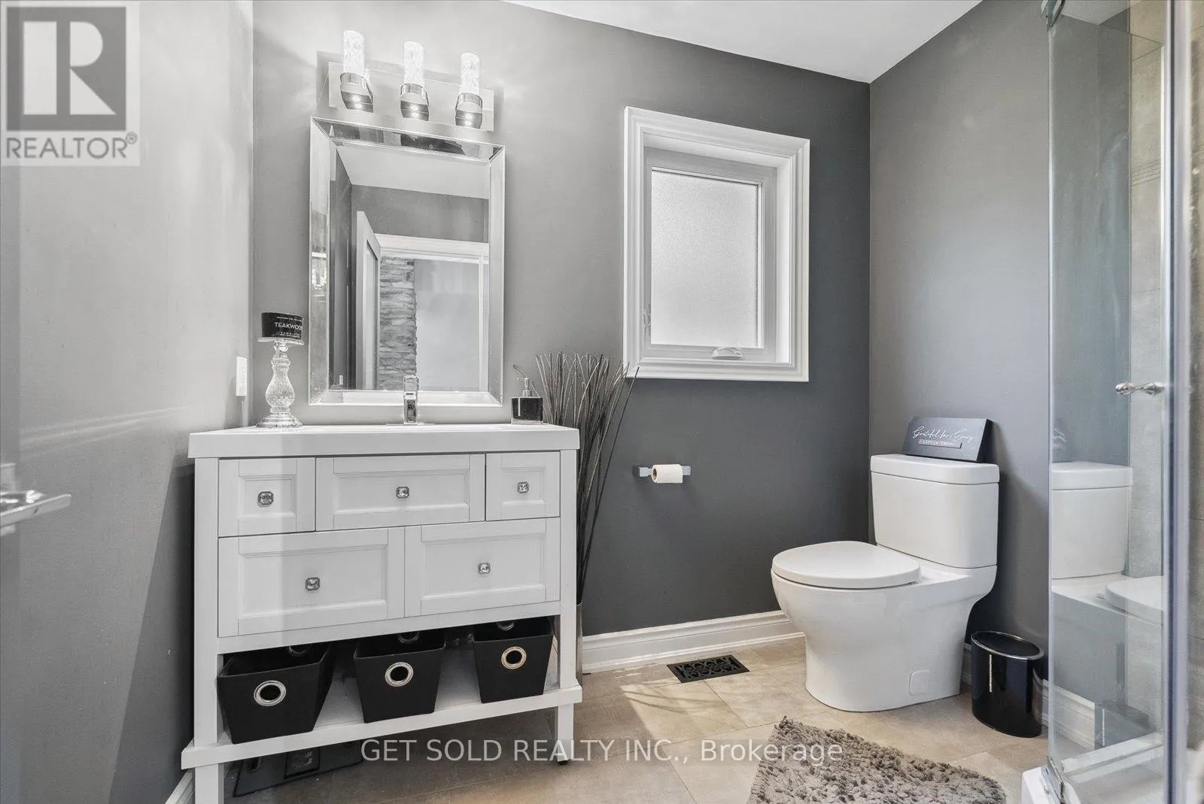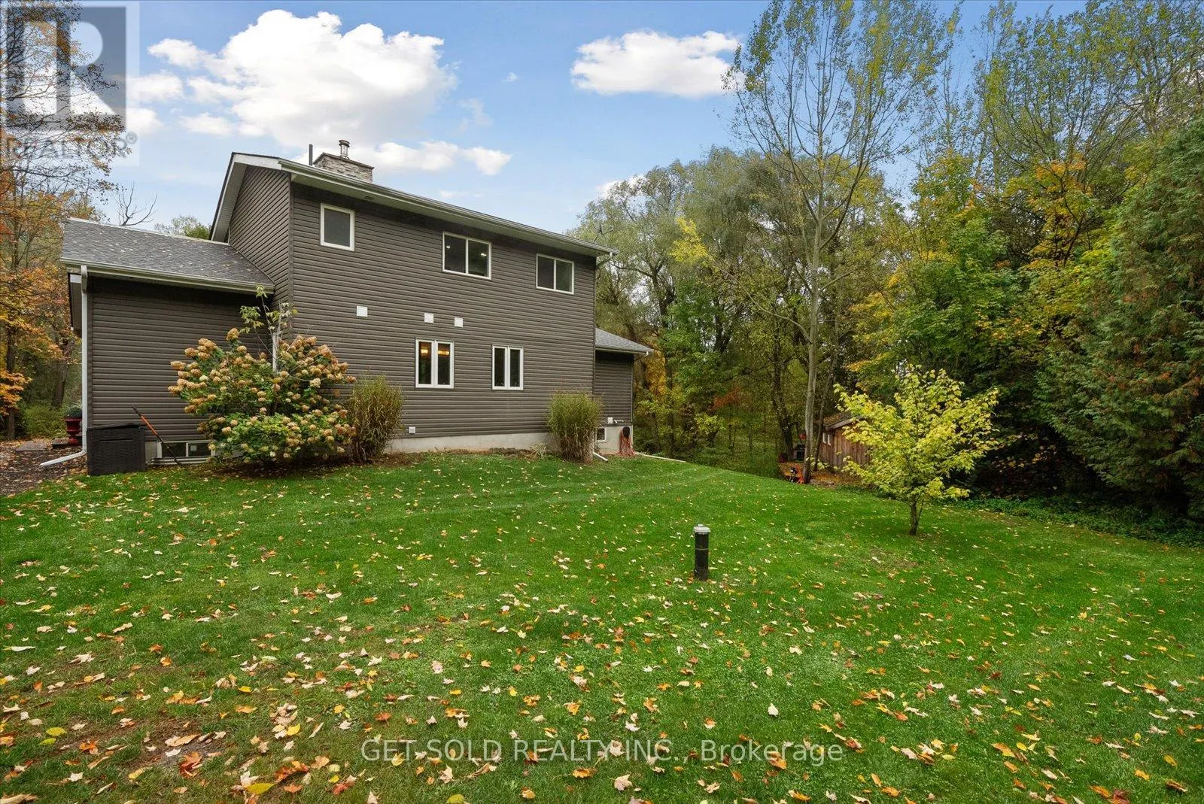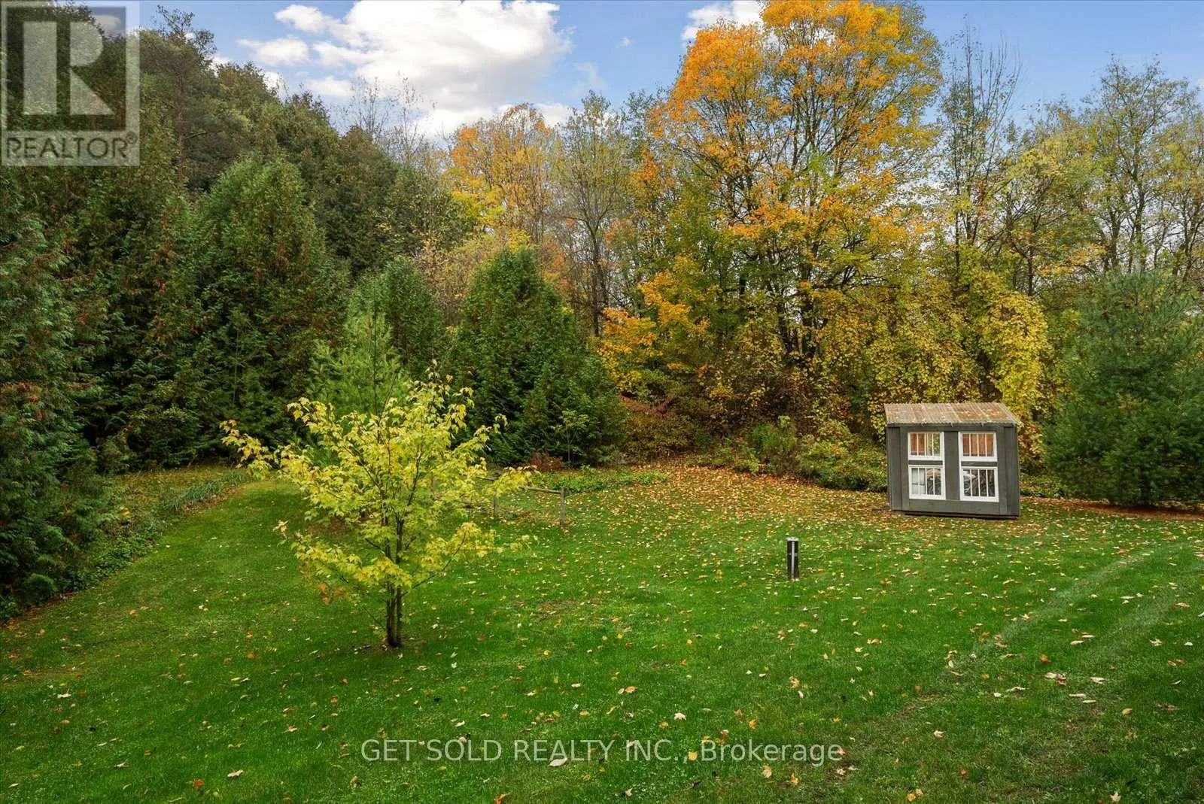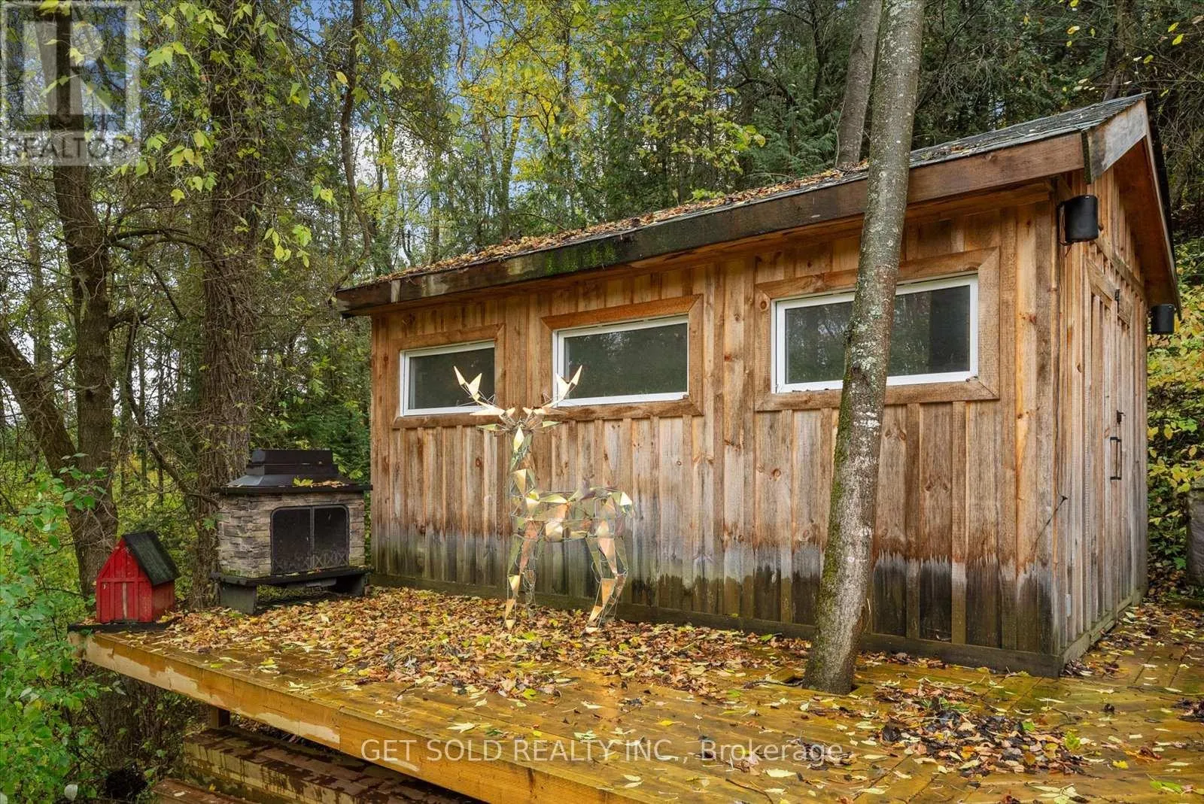
11 Fieldway Court, Melancthon, Ontario L0N 1J0

Listed for:
$1,199,000
4 beds
3 baths
Listed 28 days ago
House for rent: 11 Fieldway Court, Melancthon, Ontario L0N 1J0

View all 38 photos

About

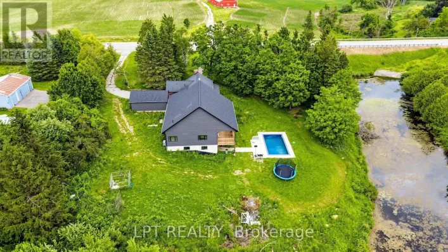
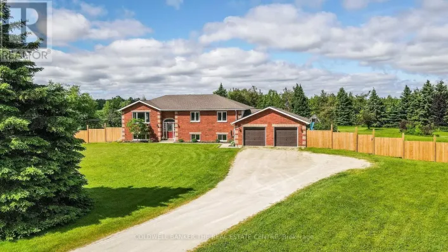
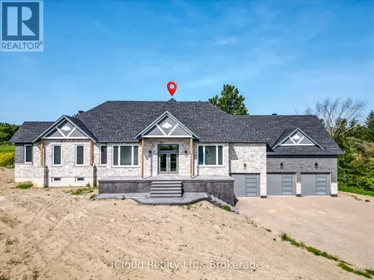
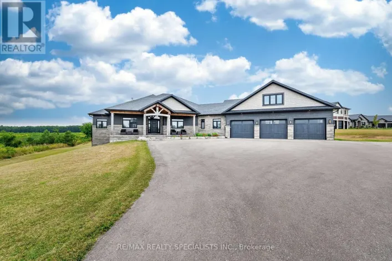
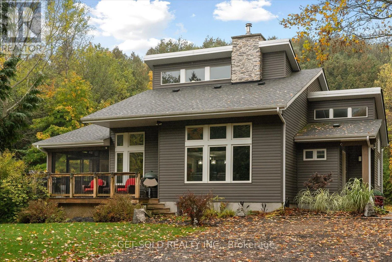
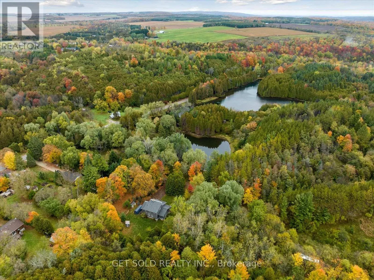
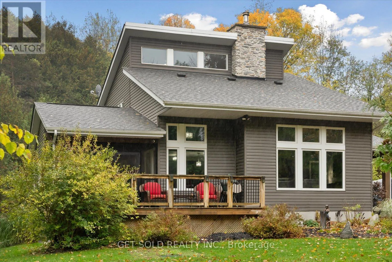
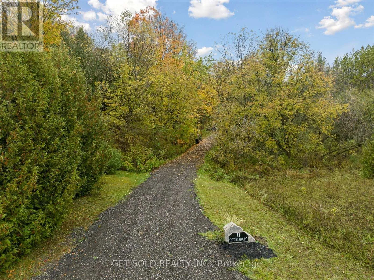
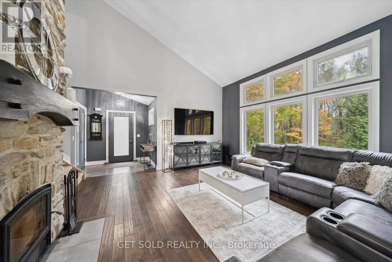
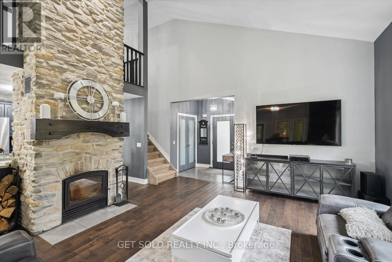
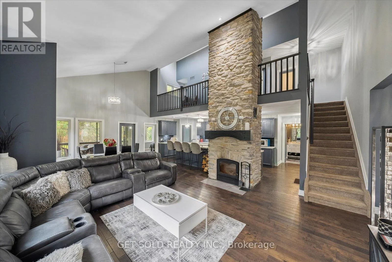
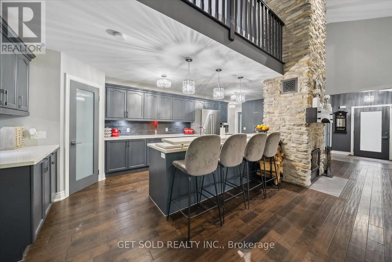
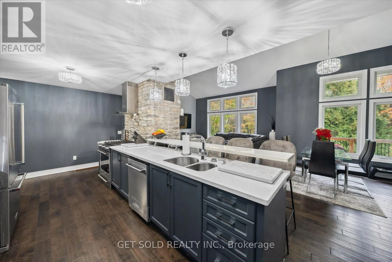
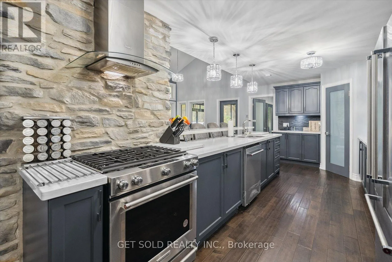
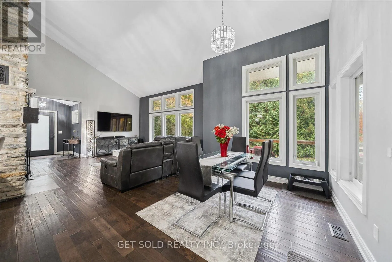
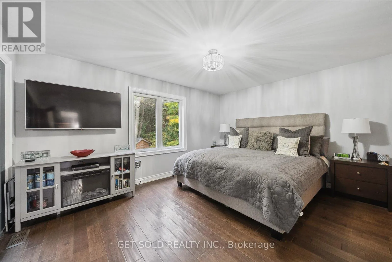
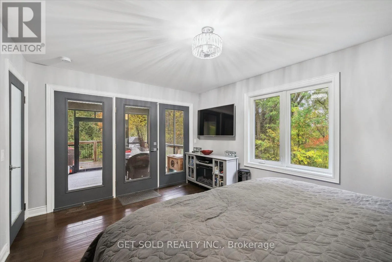
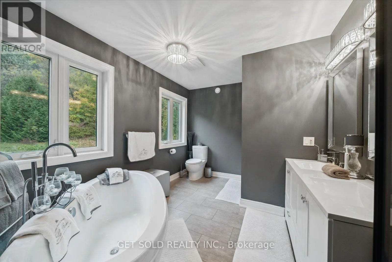
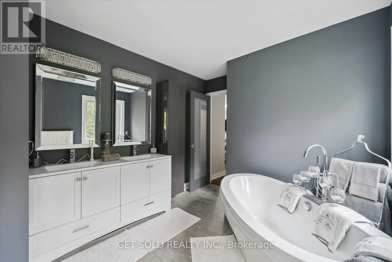
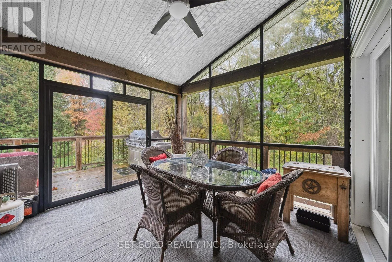
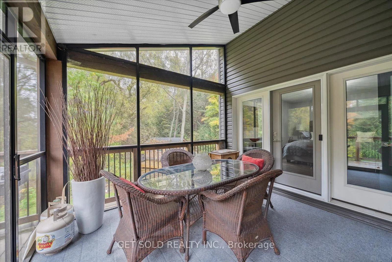
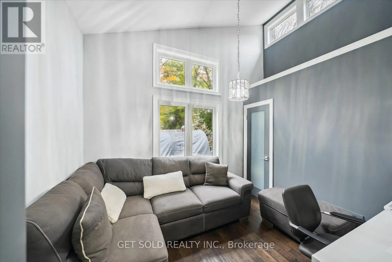
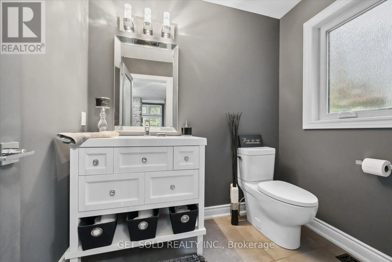
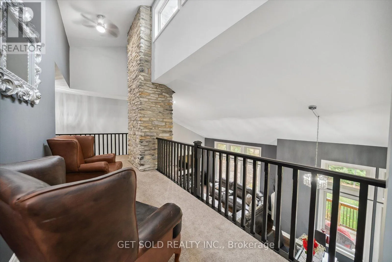
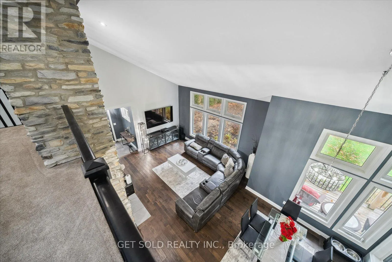
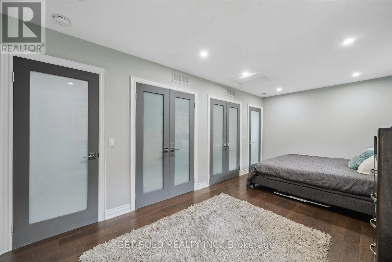
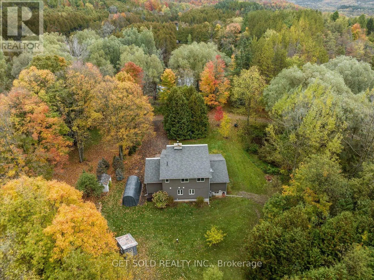
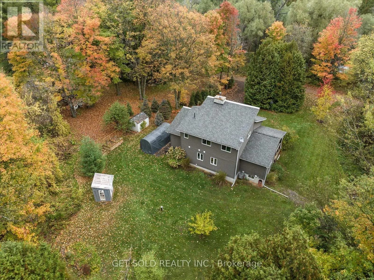
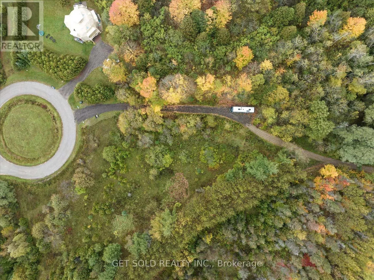
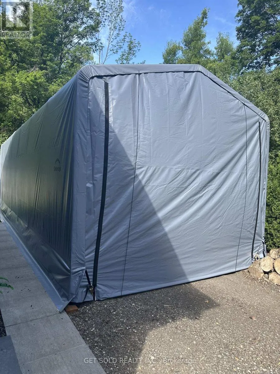
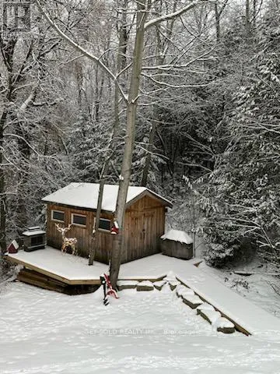
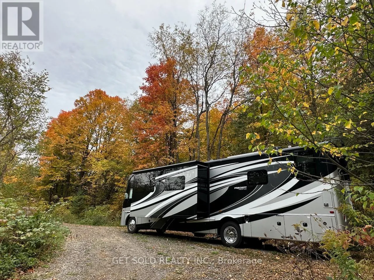
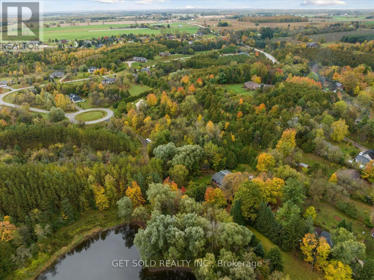
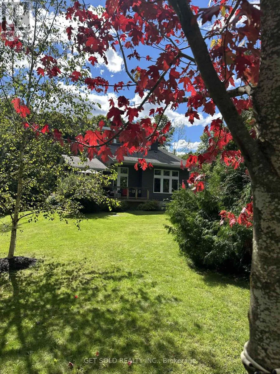
Main St to Fieldway Ct. Set behind a private gate on 2.5 acres in Hornings Mills, 11 Fieldway Court is country living on a grand scale. A long, tree-lined drive winds past mature woods to a custom home overlooking its own private pond, and the quiet starts as soon as you pull in.The great room has dramatic 20-foot ceilings, with a floor-to-ceiling Omni Stone fireplace as its centrepiece. The fireplace is a $35,000 custom feature and also the home's primary heat source. The open-concept layout connects the kitchen, dining and family rooms. The kitchen has quartz counters and a raised breakfast bar, so it's set up for everyday meals and for a full house. Step into the enclosed Muskoka Room for morning coffee or evening views in any season.On the main floor, the primary retreat offers a spa-inspired ensuite with refined finishes, and a second bedroom can serve as a guest room or private office. Upstairs, an open loft looks down over the great room, with two more bedrooms and a 3-piece bath.The finished lower level has generous ceiling height and plenty of room for an in-law suite, home theatre, gym or games room. Outside, a dedicated RV pad with power and water hookups is ready for the next adventure.With privacy, space and a sense of arrival, this is a home that delivers on every level (id:27476)

Property Highlights

MLS® Number
X14092330
Type
Single Family
Community Name
Rural Melancthon
Ownership Type
Freehold
Land Size
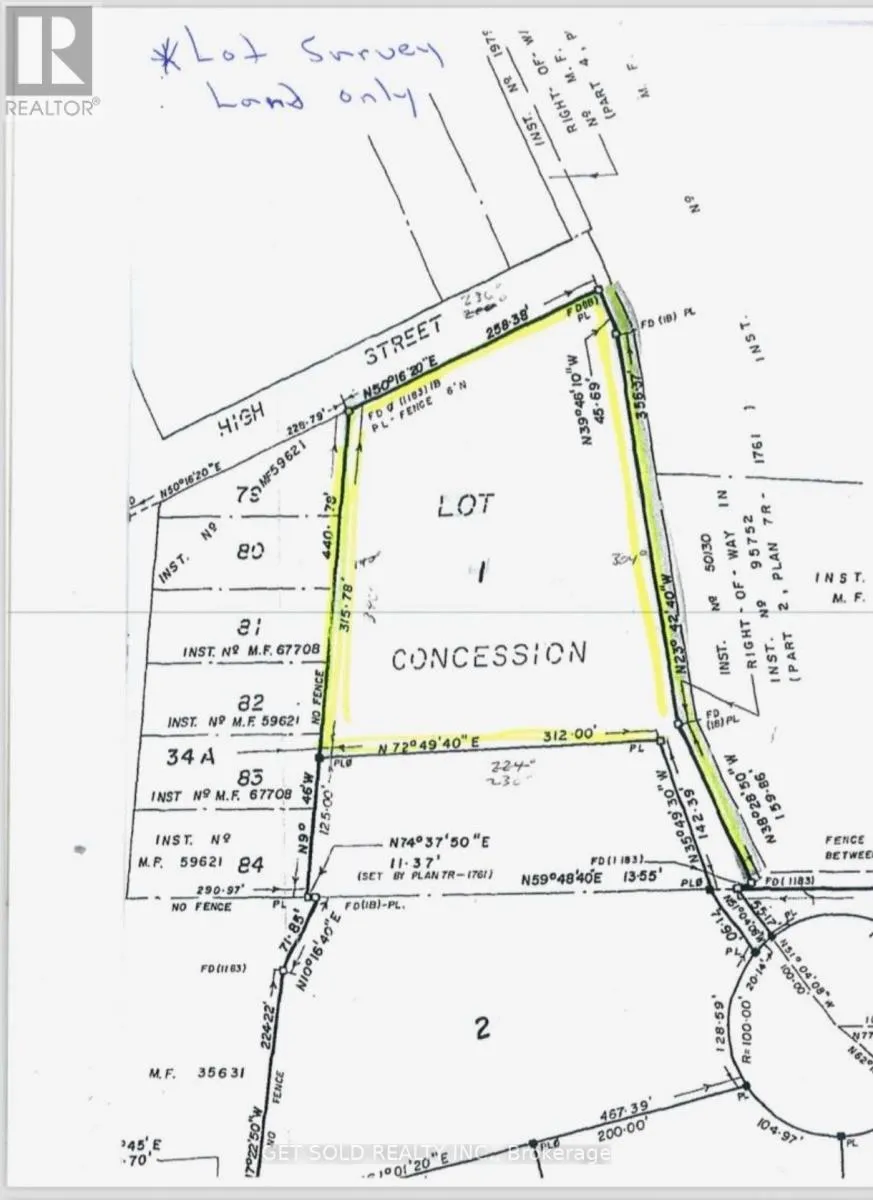
617.4 x 312.8 FT|2 - 4.99 acres
Parking Space Total
10

Building

Building Type
House
Storeys
2.00
Square Footage
1500 - 2000 sqft
Bathrooms Total
3
Bedrooms Above Ground
4
Bedrooms Total
4
Amenities
Fireplace(s)
Exterior Finish
Concrete
Fireplace Present
Yes
Basement Type
N/A (Finished)
Basement Features
Building Heating Type
Forced air
Heating Fuel
Propane
Building Cooling Type
Central air conditioning

Utilities

Power
Generator
Utility Sewer
Septic System

Room Layout

Bedroom 3
Second level
2.85 m x 1.56 m
Bedroom 4
Second level
2.85 m x 1.56 m
Recreational, Games room
Basement
7.78 m x 9.61 m
Family room
Main level
8.24 m x 5.23 m
Dining room
Main level
8.24 m x 5.23 m
Kitchen
Main level
7.11 m x 3.63 m
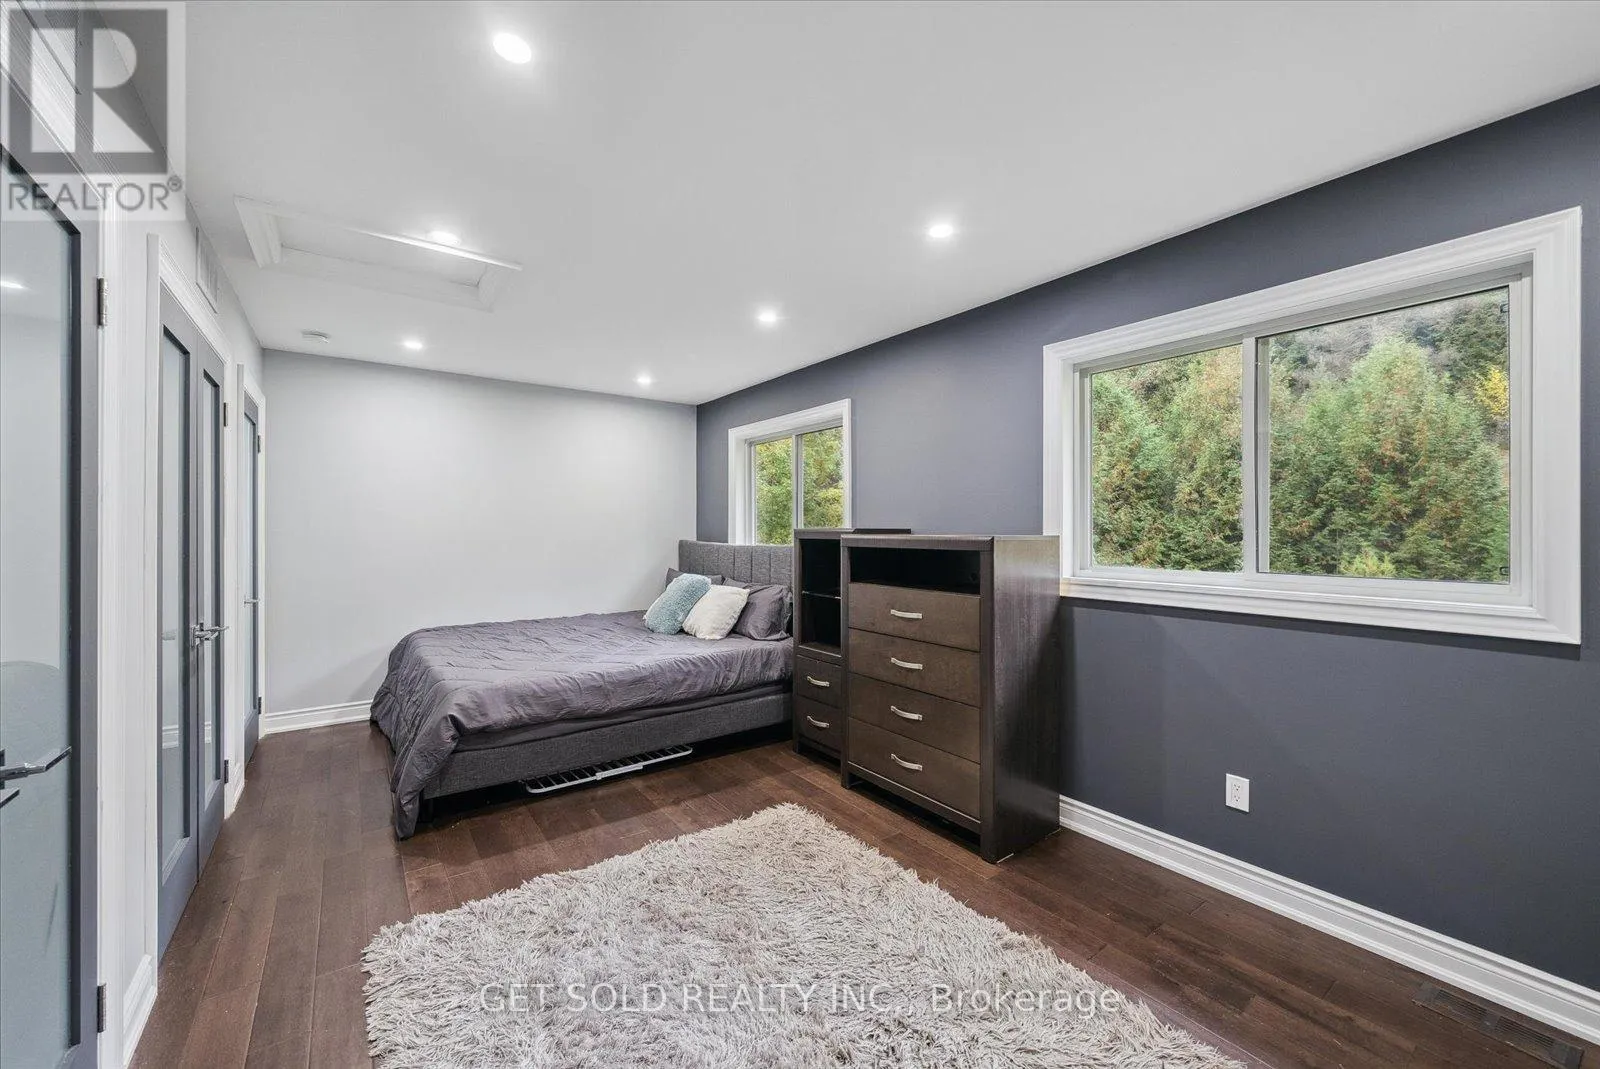
Primary Bedroom
Main level
4.57 m x 4.01 m
Bathroom
Main level
3.62 m x 2.77 m
Bedroom 2
Main level
3.29 m x 2.89 m

Location

Learn more about this property
Listing provided by:
GET SOLD REALTY INC.
MLS® number:
X14092330
Agent:
Stuart Coleman
*Indicates required field
Name is required
Email is required
Please enter a valid phone number (e.g., 416-111-1111).

Community Spotlight: Homes For sale in Your Neighborhood