585349 County Road 17, Melancthon, Ontario L9V 1Y9

Listed for:
$850,000
4 beds
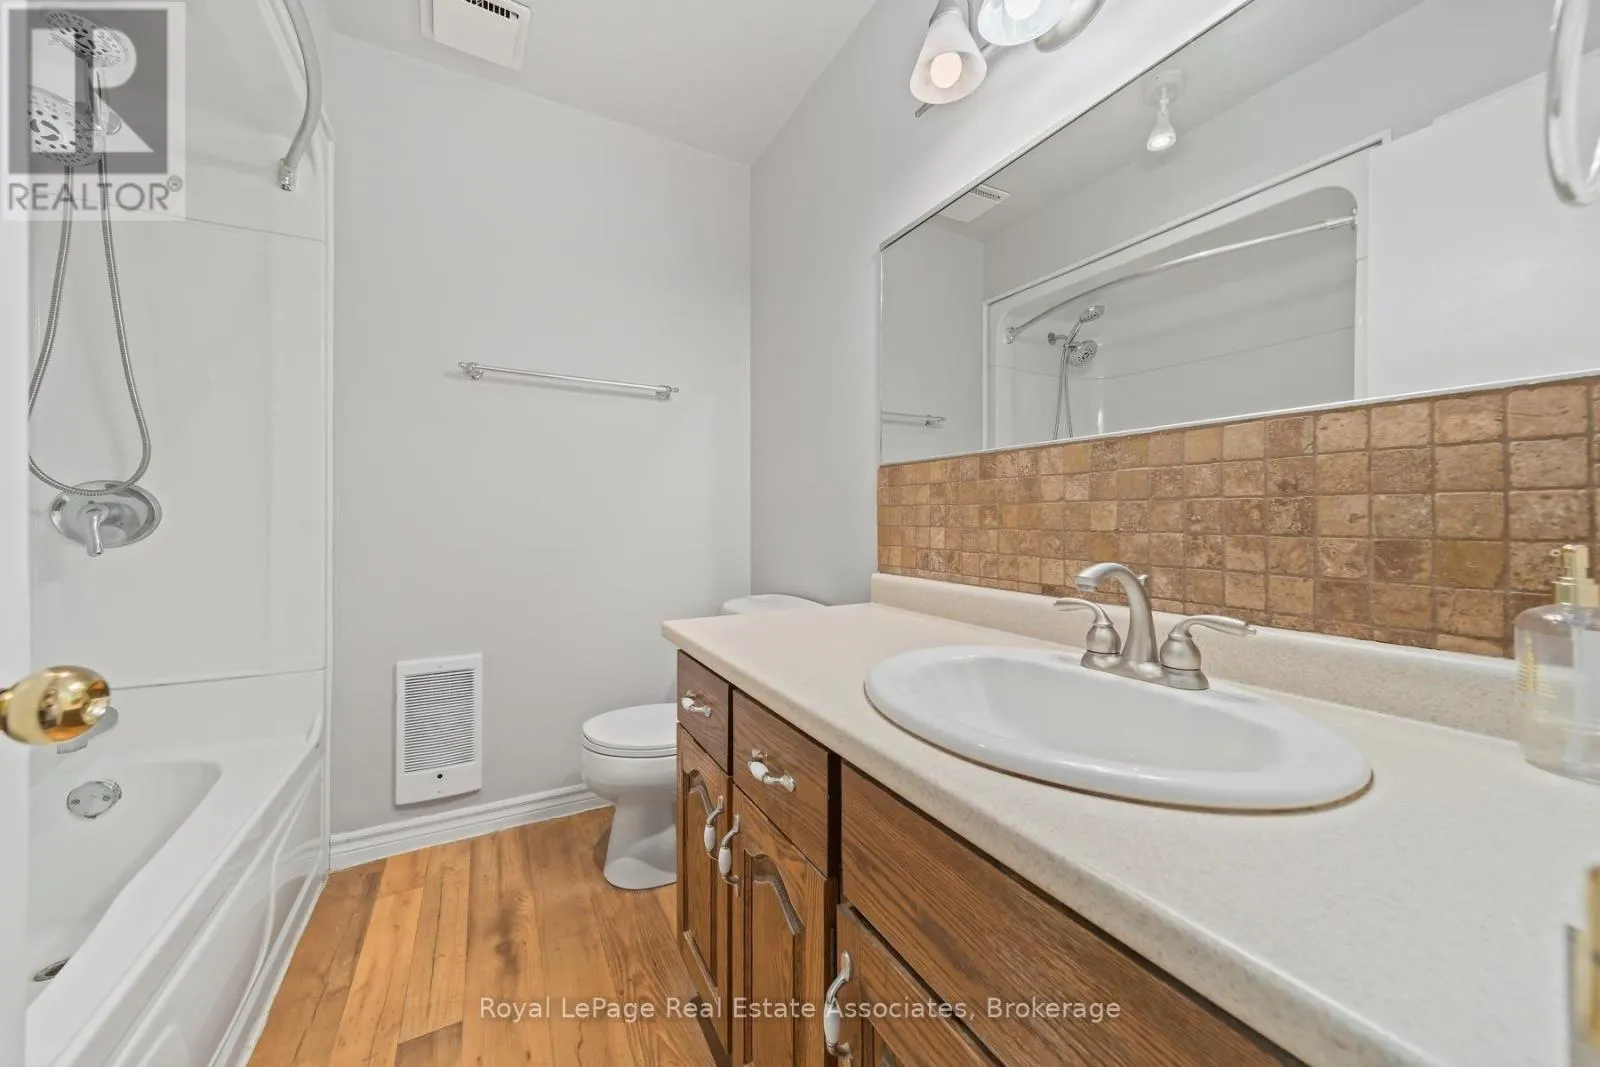
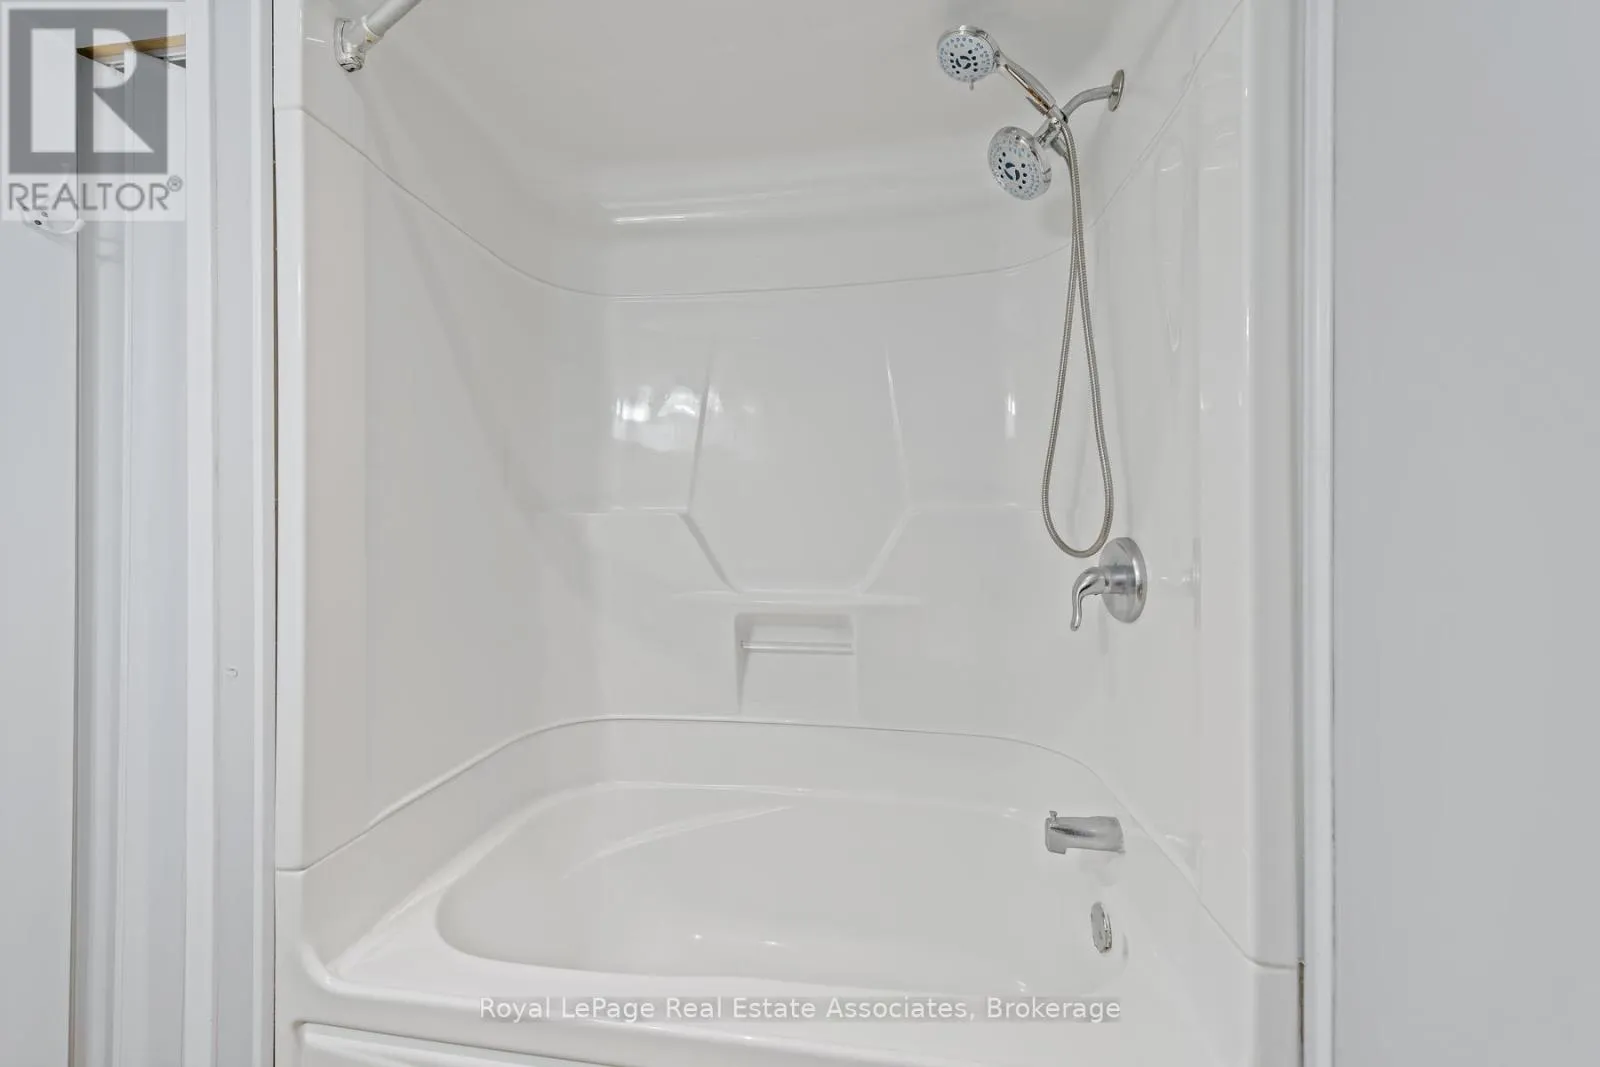
2 baths
Listed 26 days ago
House for rent: 585349 County Road 17, Melancthon, Ontario L9V 1Y9

View all 50 photos

About

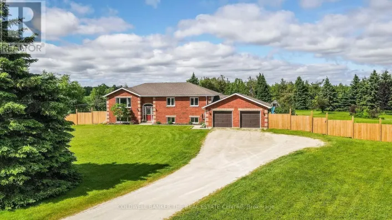
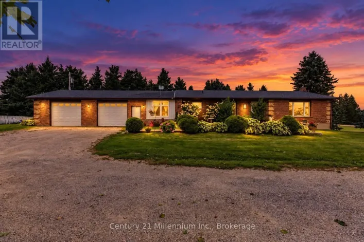
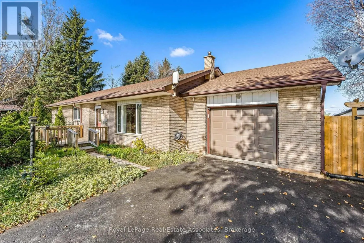
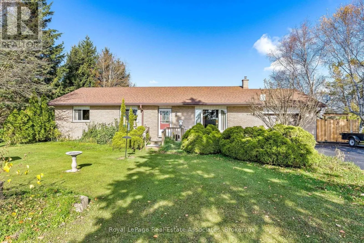
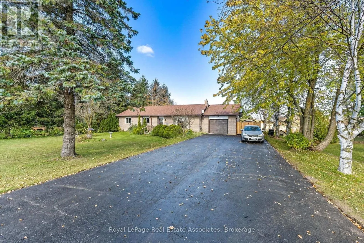
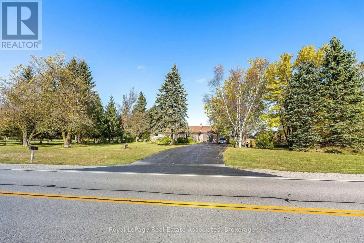
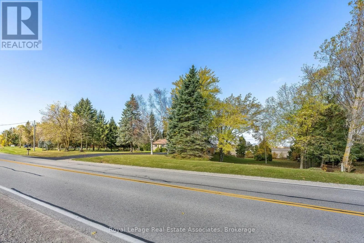
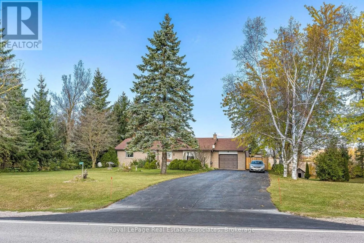
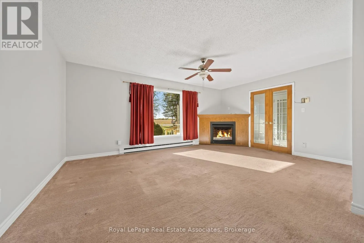
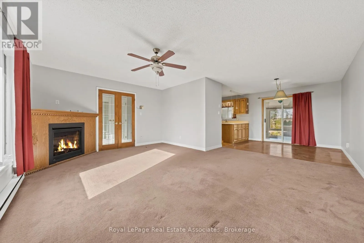
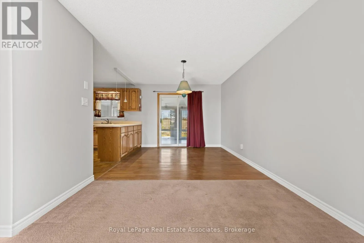
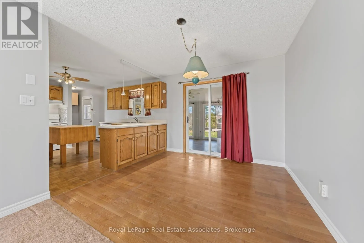
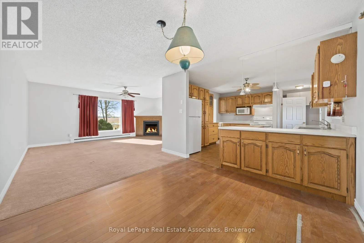
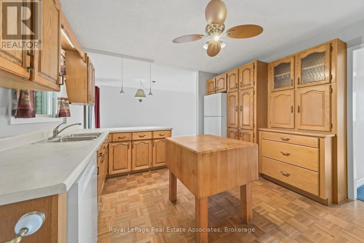
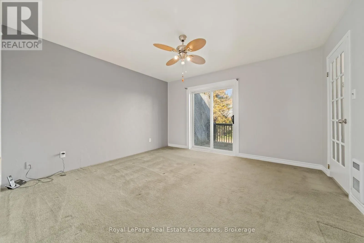
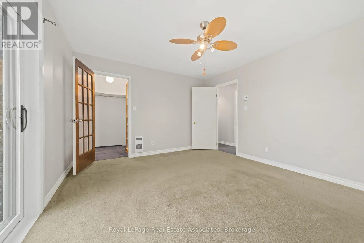
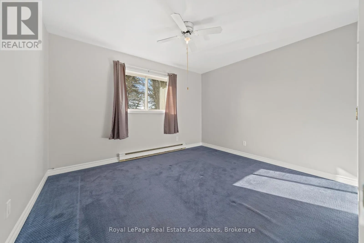
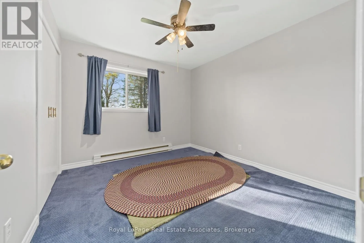
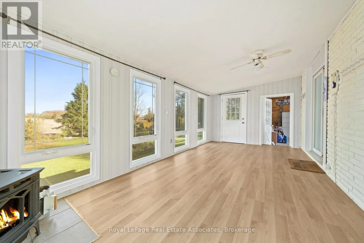
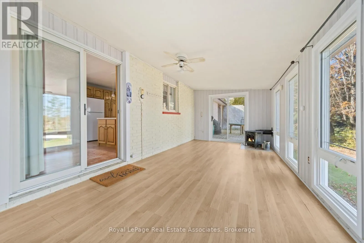
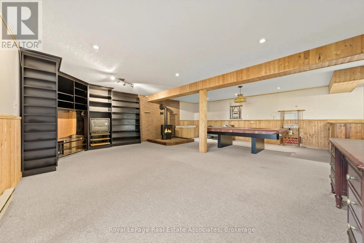
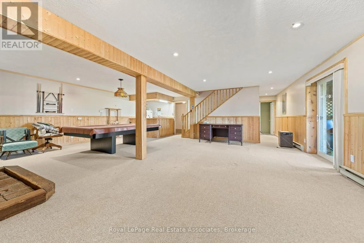
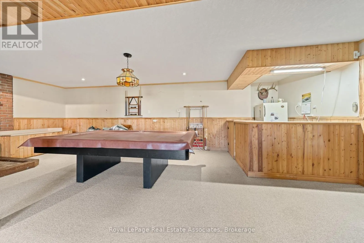
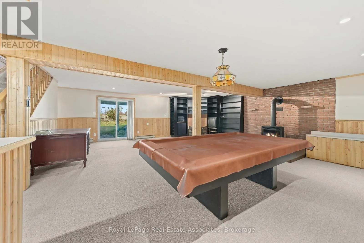
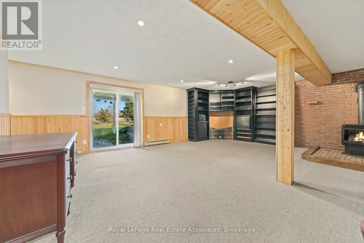
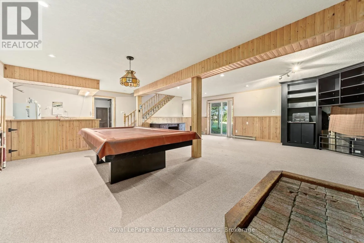
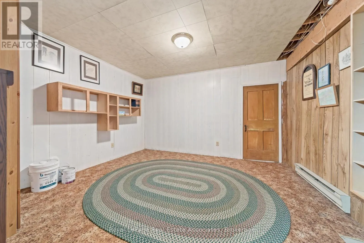
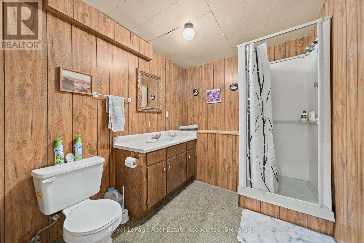
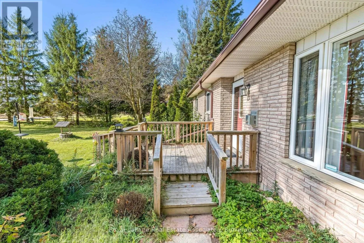
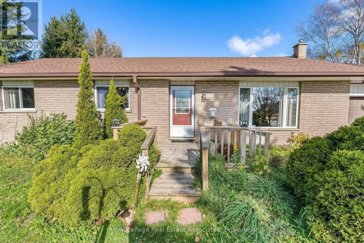
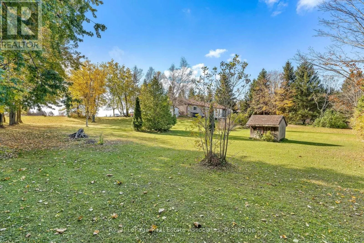
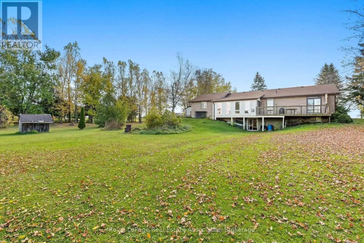
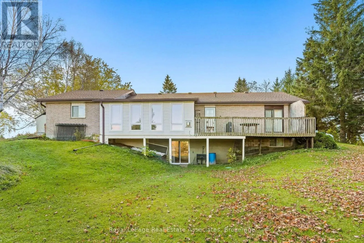
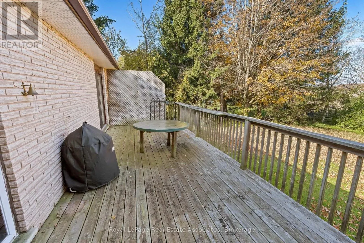
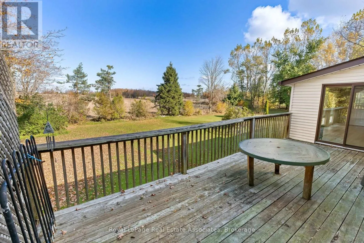
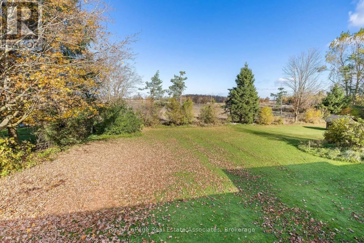
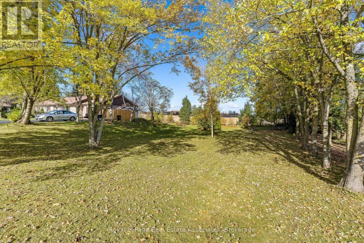
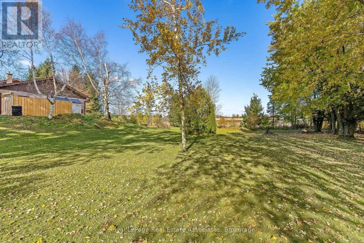
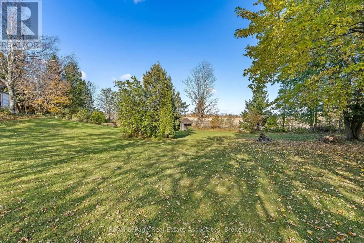
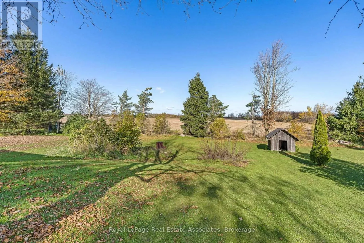
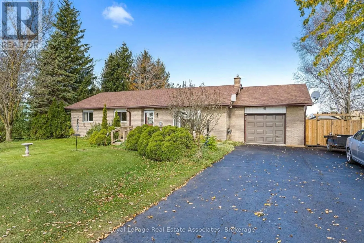
County Rd 124 & County Rd 17 Charming Brick Bungalow on 0.75 Acres - Country Living Meets Town Convenience! This charming brick bungalow on a 0.75-acre lot offers country living at its best, situated on a paved road just minutes from town and all essential amenities. The home features a well-designed layout with three generous bedrooms, including a primary retreat that walks out to a private deck perfect for enjoying morning coffees. A bright four-season sunroom extends the living space year-round, while three propane fireplaces provide warmth and character throughout. The finished walk-out basement enhances the home's functional square footage with seamless outdoor access. Completing this exceptional property is an attached garage with direct access to the home and a large driveway providing parking for up to 9 vehicles-delivering the ultimate blend of privacy, comfort, and convenience. (id:27476)

Property Highlights

MLS® Number
X14110952
Type
Single Family
Community Name
Rural Melancthon
Ownership Type
Freehold
Land Size
207.4 x 157 FT ; 207.36' X 156.96 Irreg|1/2 - 1.99 acres
Parking Space Total
9

Building

Building Type
House
Storeys
1.00
Square Footage
1100 - 1500 sqft
Bathrooms Total
2
Bedrooms Above Ground
3
Bedrooms Total
4
Amenities
Fireplace(s) Golf Nearby
Exterior Finish
Brick
Fireplace Present
Yes
Basement Type
N/A (Finished), N/A
Basement Features
Walk out, Separate entrance
Building Heating Type
Baseboard heaters
Heating Fuel
Electric
Building Cooling Type
None

Utilities

Water
Drilled Well
Utility Sewer
Septic System

Room Layout

Office
Lower level
3.94 m x 3.65 m
Family room
Lower level
6.32 m x 7.58 m
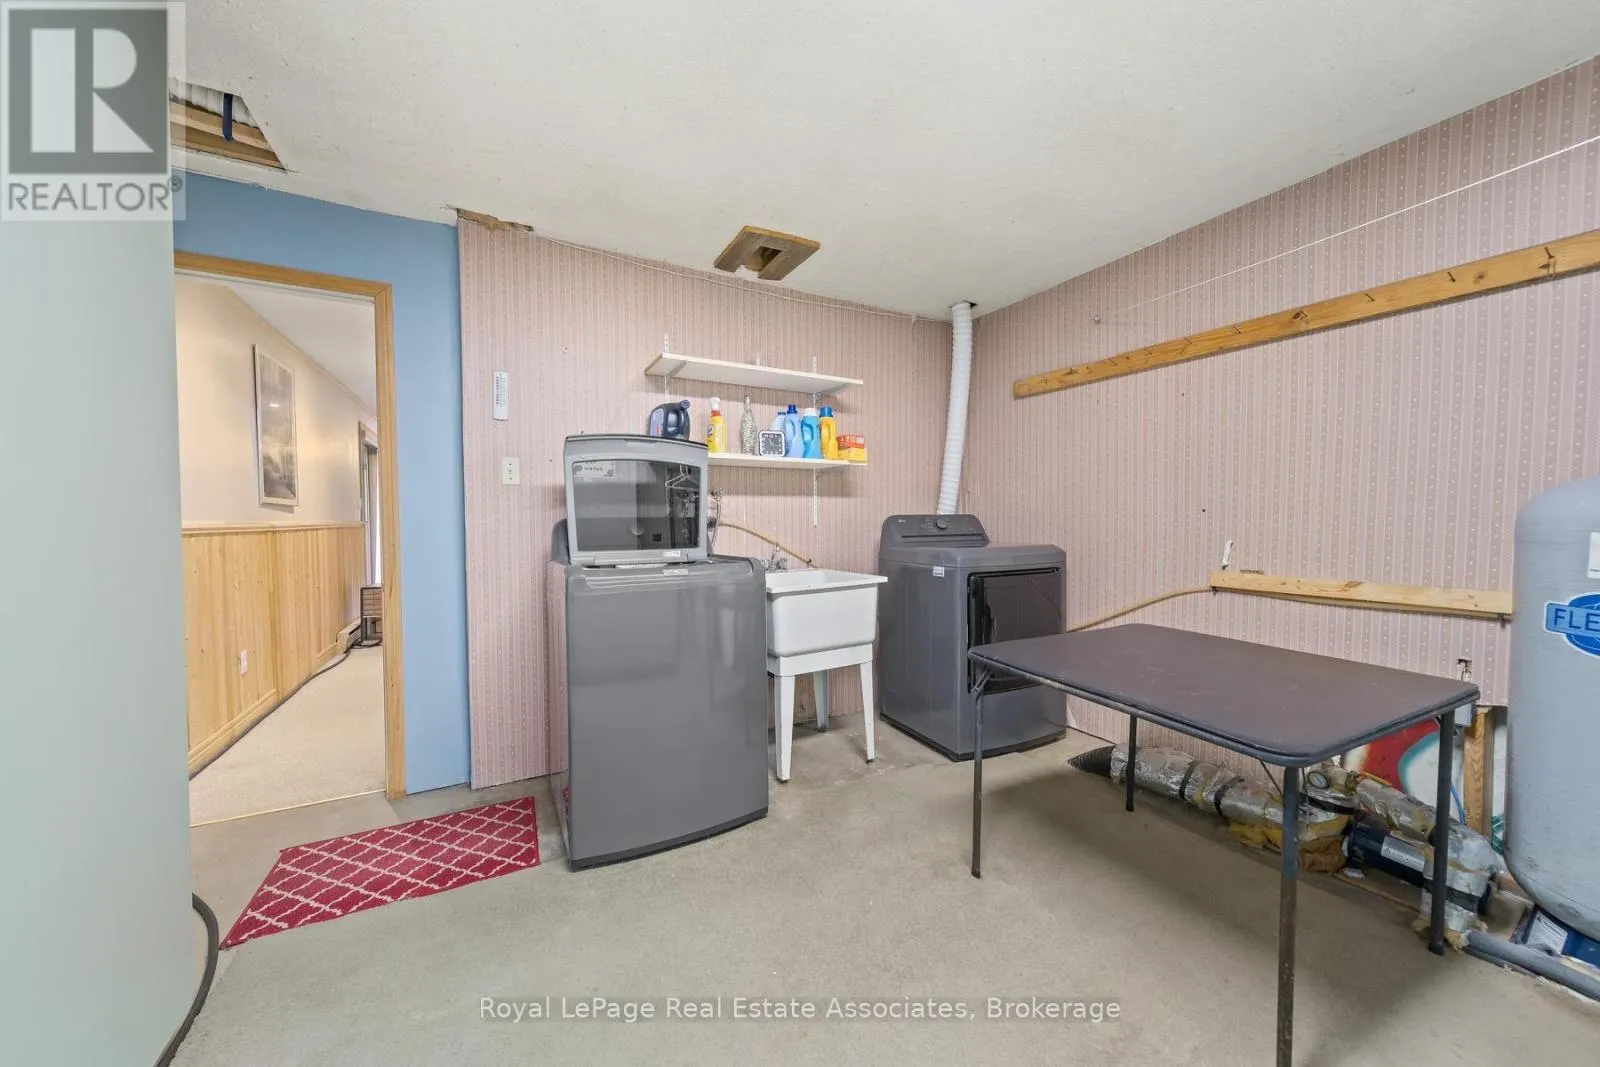
Laundry room
Lower level
3.29 m x 3.87 m
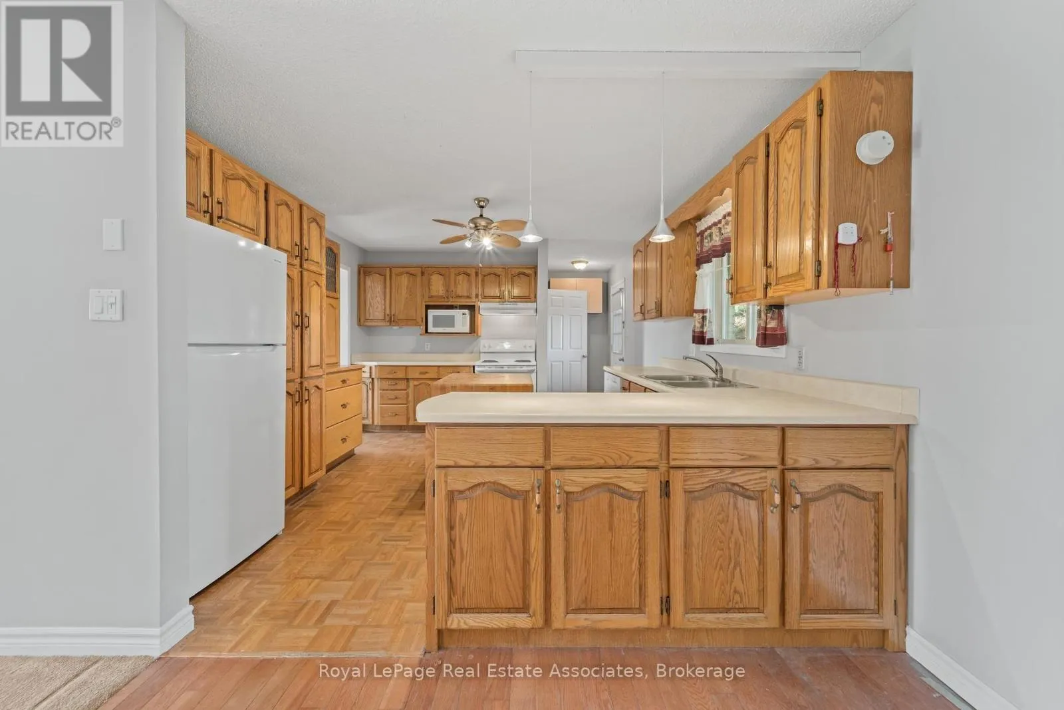
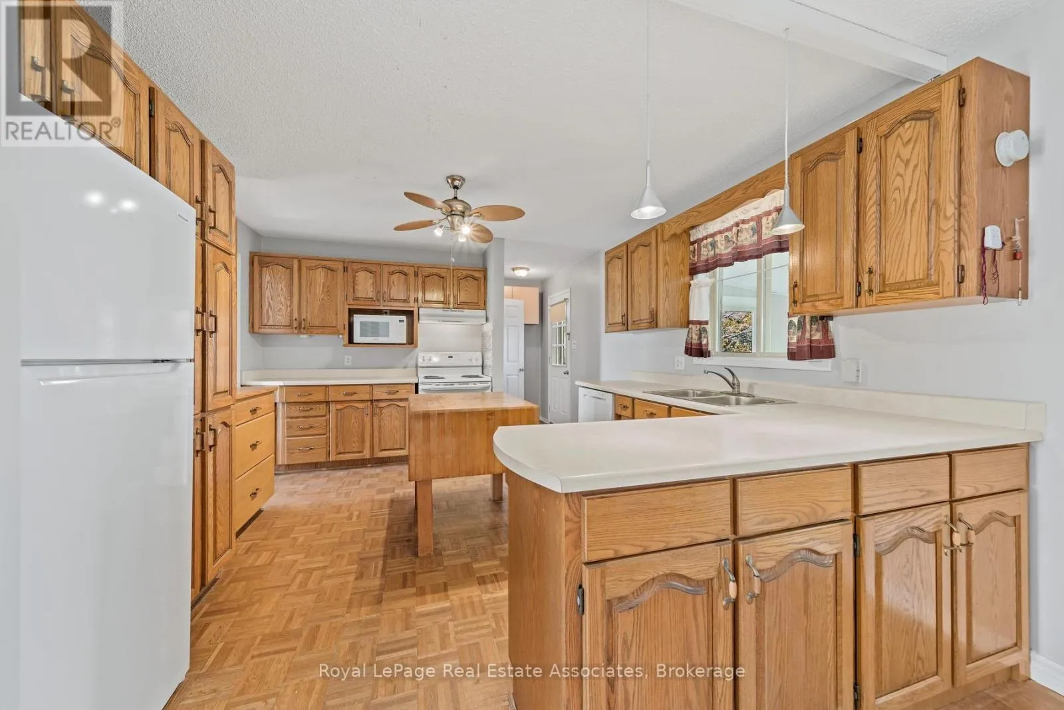
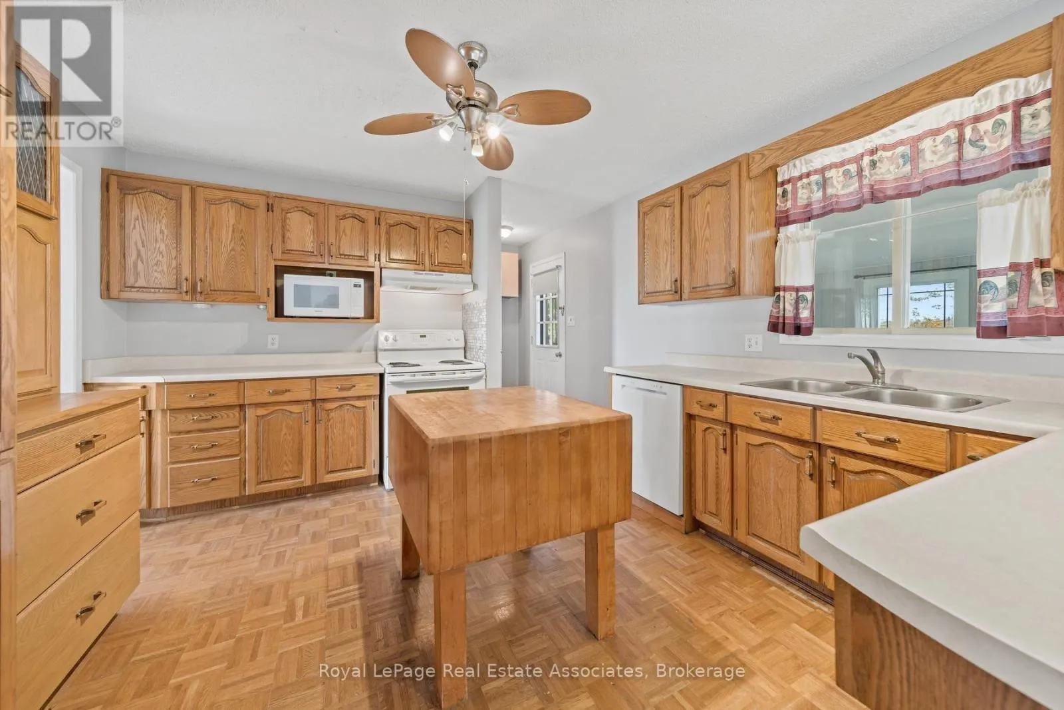
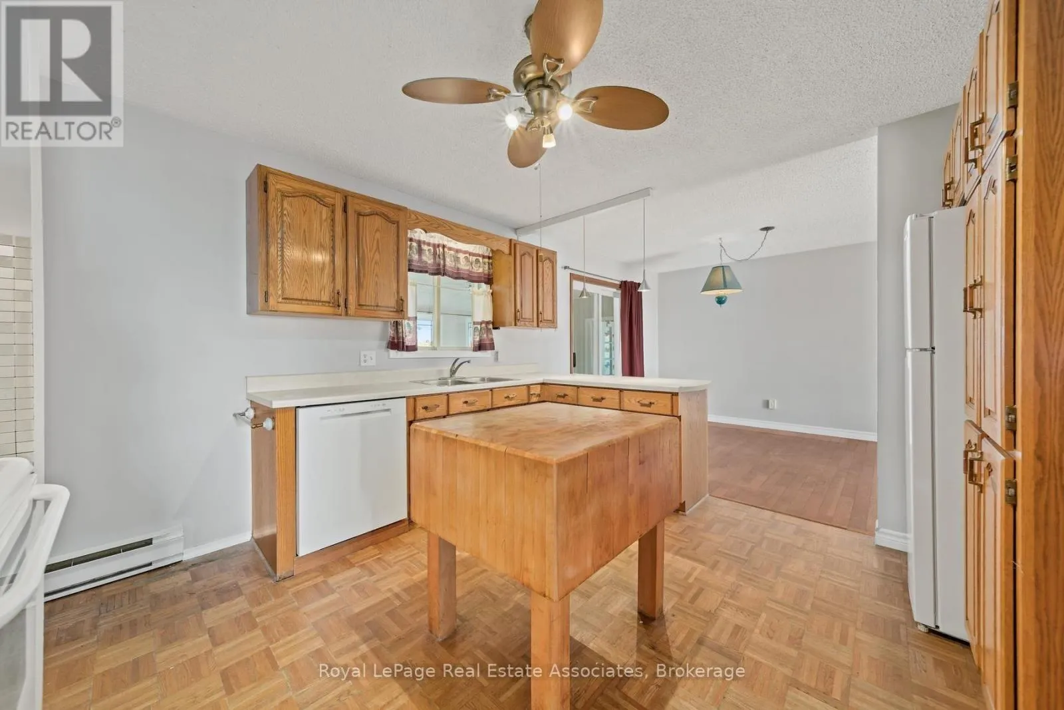
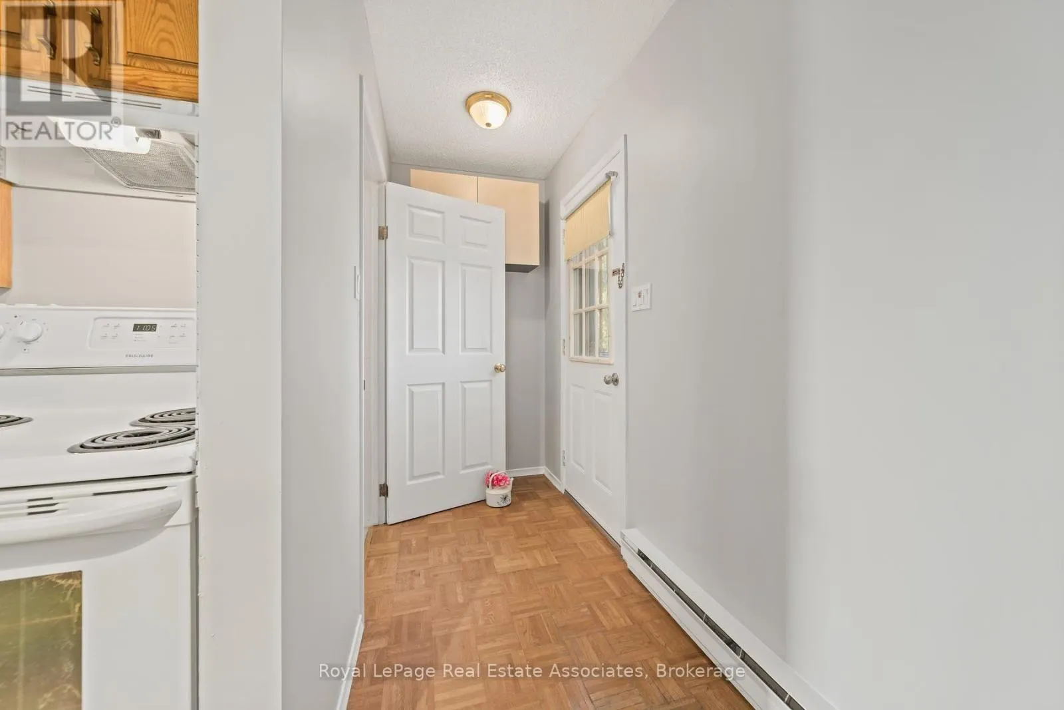
Kitchen
Ground level
3.71 m x 3.83 m
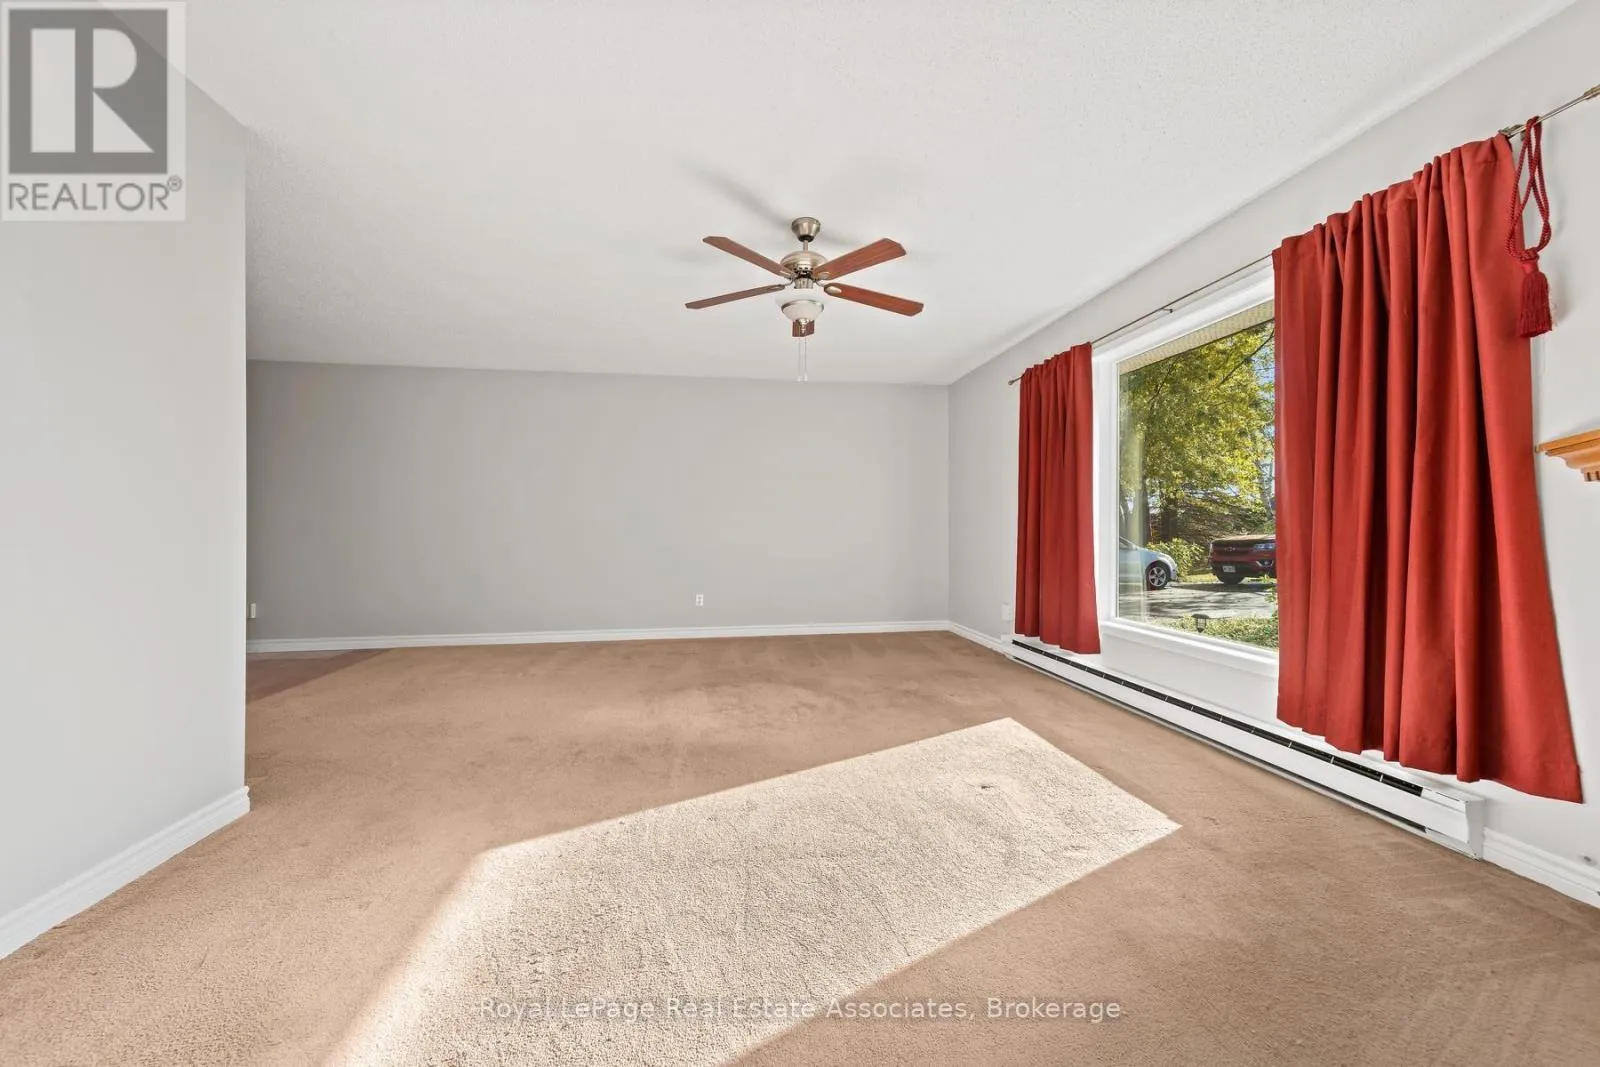
Living room
Ground level
5.65 m x 3.91 m
Dining room
Ground level
3.78 m x 3.22 m
Sunroom
Ground level
4.41 m x 2.98 m
Primary Bedroom
Ground level
3.78 m x 3.29 m
Bedroom 2
Ground level
3.01 m x 3.28 m
Bedroom 3
Ground level
3.64 m x 3.26 m

Location

Learn more about this property
Listing provided by:
Royal LePage Real Estate Associates
MLS® number:
X14110952
Agent:
Brent Presswood
*Indicates required field
Name is required
Email is required
Please enter a valid phone number (e.g., 416-111-1111).

Community Spotlight: Homes For sale in Your Neighborhood