23 Wood Lily Lane, Middlesex Centre, Ontario N0M 2A0

Listed for:
$799,900
4 beds
3 baths
Listed 23 days ago
House for rent: 23 Wood Lily Lane, Middlesex Centre, Ontario N0M 2A0

View all 45 photos

About

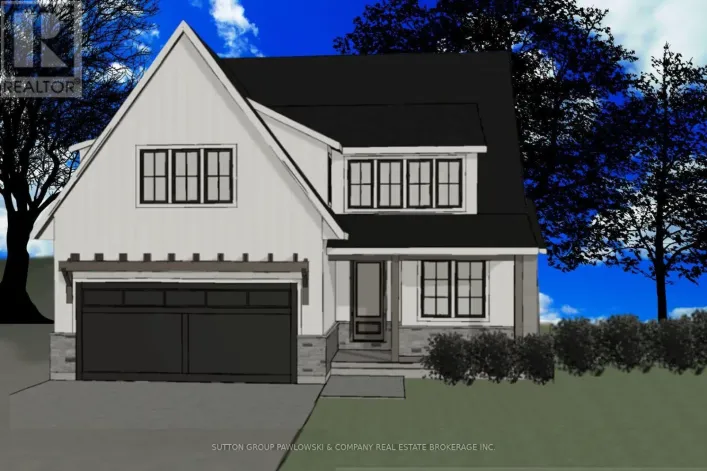
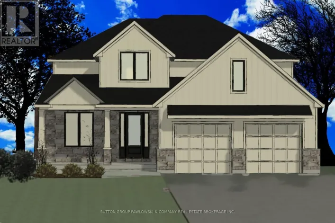
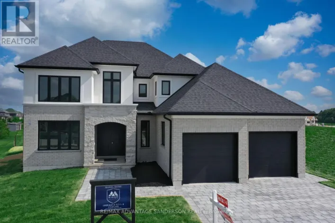
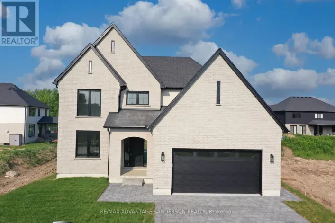
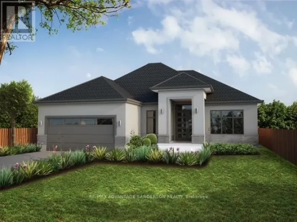
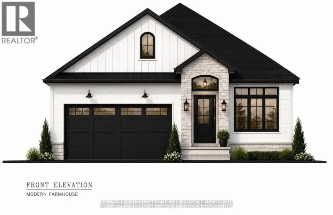
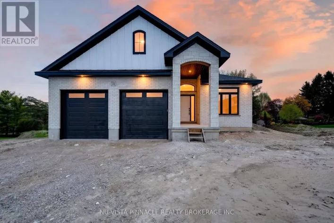
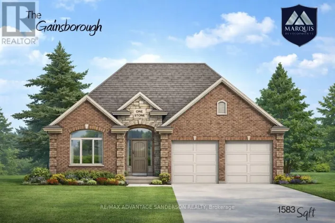
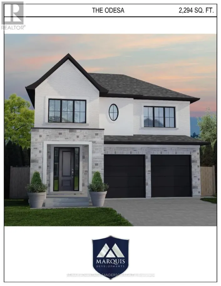
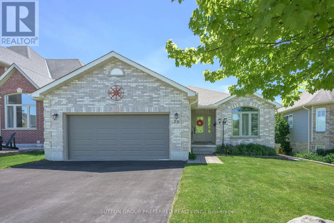
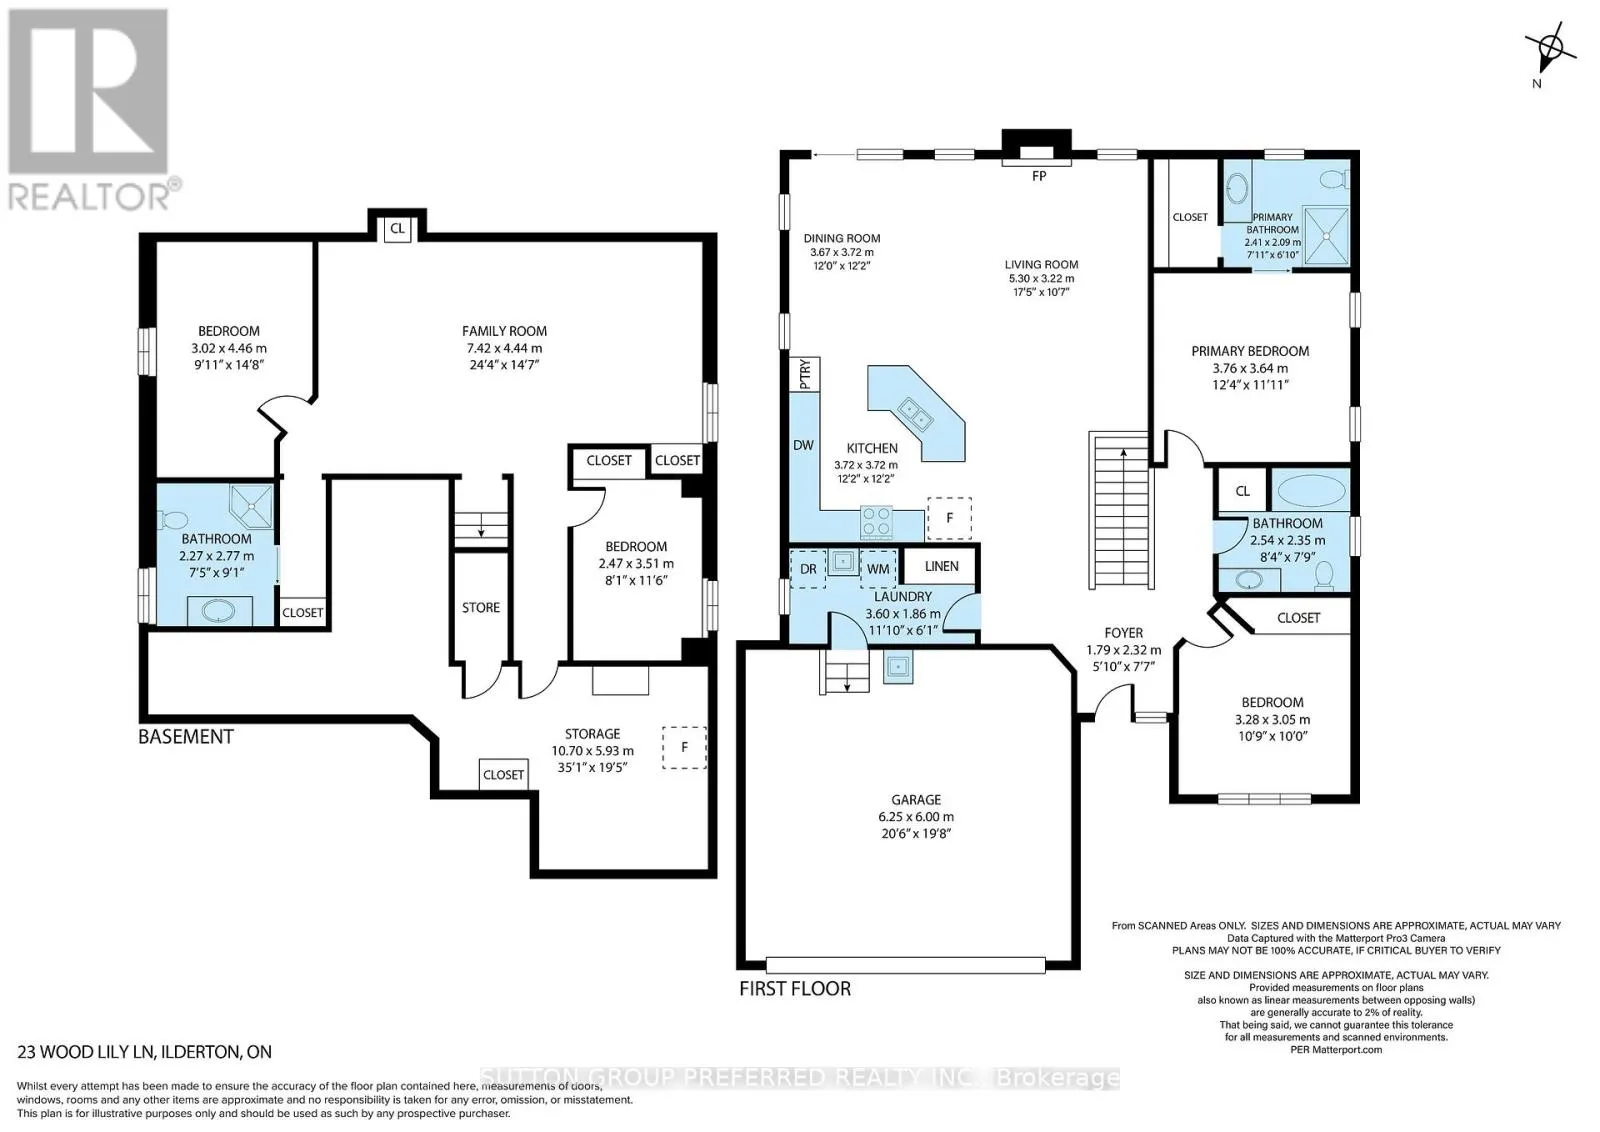
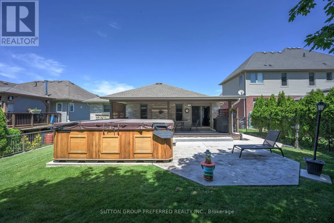
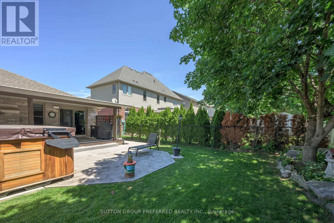
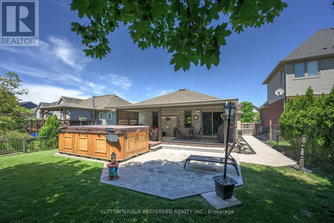
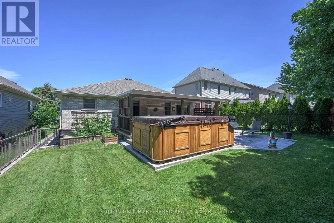
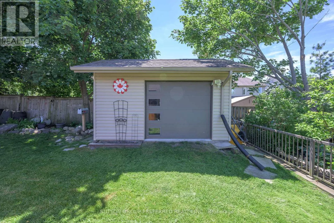
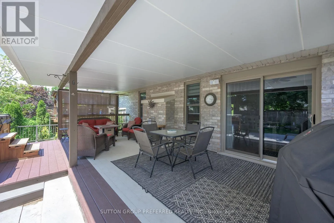
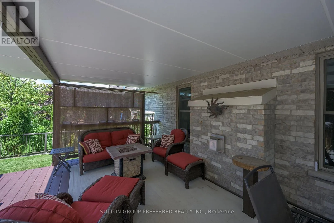
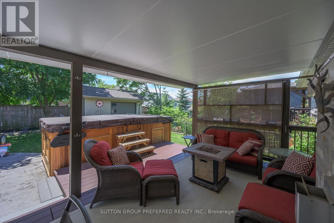
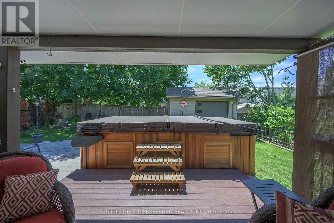
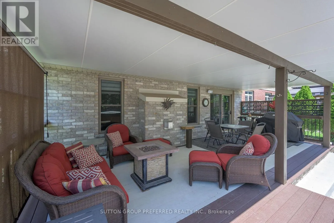
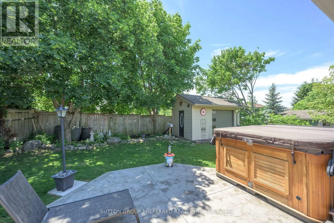
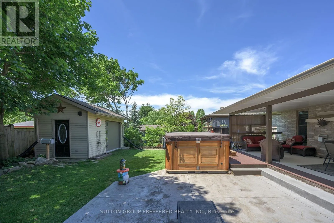
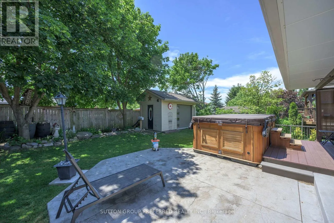
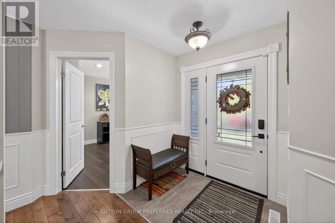
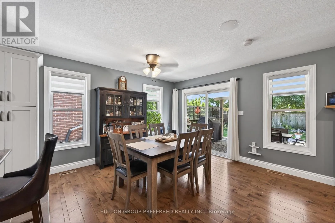
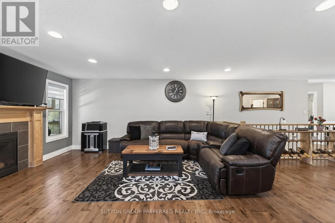
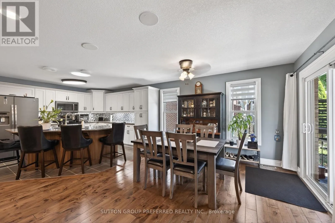
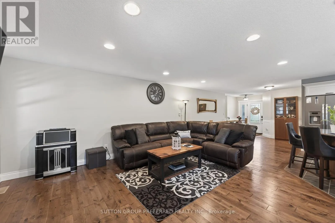
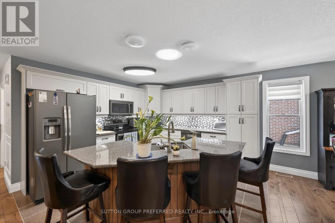
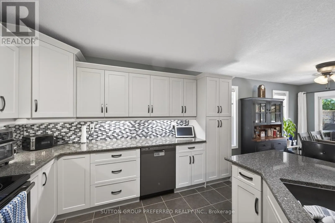
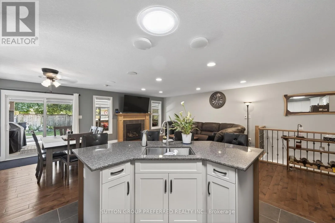
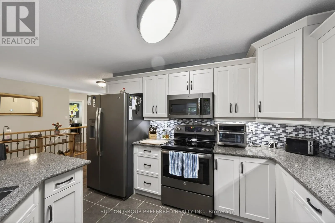
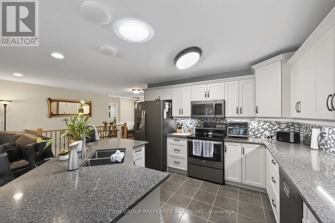
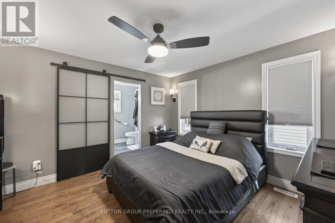
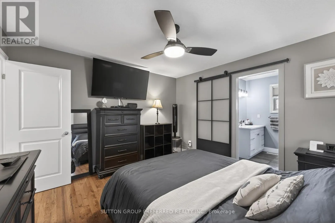
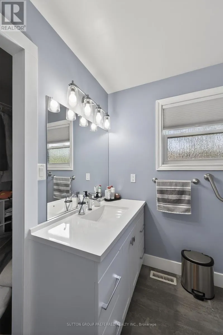
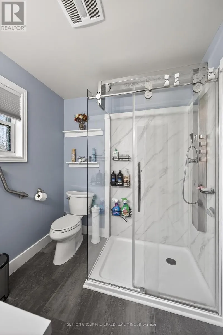
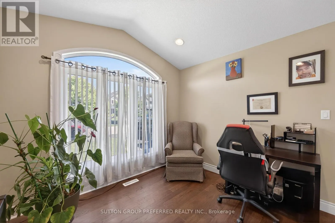
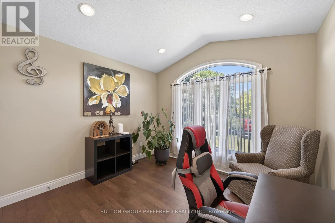
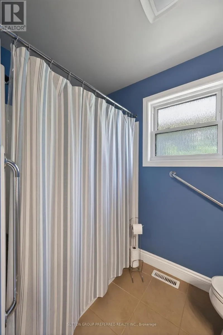
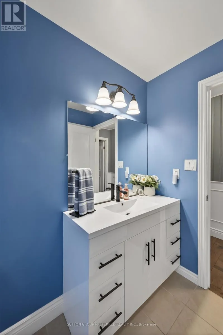
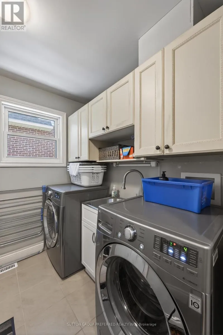
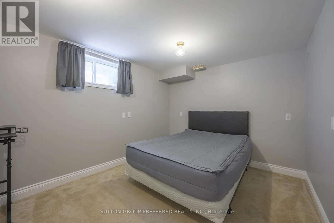
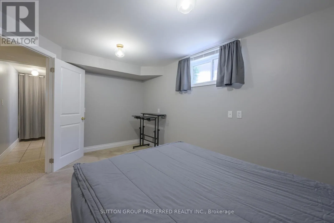
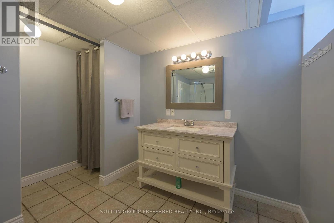
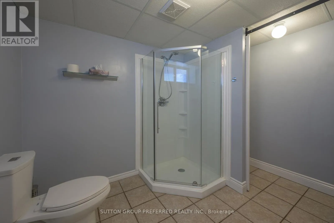
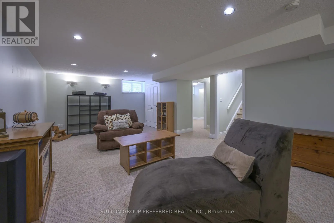
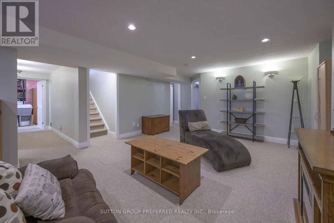
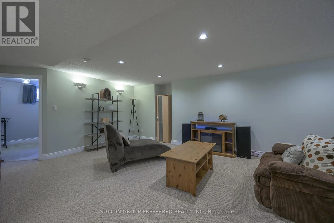
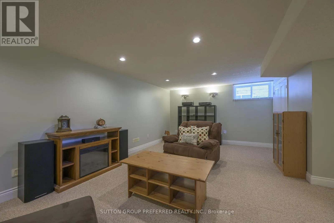
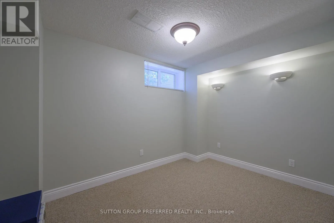
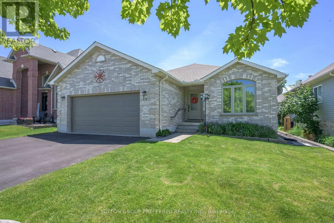
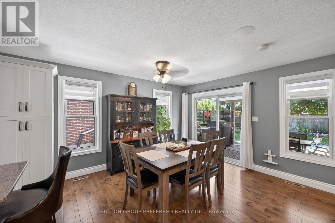
Cross Streets: Stonefield Lane and Hyde Park Rd. ** Directions: Access from Red Clover Ct or Periwinkle Dr. All-brick bungalow in desirable Ilderton. Featuring 2+2 bedrooms, 3 full baths and a double car garage. Open-concept main floor. Kitchen updated in 2022 with classic shaker cabinetry, stainless steel appliances, and an island with double sinks overlooking the living room. The living room features a gas fireplace flanked by windows providing an abundance of natural light. Sliding doors off the eating area lead to the private backyard. The primary suite offers a walk-in closet and a 3-piece ensuite. A second bedroom, 4-piece bath, and convenient main-floor laundry complete the main floor. The fully finished lower level provides additional living space with a large rec room, two bedrooms, a 3-piece bath, and ample storage. Enjoy your private backyard oasis with a covered deck and concrete patio. Features include a swim spa (2023), gas BBQ hookup, and an impressive storage shed with hydro, a man door, and an overhead door. Additional updates include a new roof (2020) and windows and doors (2018). The perfect space for entertaining, inside and out. (id:27476)

Property Highlights

MLS® Number
X13428614
Type
Single Family
Community Name
Ilderton
Ownership Type
Freehold
Land Size
50.4 x 120.1 FT
Parking Space Total
4

Building

Building Type
House
Storeys
1.00
Square Footage
1100 - 1500 sqft
Bathrooms Total
3
Bedrooms Above Ground
2
Bedrooms Total
4
Amenities
Fireplace(s)
Exterior Finish
Brick
Fireplace Present
Yes
Basement Type
Full (Finished)
Basement Features
Building Heating Type
Forced air
Heating Fuel
Natural gas
Building Cooling Type
Central air conditioning

Utilities

Water
Municipal water
Utility Sewer
Sanitary sewer

Room Layout

Recreational, Games room
Basement
7.42 m x 4.44 m
Bathroom
Basement
2.27 m x 2.77 m
Utility room
Basement
10.7 m x 5.93 m
Bedroom 3
Basement
2.47 m x 3.51 m
Bedroom 4
Basement
3.02 m x 4.46 m
Kitchen
Main level
3.72 m x 3.72 m
Living room
Main level
5.3 m x 3.22 m
Dining room
Main level
3.67 m x 3.72 m
Primary Bedroom
Main level
3.76 m x 3.54 m
Bedroom 2
Main level
3.28 m x 3.05 m
Bathroom
Main level
2.54 m x 2.35 m
Bathroom
Main level
2.41 m x 2.09 m
Mud room
Main level
3.6 m x 1.86 m

Location

Learn more about this property
Listing provided by:
SUTTON GROUP PREFERRED REALTY INC.
MLS® number:
X13428614
Agent:
Jennifer Kraft
*Indicates required field
Name is required
Email is required
Please enter a valid phone number (e.g., 416-111-1111).

Community Spotlight: Homes For sale in Your Neighborhood