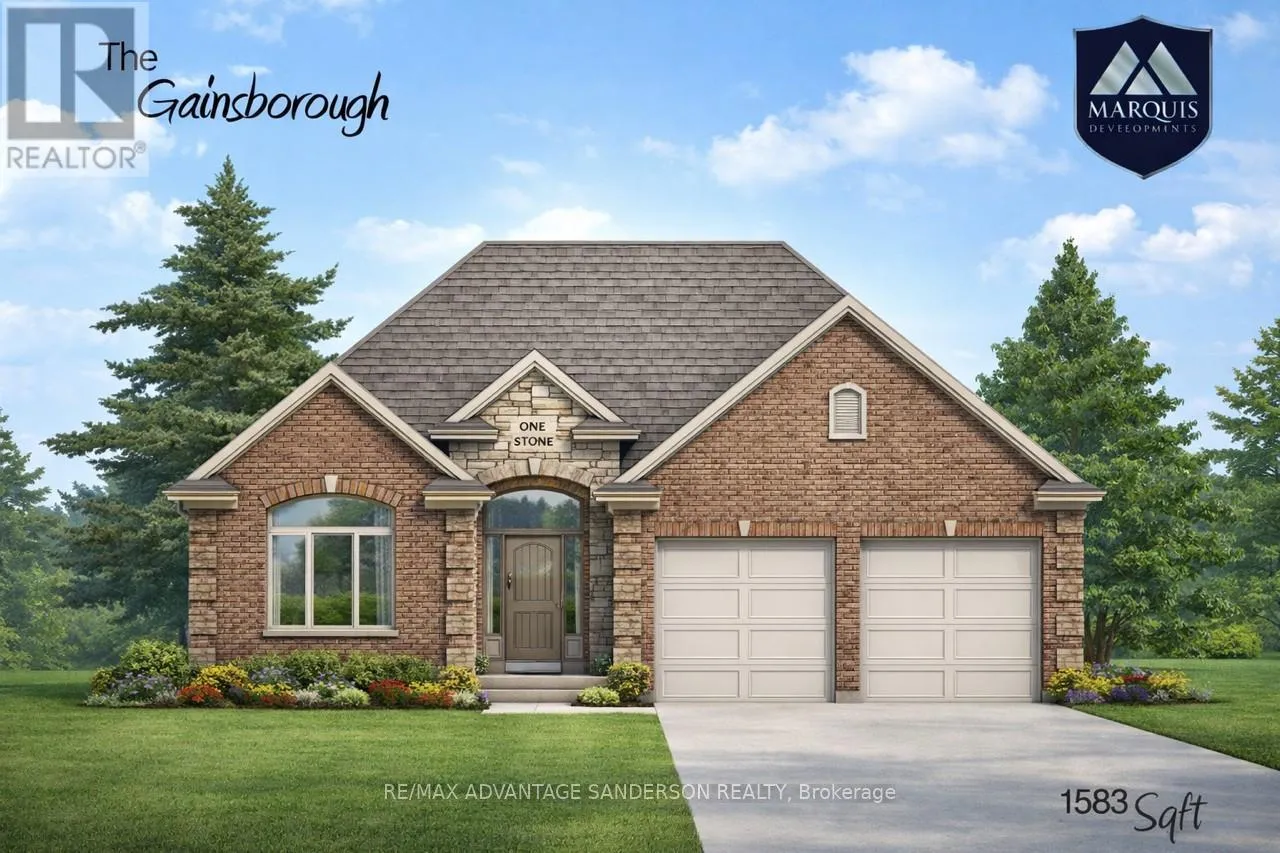
112 Holloway Trail, Middlesex Centre, Ontario N0M 2A0

Listed for:
$935,000
2 beds
2 baths
Listed 6 days ago
House for rent: 112 Holloway Trail, Middlesex Centre, Ontario N0M 2A0

View all 3 photos

About

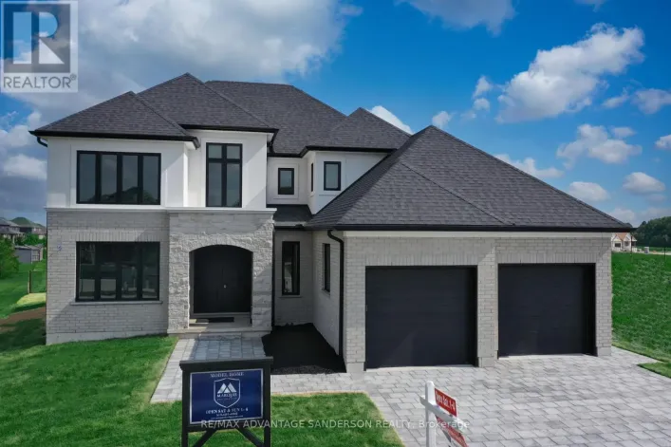
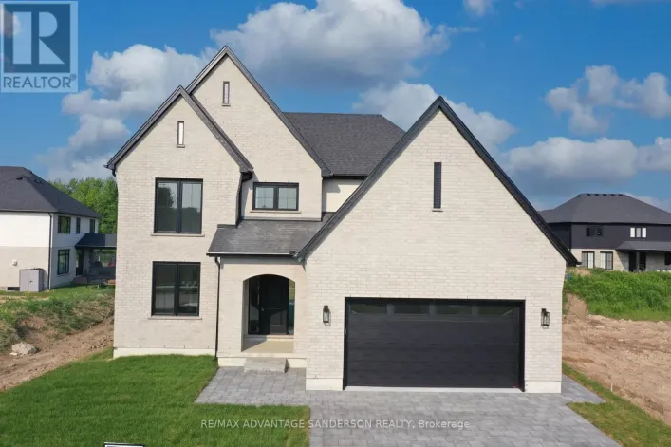
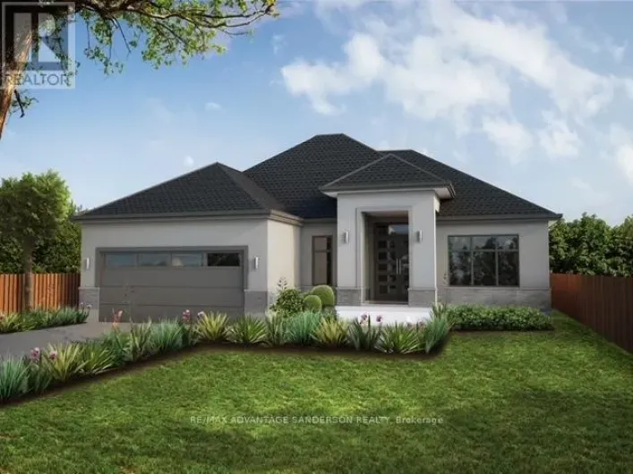
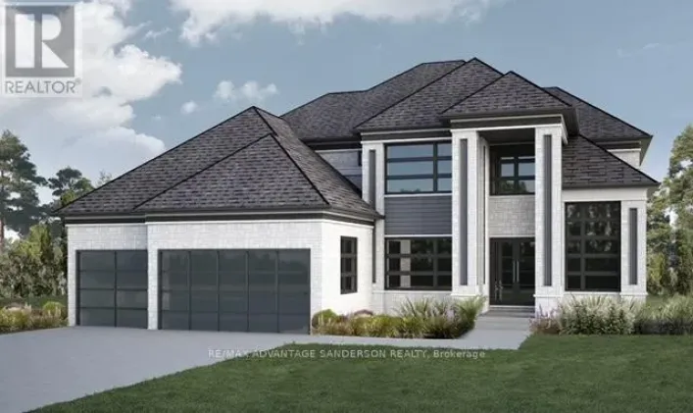
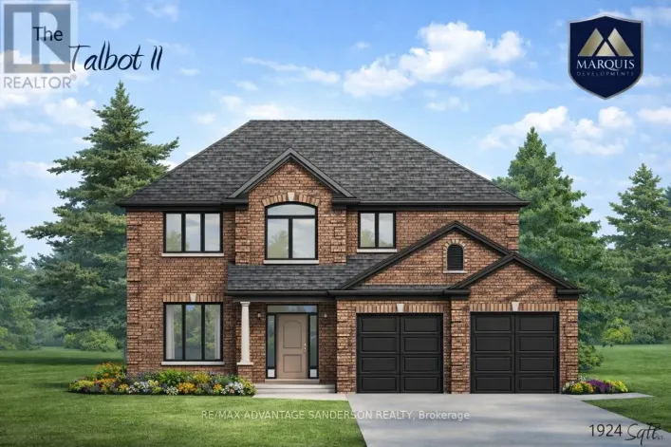
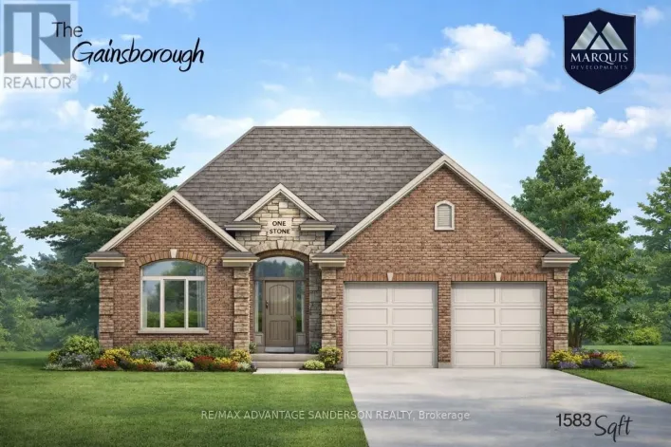
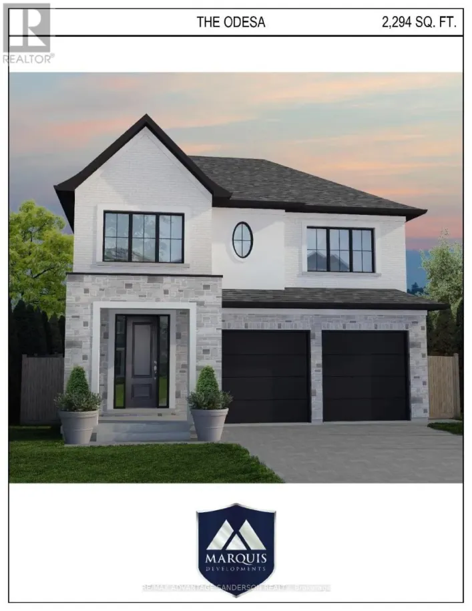
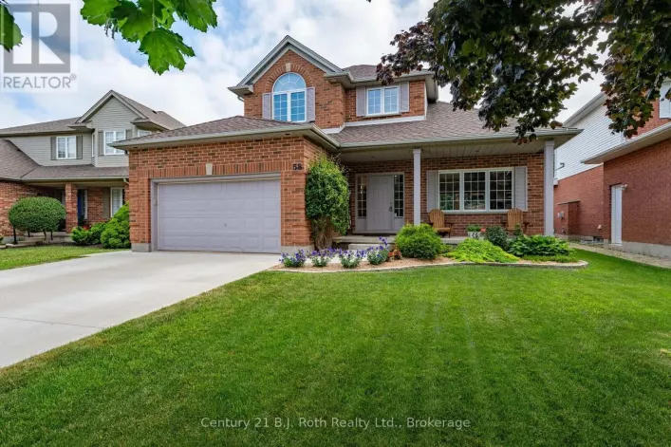
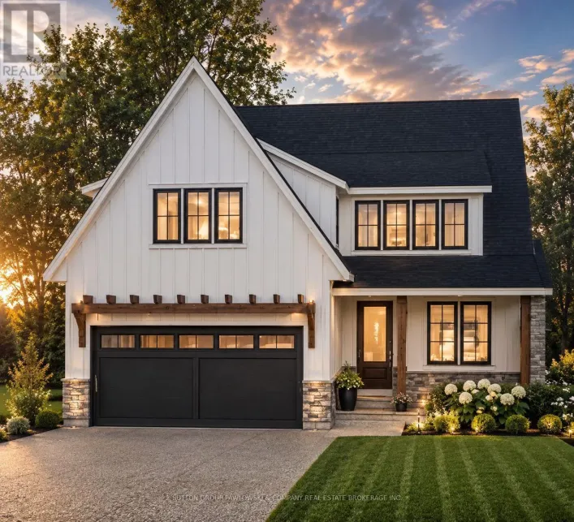
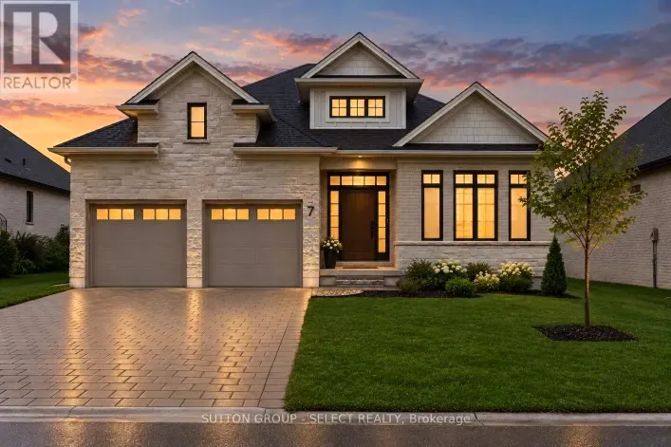
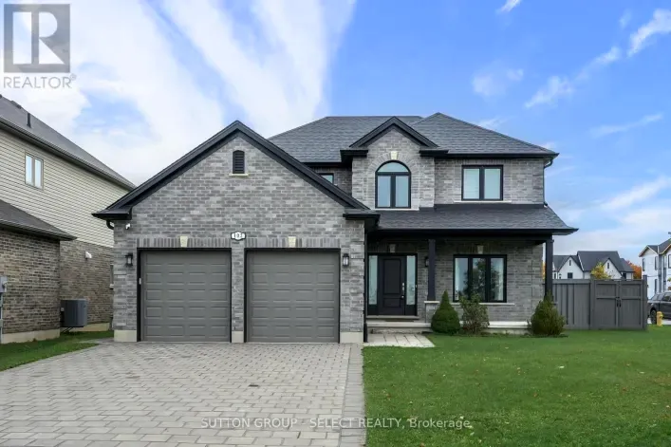
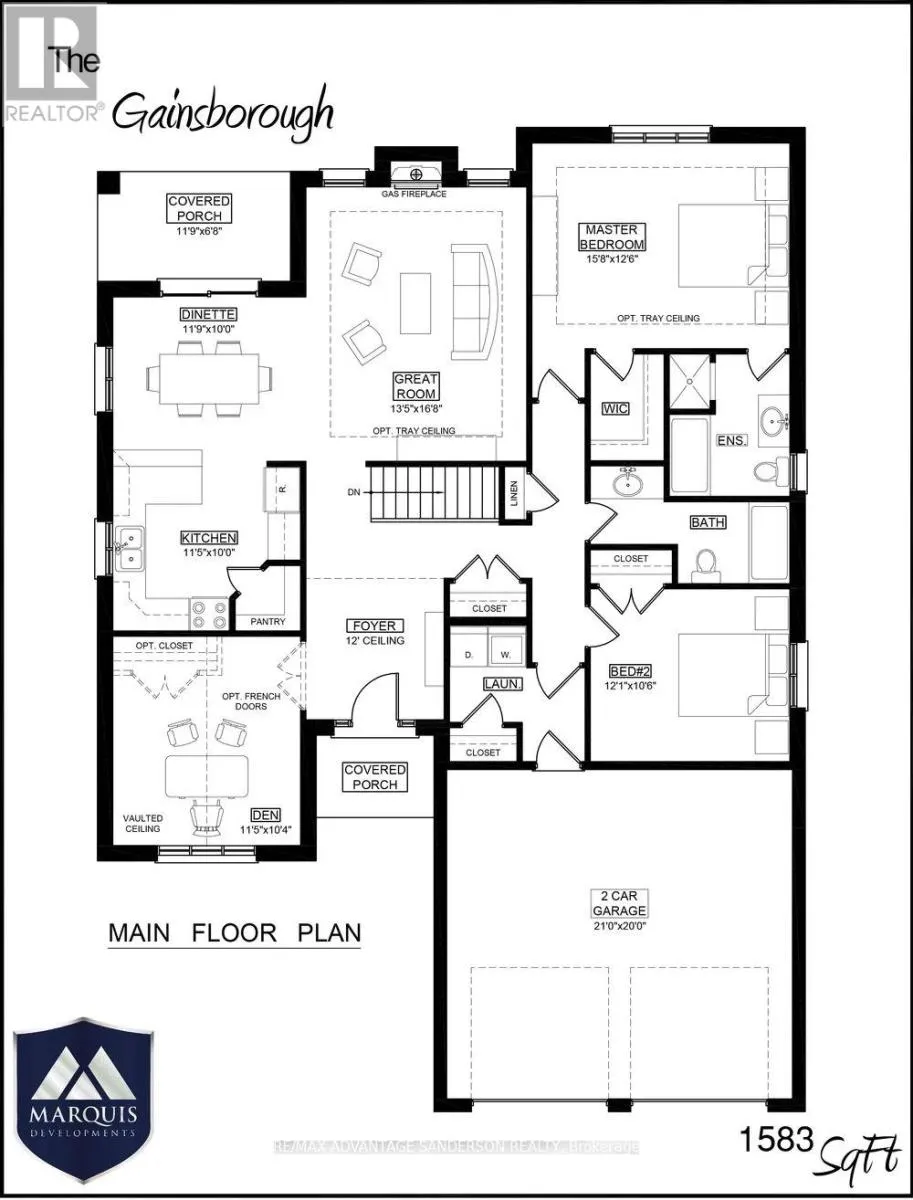
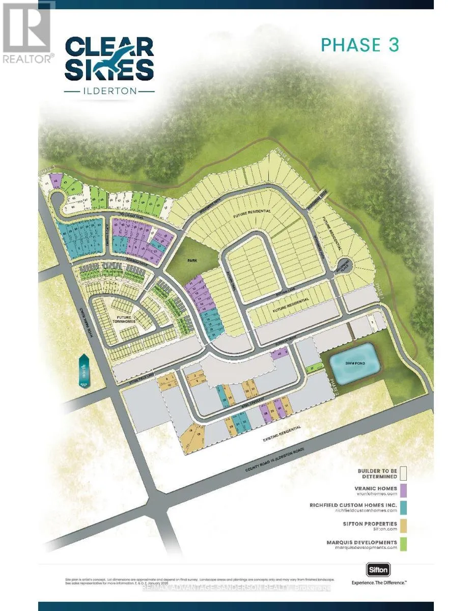
Cross Streets: Ilderton Road and Hyde Park Road. ** Directions: Hyde Park Road to Bowman, turn left onto Emerald Gate and right onto Holloway. Marquis MODEL HOMES OPEN FOR VIEWING IN ILDERTON SUN 1-4 PM. 243 Songbird Lane Model Home is open for viewing by appointment as well as 174 Timberwalk Trail by appt. (This is lot #55) BACKING ONTO THE WOODS/FOREST. THIS HOME IS 'TO BE BUILT' IN BEAUTIFUL CLEAR SKIES. Ilderton's premiere home builder Marquis Developments is awaiting your custom home build request. We have several new building lots that have just been released in Clear Skies. Situated just minutes north of London in sought after Ilderton close to schools, shopping and all amenities. A country feel surrounded by nature! This 'Marquis Select' line design is approx 1583 sf and featuring 2 bedrooms and 1.5 bathrooms and loaded with beautiful Marquis finishings! Bring us your custom plan or choose one of ours! Pricing is subject to change. (id:27476)

Property Highlights

MLS® Number
X13548884
Type
Single Family
Community Name
Ilderton
Ownership Type
Freehold
Land Size
49.8 x 138.6 FT|under 1/2 acre
Parking Space Total
6

Building

Building Type
House
Storeys
1.00
Square Footage
1500 - 2000 sqft
Bathrooms Total
2
Bedrooms Above Ground
2
Bedrooms Total
2
Amenities
Park, Place of Worship, Schools
Exterior Finish
Vinyl siding, Brick
Fireplace Present
No
Basement Type
Full (Unfinished)
Basement Features
Building Heating Type
Forced air
Heating Fuel
Natural gas
Building Cooling Type
Central air conditioning

Utilities

Water
Municipal water
Utility Sewer
Sanitary sewer

Room Layout

Den
Main level
3.51 m x 3.17 m
Kitchen
Main level
3.51 m x 3.05 m
Dining room
Main level
3.62 m x 3.05 m
Great room
Main level
4.11 m x 5.12 m
Primary Bedroom
Main level
4.82 m x 3.84 m
Bedroom
Main level
3.69 m x 3.23 m
Laundry room
Main level
3.23 m x 1.83 m

Location

Learn more about this property
Listing provided by:
RE/MAX ADVANTAGE SANDERSON REALTY
MLS® number:
X13548884
Agent:
Rob Sanderson
*Indicates required field
Name is required
Email is required
Please enter a valid phone number (e.g., 416-111-1111).