68 Willow Ridge Road, Middlesex Centre, Ontario N0M 2A0

Listed for:
$719,900
3 beds
3 baths
Listed 26 days ago
House for rent: 68 Willow Ridge Road, Middlesex Centre, Ontario N0M 2A0

View all 48 photos

About

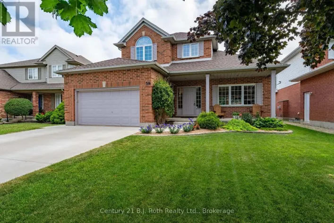
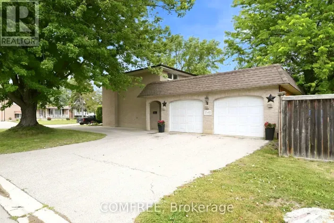
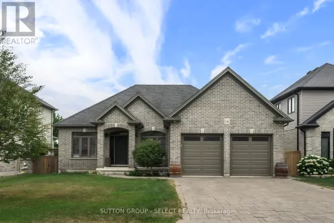
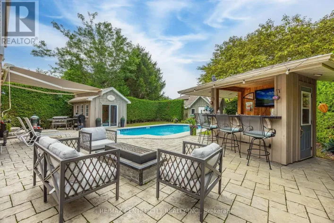
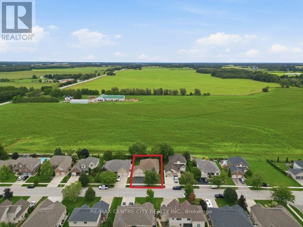
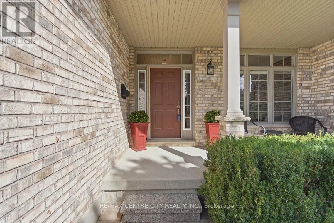
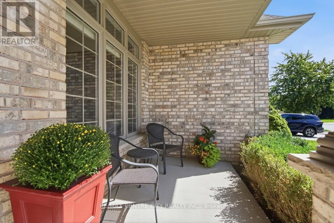
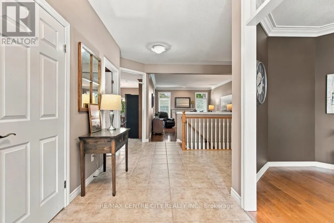
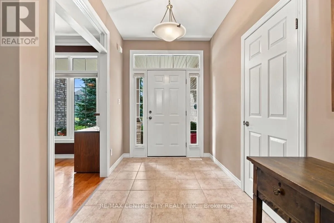
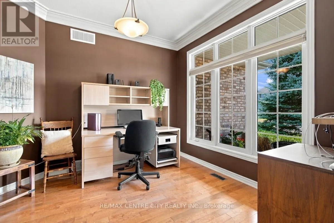
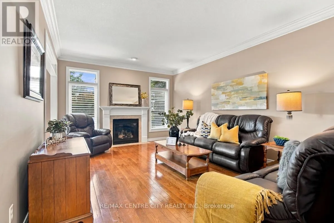
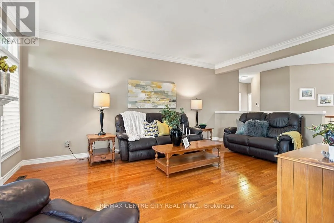
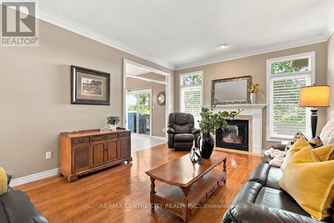
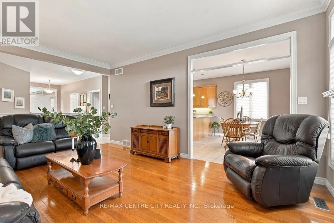
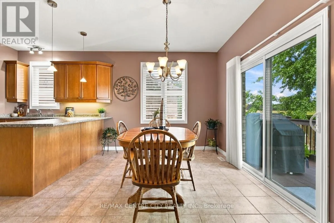
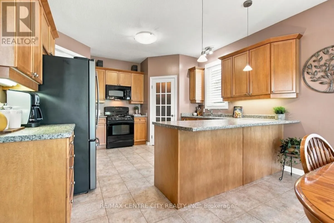
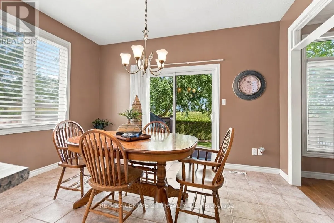
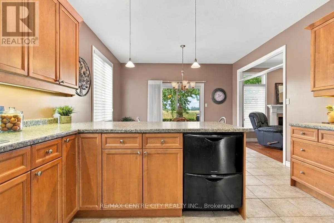
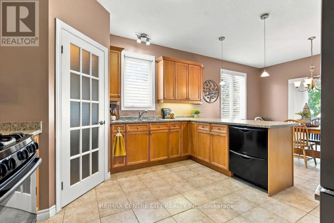
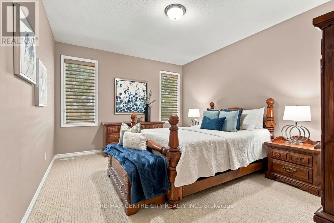
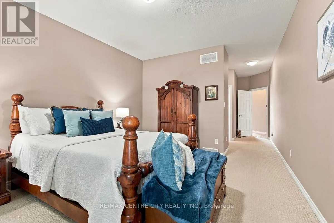
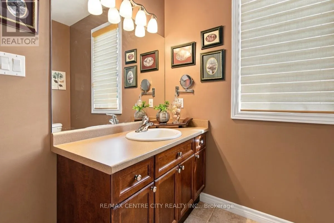
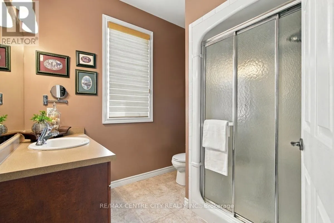
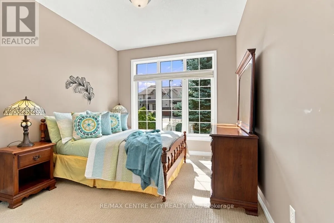
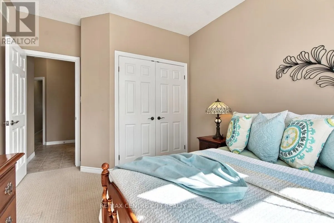
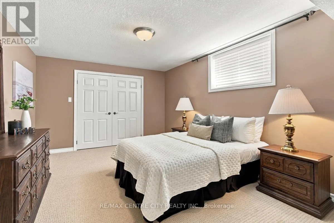
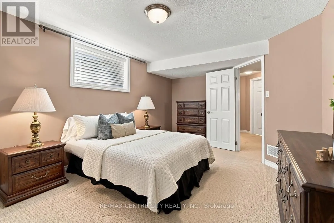
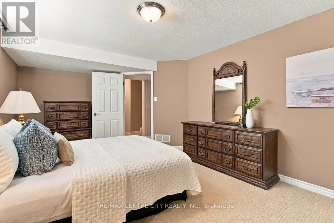
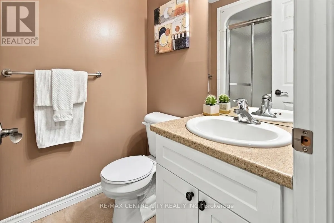
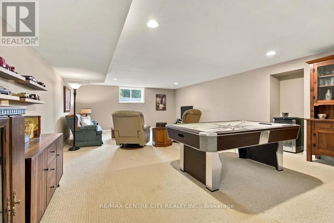
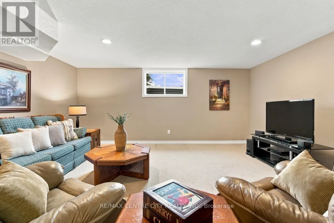
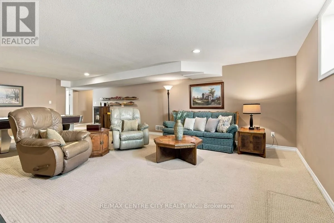
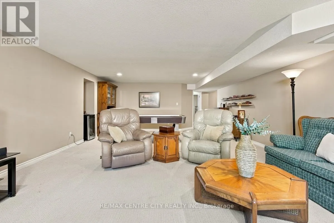
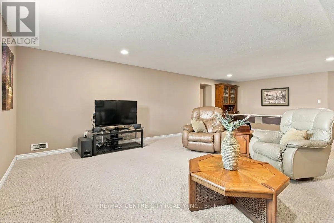
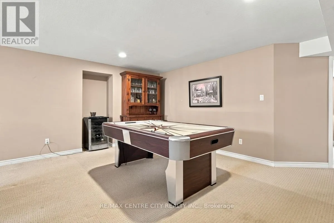
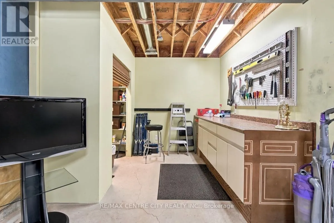
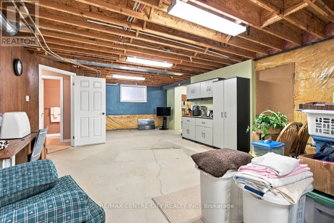
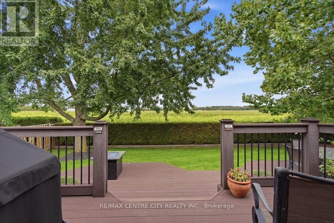
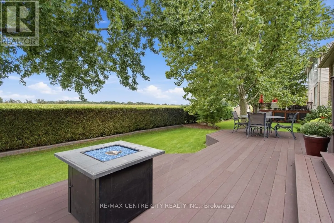
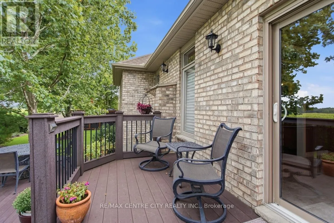
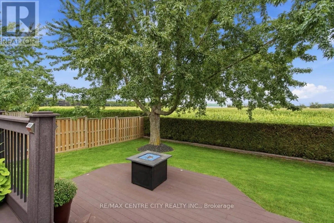
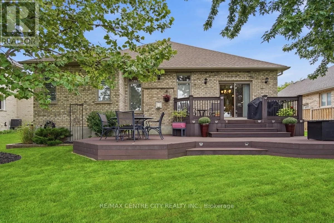
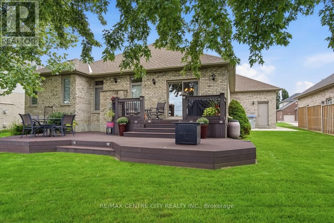
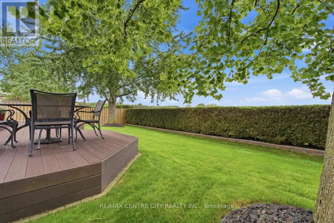
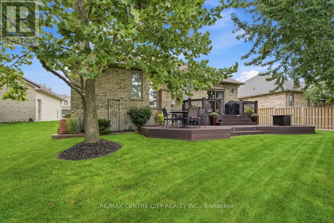
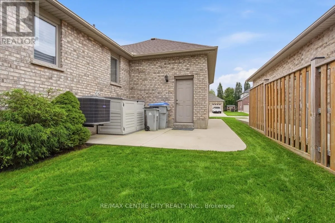
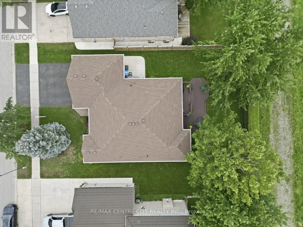
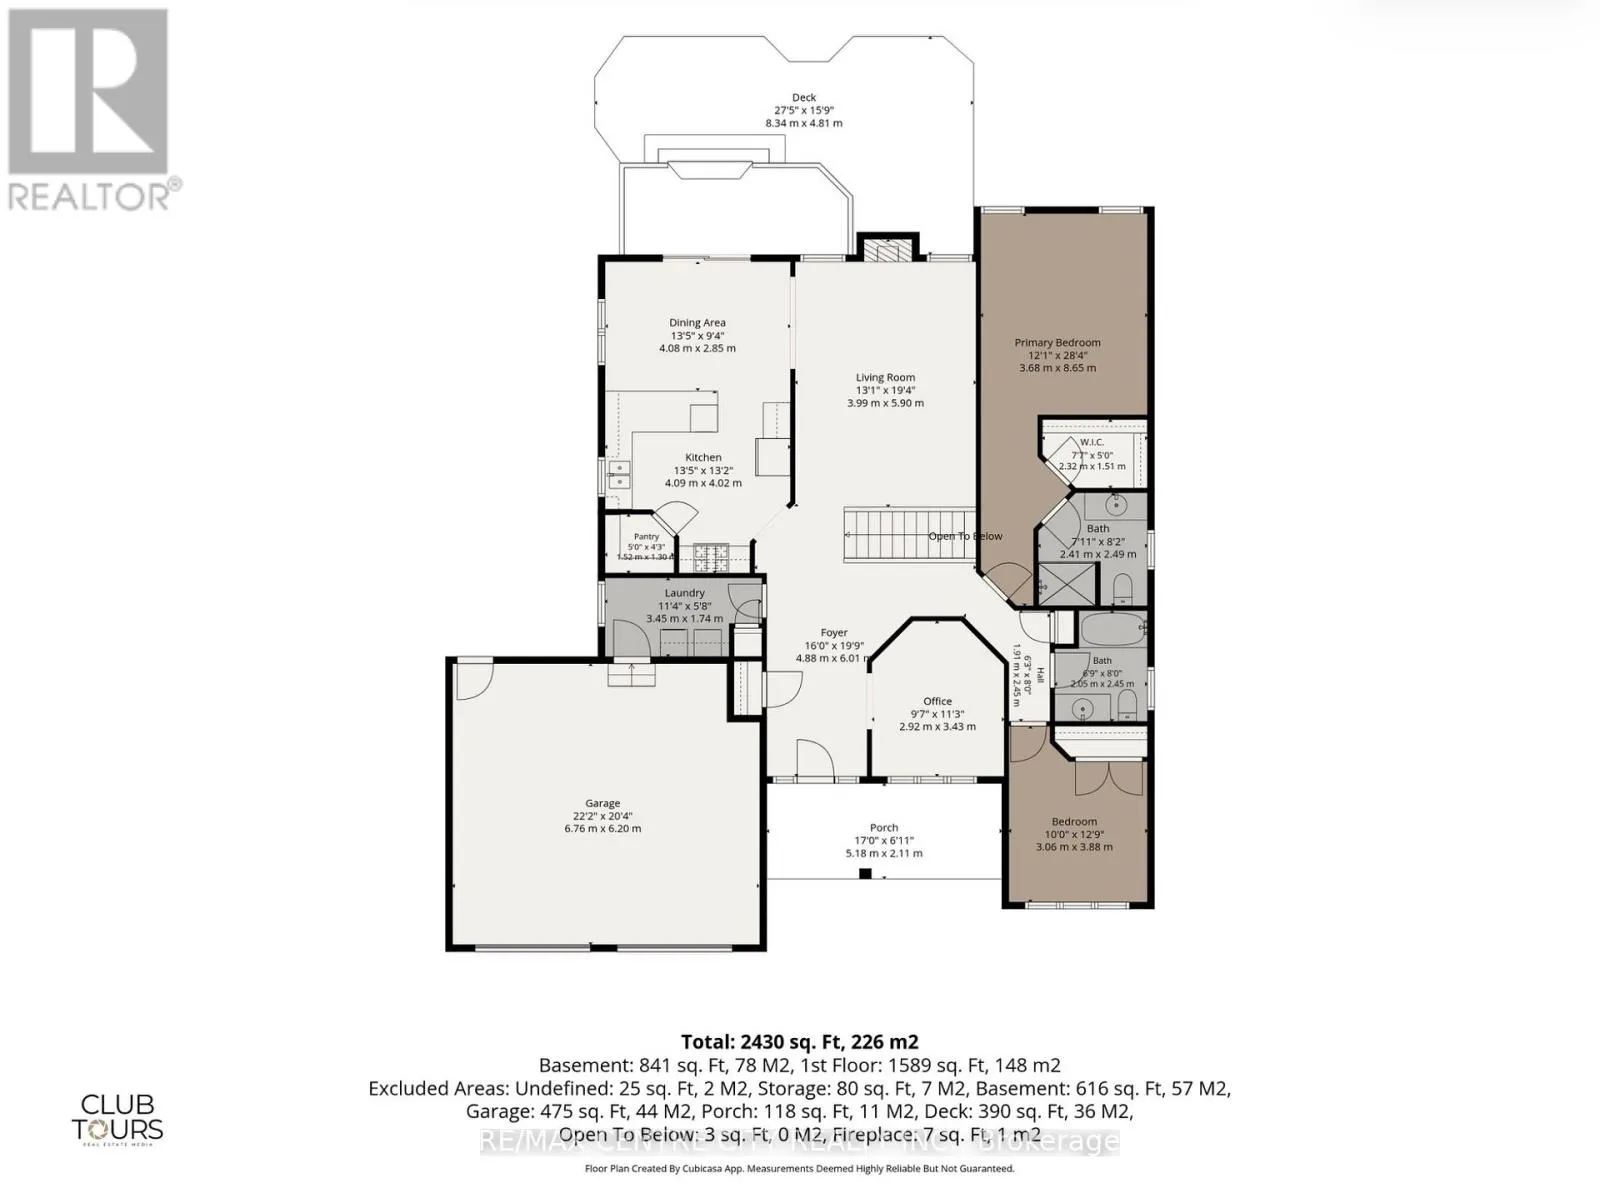
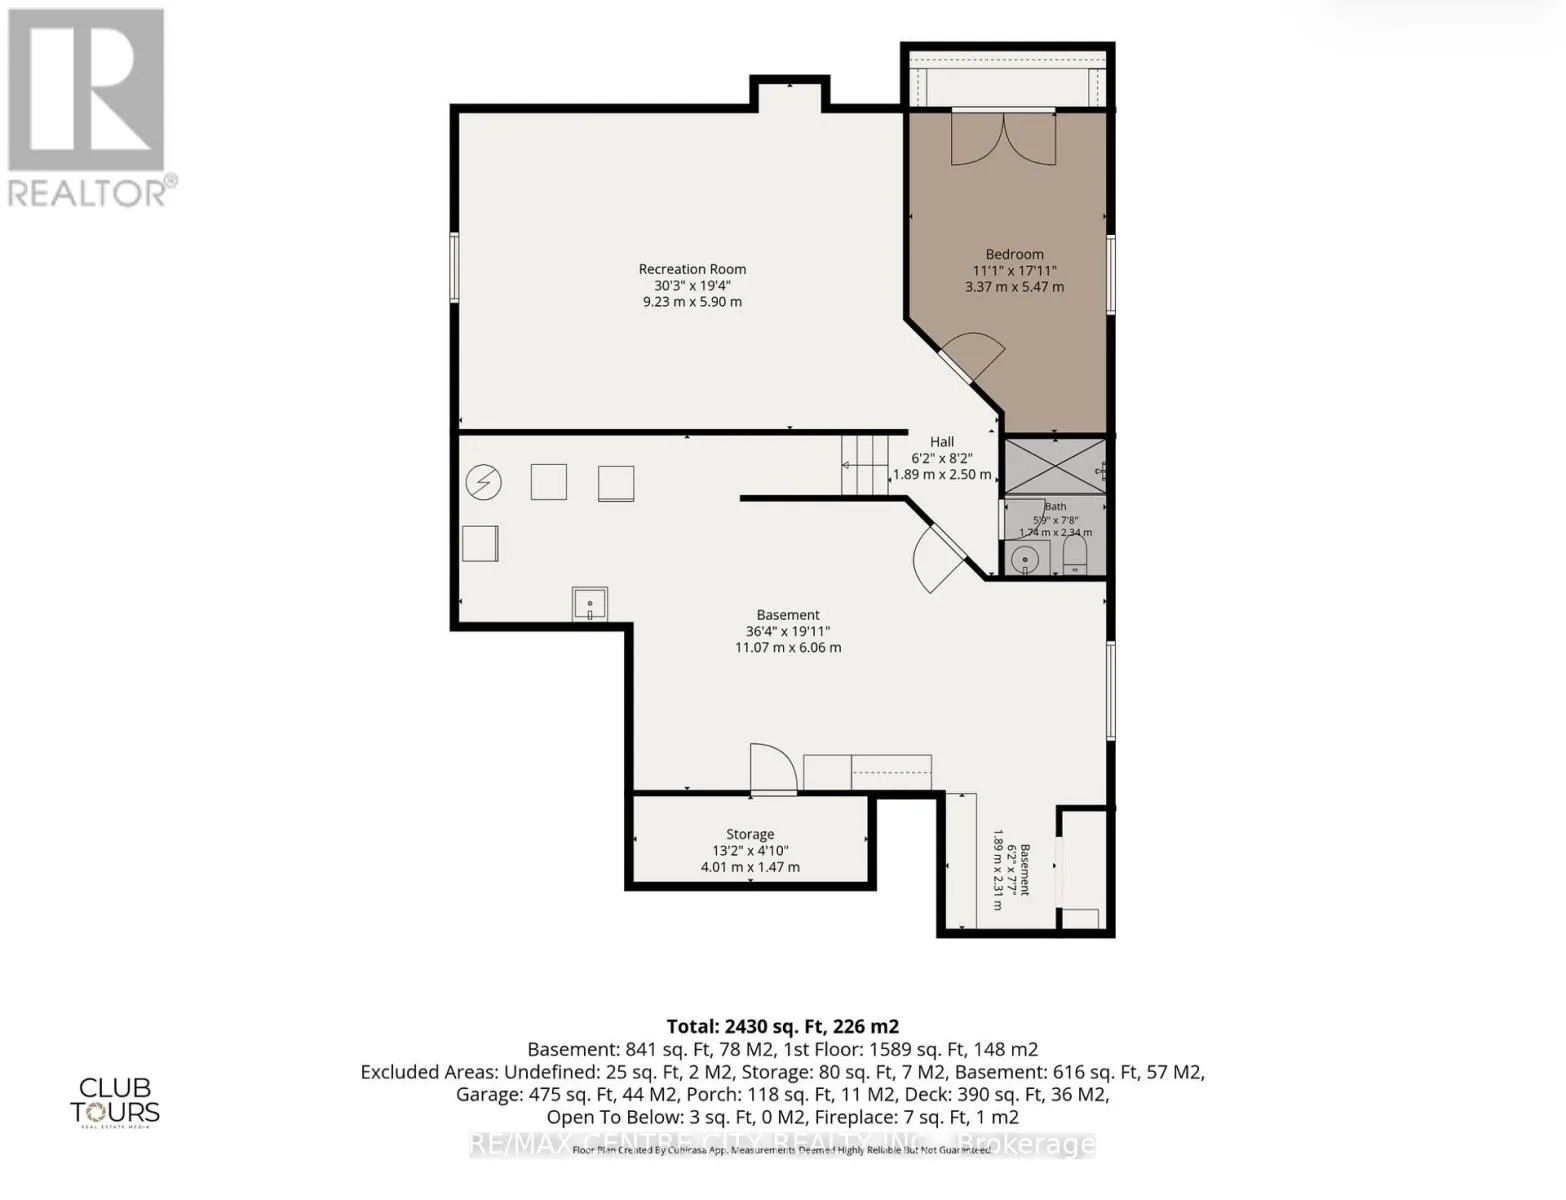
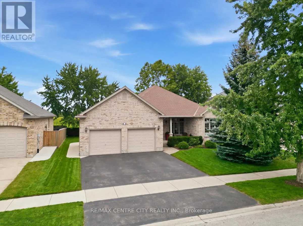
Cross Streets: Martin Drive. ** Directions: Turn south from Ilderton Rd onto Willow Ridge Rd. Located in the desirable Meadowcreek subdivision of Ilderton. This well-maintained former Pittao Homes model home offers comfortable one-floor living with a thoughtful layout and beautiful views. The main floor features 2 bedrooms plus a versatile den/office, a spacious living room with hardwood flooring, and convenient access to the Backyard with a two tiered composite deck with a natural gas BBQ. The home backs onto peaceful farmland, offering privacy and a lovely open setting.The finished basement provides excellent additional living space with a third bedroom, large recreation room, and generous storage area. Ideal for guests, hobbies, a home office, or family activities.Recent updates offer peace of mind, including new shingles in 2022 and a new furnace, air conditioner, and water heater, all installed in 2026. A double-car garage provides plenty of room for vehicles and additional storage. Situated in a quiet, welcoming community, this home combines the convenience of one-floor living with the bonus of a finished lower level and a beautiful rural backdrop. A wonderful opportunity to enjoy the charm of Ilderton living in a well-appointed home. (id:27476)

Property Highlights

MLS® Number
X13771830
Type
Single Family
Community Name
Ilderton
Ownership Type
Freehold
Land Size
65.6 x 115.6 FT
Parking Space Total
4

Building

Building Type
House
Storeys
1.00
Square Footage
1500 - 2000 sqft
Bathrooms Total
3
Bedrooms Above Ground
2
Bedrooms Total
3
Amenities
Fireplace(s)
Exterior Finish
Brick
Fireplace Present
Yes
Basement Type
N/A (Partially finished)
Basement Features
Building Heating Type
Forced air
Heating Fuel
Natural gas
Building Cooling Type
Central air conditioning

Utilities

Water
Municipal water
Utility Sewer
Sanitary sewer

Room Layout

Cold room
Lower level
4.01 m x 1.47 m
Bedroom
Lower level
3.37 m x 5.47 m
Recreational, Games room
Lower level
9.23 m x 5.9 m
Utility room
Lower level
11.07 m x 6.06 m
Den
Main level
2.92 m x 3.43 m
Living room
Main level
3.99 m x 5.9 m
Kitchen
Main level
4.09 m x 4.02 m
Dining room
Main level
4.08 m x 2.85 m
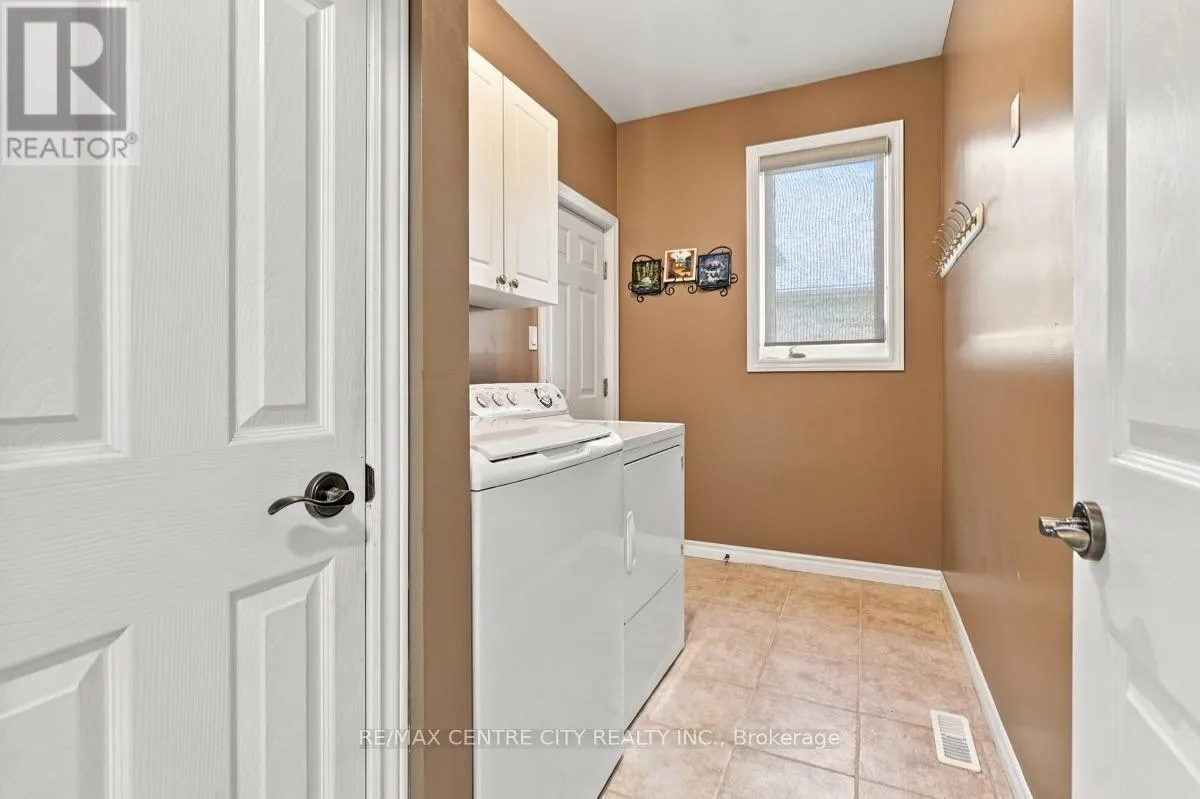
Laundry room
Main level
3.45 m x 1.74 m
Primary Bedroom
Main level
3.68 m x 8.65 m
Bedroom
Main level
3.06 m x 3.88 m

Location

Learn more about this property
Listing provided by:
RE/MAX CENTRE CITY REALTY INC
MLS® number:
X13771830
Agent:
Ian Skilling
*Indicates required field
Name is required
Email is required
Please enter a valid phone number (e.g., 416-111-1111).

Community Spotlight: Homes For sale in Your Neighborhood