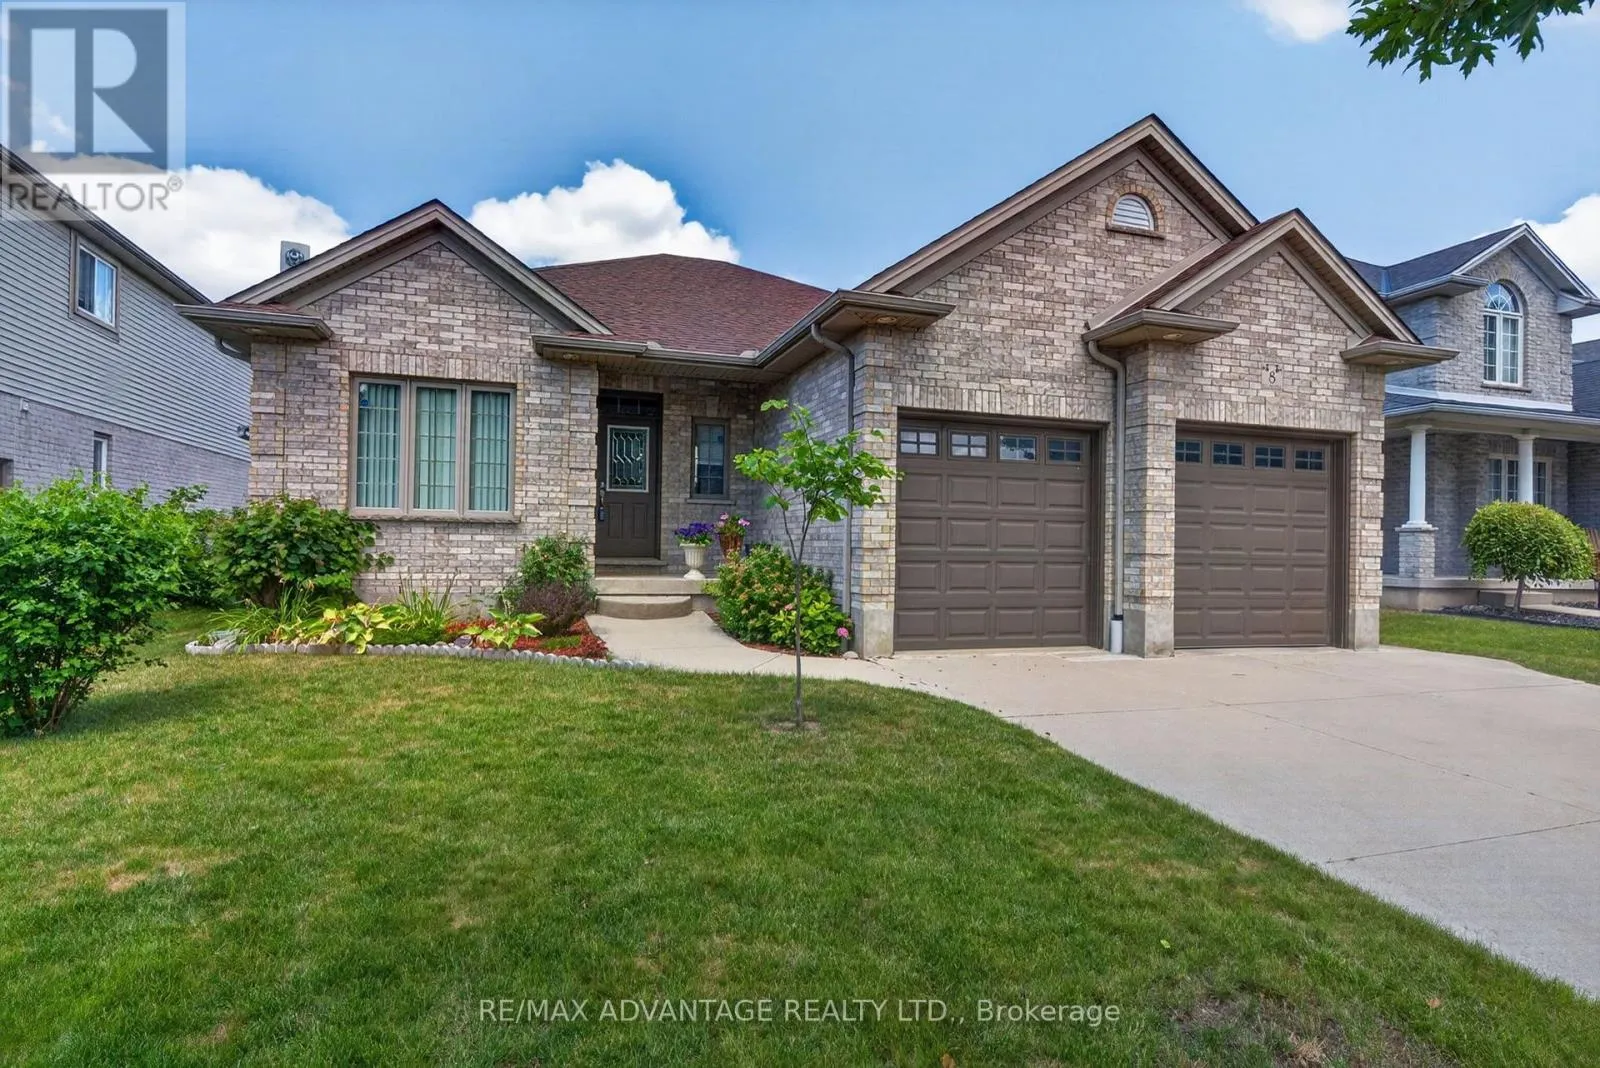
8 Willard Crescent, Middlesex Centre, Ontario N0L 1R0

Listed for:
$805,000
3 beds
2 baths
Listed 22 days ago
House for rent: 8 Willard Crescent, Middlesex Centre, Ontario N0L 1R0

View all 36 photos

About

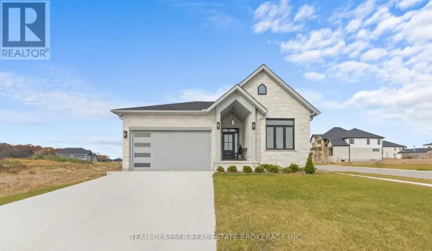
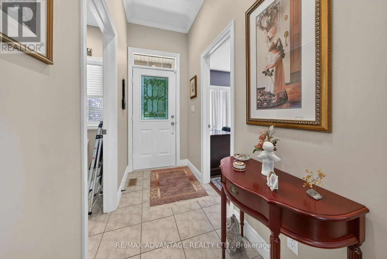
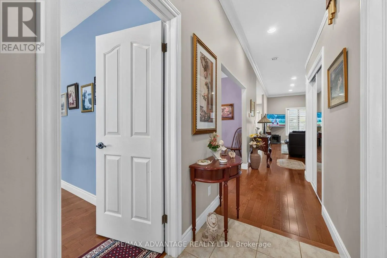
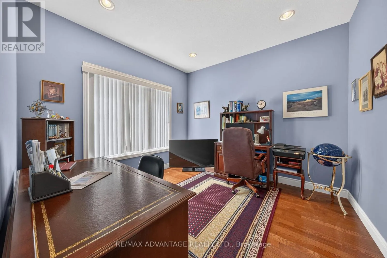
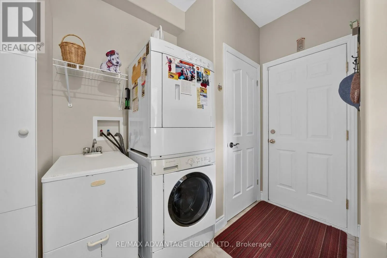
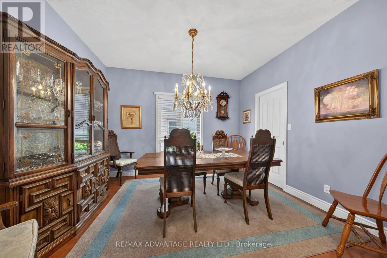
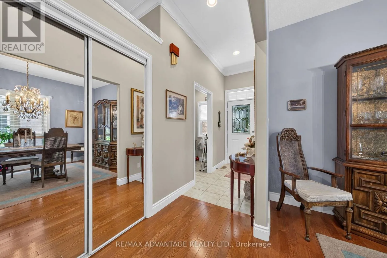
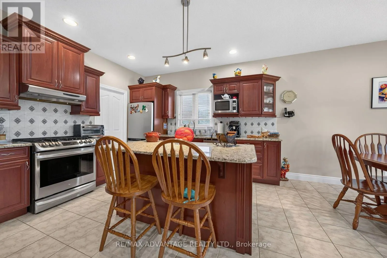
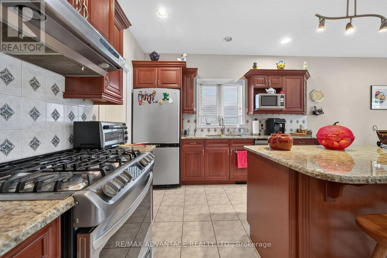
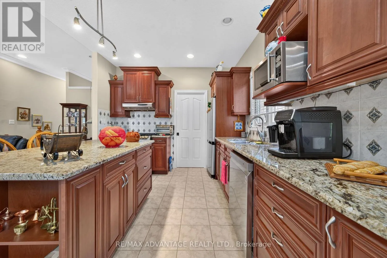
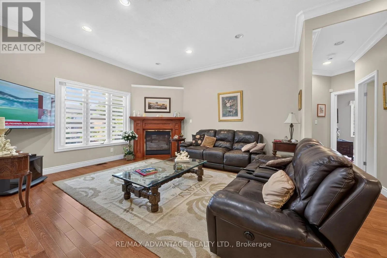
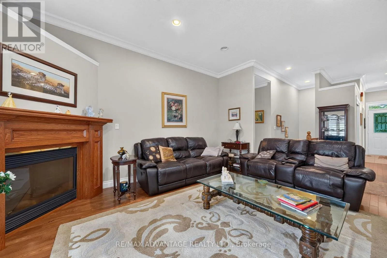
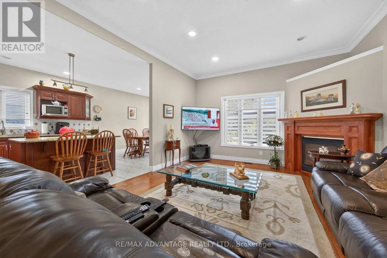
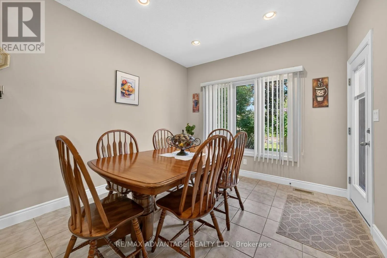
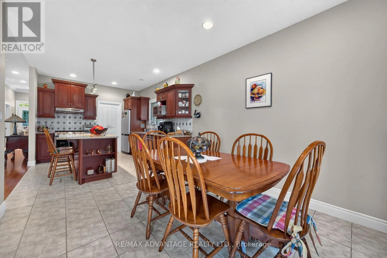
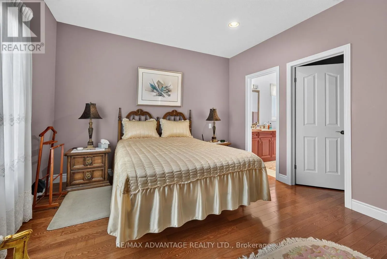
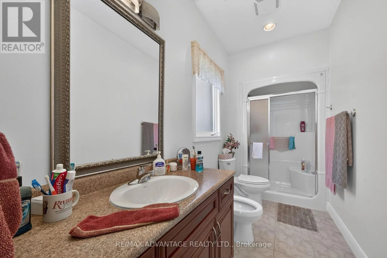
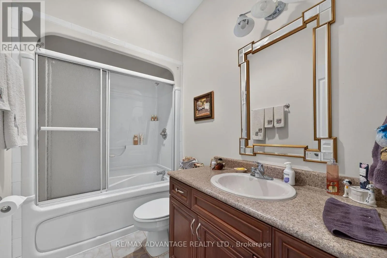
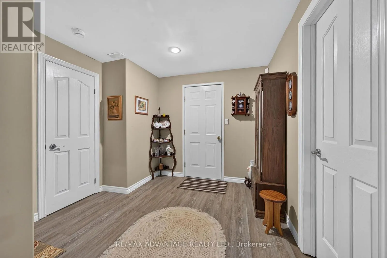
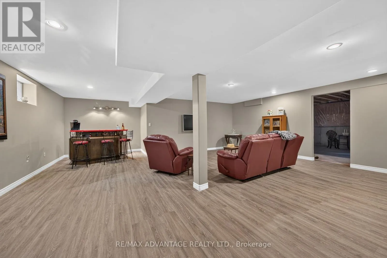
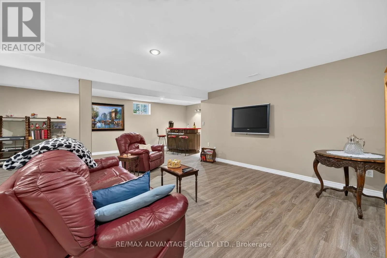
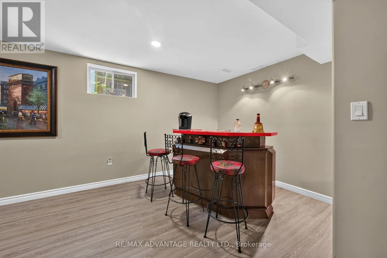
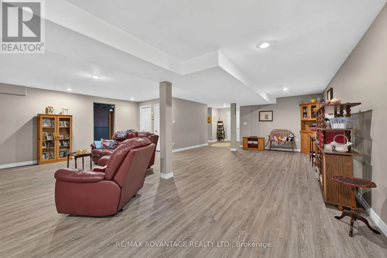
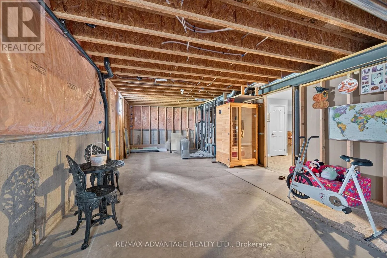
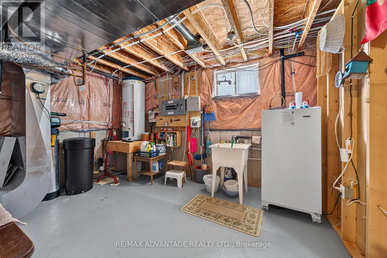
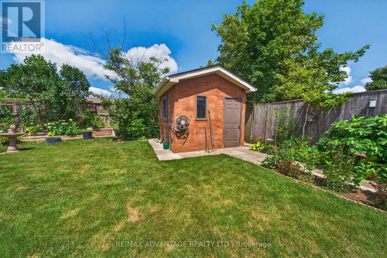
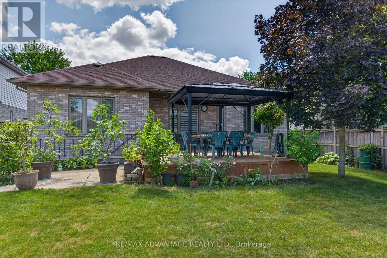
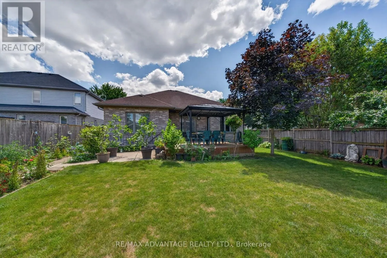
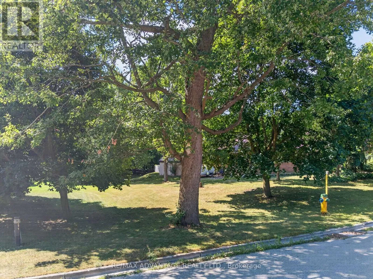
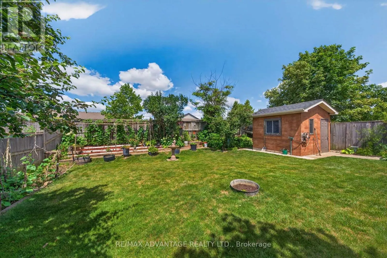
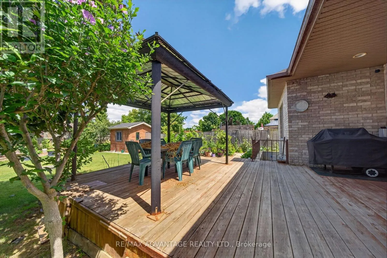
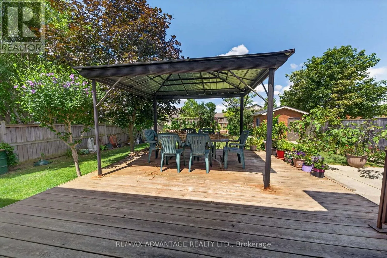
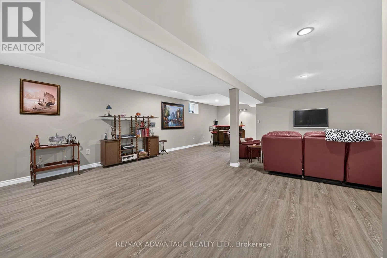
Cross Streets: Springfield Way. ** Directions: Glendon W to Springfield, left onto Willard. Custom-built for its original owner, this meticulously maintained home showcases exceptional craftsmanship and thoughtful upgrades throughout. The bright, open living area features beautiful hardwood flooring, soaring 10-foot ceilings, and a cozy gas fireplace. Soft, curved wall edges add a unique architectural touch and warm, elegant feel. The well-appointed kitchen offers granite countertops, a center island, a gas stove, and durable tile flooring, all overlooking the beautifully landscaped, fully fenced backyard filled with mature plants and colorful gardens. A solid storage shed provides additional outdoor convenience. The walkout lower level offers excellent potential for multi-generational living or future expansion, with direct exterior access and a bathroom already roughed in. Designed for comfortable one-floor living, the home also features a main-floor laundry and mudroom, as well as a spacious primary bedroom complete with a walk-in closet. This is a rare opportunity to own a quality custom home that combines timeless design, practicality, and meticulous care. (id:27476)

Property Highlights

MLS® Number
X13602794
Type
Single Family
Community Name
Kilworth
Ownership Type
Freehold
Land Size
52.5 x 147.6 FT|under 1/2 acre
Parking Space Total
6

Building

Building Type
House
Storeys
1.00
Square Footage
1500 - 2000 sqft
Bathrooms Total
2
Bedrooms Above Ground
3
Bedrooms Total
3
Amenities
Fireplace(s)
Exterior Finish
Brick
Fireplace Present
Yes
Basement Type
N/A, N/A (Partially finished)
Basement Features
Walk-up
Building Heating Type
Forced air
Heating Fuel
Natural gas
Building Cooling Type
Central air conditioning

Utilities

Water
Municipal water
Utility Sewer
Sanitary sewer

Room Layout

Family room
Lower level
10.3632 m x 7.9248 m
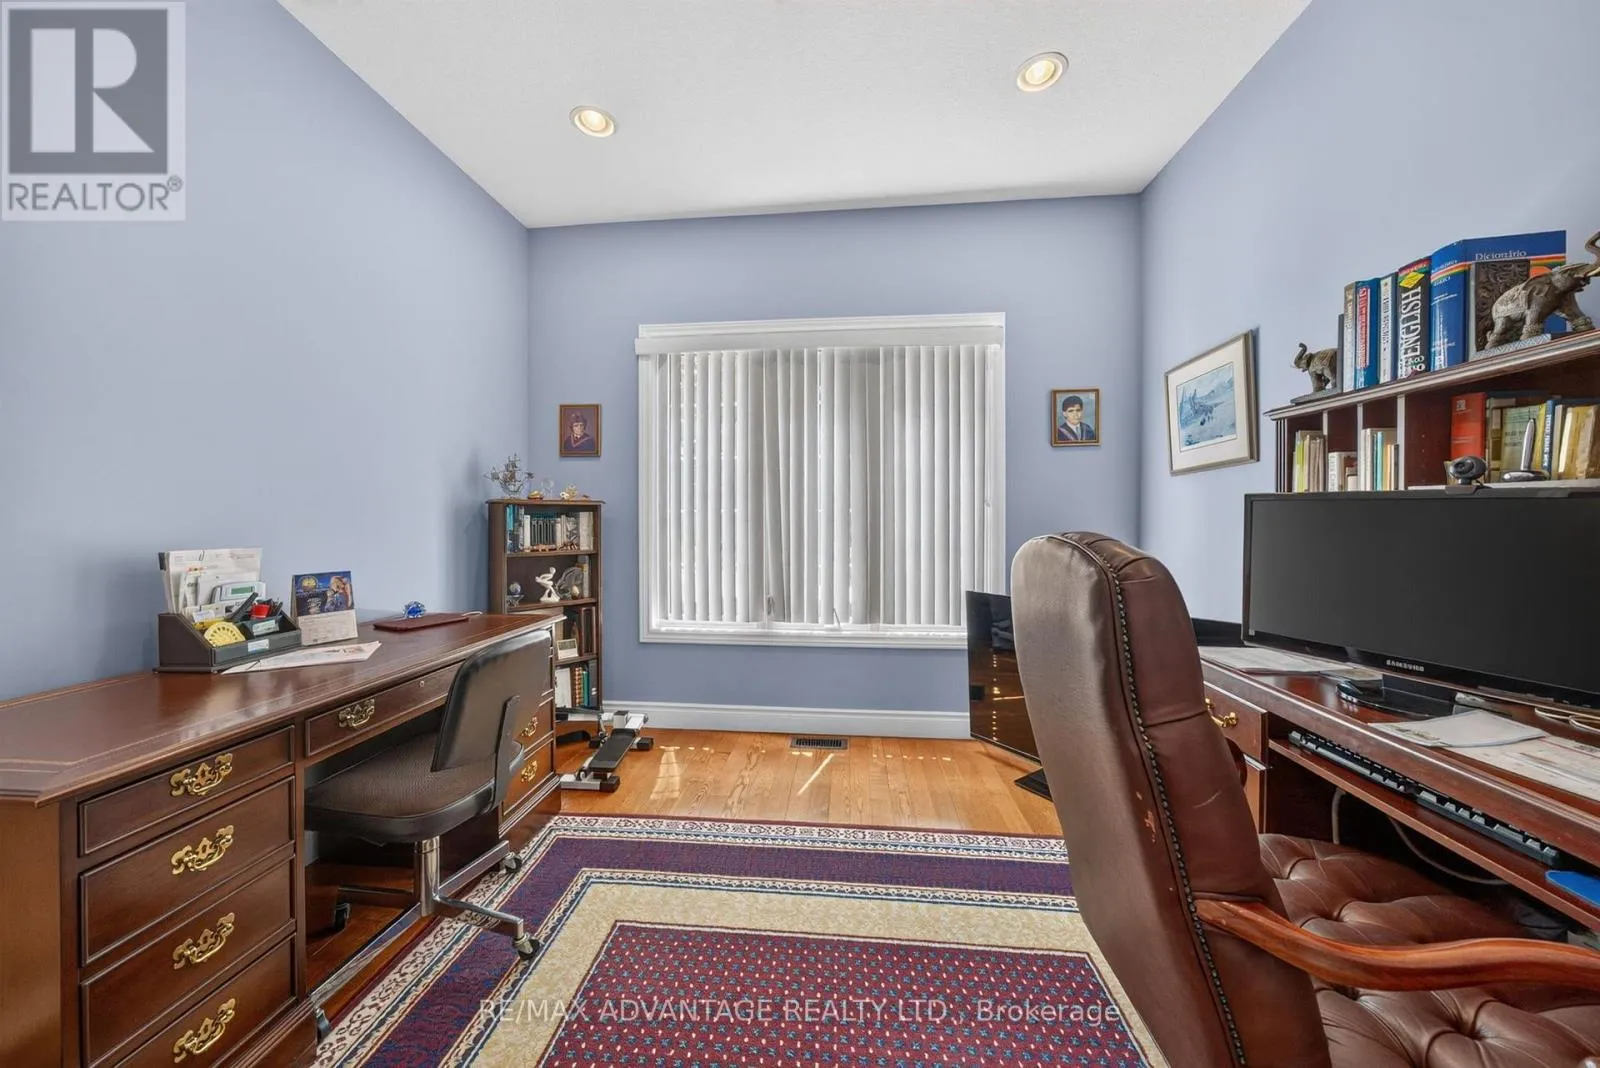
Den
Main level
3.4 m x 3.04 m
Kitchen
Main level
7.366 m x 3.226 m
Dining room
Main level
3.683 m x 3.226 m
Living room
Main level
4.7498 m x 4.2672 m
Primary Bedroom
Main level
4.2164 m x 3.683 m
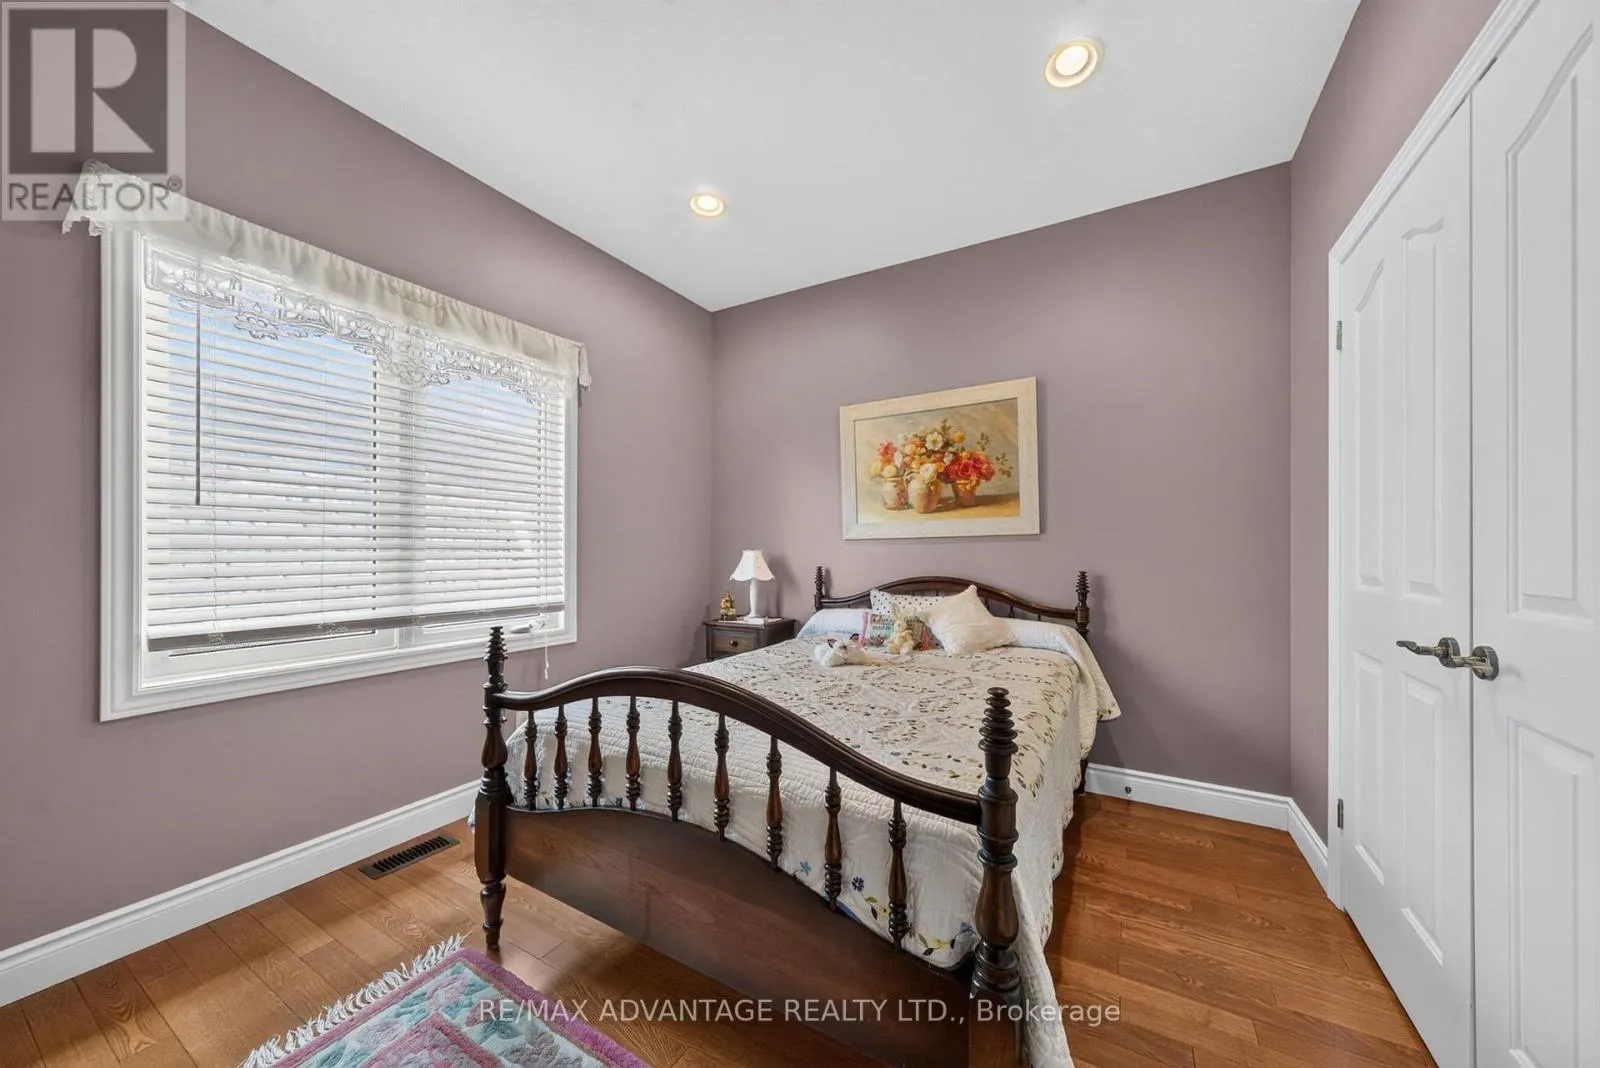
Bedroom 2
Main level
3.683 m x 3.1242 m
Laundry room
Main level
Measurements not available

Location

Learn more about this property
Listing provided by:
RE/MAX ADVANTAGE REALTY LTD.
MLS® number:
X13602794
Agent:
Colleen Meiller
*Indicates required field
Name is required
Email is required
Please enter a valid phone number (e.g., 416-111-1111).

Community Spotlight: Homes For sale in Your Neighborhood