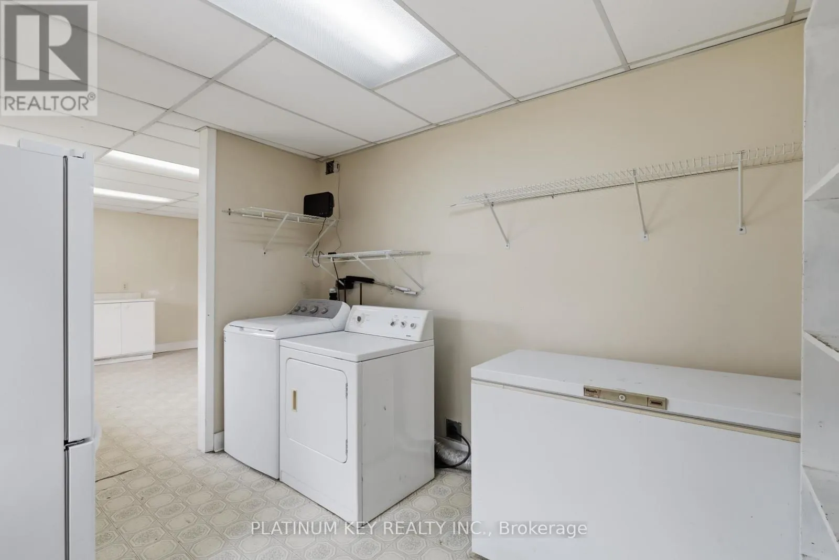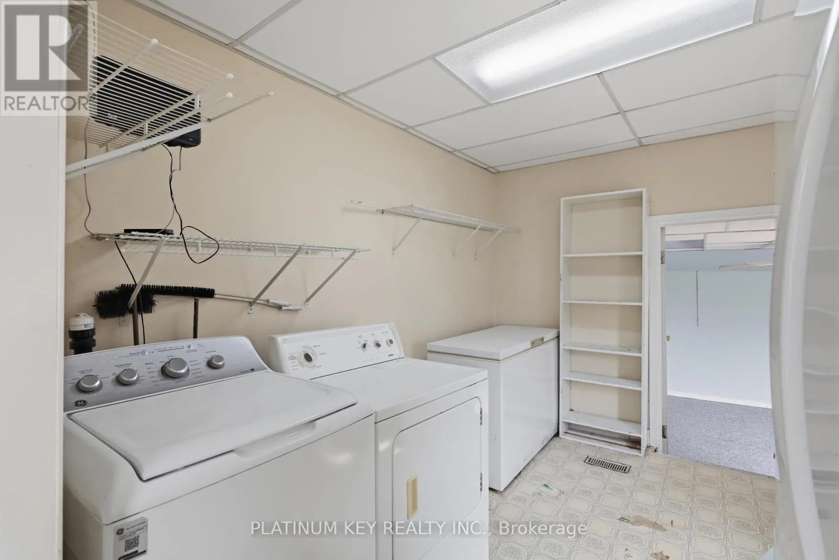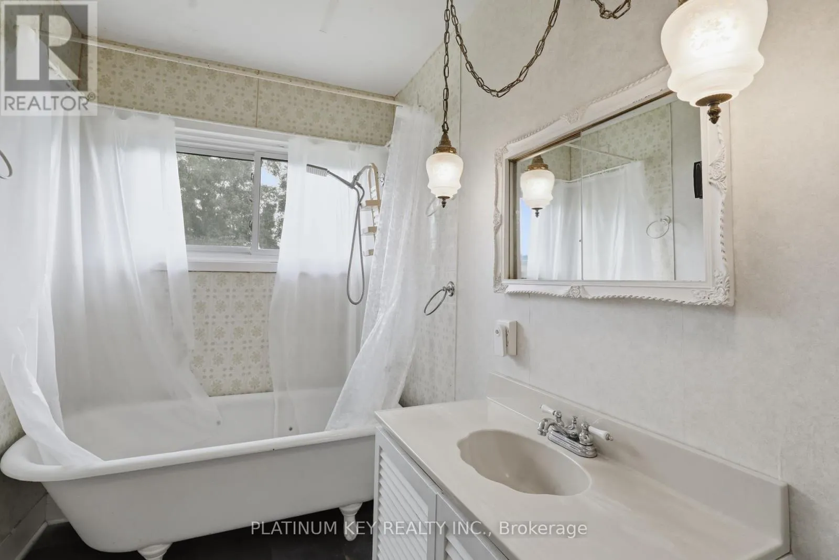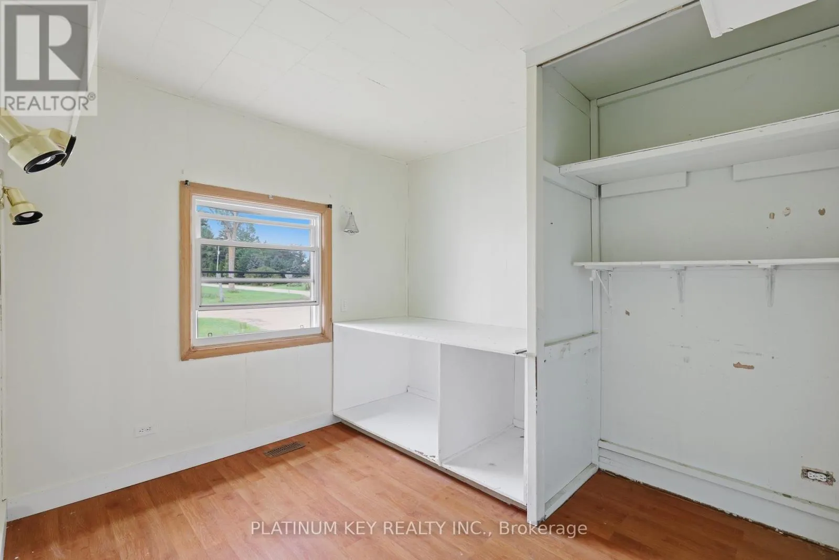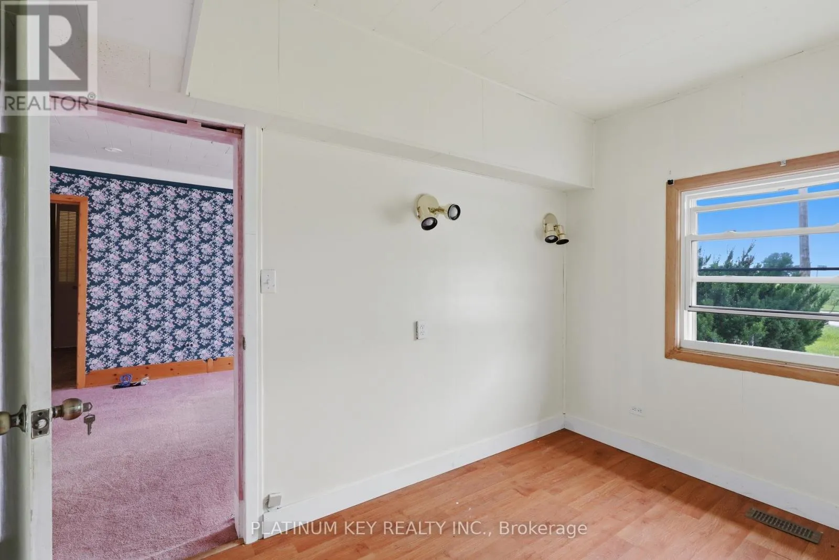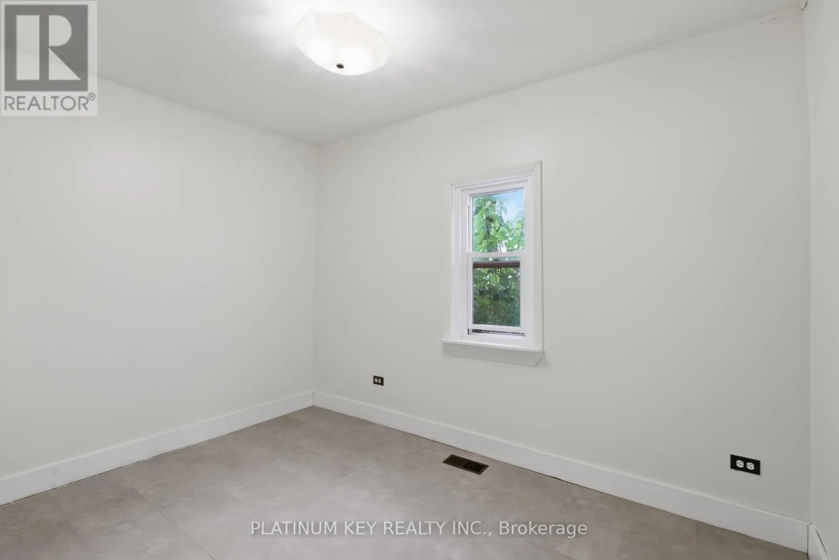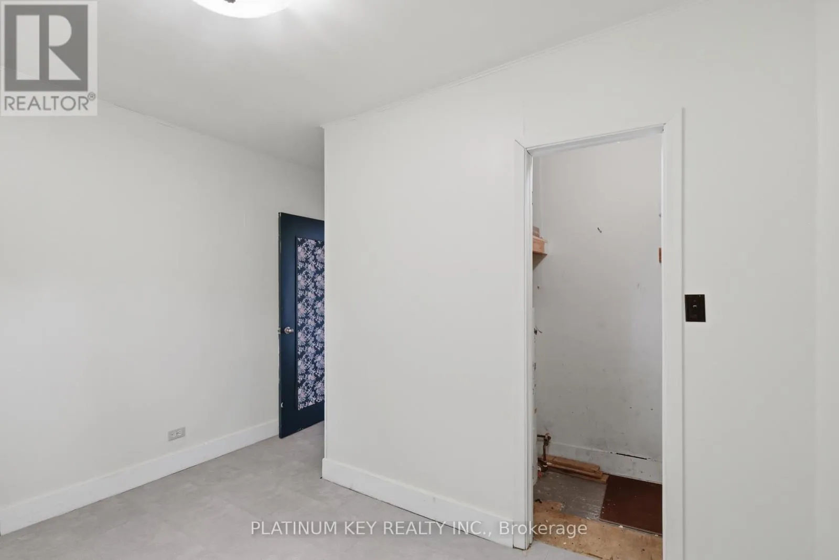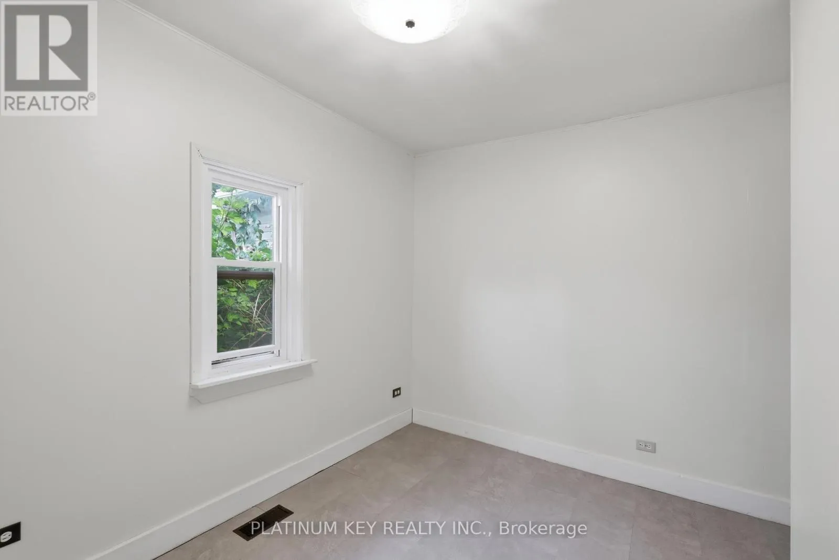
22942 Wonderland Road N, Middlesex Centre, Ontario N0M 2A0

Listed for:
$449,900
3 beds
1 baths
Listed 26 days ago
House for rent: 22942 Wonderland Road N, Middlesex Centre, Ontario N0M 2A0

View all 37 photos

About

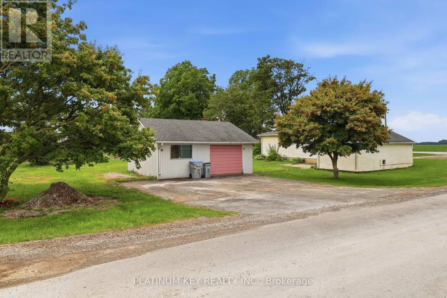
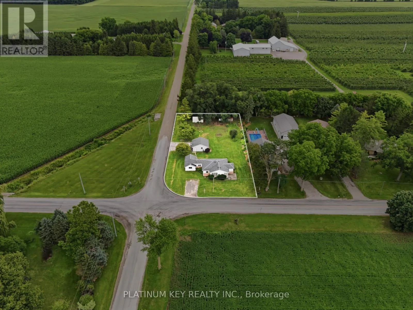
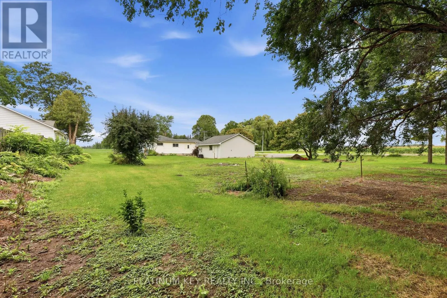
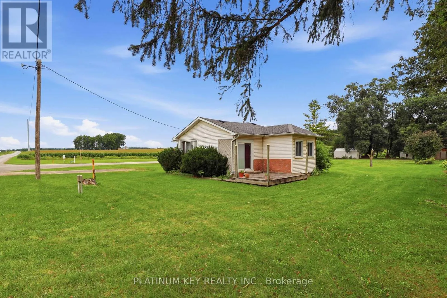
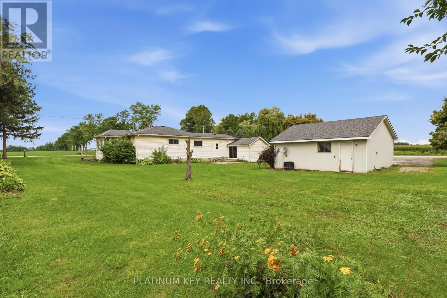
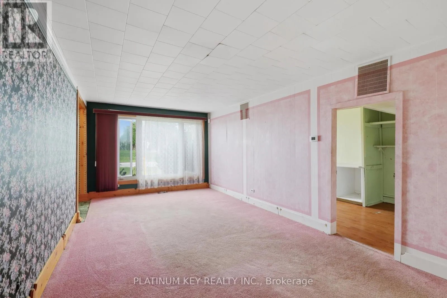
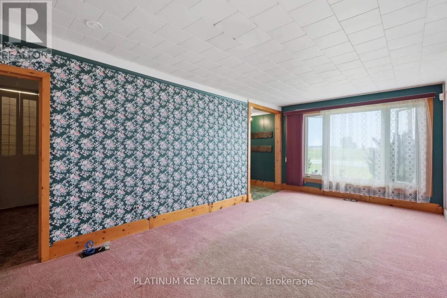
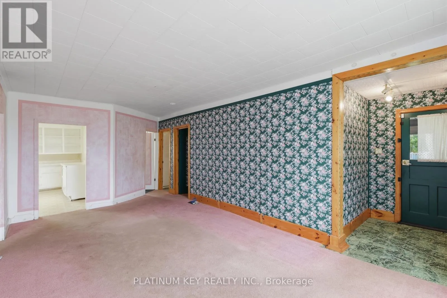
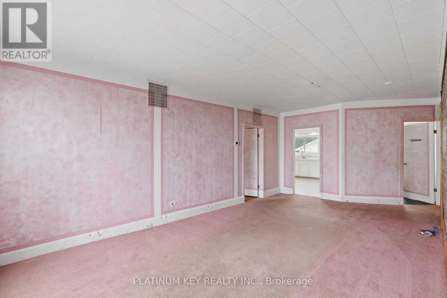
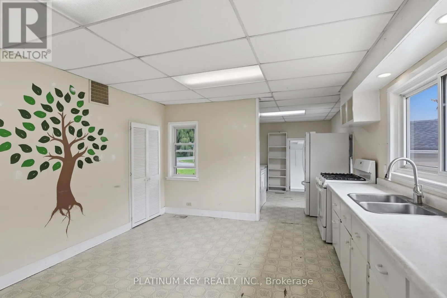
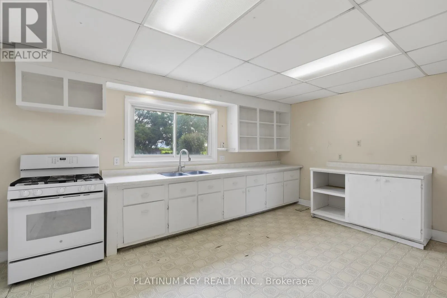
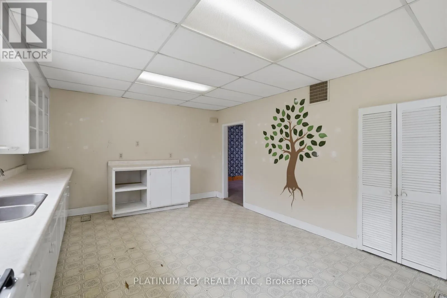
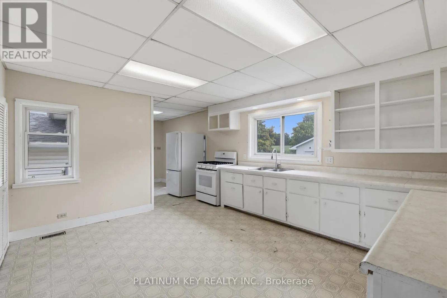
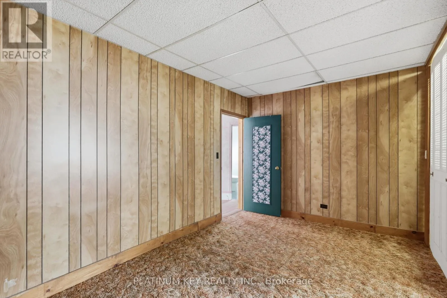
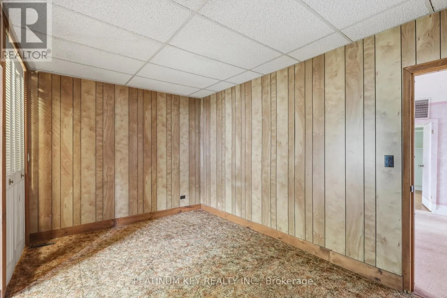
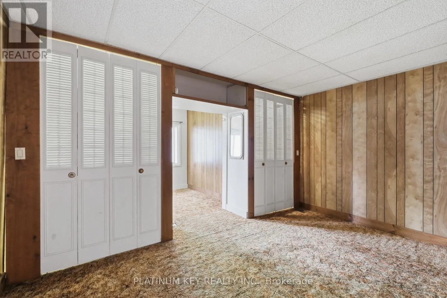
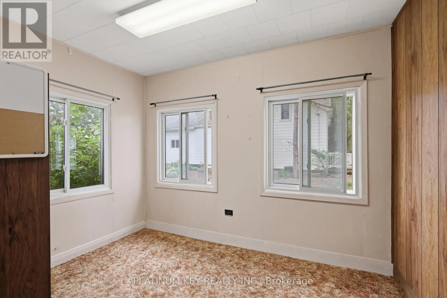
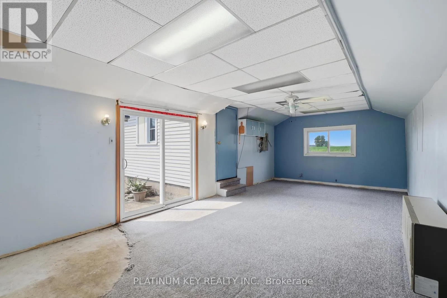
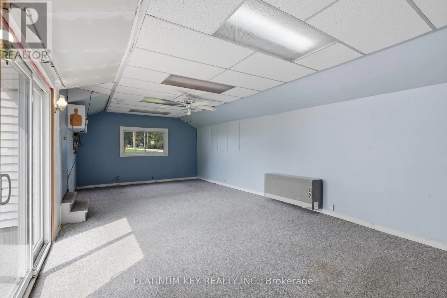
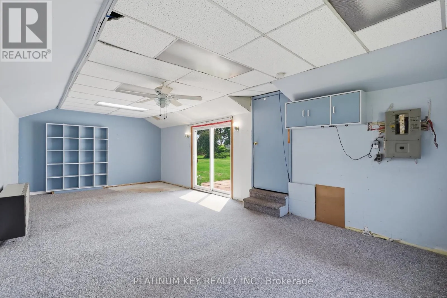
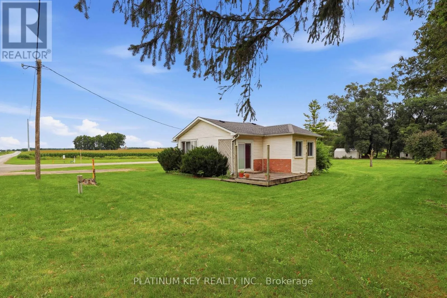
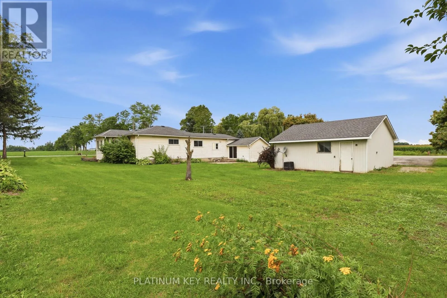
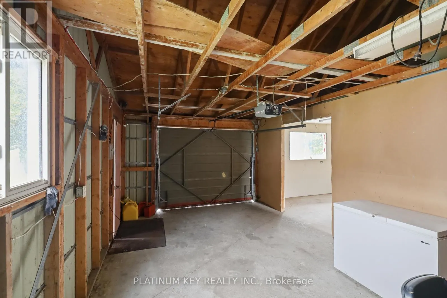
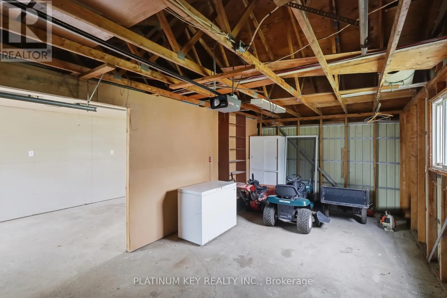
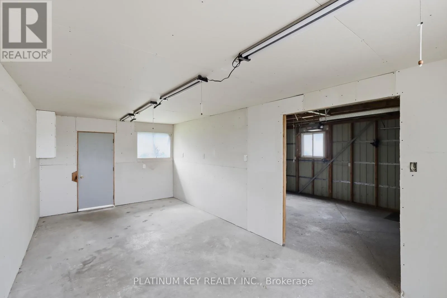
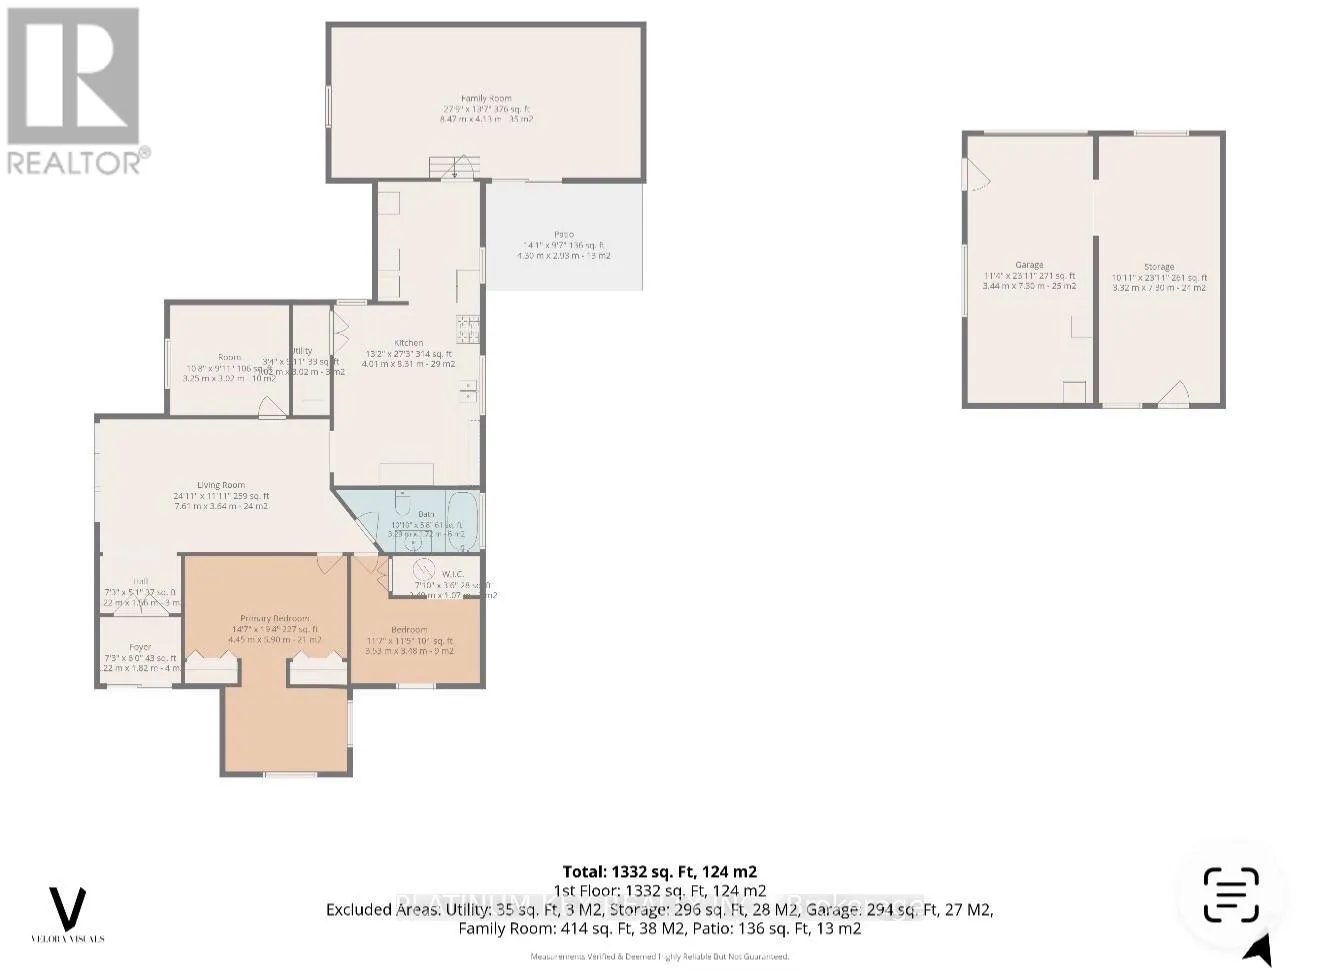
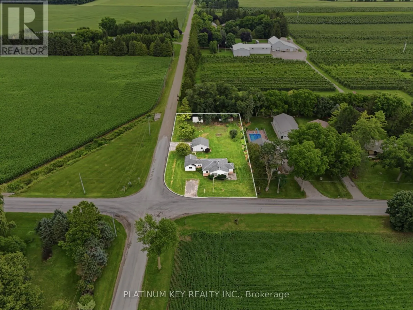
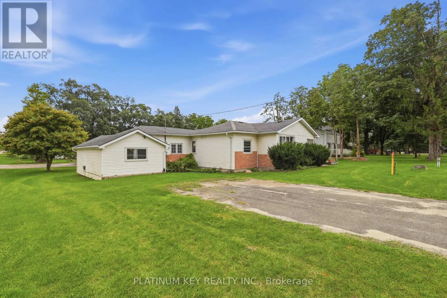
Cross Streets: TWELVE MILE. ** Directions: BETWEEN ILDERTON ROAD AND TWELVE MILE ROAD (CORNER HOME WONDERLAND/TWELVE MILE). Opportunity awaits with this 3 bedroom, 1 bath estate sale situated on just over half an acre in Ilderton. Don't let the exterior fool you...this home is larger than it appears and offers plenty of space along with endless potential to make it your own.The generous kitchen provides ample room for family gatherings and everyday living, while the detached double garage offers excellent storage or workshop space. Some important updates have been completed over the years, including shingles, windows, and the furnace, giving buyers a great foundation for future improvements.Enjoy the best of country living with the convenience of being just minutes from London and offering easy access to Ilderton and Lucan. Whether you're a first-time buyer or someone looking for a property to personalize, this is an opportunity you won't want to miss.Property is being sold in "as is, where is" condition with no representations or warranties made by the Seller or Estate. Probate is completed. (id:27476)

Property Highlights

MLS® Number
X13669830
Type
Single Family
Community Name
Ilderton
Ownership Type
Freehold
Land Size
102 x 239 FT|1/2 - 1.99 acres
Parking Space Total
7

Building

Building Type
House
Storeys
1.00
Square Footage
1100 - 1500 sqft
Bathrooms Total
1
Bedrooms Above Ground
3
Bedrooms Total
3
Exterior Finish
Vinyl siding
Fireplace Present
No
Basement Type
Crawl space
Basement Features
Building Heating Type
Forced air
Heating Fuel
Natural gas
Building Cooling Type
None

Utilities

Water
Dug Well
Utility Sewer
Septic System

Room Layout

Kitchen
Main level
8.31 m x 4.01 m
Living room
Main level
3.64 m x 7.61 m
Primary Bedroom
Main level
5.9 m x 4.45 m
Bathroom
Main level
1.72 m x 3.29 m
Bedroom 2
Main level
3.48 m x 3.53 m
Bedroom 3
Main level
3.02 m x 3.25 m
Family room
Main level
4.13 m x 8.47 m
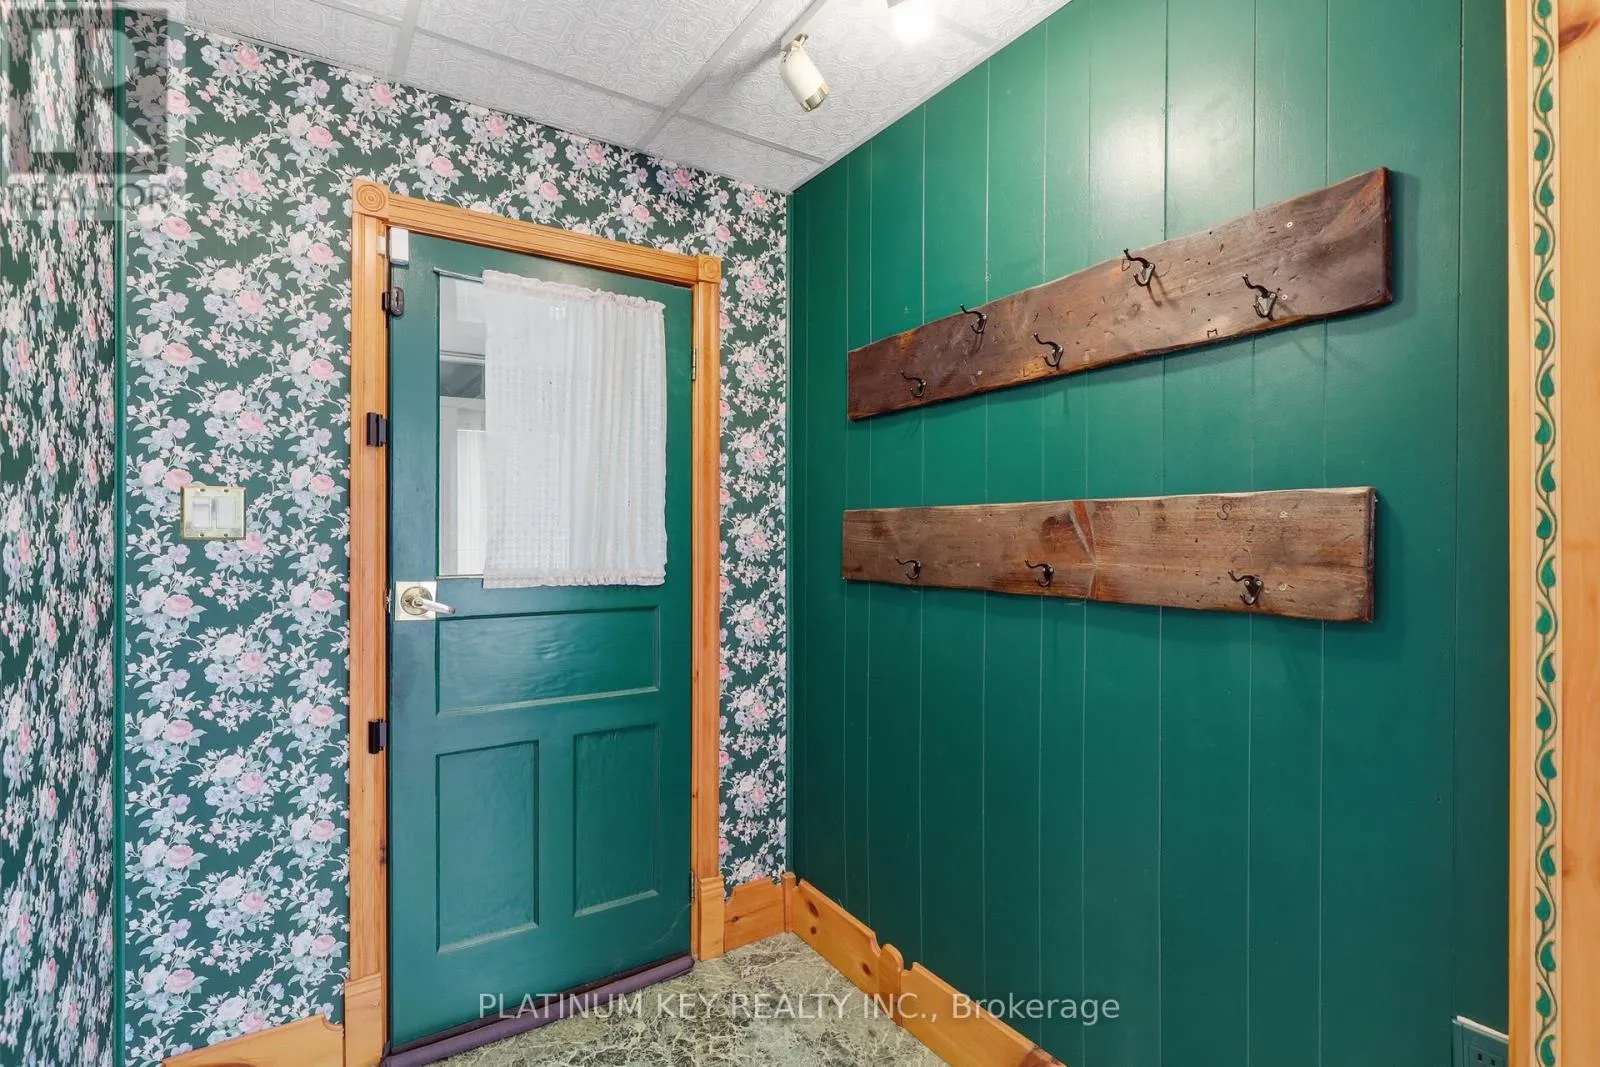
Foyer
Main level
1.82 m x 2.21 m
Utility room
Main level
3.02 m x 1.02 m

Location

Learn more about this property
Listing provided by:
PLATINUM KEY REALTY INC.
MLS® number:
X13669830
Agent:
Melanie Gormley
*Indicates required field
Name is required
Email is required
Please enter a valid phone number (e.g., 416-111-1111).

Community Spotlight: Homes For sale in Your Neighborhood