61 Riverwalk Place, Midland, Ontario L4R 0B4

Listed for:
$1,130,000
6 beds
4 baths
Listed 4 days ago
House for rent: 61 Riverwalk Place, Midland, Ontario L4R 0B4

View all 40 photos

About

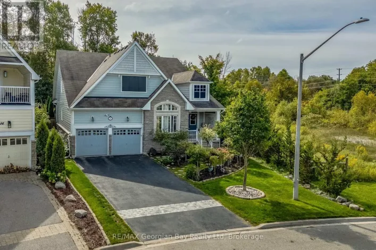
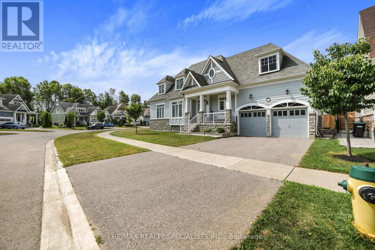
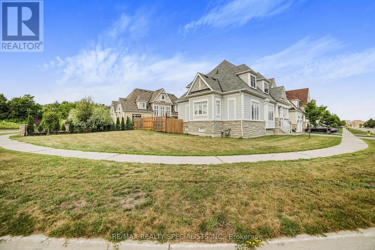
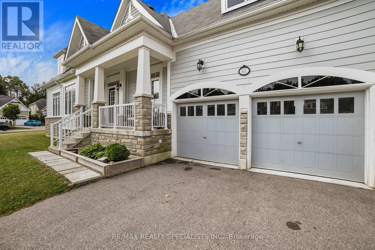
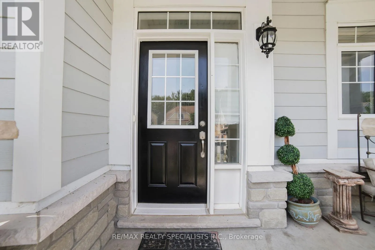
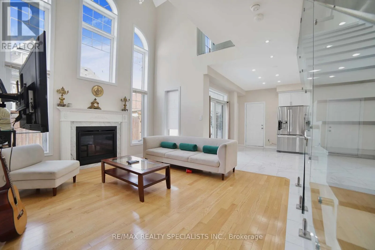
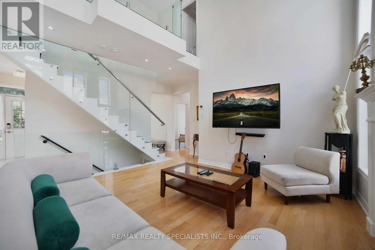
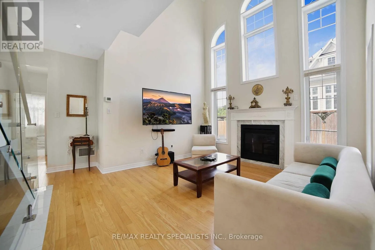
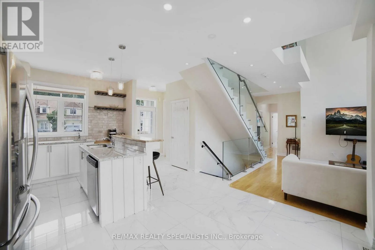
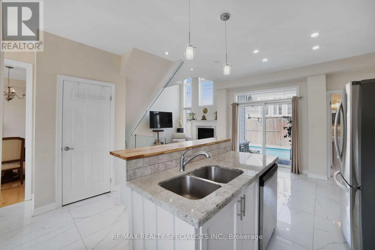
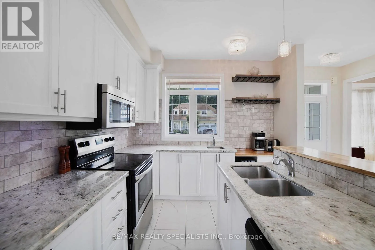
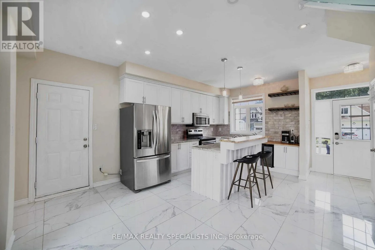
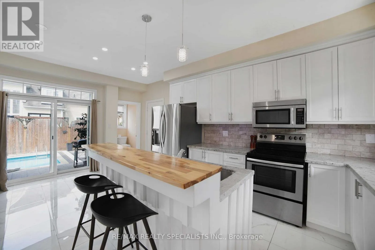
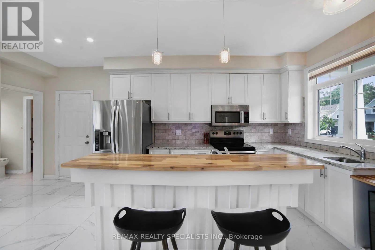
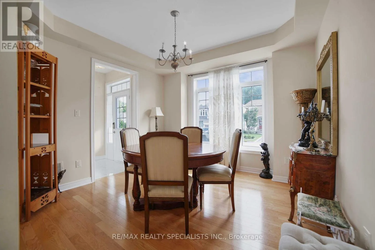
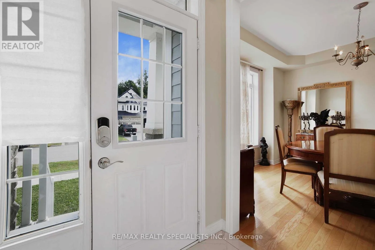
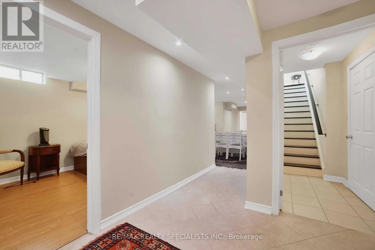
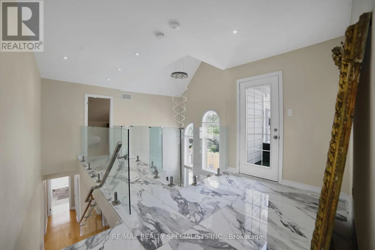
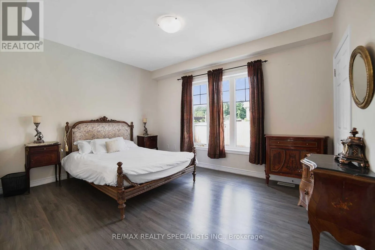
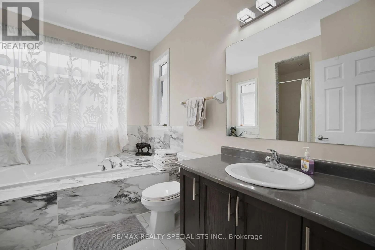
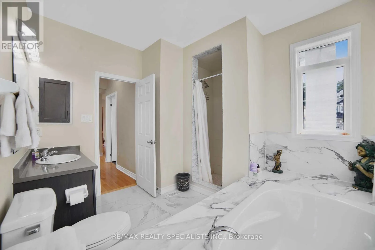
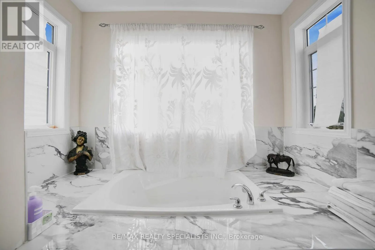
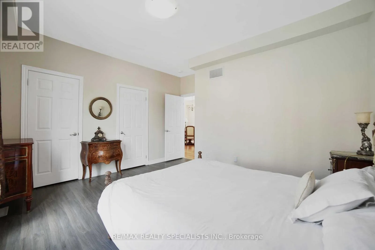
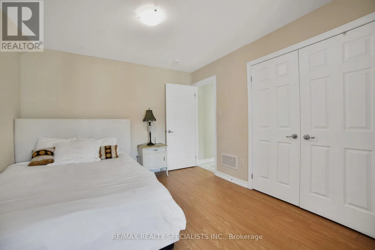
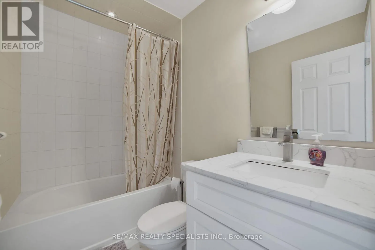
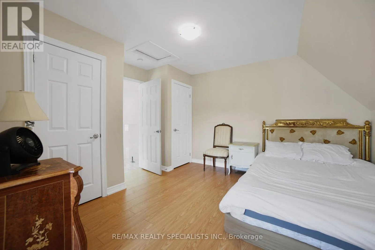
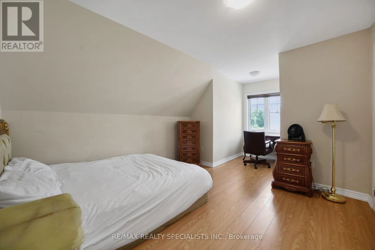
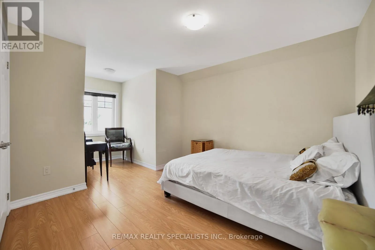
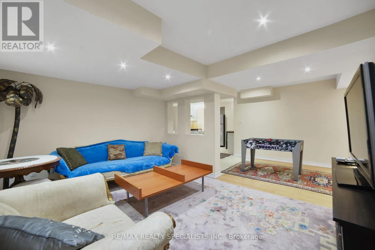
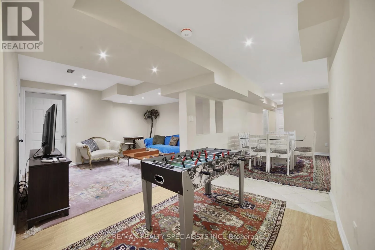
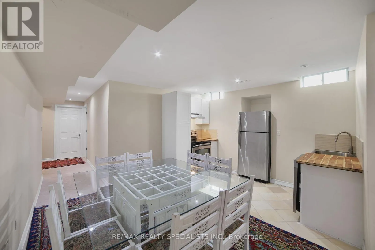
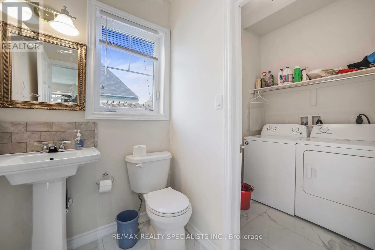
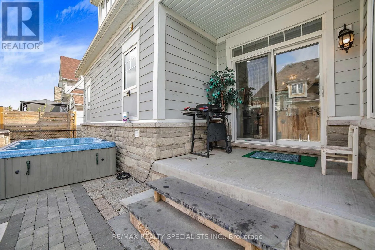
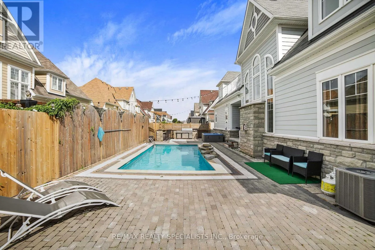
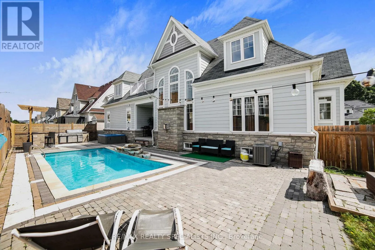
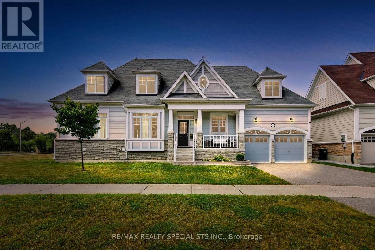
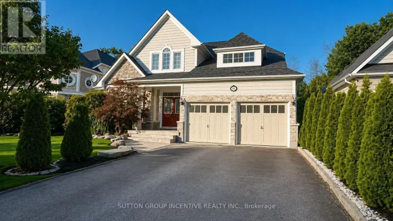
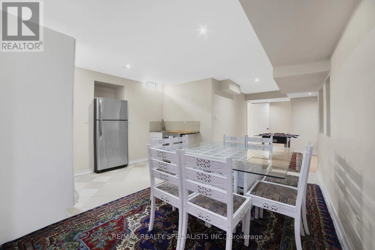
Cross Streets: Aberdeen Dr/Riverwalk Pl. ** Directions: Hwy 12 in Midland - North on William St.- Rightonto Pillsbury Drive - Right on Riverwalk Place. Luxurious Living with Backyard Oasis in Waterfront Community. Welcome to this exceptional 6-bedroom, 4-bathroom detached bungaloft, where timeless elegance meets modern luxury in an exclusive waterfront enclave. Designed with soaring ceilings, a main floor primary suite, and high-end finishes throughout, this home offers an airy, open-concept layout ideal for sophisticated living and entertaining. Step outside to your own private backyard retreat, featuring an inground heated pool, hot tub, and a fully equipped outdoor kitchen-perfect for summer gatherings. A fully finished basement offers versatile space for rental income, Airbnb potential, or extended family living. Just steps from the lake, scenic trails, and the marina, this is refined coastal living at its finest. A rare opportunity to enjoy comfort, style, and convenience-inside and out. (id:27476)

Property Highlights

MLS® Number
S13086446
Type
Single Family
Community Name
Midland
Ownership Type
Freehold
Land Size
119 x 75 FT
Parking Space Total
4

Building

Building Type
House
Storeys
1.50
Square Footage
2000 - 2500 sqft
Bathrooms Total
4
Bedrooms Above Ground
4
Bedrooms Total
6
Amenities
Fireplace(s) Beach, Golf Nearby, Marina, Schools, Ski area
Exterior Finish
Stone, Vinyl siding
Fireplace Present
Yes
Basement Type
N/A (Finished)
Basement Features
Building Heating Type
Forced air
Heating Fuel
Electric
Building Cooling Type
Central air conditioning

Utilities

Water
Municipal water
Utility Sewer
Sanitary sewer

Room Layout

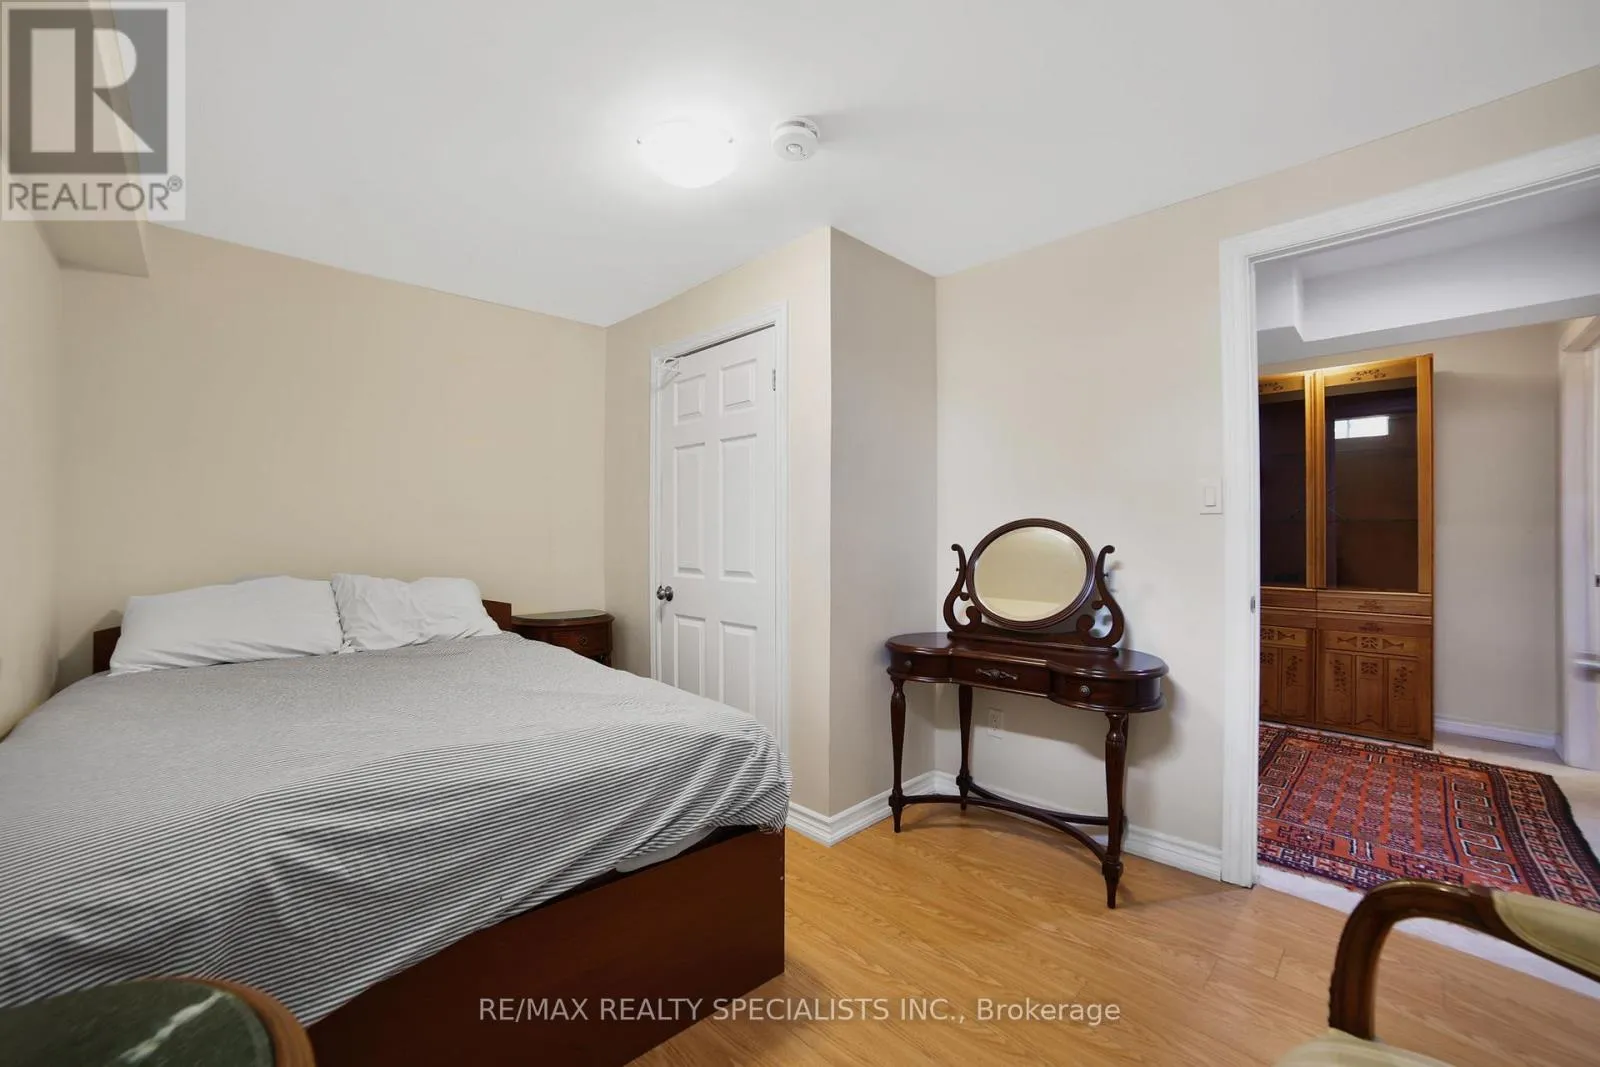
Bedroom
Basement
3.78 m x 4.72 m
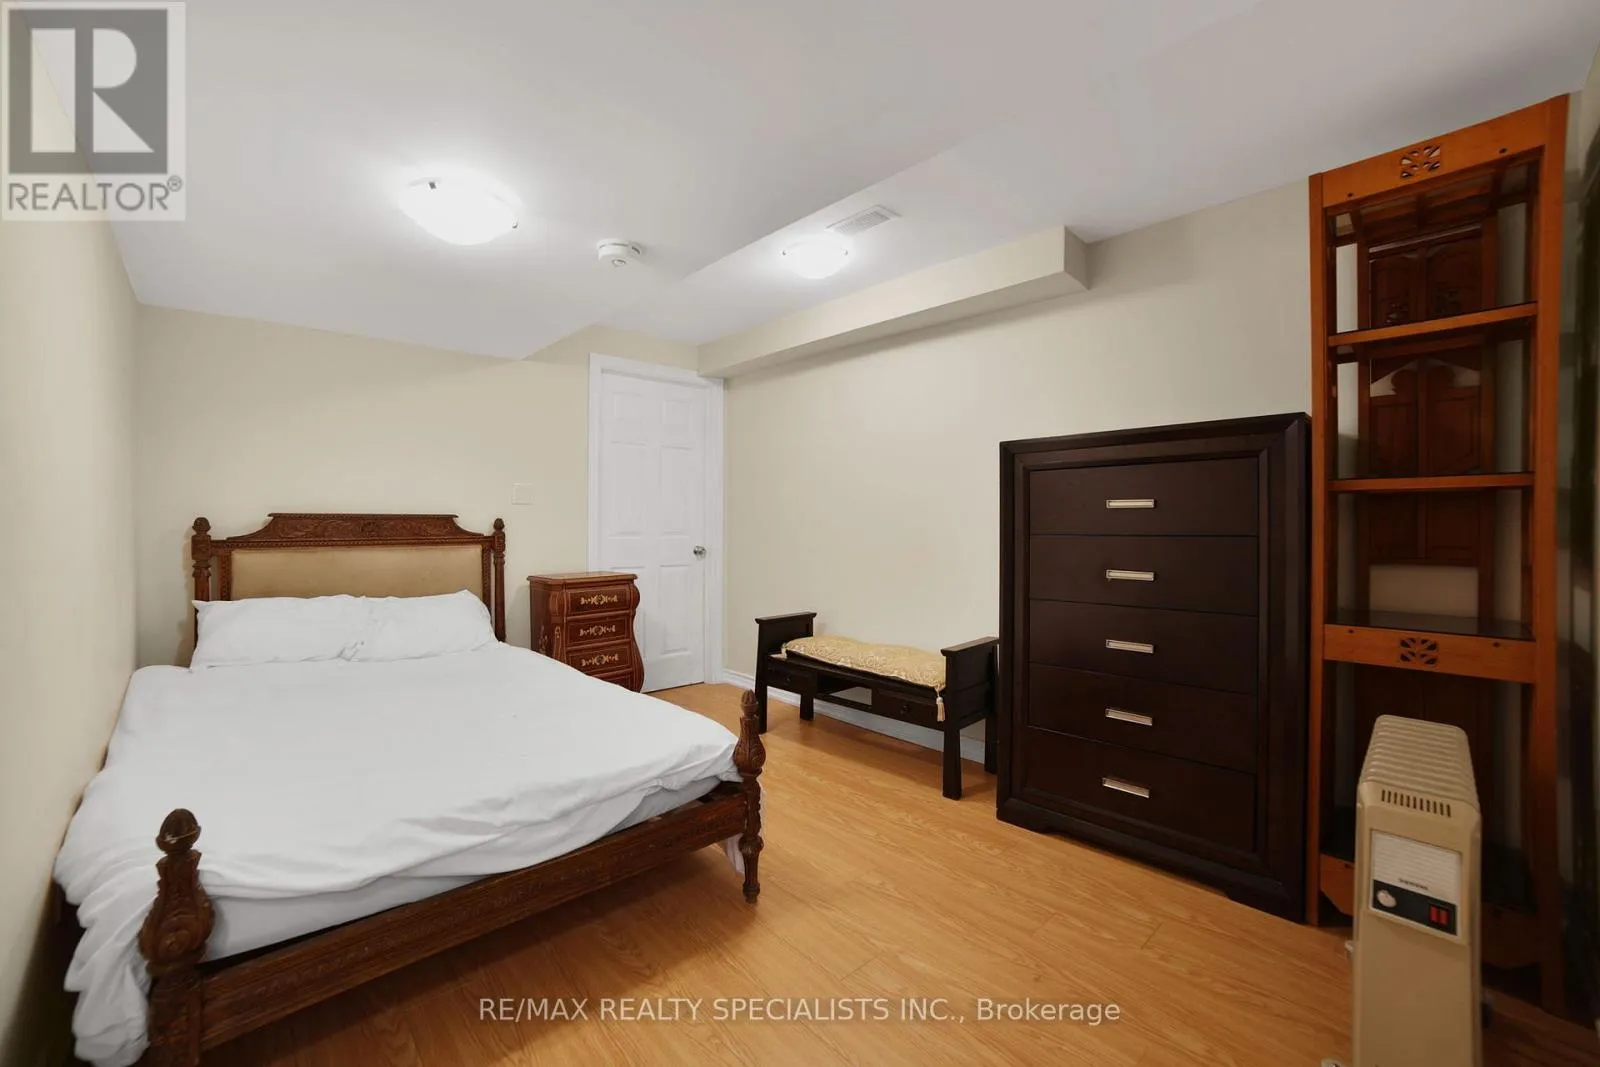
Bedroom
Basement
3.78 m x 2.78 m
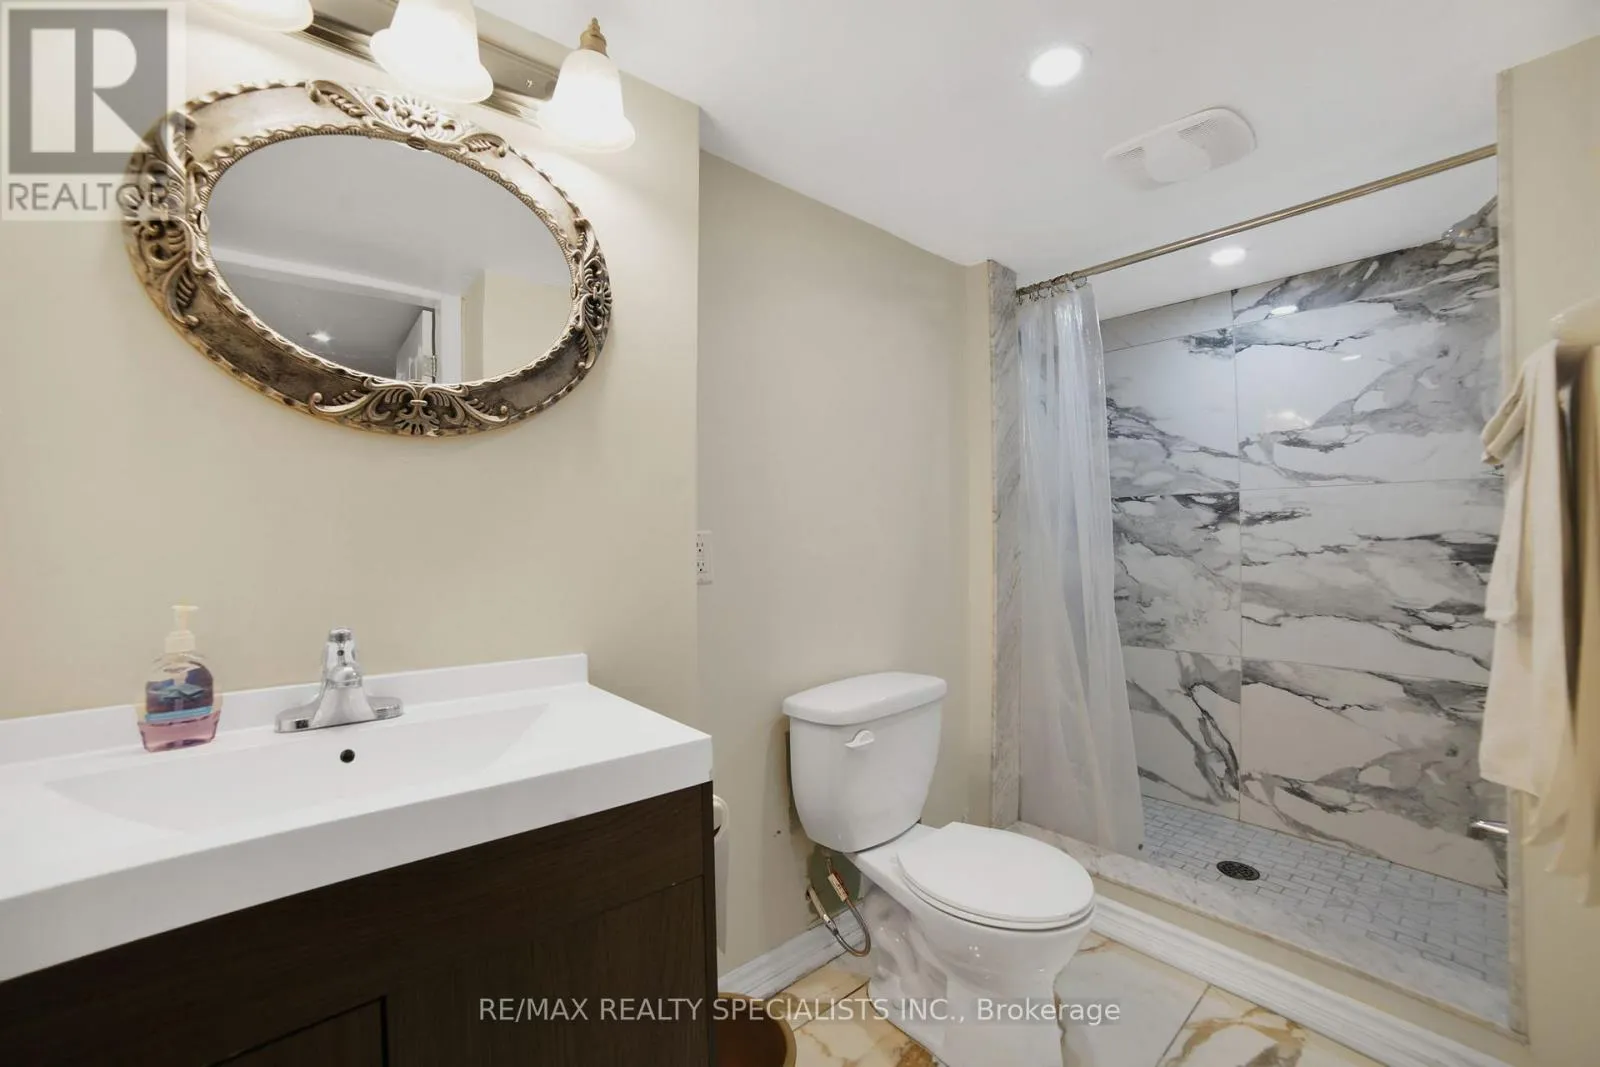
Bathroom
Basement
1.83 m x 3.05 m
Kitchen
Basement
4.05 m x 7.35 m
Recreational, Games room
Basement
3.29 m x 4.33 m
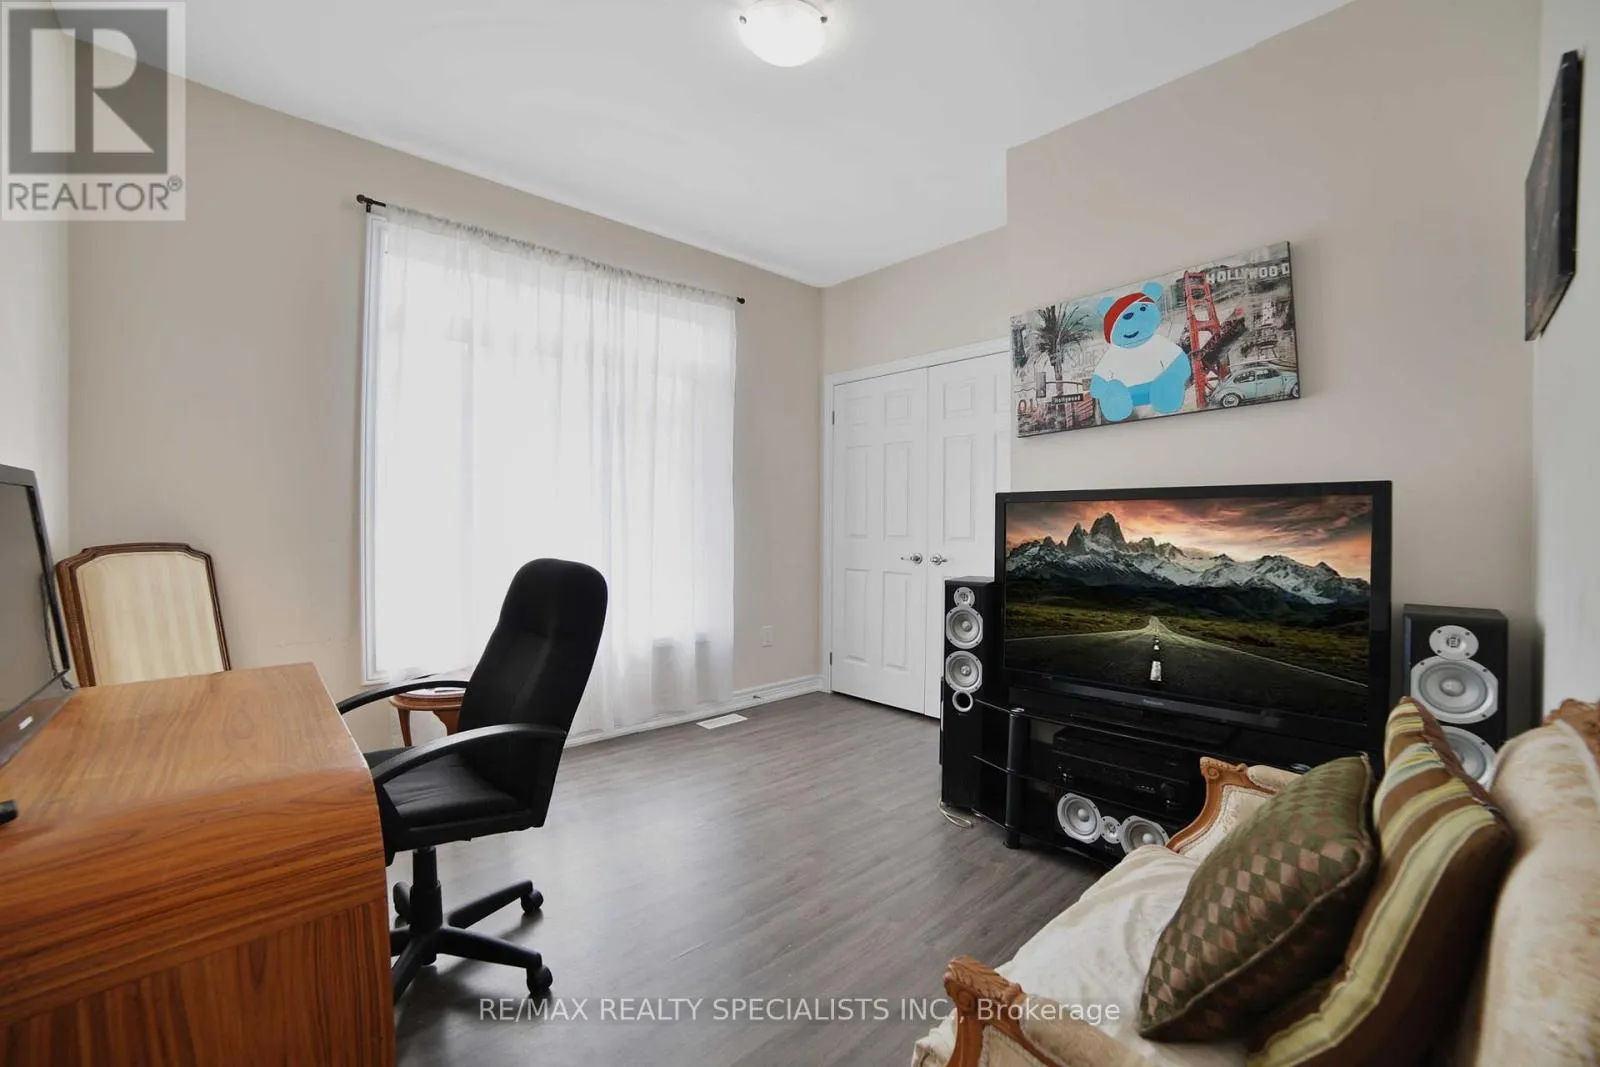
Bedroom
Main level
3.54 m x 3.29 m
Bathroom
Main level
1.83 m x 3.05 m
Kitchen
Main level
5.94 m x 4.16 m
Bathroom
Main level
2.44 m x 4.57 m
Dining room
Main level
3.56 m x 3.59 m
Primary Bedroom
Main level
5.82 m x 2 m
Living room
Main level
4.75 m x 4.3 m

Location

Learn more about this property
Listing provided by:
RE/MAX REALTY SPECIALISTS INC.
MLS® number:
S13086446
Agent:
Achint Ahluwalia
*Indicates required field
Name is required
Email is required
Please enter a valid phone number (e.g., 416-111-1111).