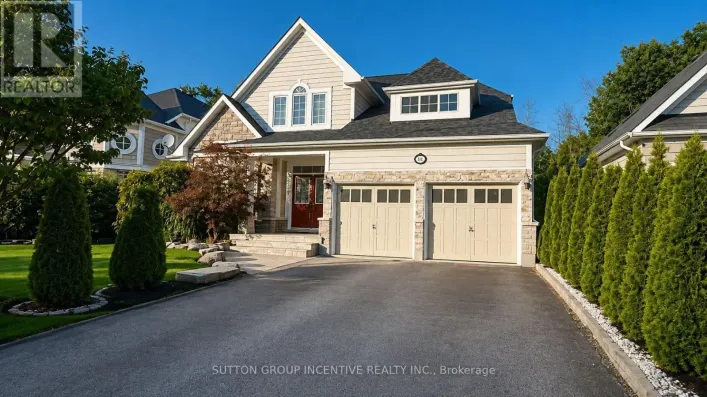
48 Riverwalk Place, Midland, Ontario L4R 0B5

Listed for:
$899,999
6 beds
3 baths
Listed 2 days ago
House for rent: 48 Riverwalk Place, Midland, Ontario L4R 0B5

View all 24 photos

About

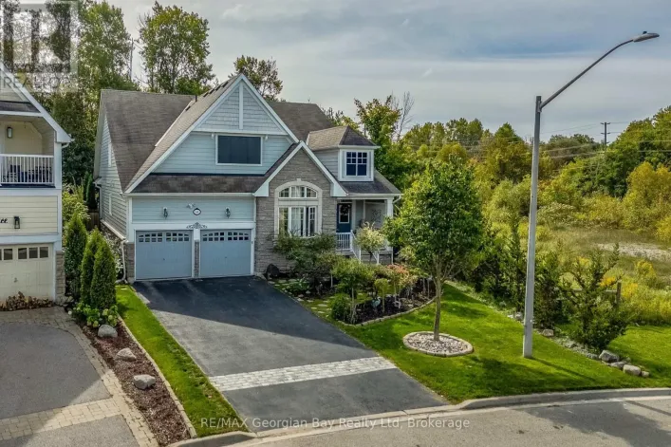
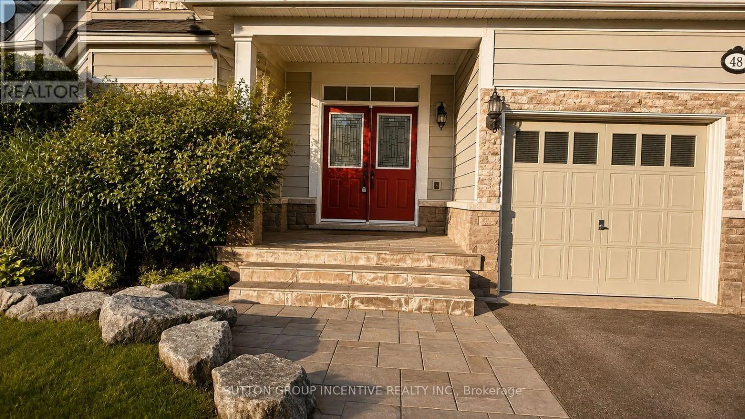
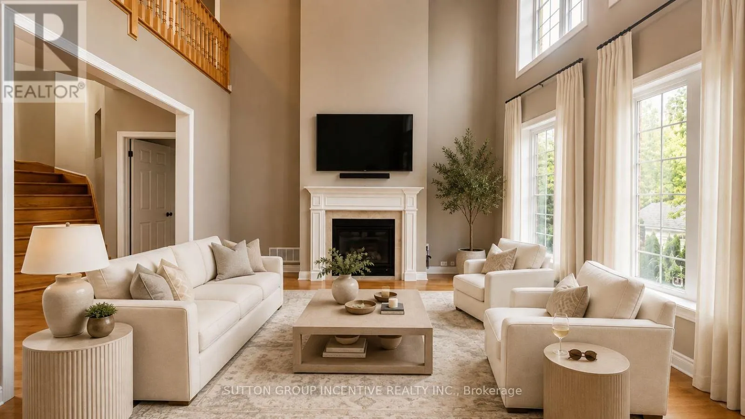
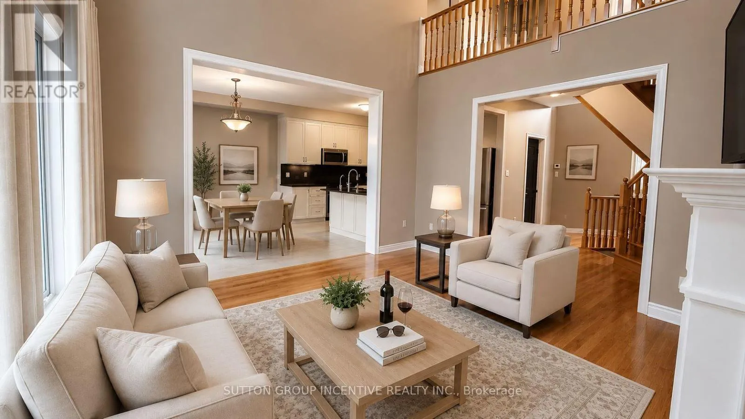
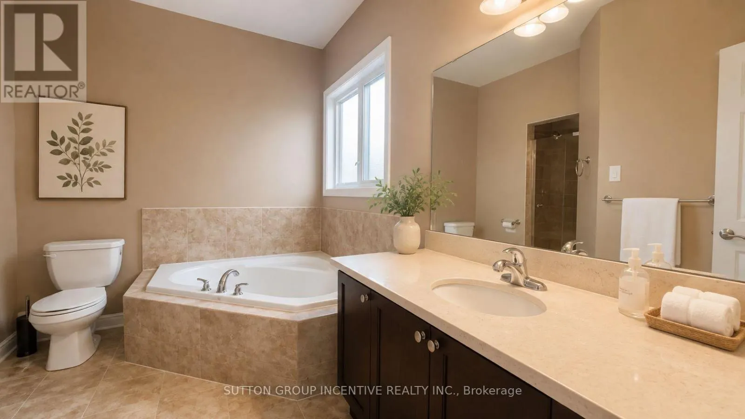
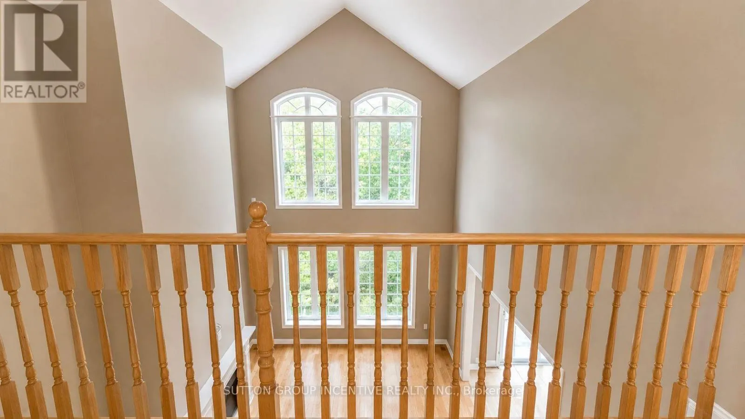
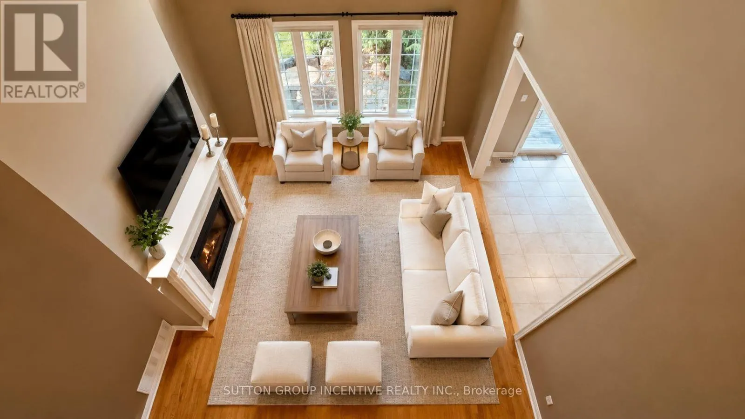
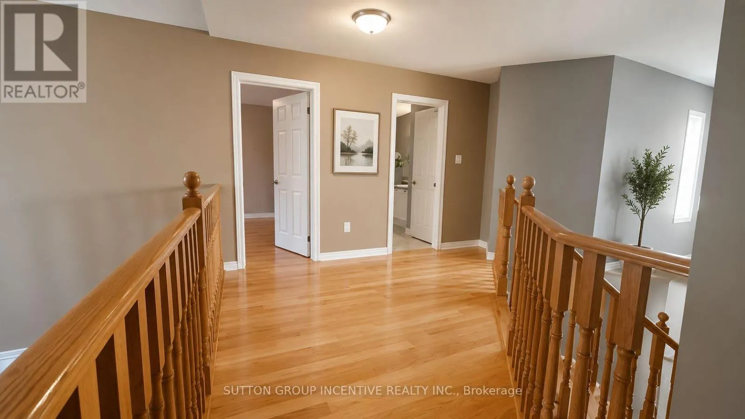
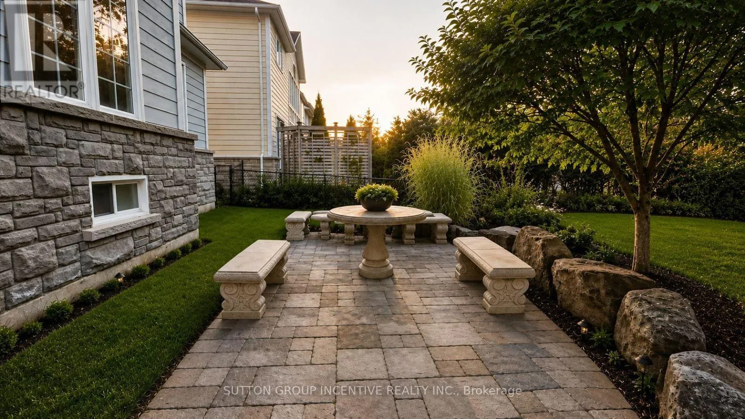
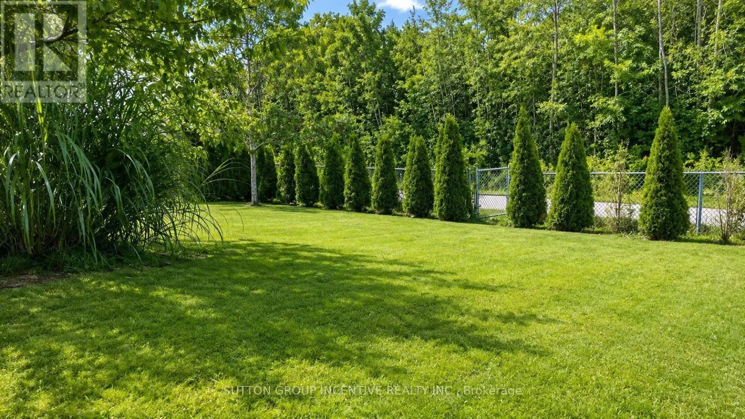
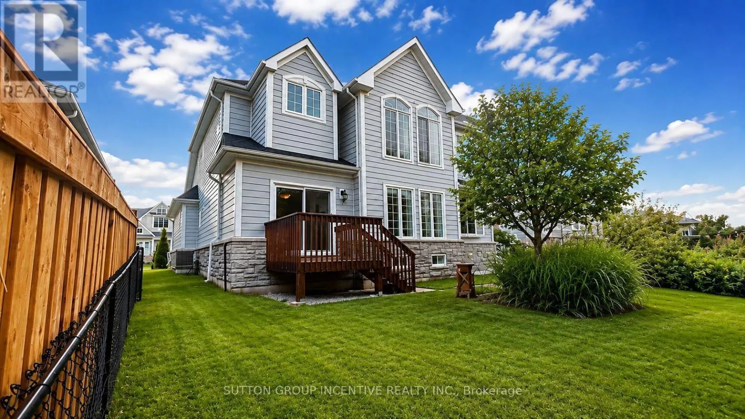
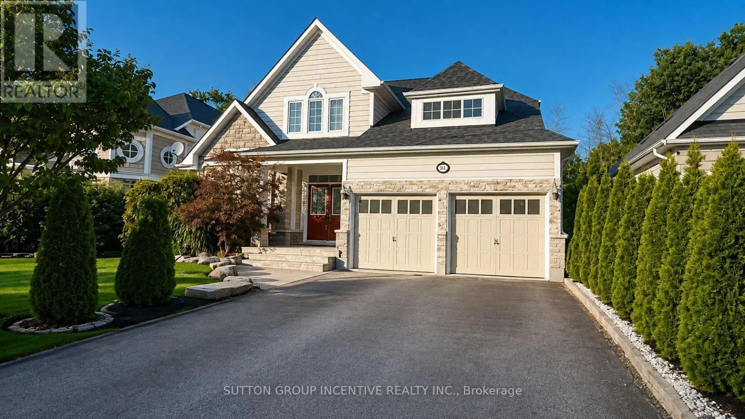
Cross Streets: HWY 12 & WILLIAM ST. ** Directions: William St. Pillsbury Dr. to Riverwalk Pl. This Stunning 4+2 Bedroom, 4 Bathroom, 2-Storey Residence Is Ideally Located Just Steps AwayFrom The Picturesque Georgian Bay And The Scenic Trans Canada Trail. Home Futures; Family RoomWith Large window, Gas Fireplace, 22 Ft Vaulted Ceiling Open to Below. Foyer with 18 FtCeiling Open to Below. Natural light flooding the spaces through the two-storey windows in theFamily room. Fenced backyard and so much more....Enjoy the quiet neighborhood surroundingswith plenty of green space and kilometers of trails perfect for cycling, hiking or enjoy awaterfront stroll along Georgian Bay. Midland amenities include Hospital, Golfing, Boating,Arts & Cultural Centre, Shopping, Marinas, Quaint Downtown with plenty of Local Restaurantsalso easy access to Major Highways 400. (id:27476)

Property Highlights

MLS® Number
S13863482
Type
Single Family
Community Name
Midland
Ownership Type
Freehold
Land Size
15.3 x 33.6 M
Parking Space Total
6

Building

Building Type
House
Storeys
2.00
Square Footage
2000 - 2500 sqft
Bathrooms Total
3
Bedrooms Above Ground
4
Bedrooms Total
6
Amenities
Fireplace(s)
Exterior Finish
Brick, Vinyl siding
Fireplace Present
Yes
Basement Type
Full (Finished)
Basement Features
Building Heating Type
Forced air
Heating Fuel
Natural gas
Building Cooling Type
Central air conditioning

Utilities

Water
Municipal water
Utility Sewer
Sanitary sewer

Room Layout

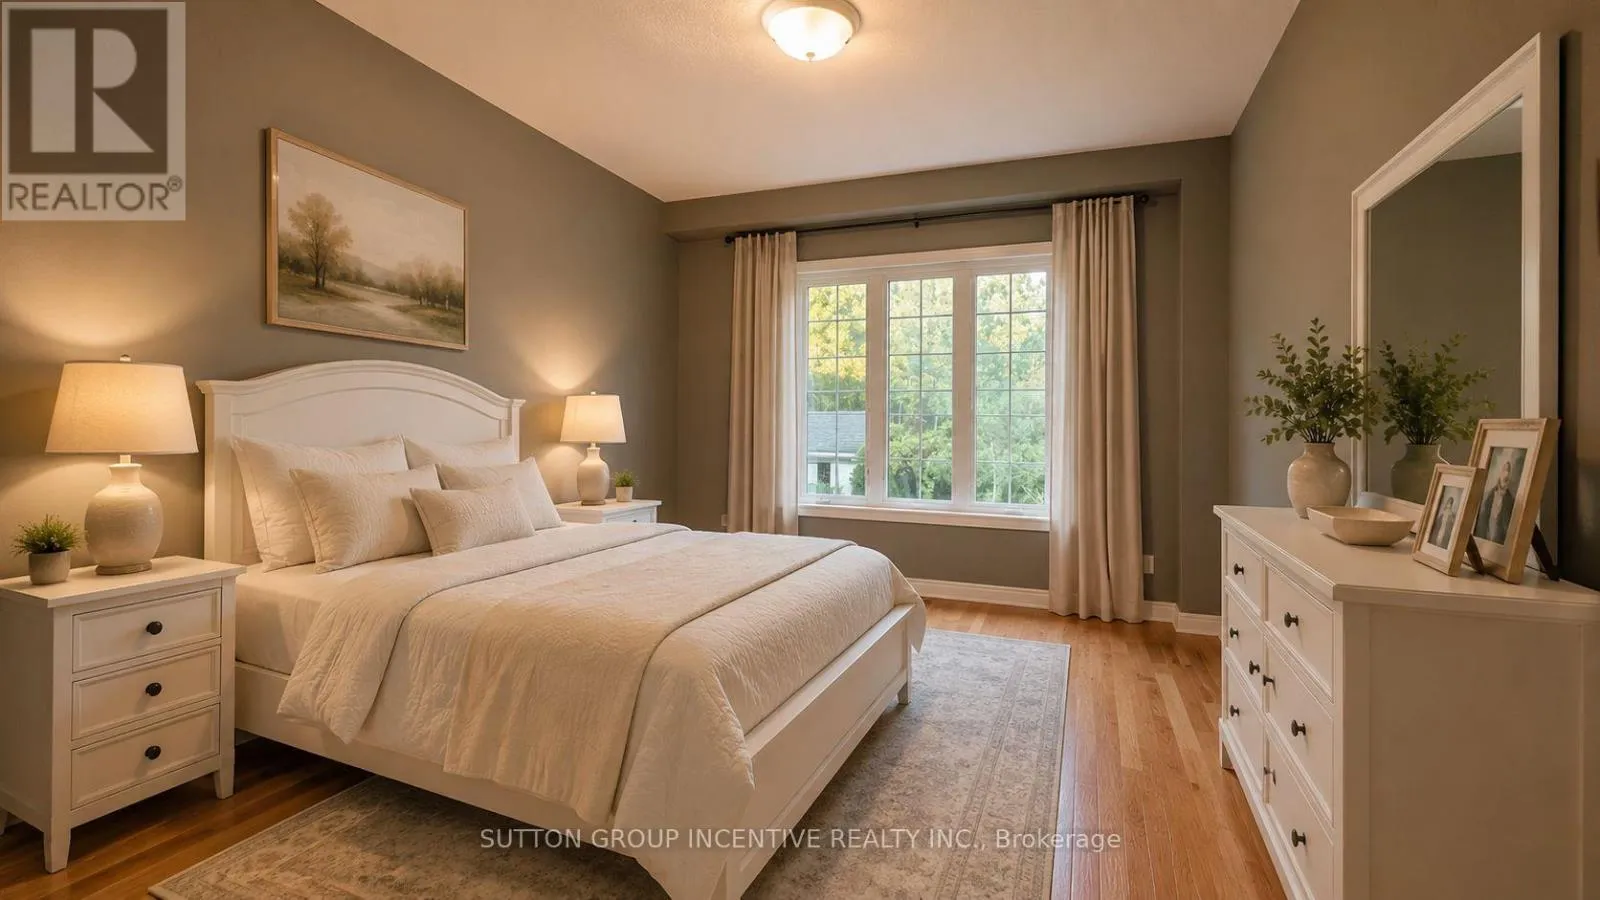
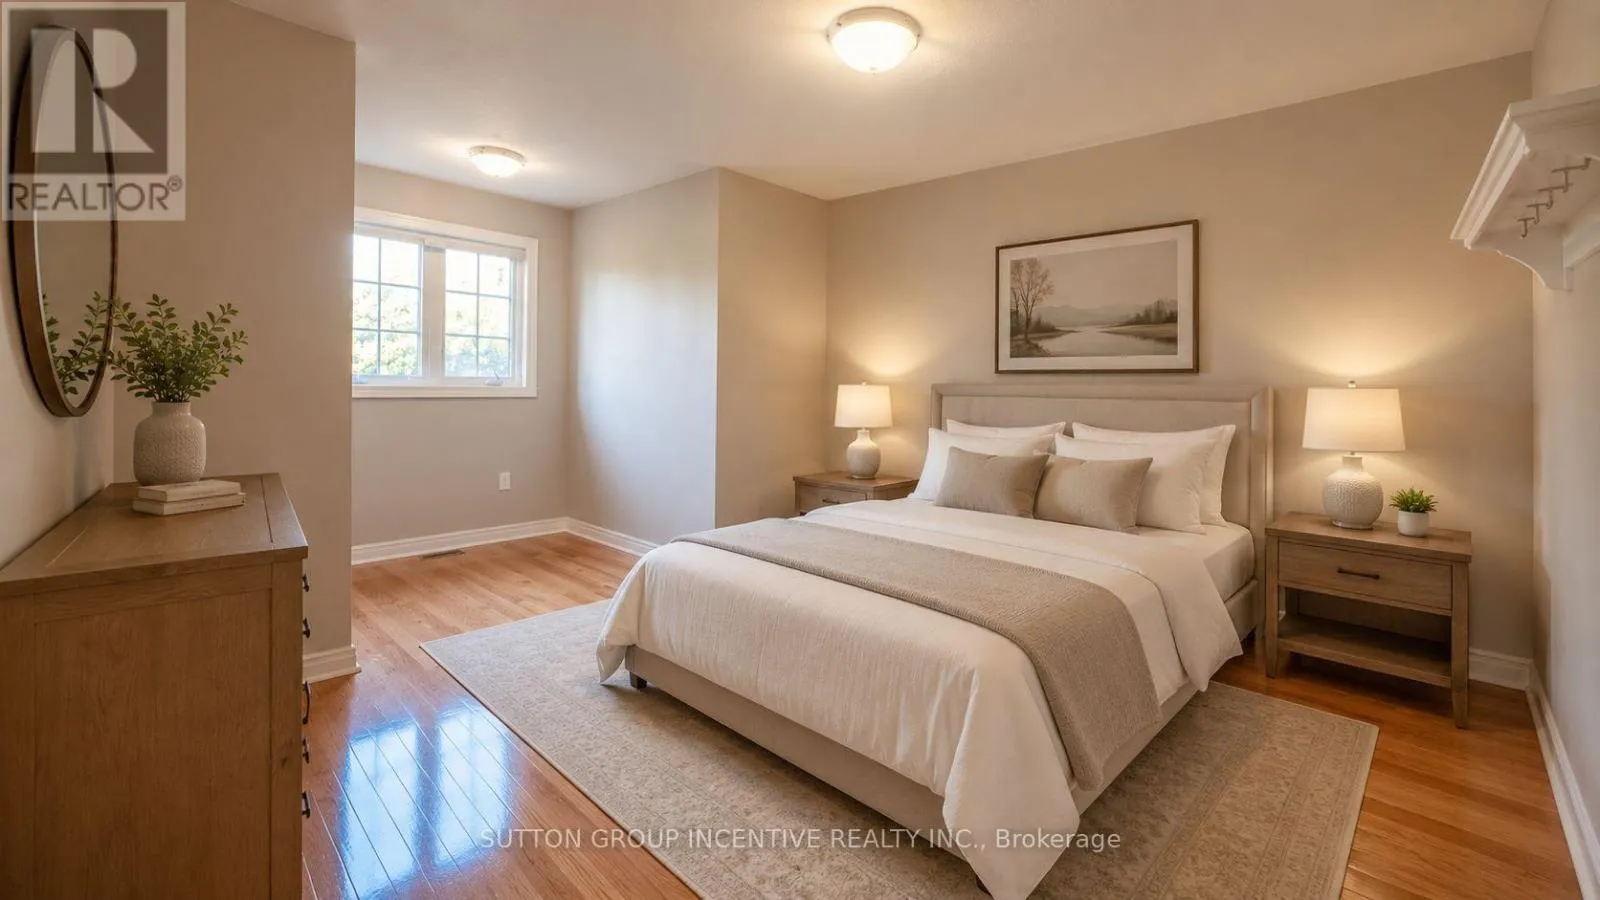
Bedroom 2
Second level
4.3 m x 3.66 m
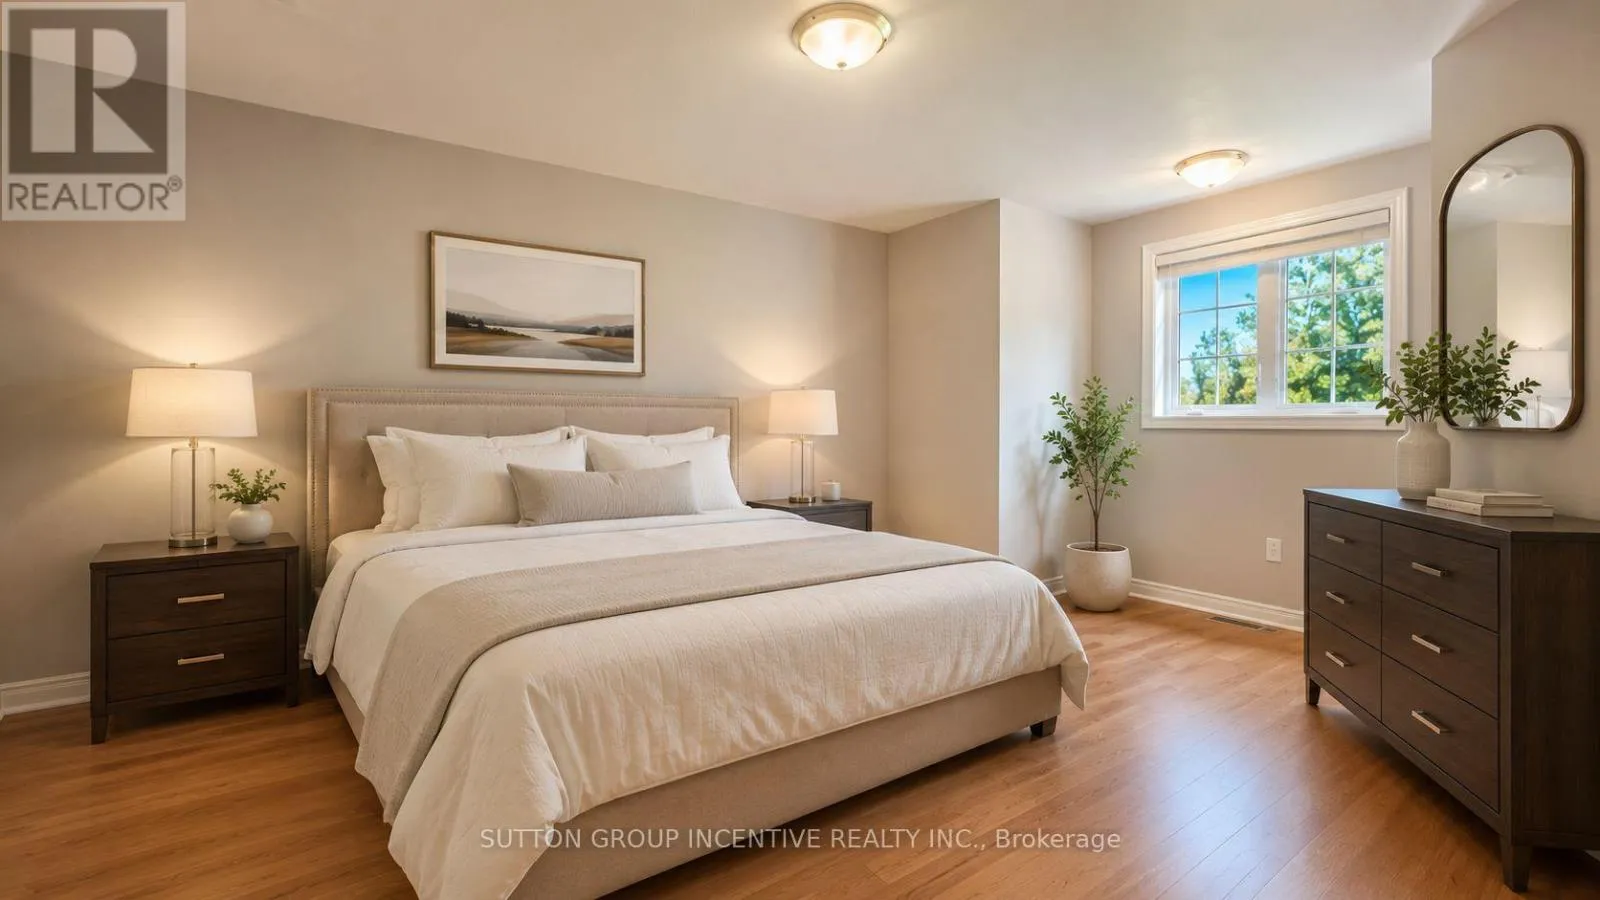
Bedroom 3
Second level
5.11 m x 3.35 m
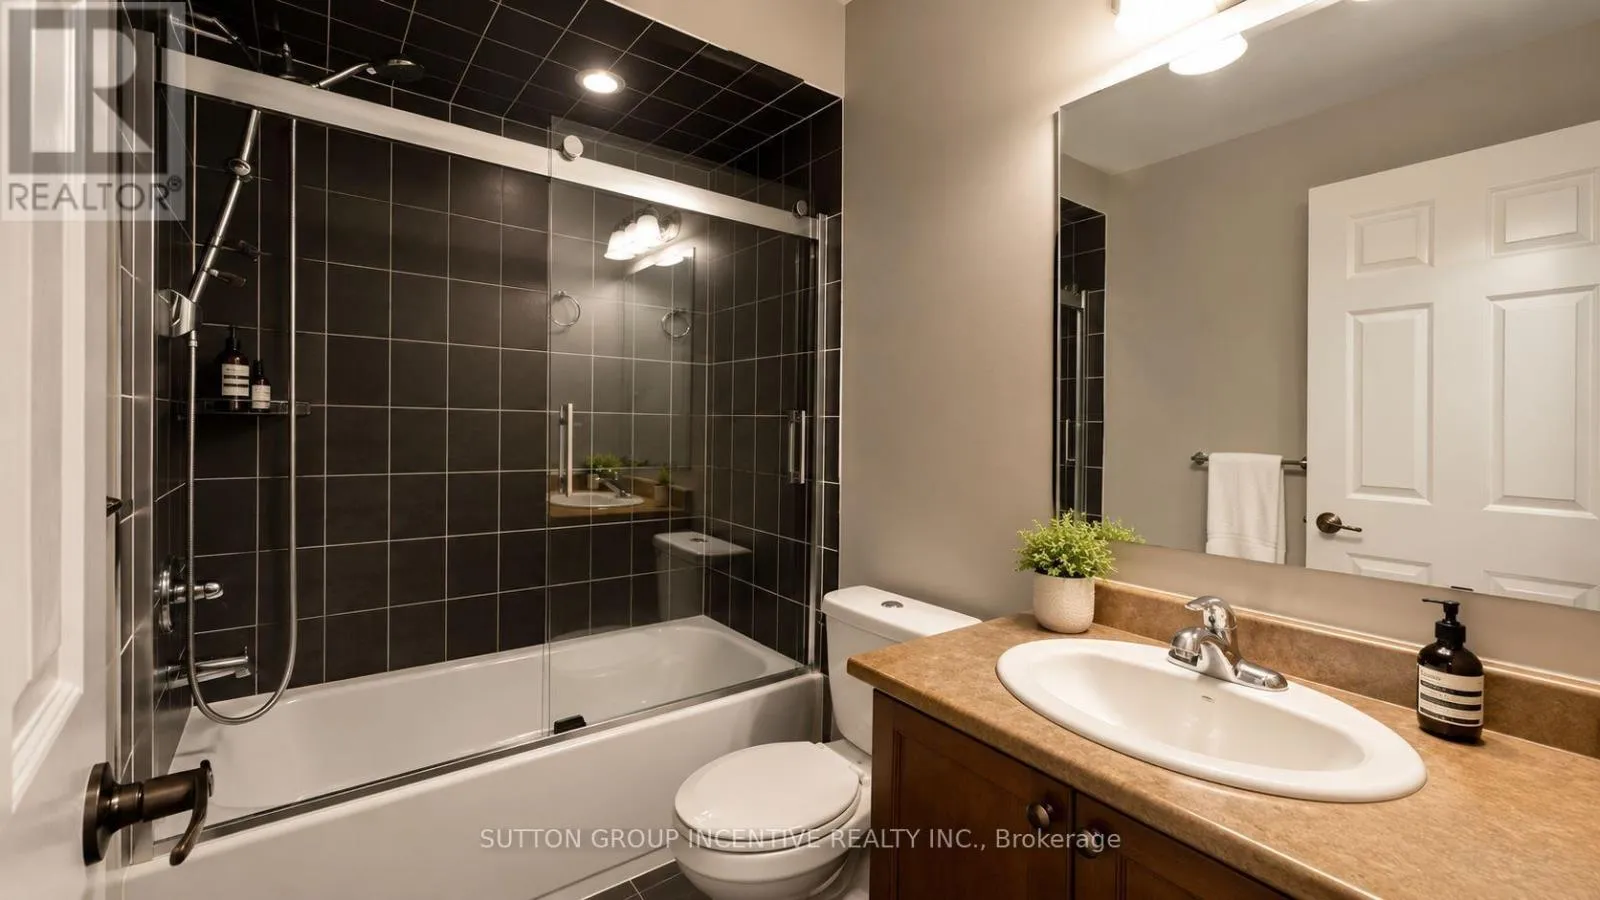
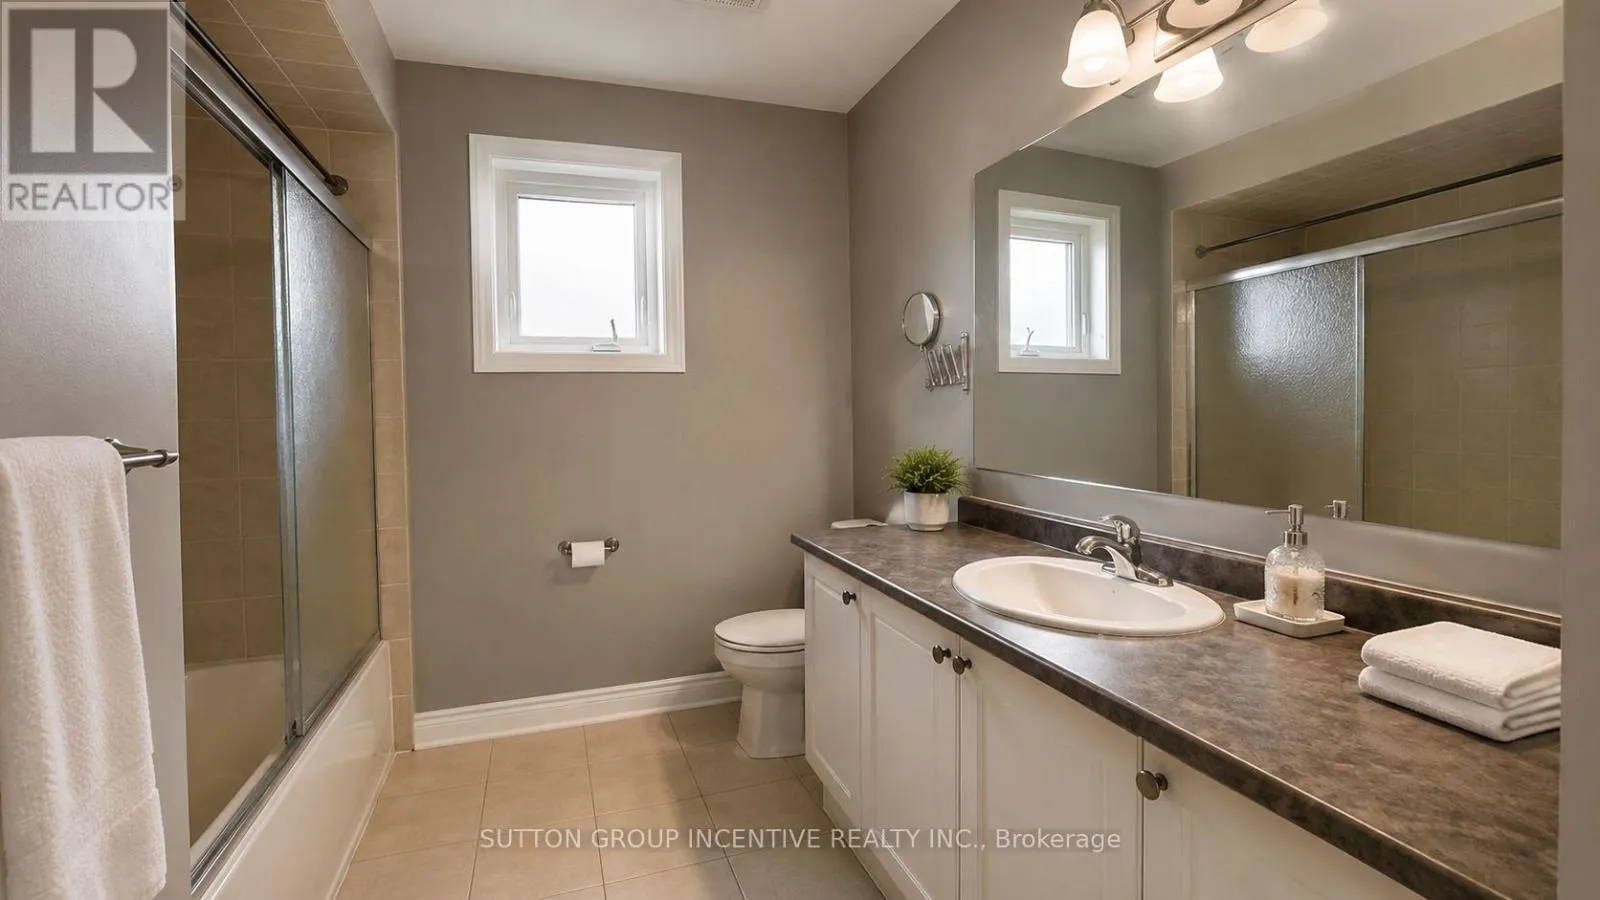
Bathroom
Second level
Measurements not available
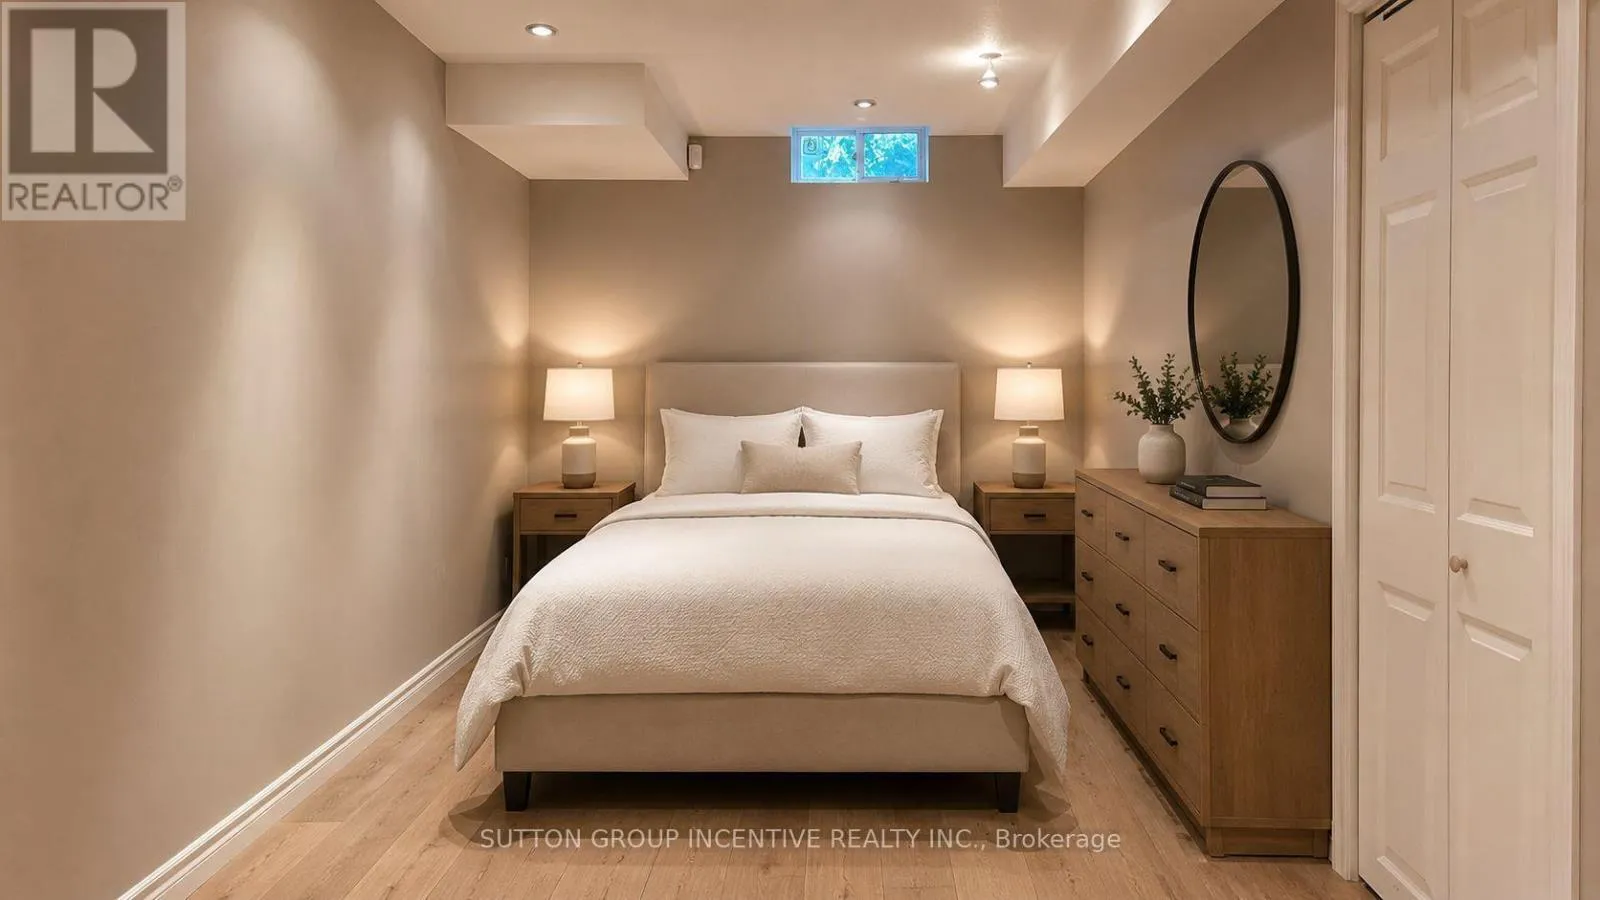
Bedroom 4
Basement
4.45 m x 3.35 m
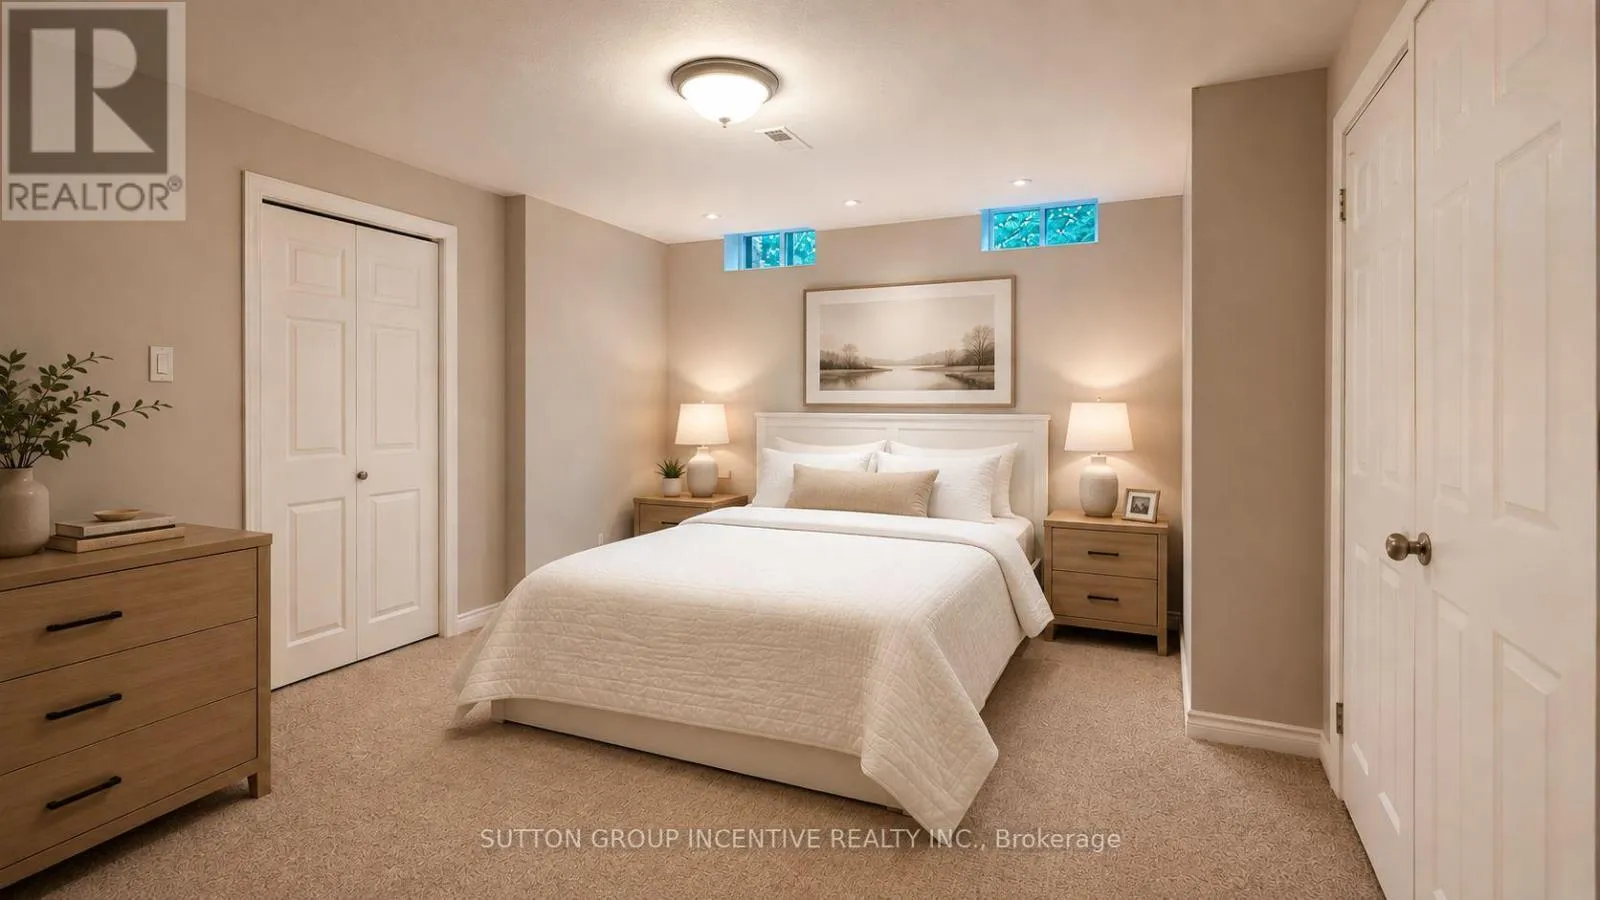
Bedroom 5
Basement
3.66 m x 3.35 m
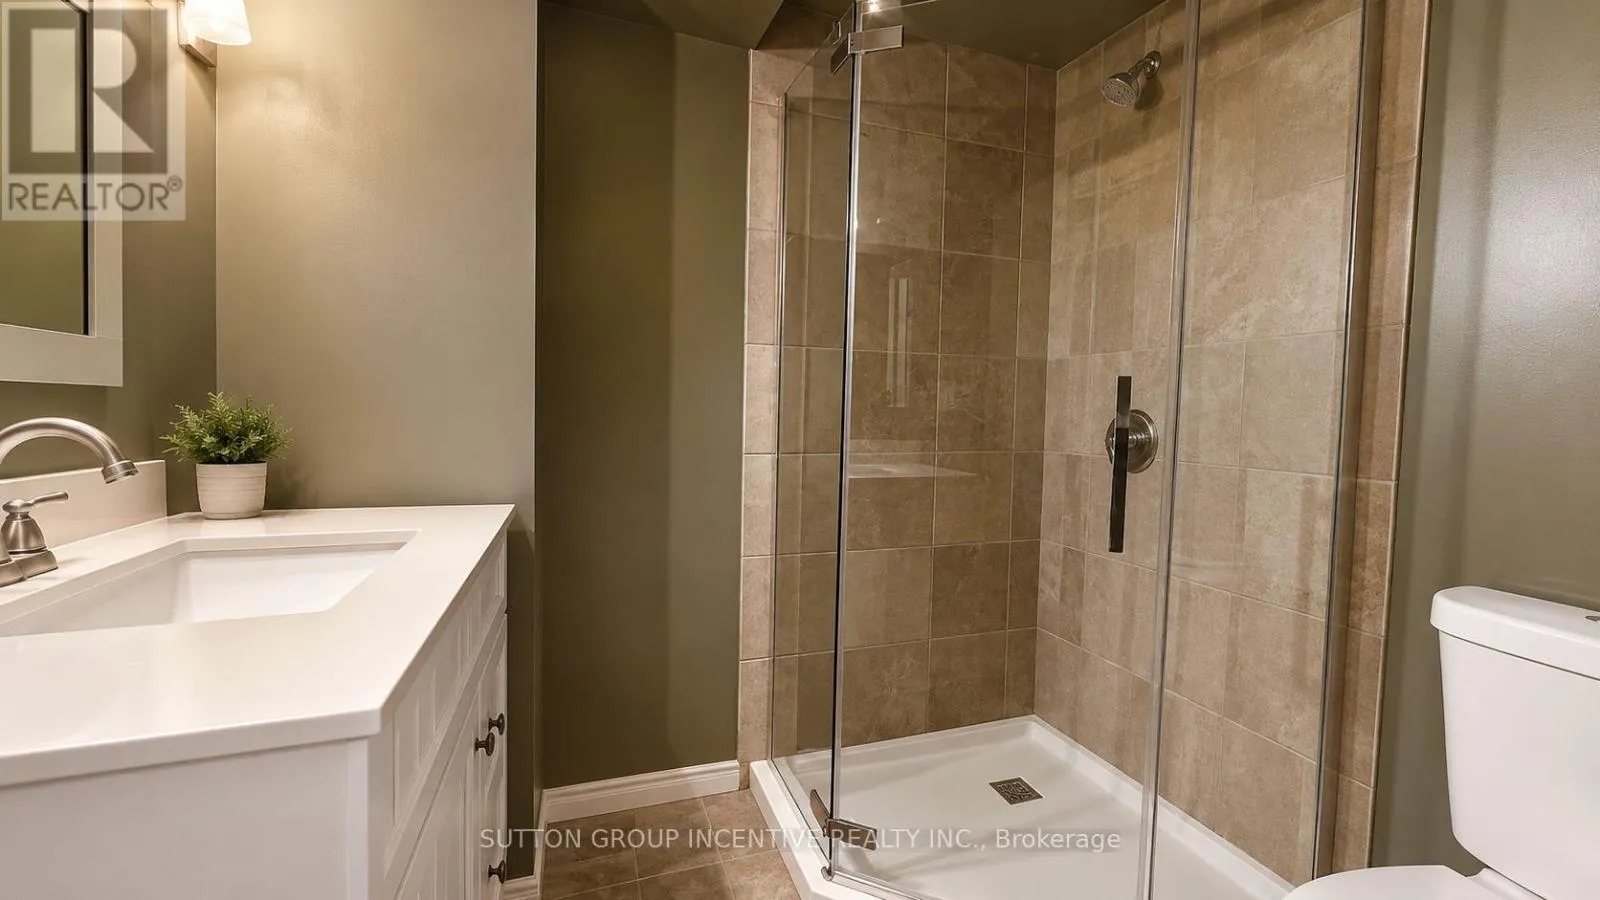
Bathroom
Basement
3.05 m x 2.74 m
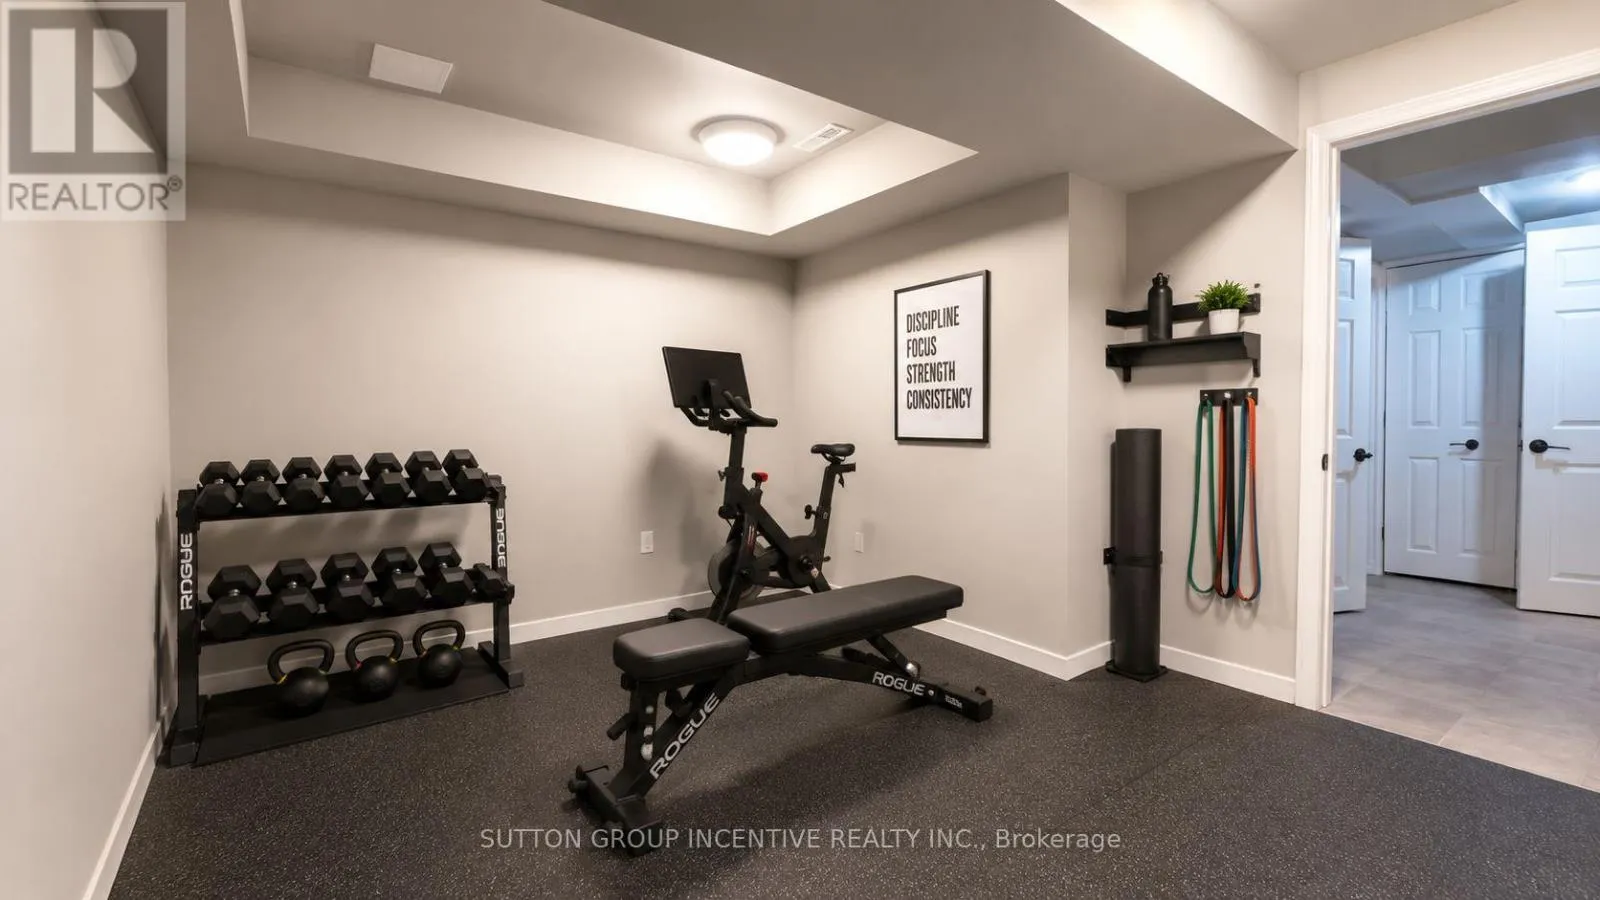
Exercise room
Basement
3.05 m x 2.74 m
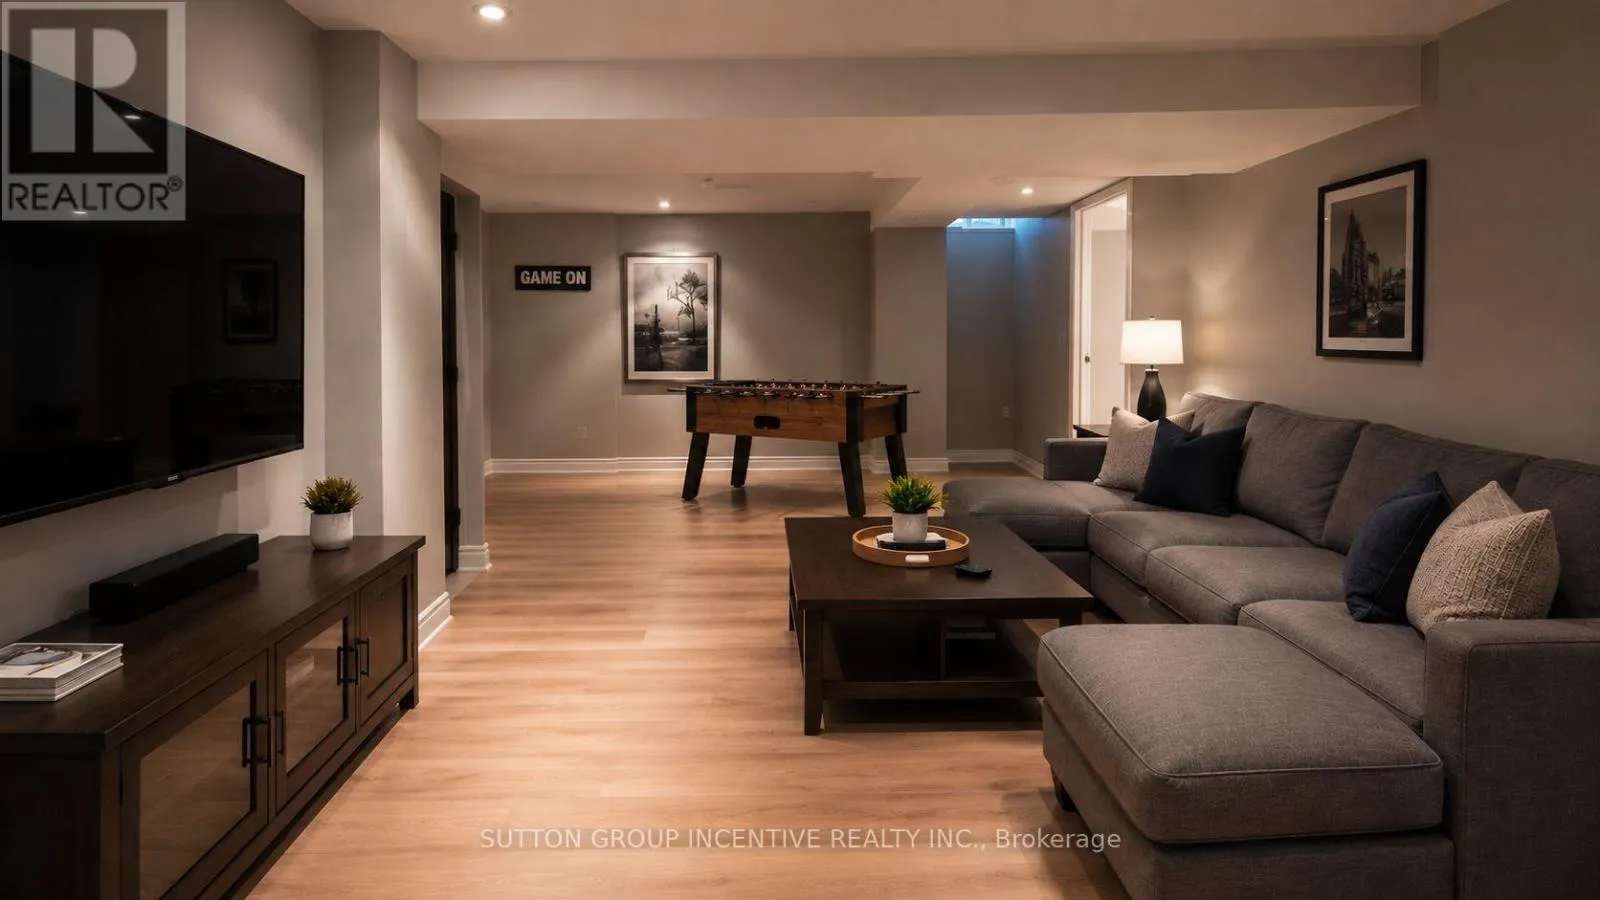
Recreational, Games room
Basement
5.67 m x 4.21 m
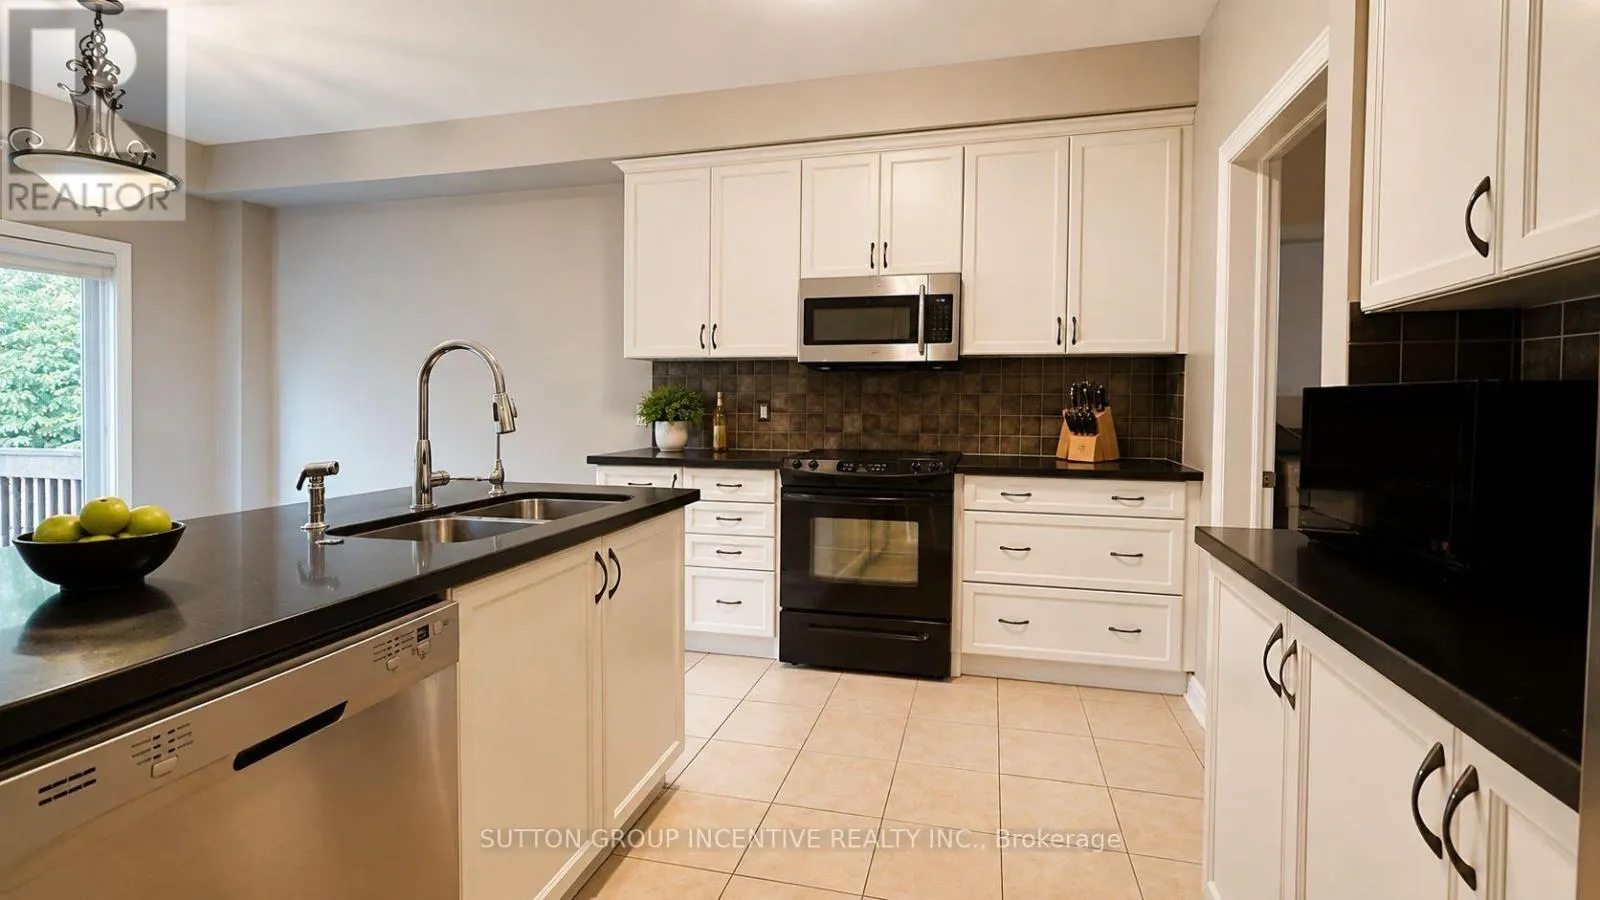
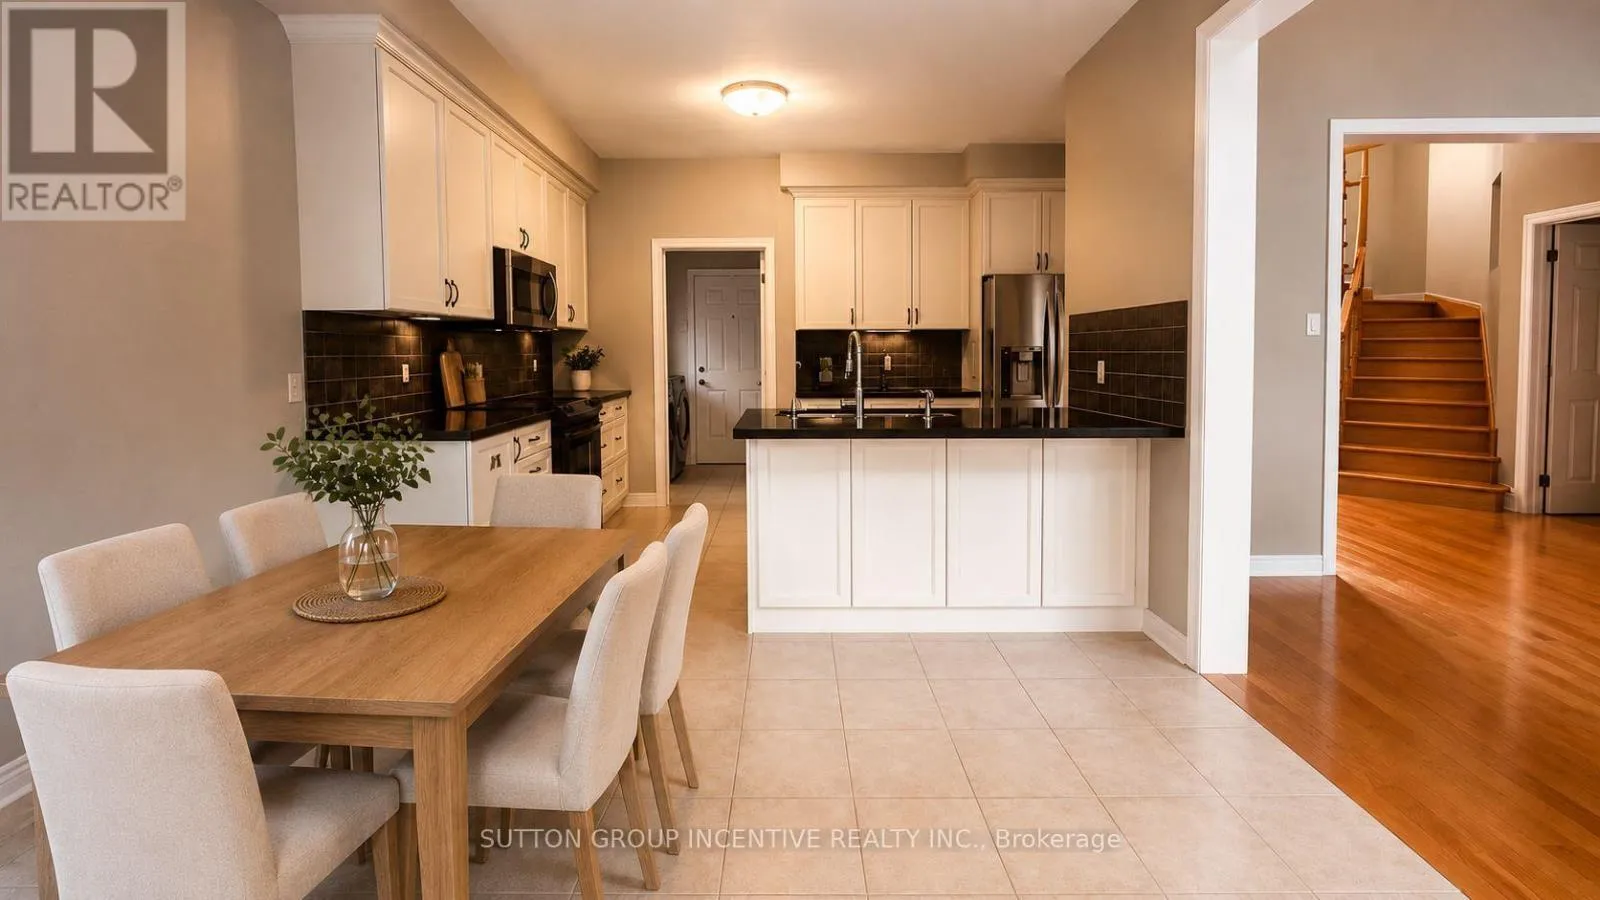
Kitchen
Main level
3.32 m x 2.69 m
Eating area
Main level
3.35 m x 3.05 m
Living room
Main level
4.44 m x 4.21 m
Bathroom
Main level
Measurements not available
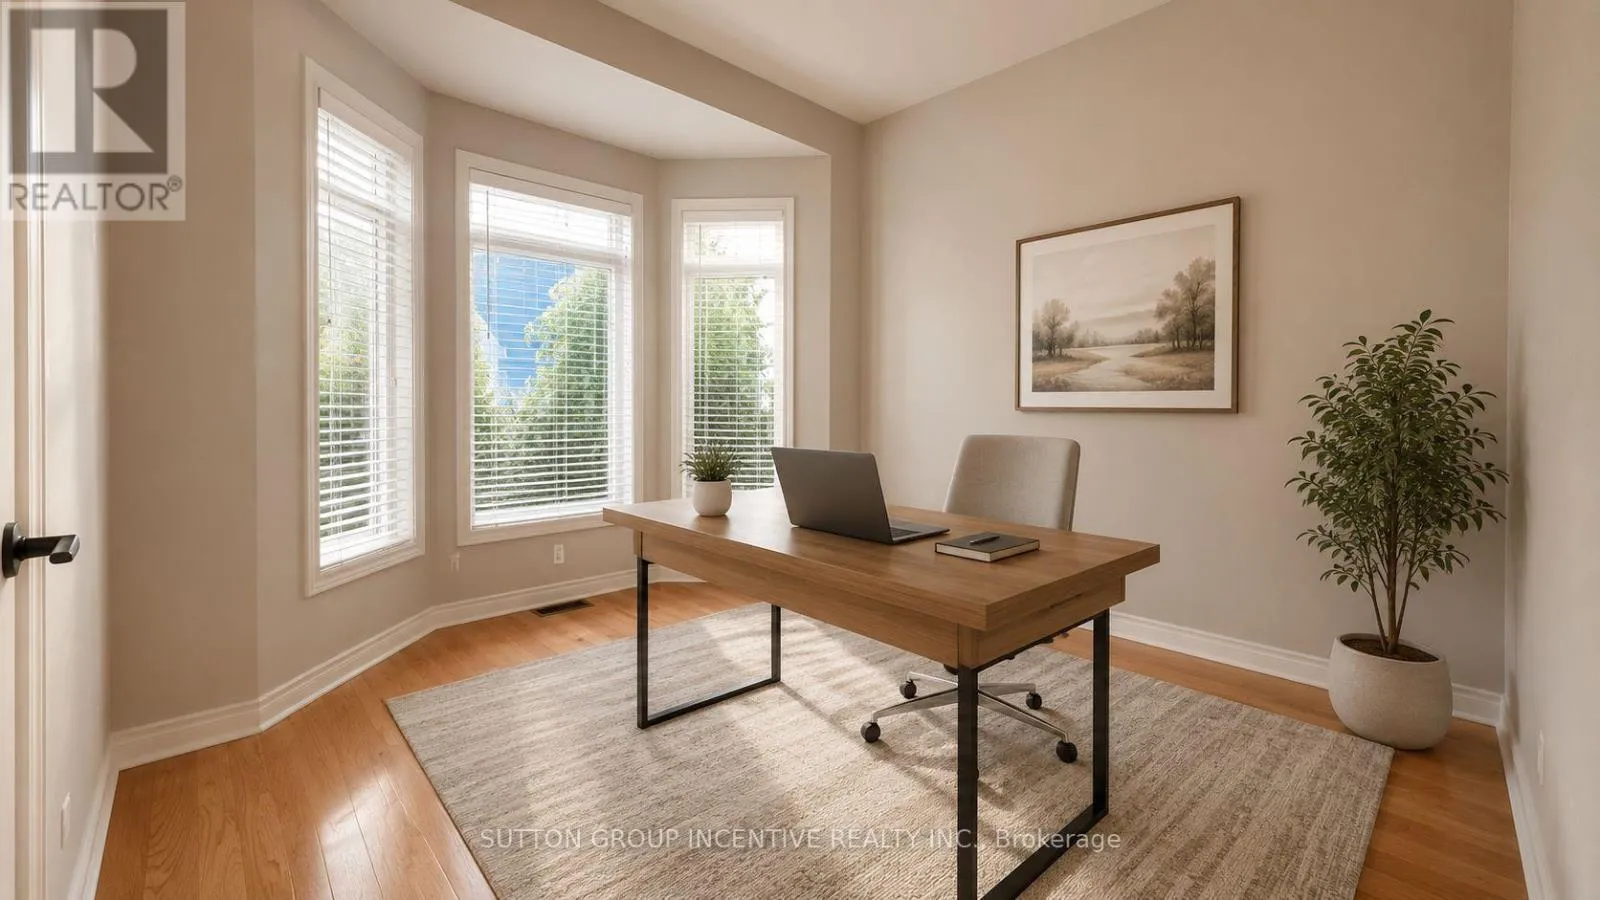
Office
Main level
3.78 m x 3.08 m
Eating area
Main level
3.35 m x 3.05 m

Location

Learn more about this property
Listing provided by:
SUTTON GROUP INCENTIVE REALTY INC.
MLS® number:
S13863482
Agent:
Christine Stewart
*Indicates required field
Name is required
Email is required
Please enter a valid phone number (e.g., 416-111-1111).