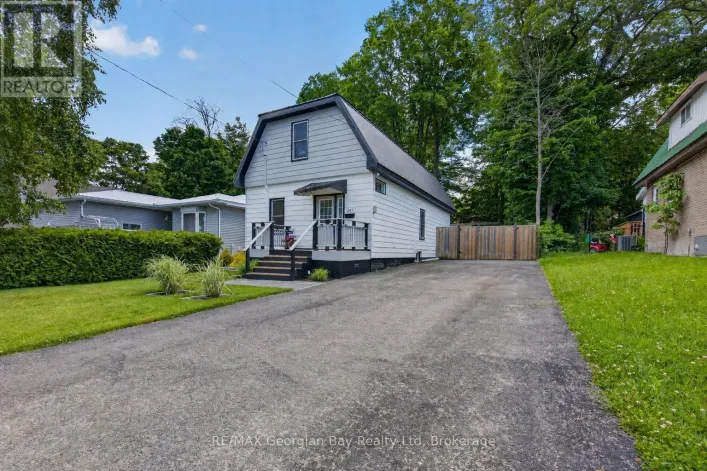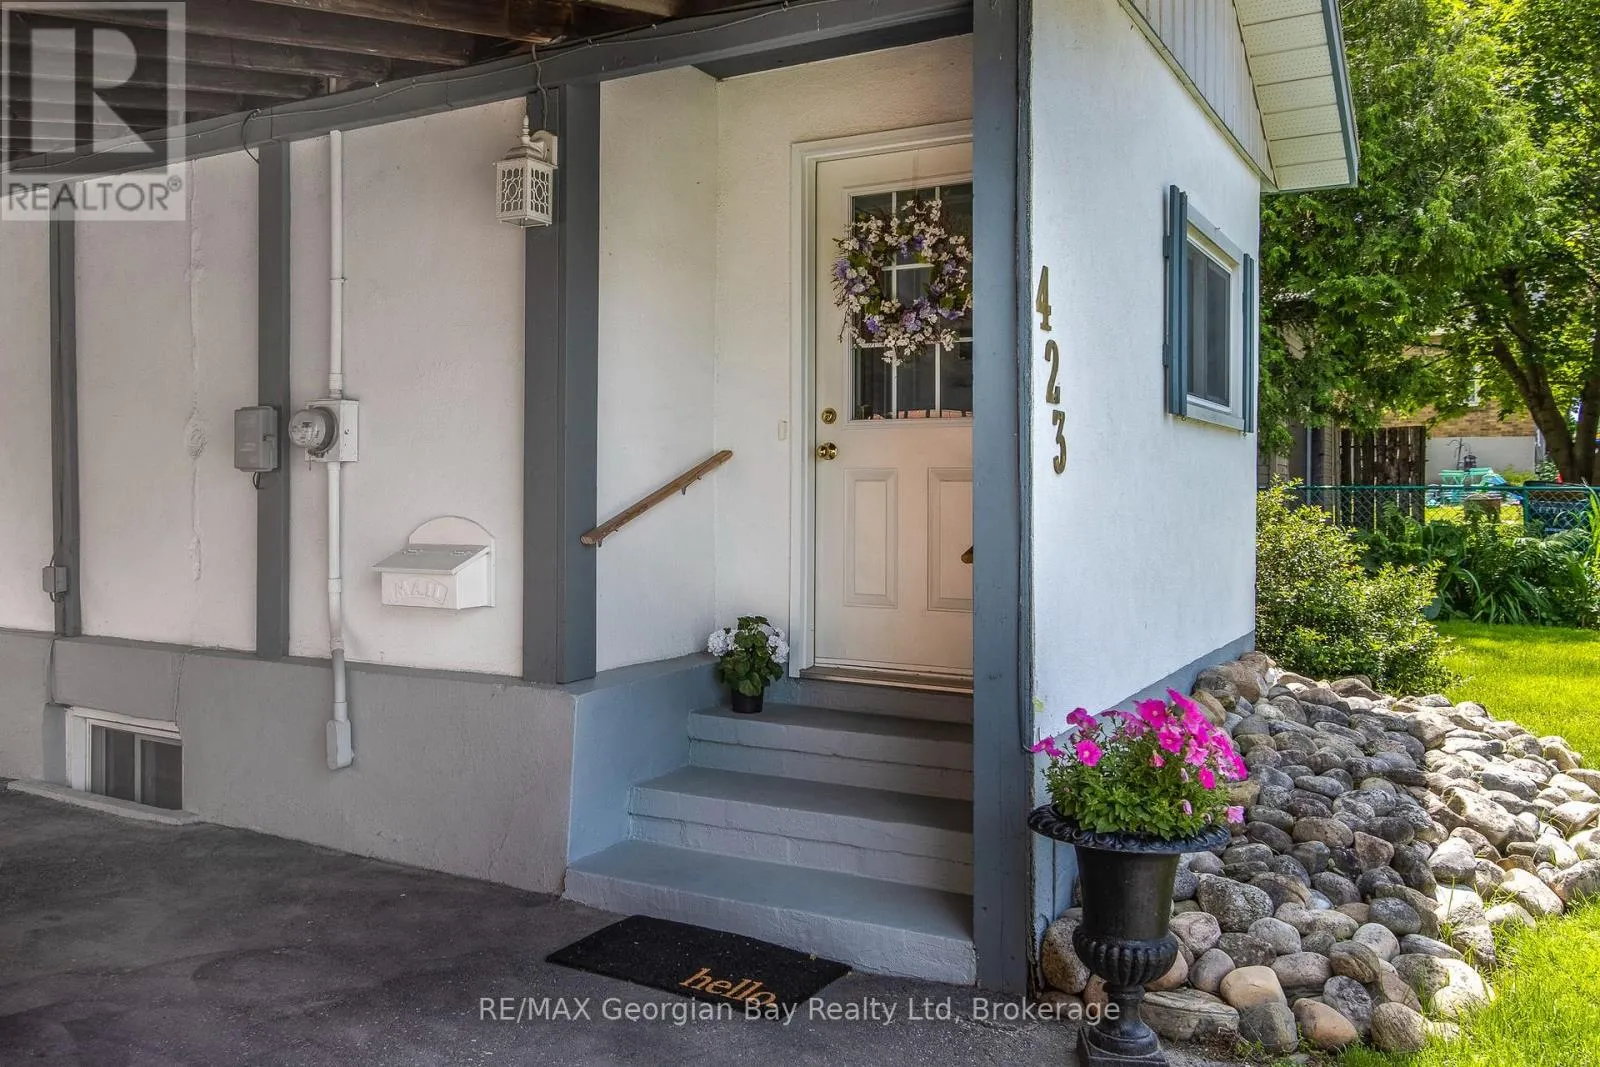
423 Ellen Street, Midland, Ontario L4R 2H7

Listed for:
$549,000
3 beds
2 baths
Listed 18 days ago
House for rent: 423 Ellen Street, Midland, Ontario L4R 2H7

View all 30 photos

About

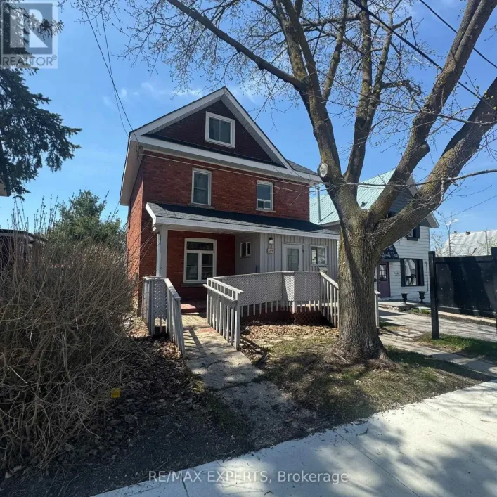
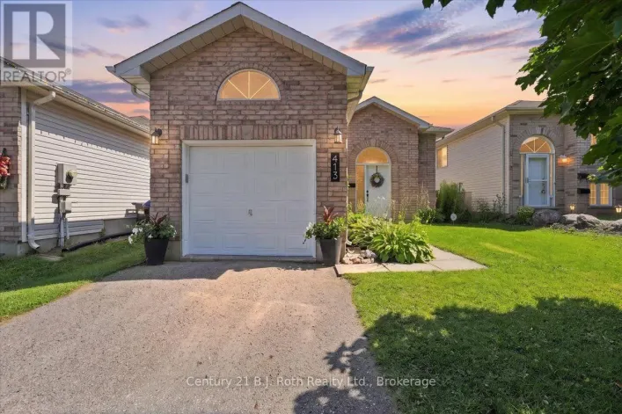
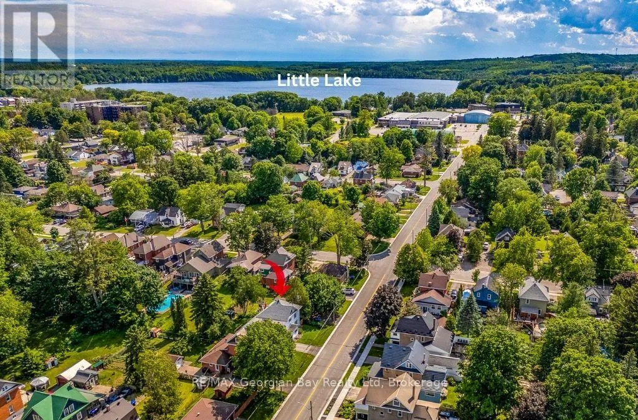
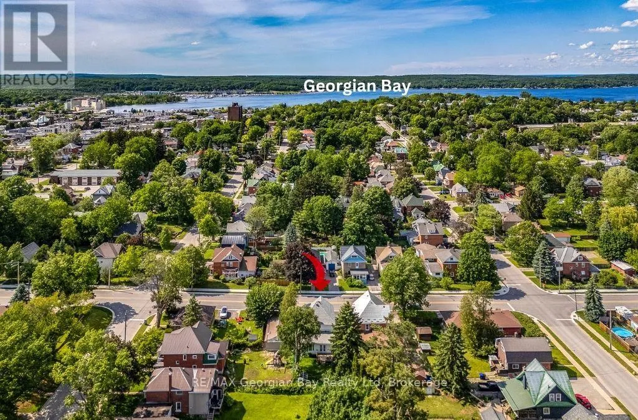
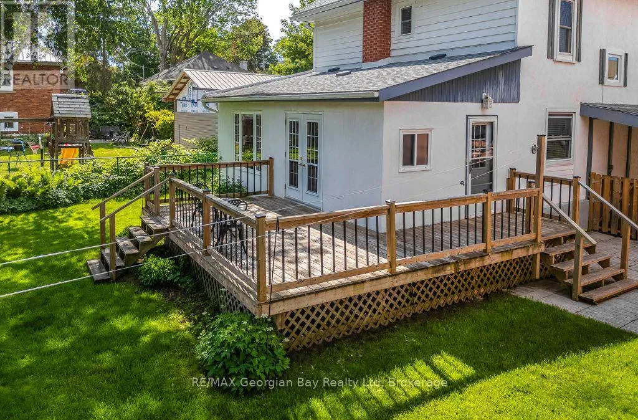
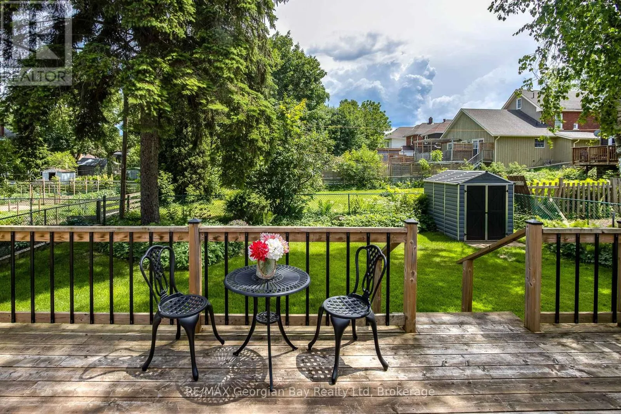
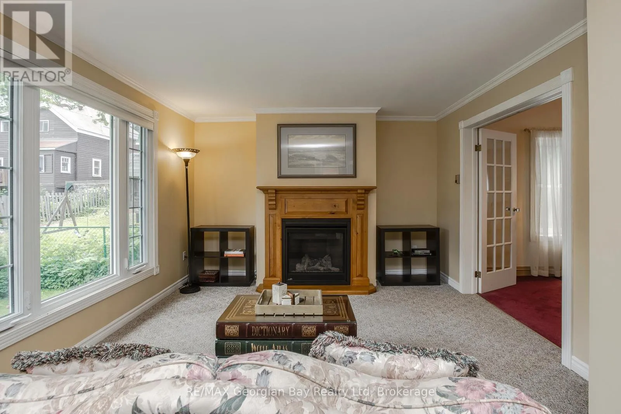
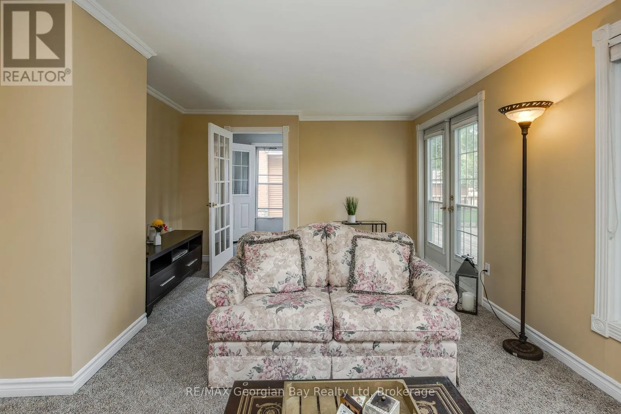
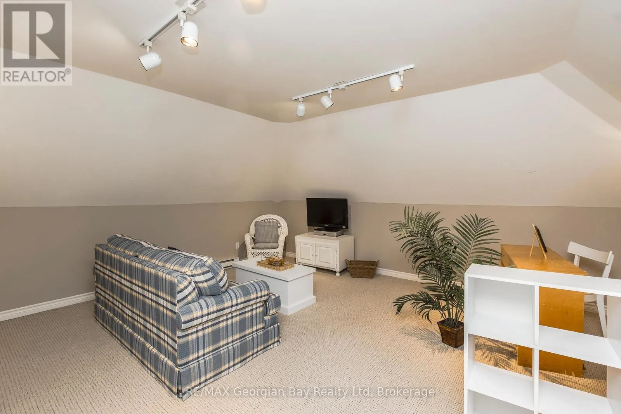
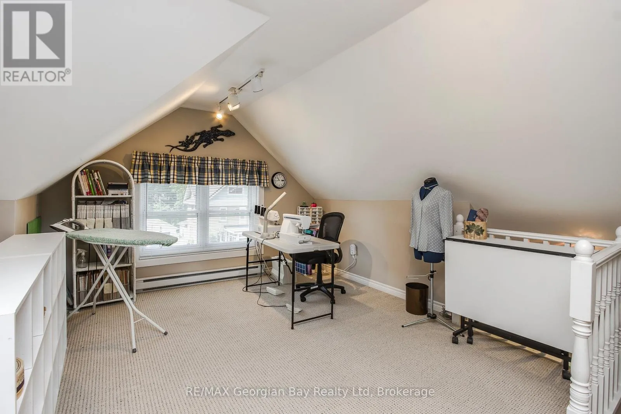
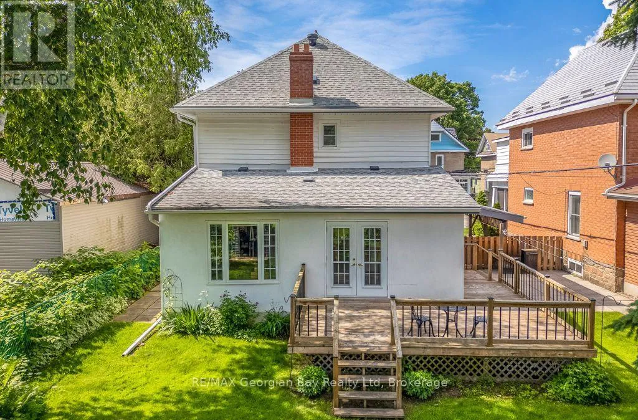
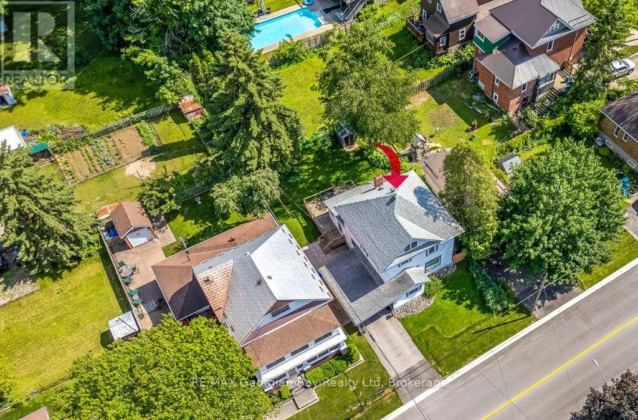
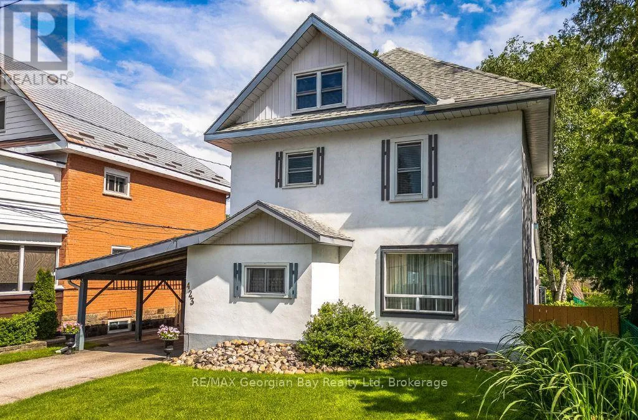
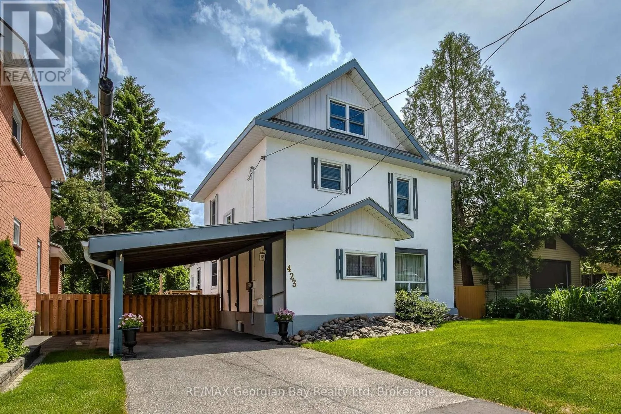
Cross Streets: Ellen Street & Manly Street. ** Directions: Highway 400, to County Road 93 to Midland, right on County Road 12, left on King Street, right on Ellen Street, to sign on right. Looking for a family home in a great location? This spacious 2.5-storey has a main floor family room with a gas fireplace and walkout to the deck, a fenced yard, 3 or 4 bedrooms depending on how you wish to use the finished third floor, and is centrally situated in an established neighbourhood close to schools and all the other amenities our wonderful shoreline community has to offer you, including Georgian Bay. Be within walking distance to the waterfront, our lovely downtown shops, restaurants, and Little Lake Park for outdoor fun throughout the seasons. Commuting distance to Barrie, Wasaga Beach, Orillia, and 90 minutes to the Toronto area. Overall square footage is based on exterior dimensions. This is the perfect opportunity for couples, families or first-time buyers to enter the market and build memories here. Schedule your visit today! (id:27476)

Property Highlights

MLS® Number
S13466144
Type
Single Family
Community Name
Midland
Ownership Type
Freehold
Land Size
50 x 100 FT
Parking Space Total
2

Building

Building Type
House
Storeys
2.50
Square Footage
1500 - 2000 sqft
Bathrooms Total
2
Bedrooms Above Ground
3
Bedrooms Total
3
Amenities
Fireplace(s)
Exterior Finish
Stucco
Fireplace Present
Yes
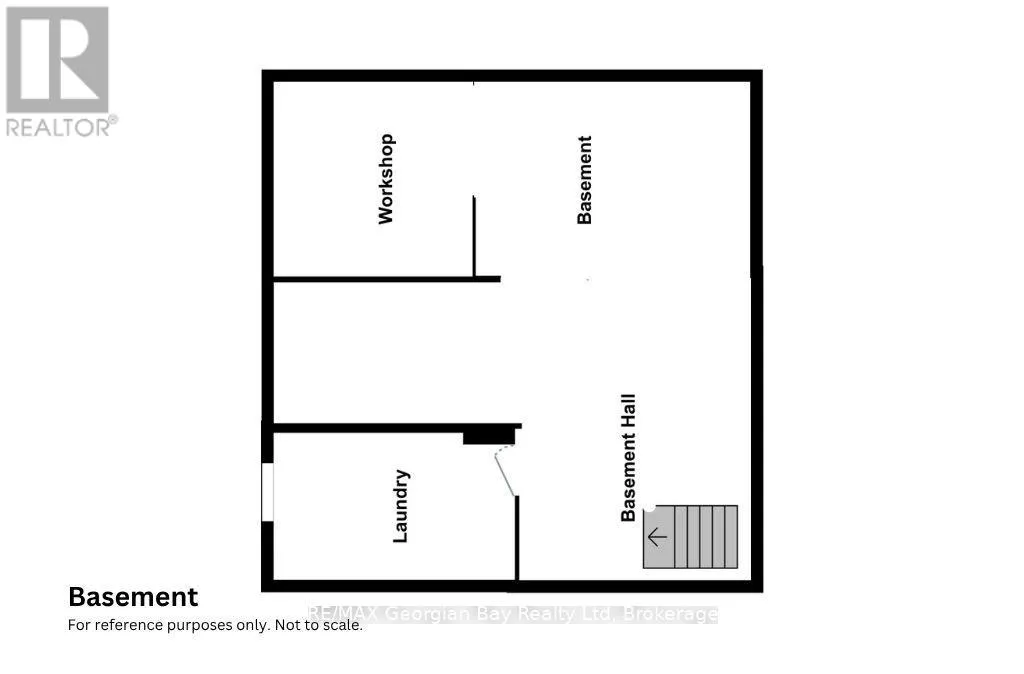
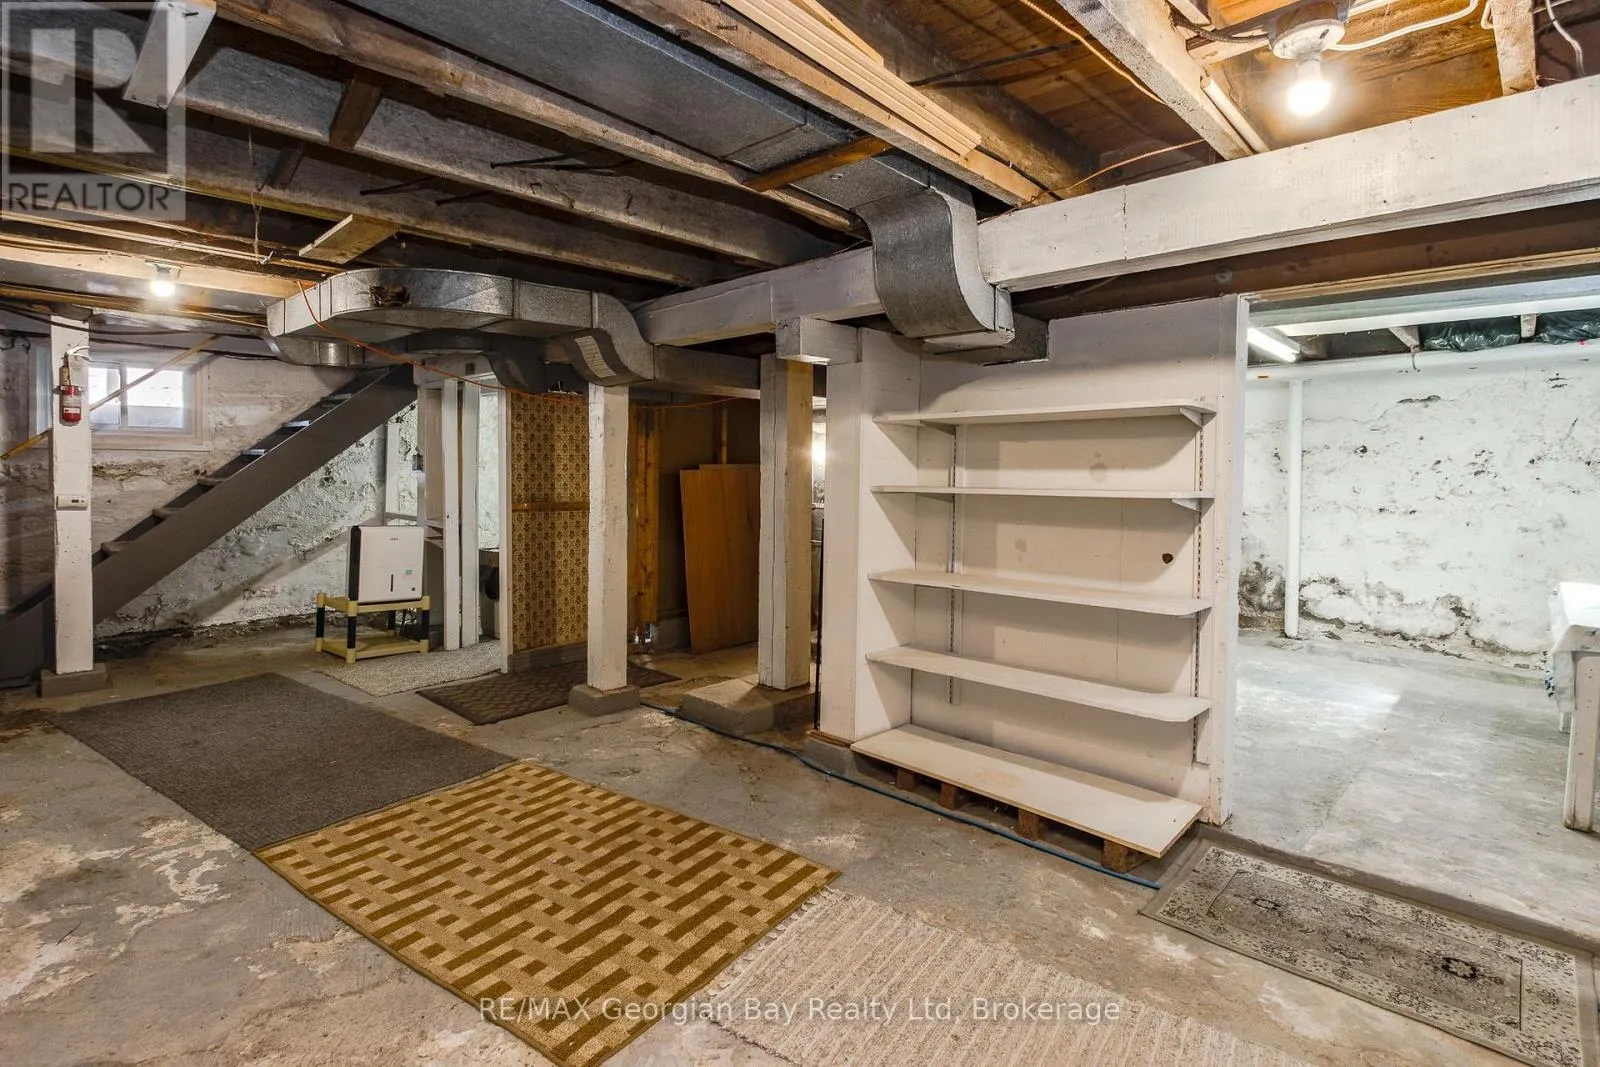
Basement Type
Partial (Unfinished)
Basement Features
Building Heating Type
Baseboard heaters, Forced air
Heating Fuel
Natural gas
Building Cooling Type
None

Utilities

Water
Municipal water
Utility Sewer
Sanitary sewer

Room Layout

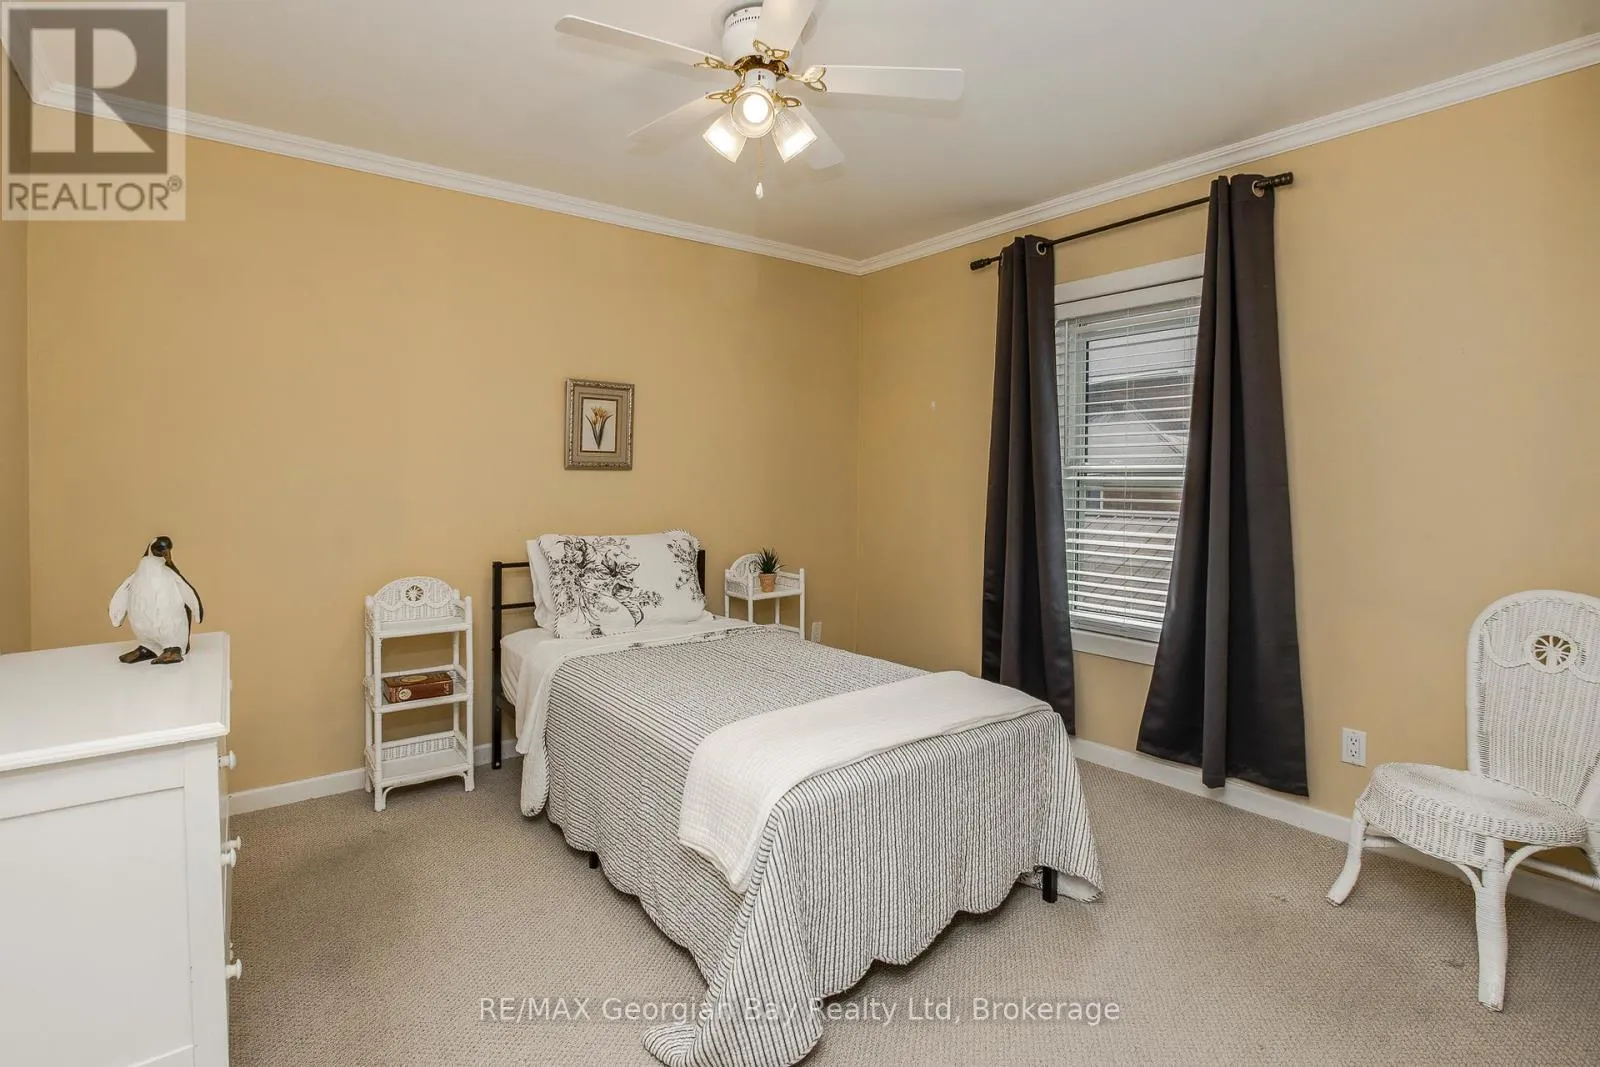
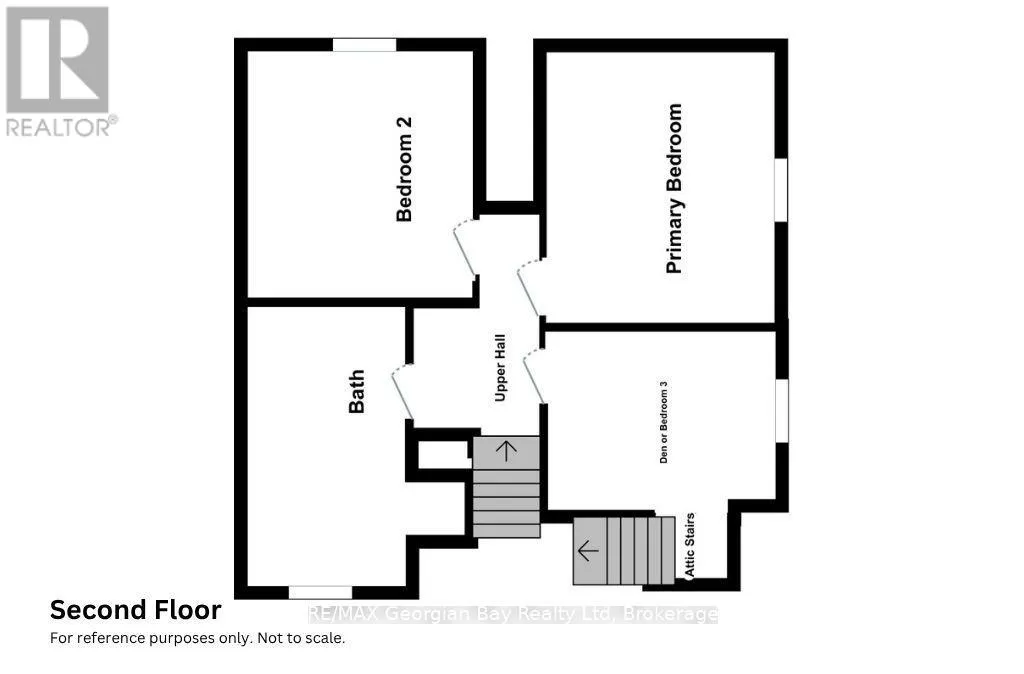
Bedroom 3
Second level
3.29 m x 2.51 m
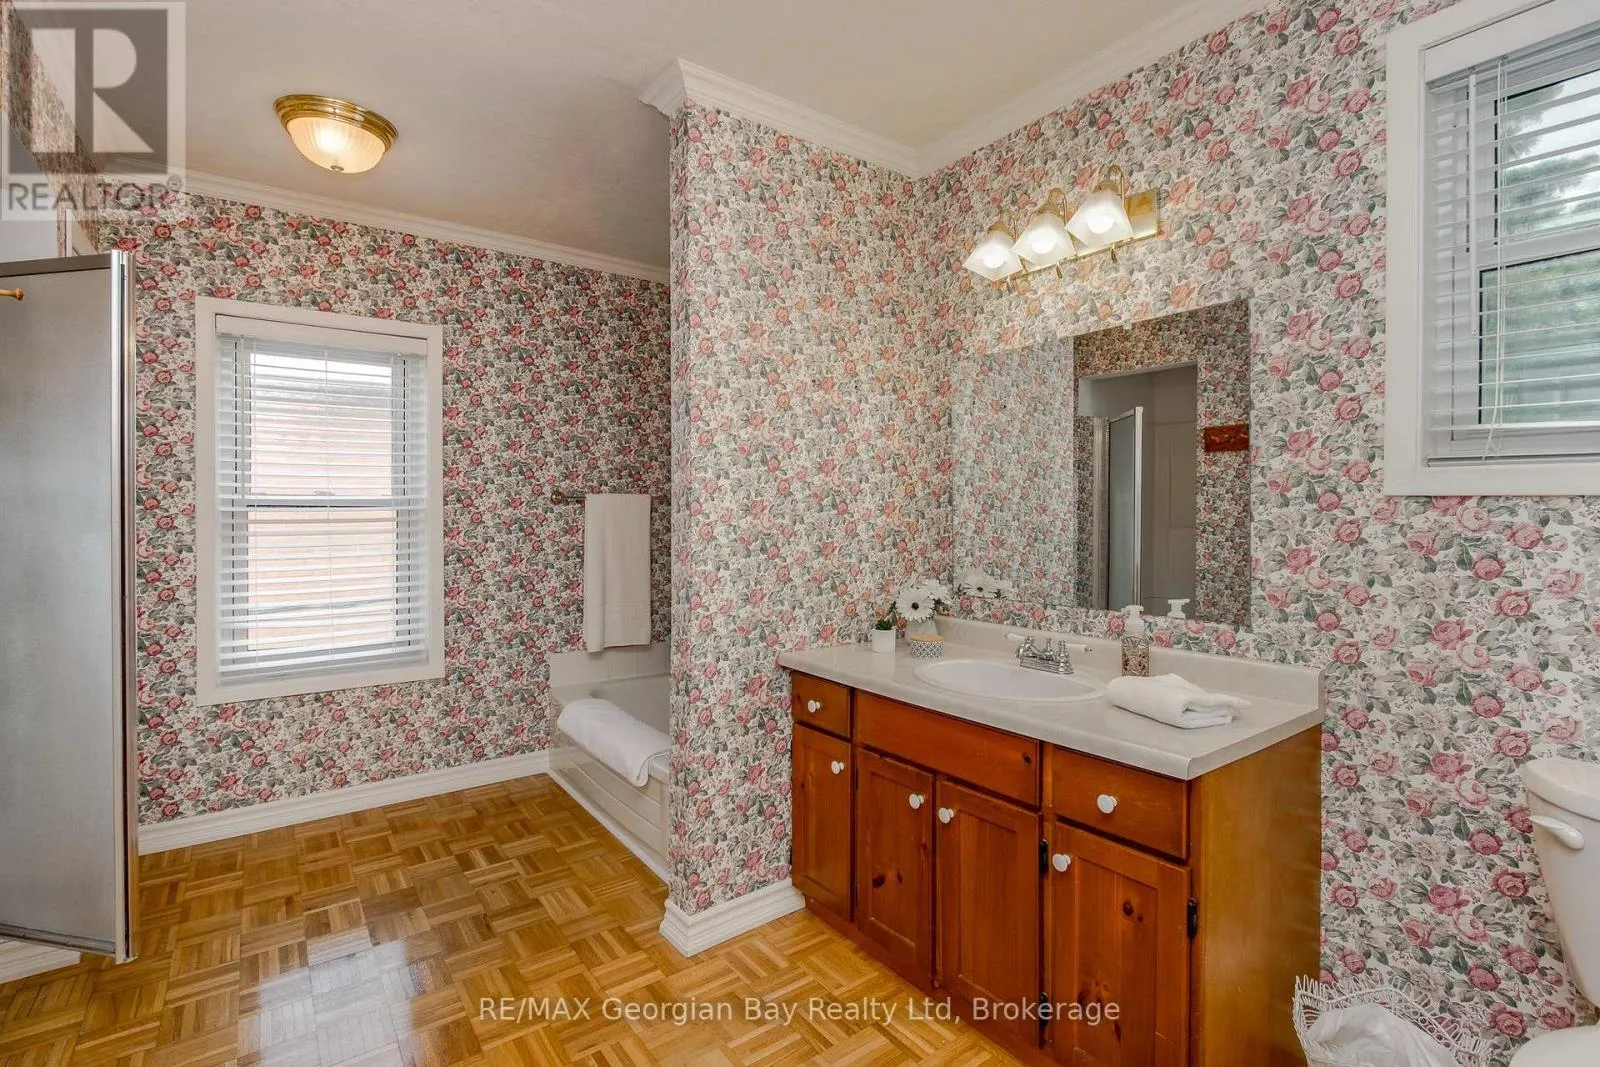
Bathroom
Second level
4 m x 2.29 m
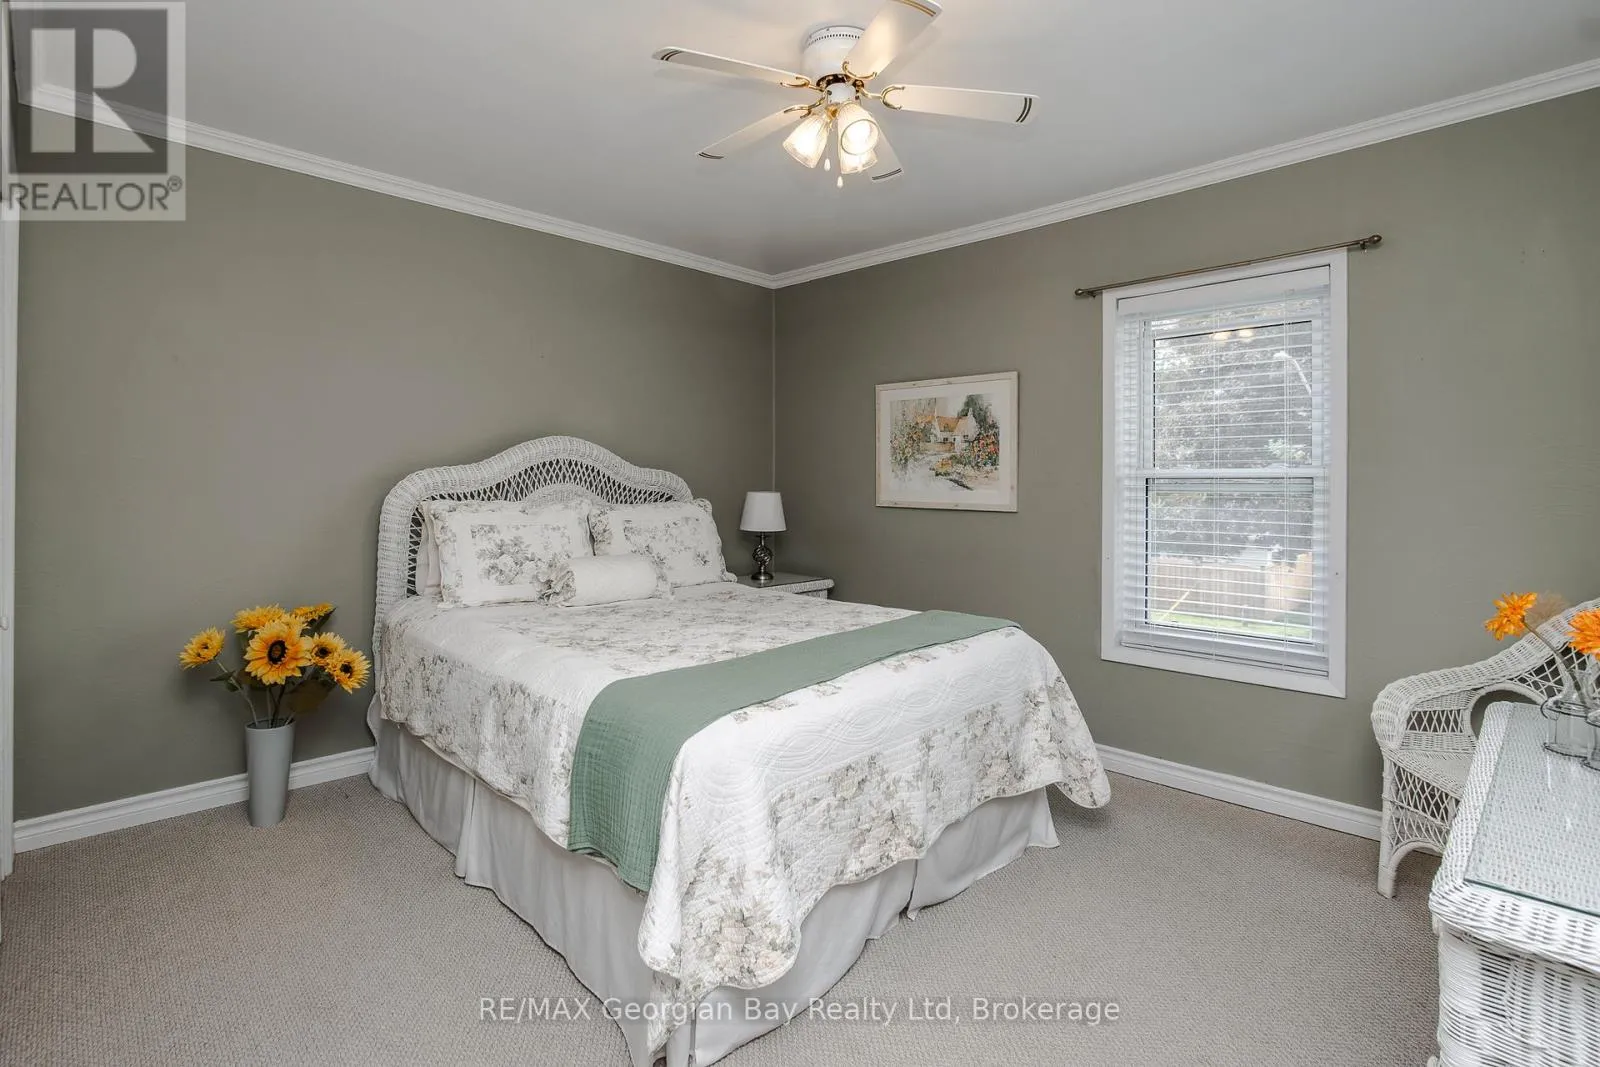
Primary Bedroom
Second level
3.84 m x 3.3 m
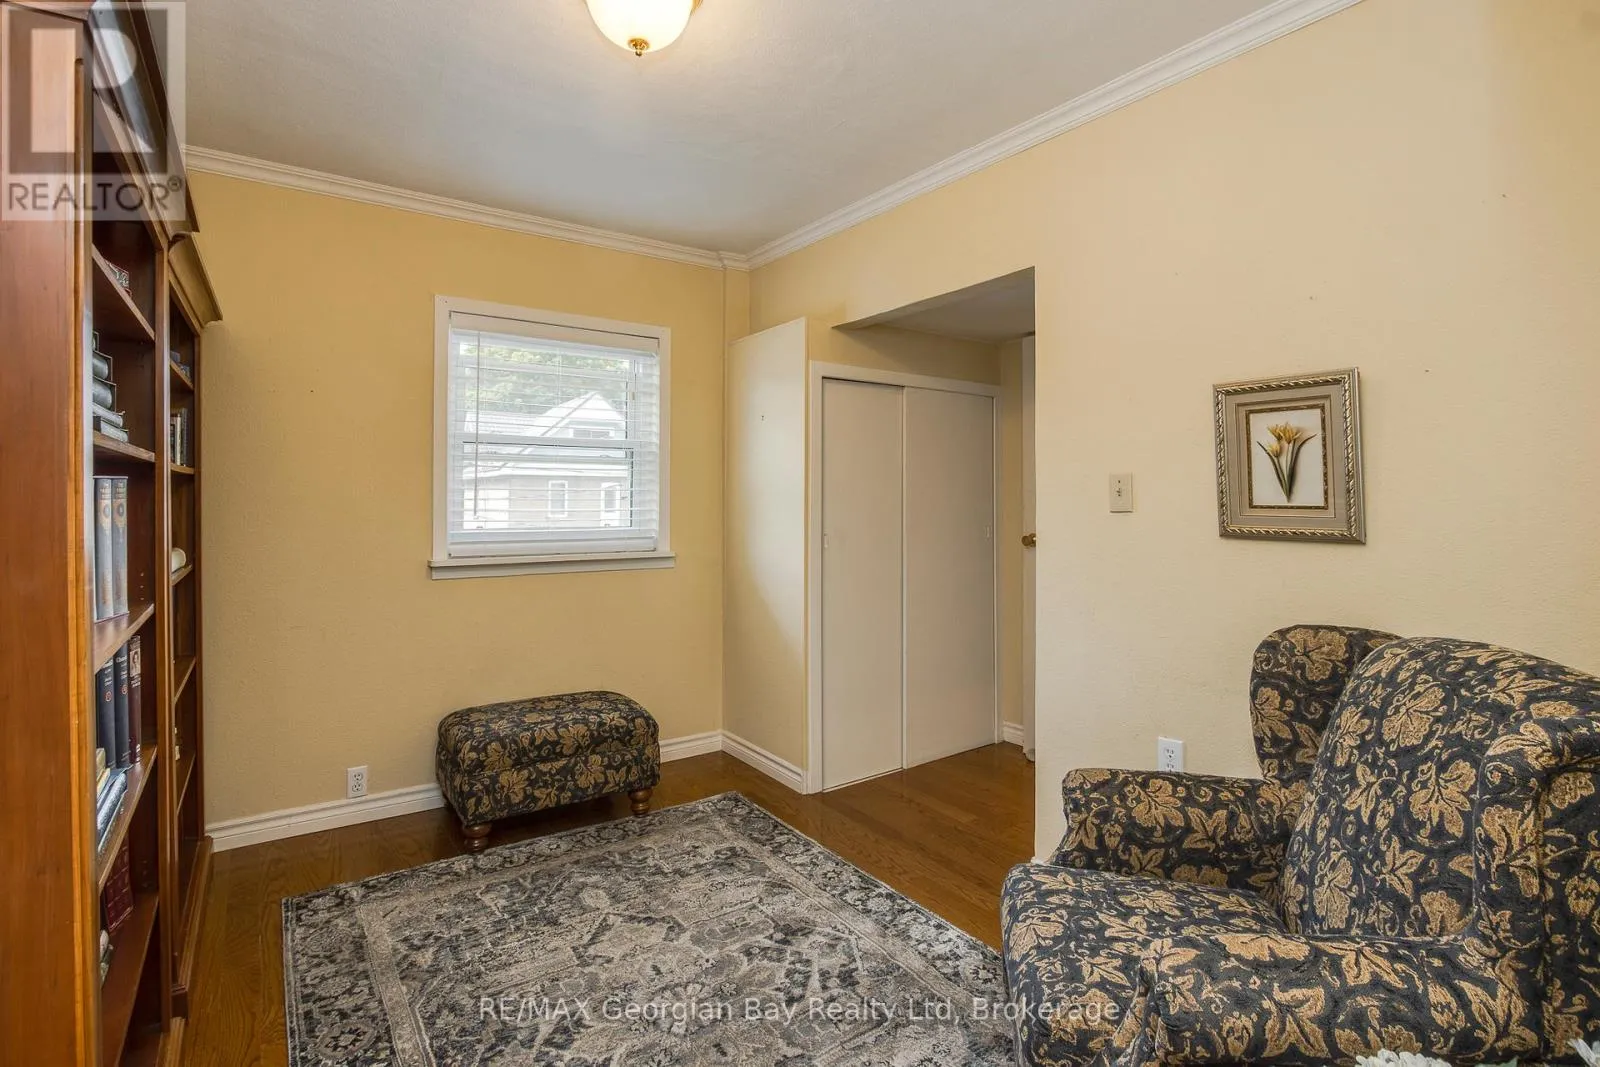
Bedroom 2
Second level
3.48 m x 3.26 m
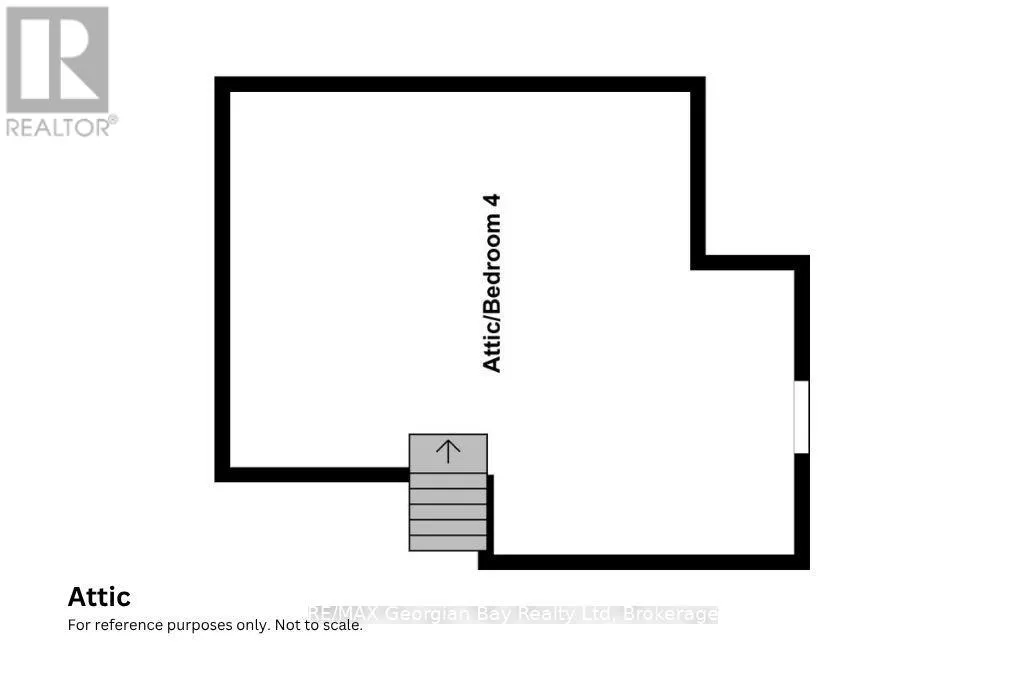
Loft
Third level
5.79 m x 4.63 m
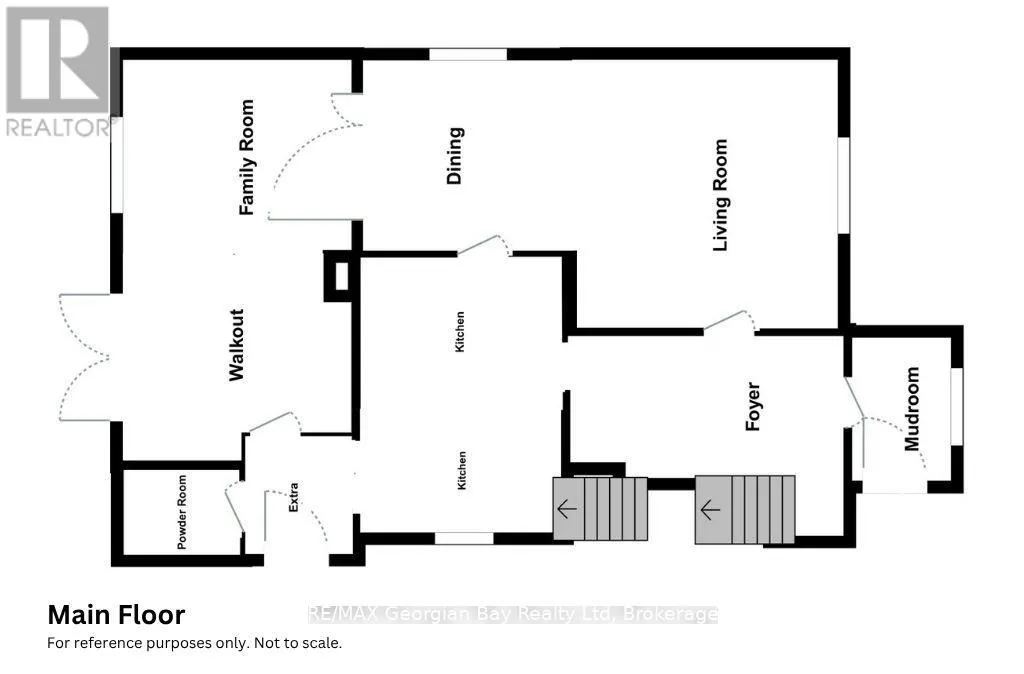
Mud room
Main level
2.26 m x 1.56 m
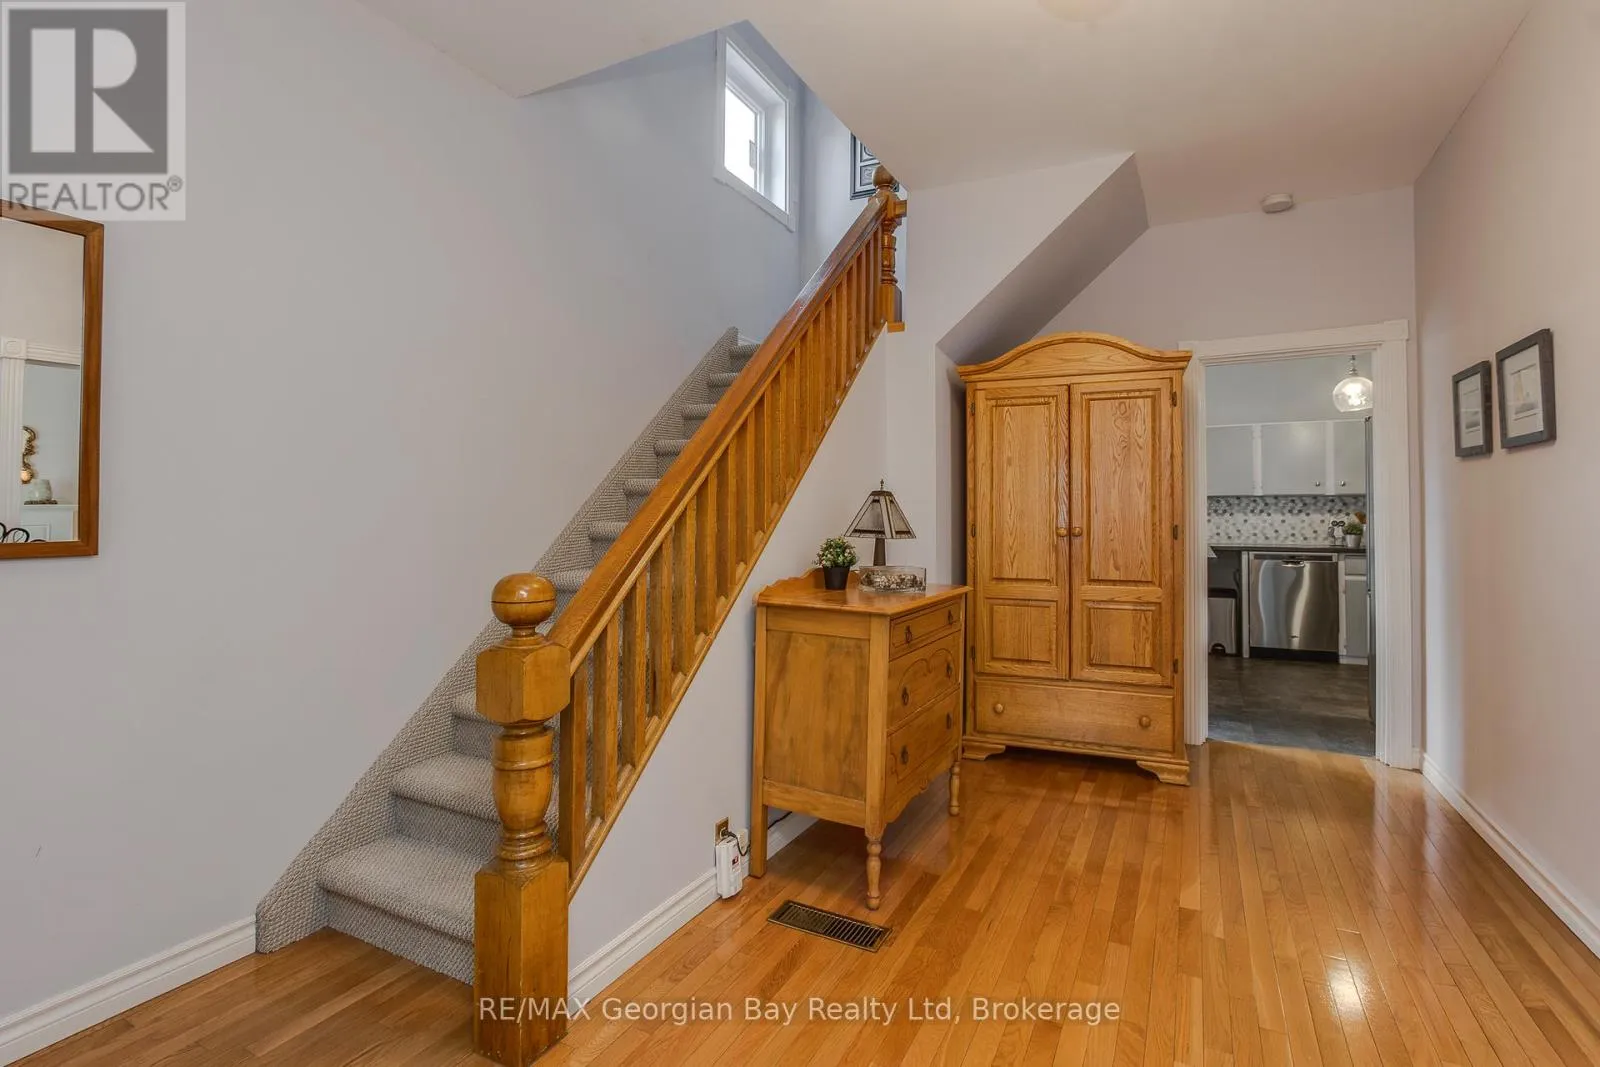
Foyer
Main level
4.32 m x 2.23 m
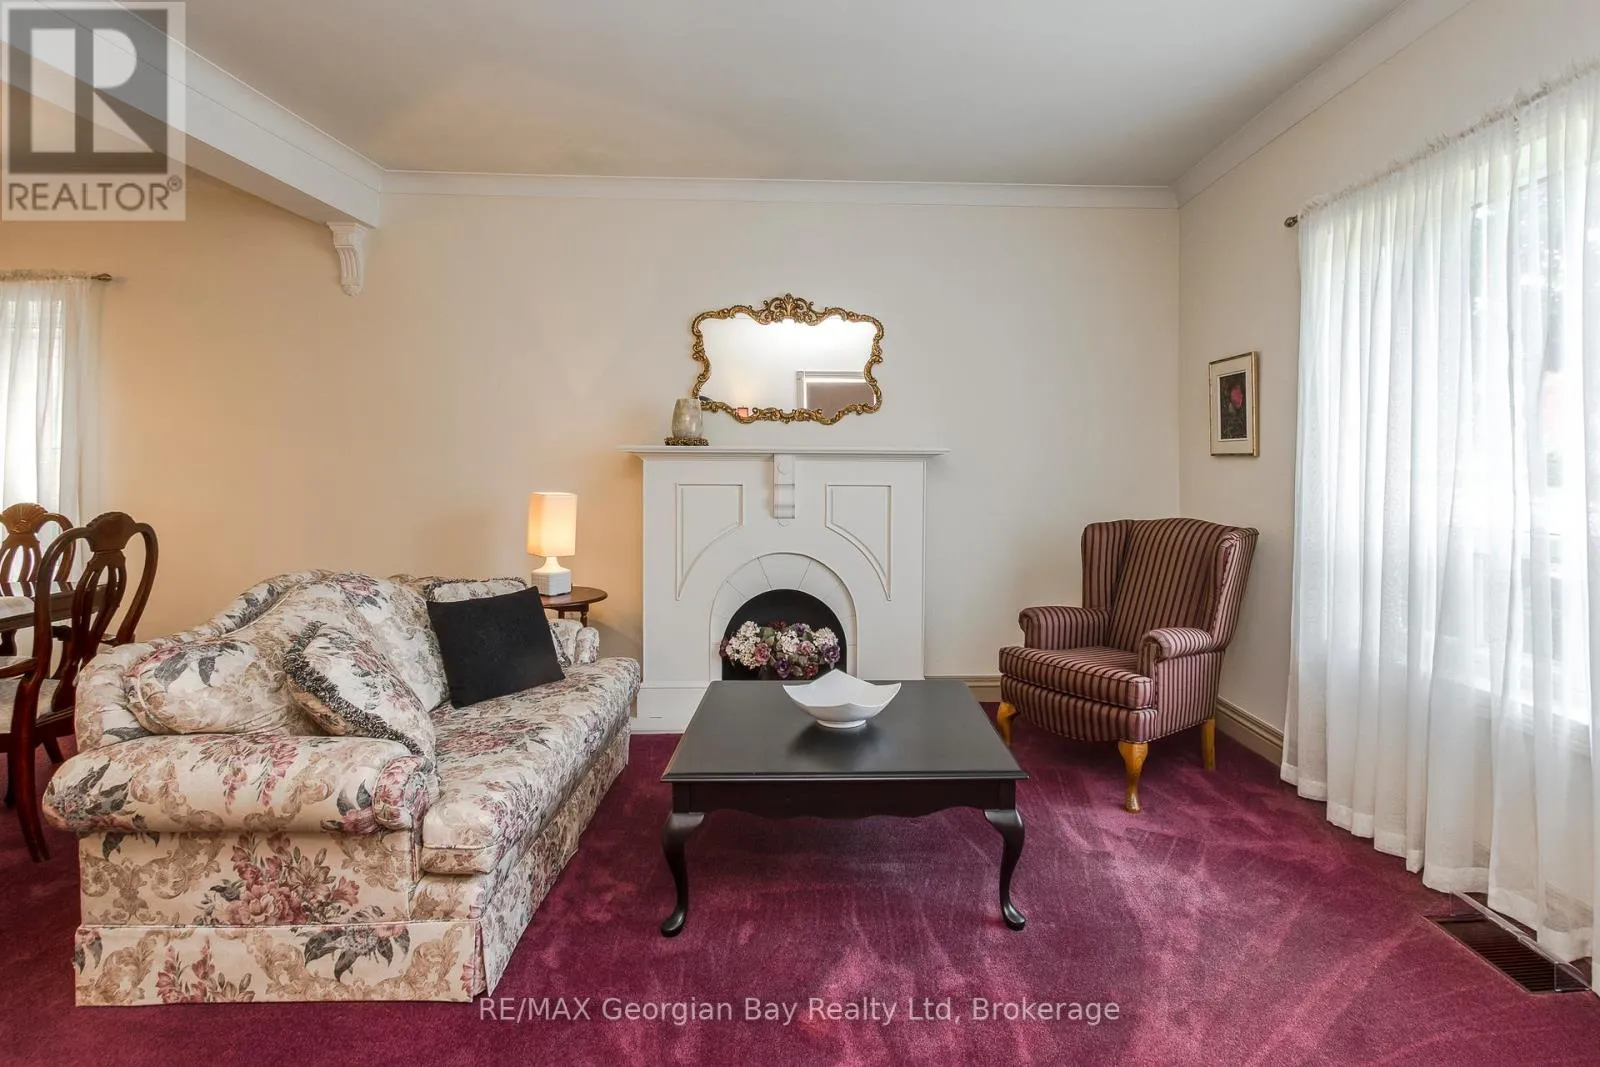
Living room
Main level
4.31 m x 4.16 m
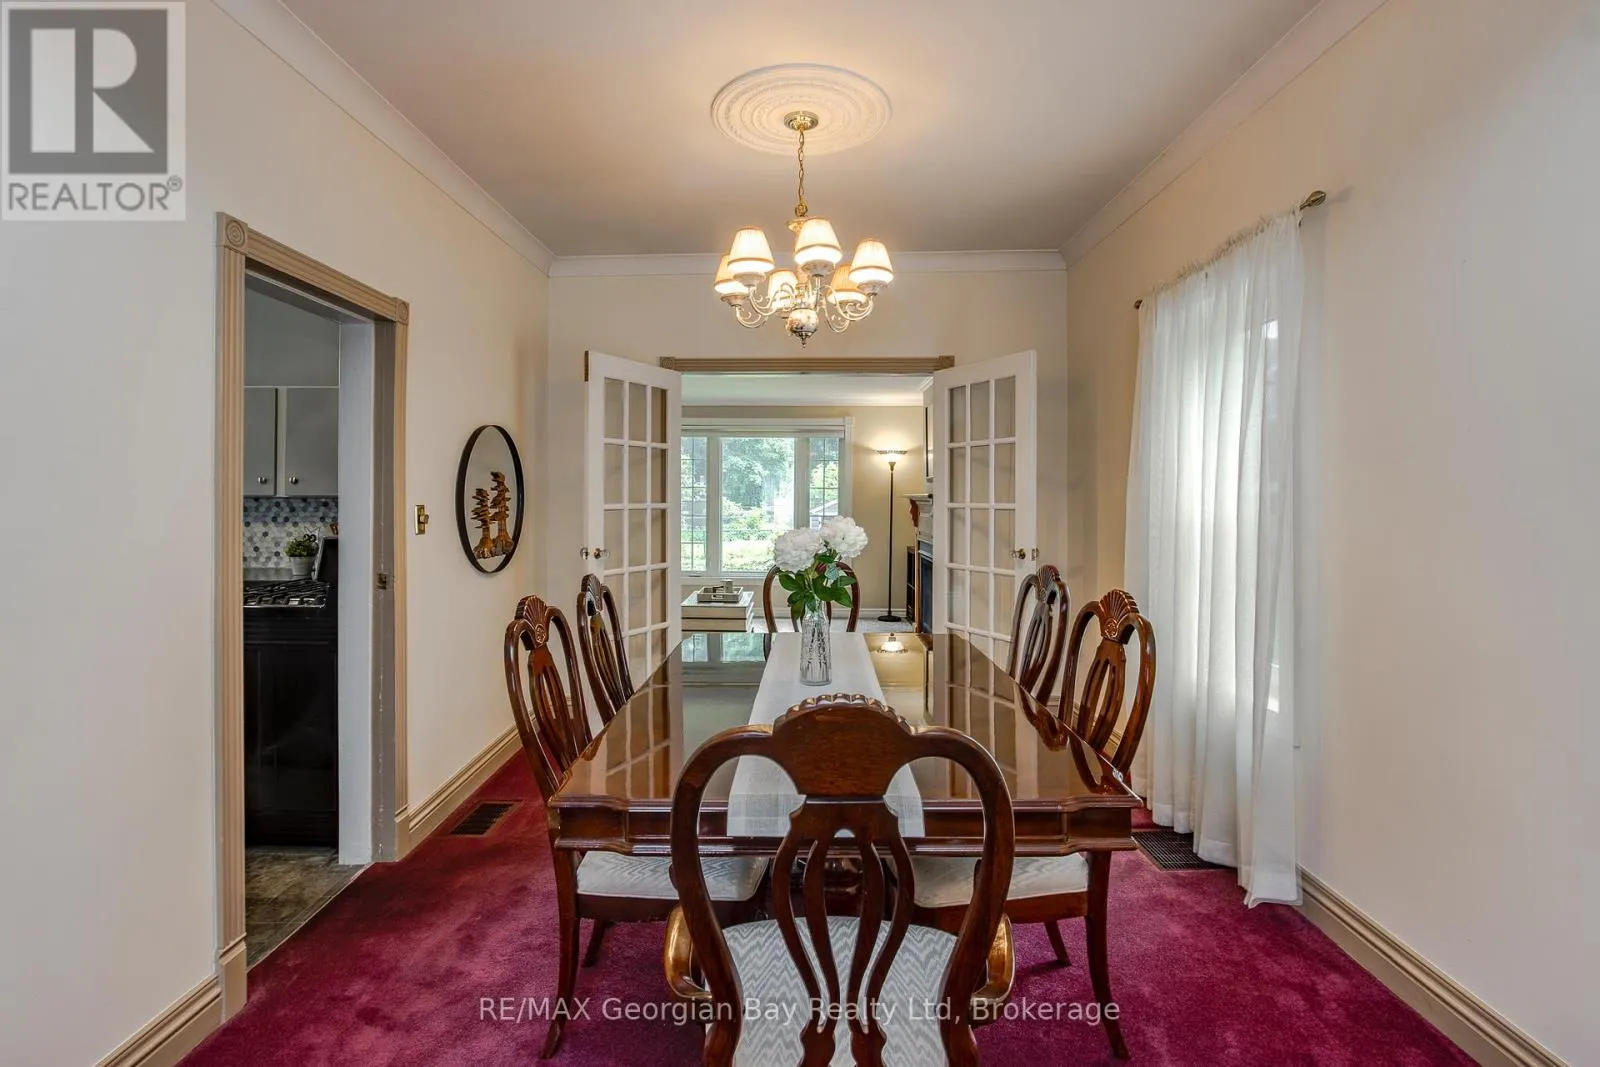
Dining room
Main level
3.54 m x 3.04 m
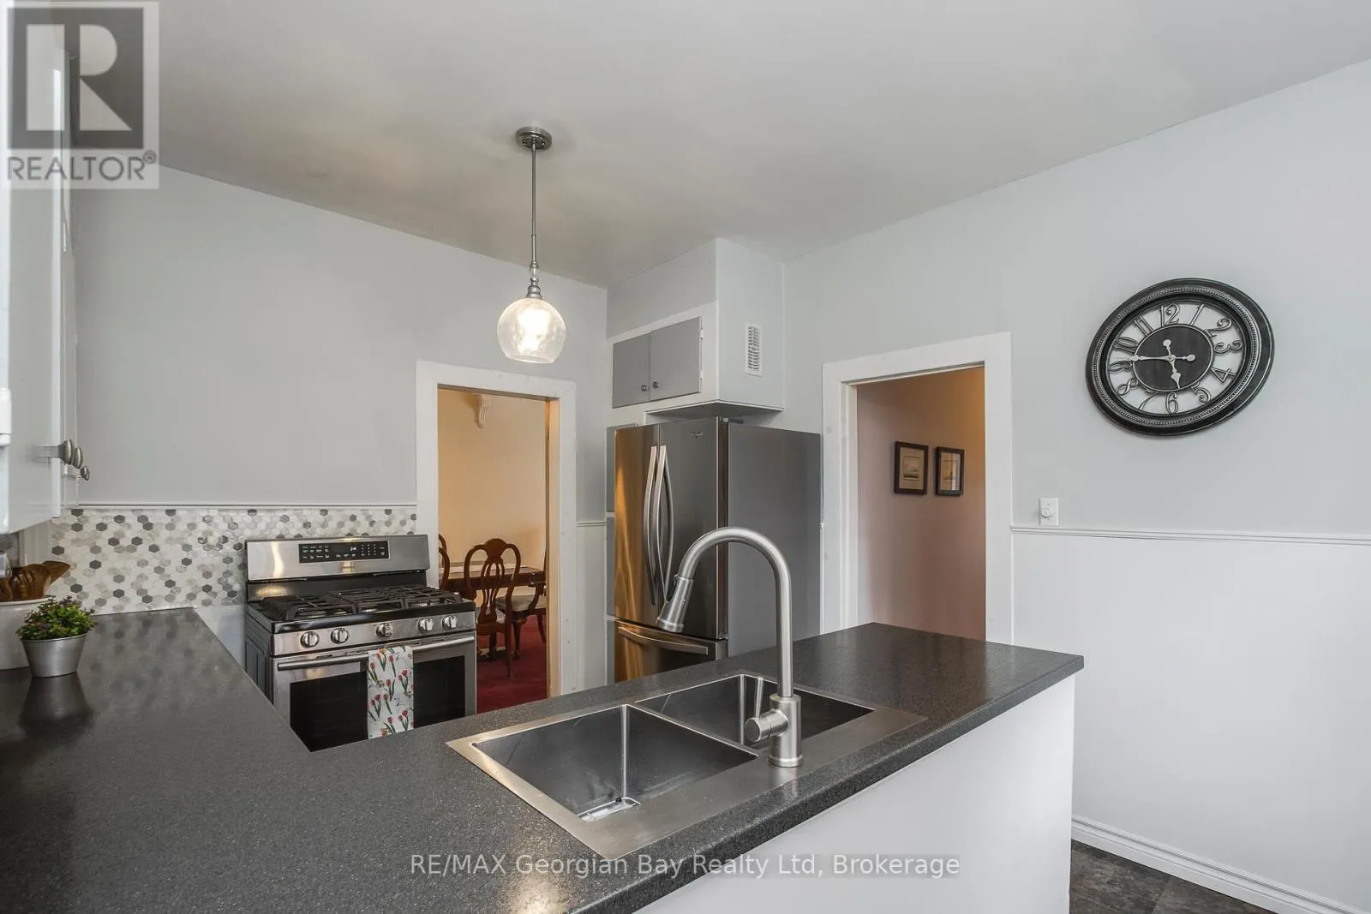
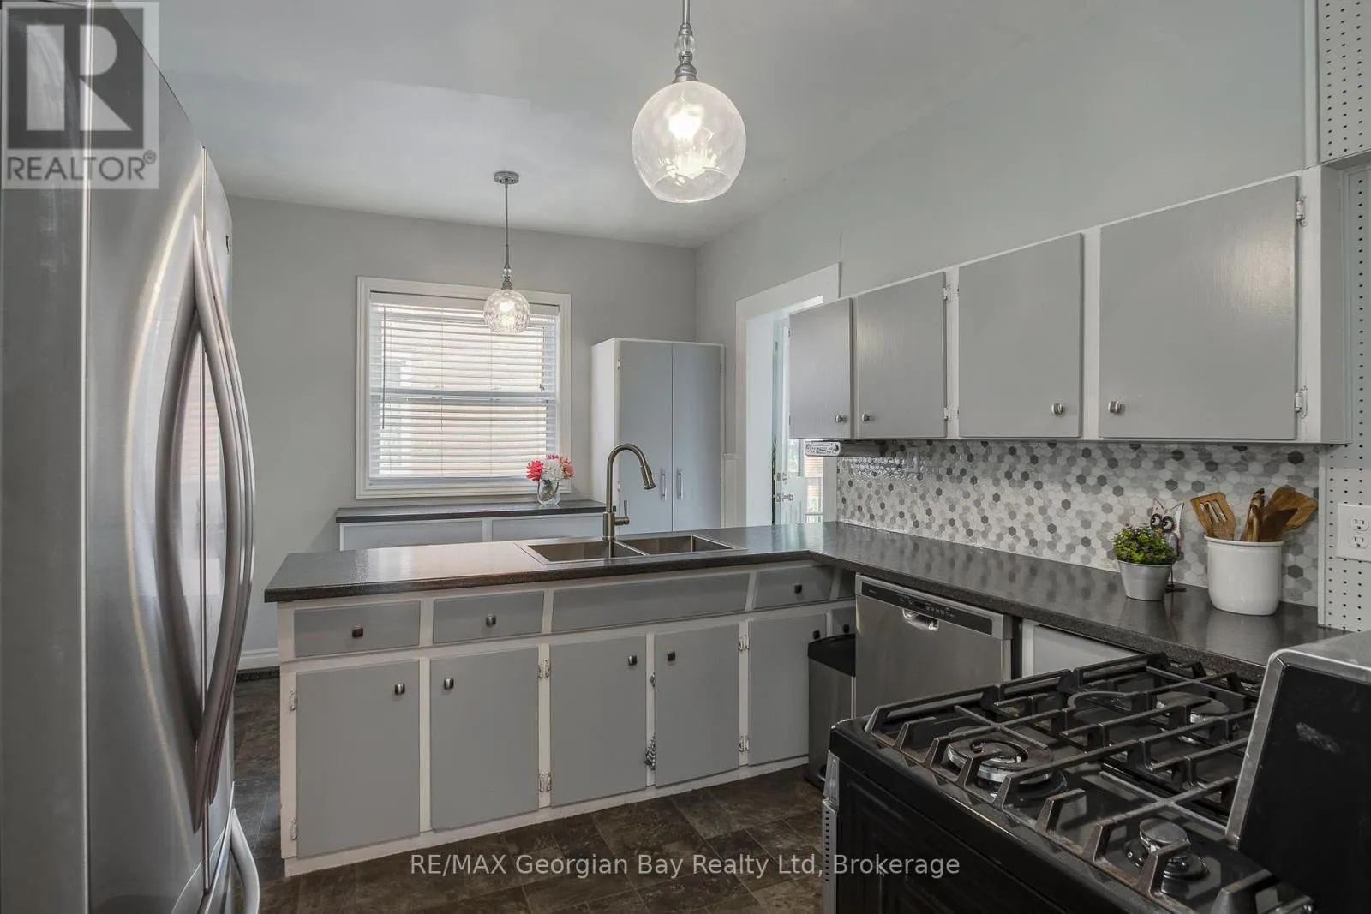
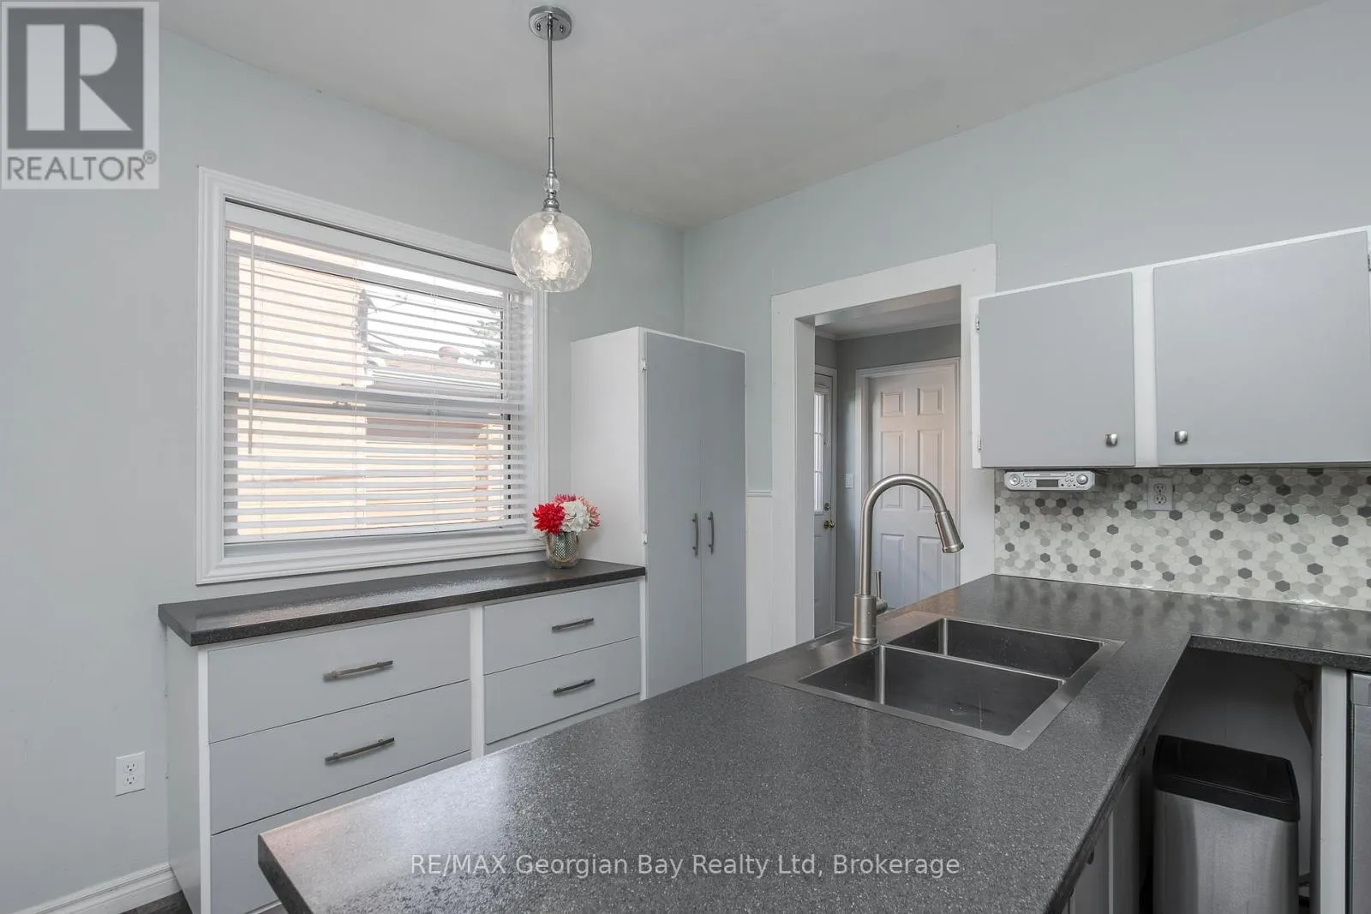
Kitchen
Main level
4.44 m x 3.23 m
Family room
Main level
5.9 m x 3.66 m
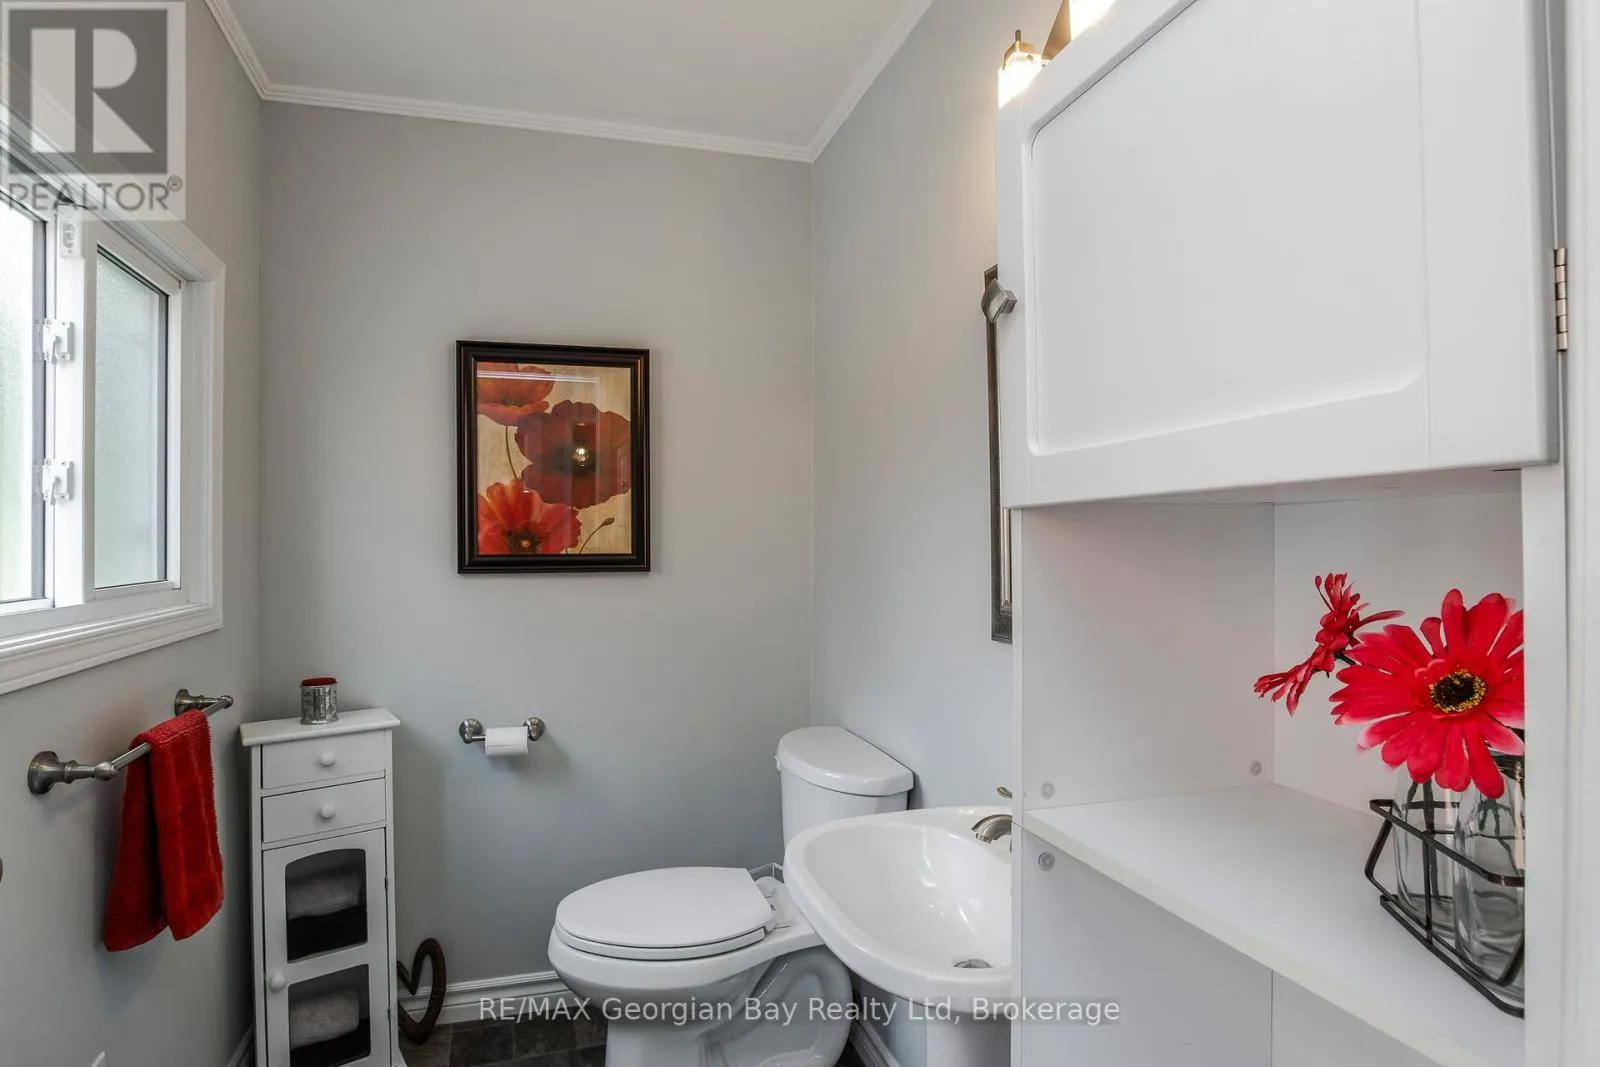
Bathroom
Main level
1.91 m x 1.44 m
Other
Main level
1.81 m x 1.69 m

Location

Learn more about this property
Listing provided by:
RE/MAX Georgian Bay Realty Ltd
MLS® number:
S13466144
Agent:
Monica Mccready
*Indicates required field
Name is required
Email is required
Please enter a valid phone number (e.g., 416-111-1111).

Community Spotlight: Homes For sale in Your Neighborhood