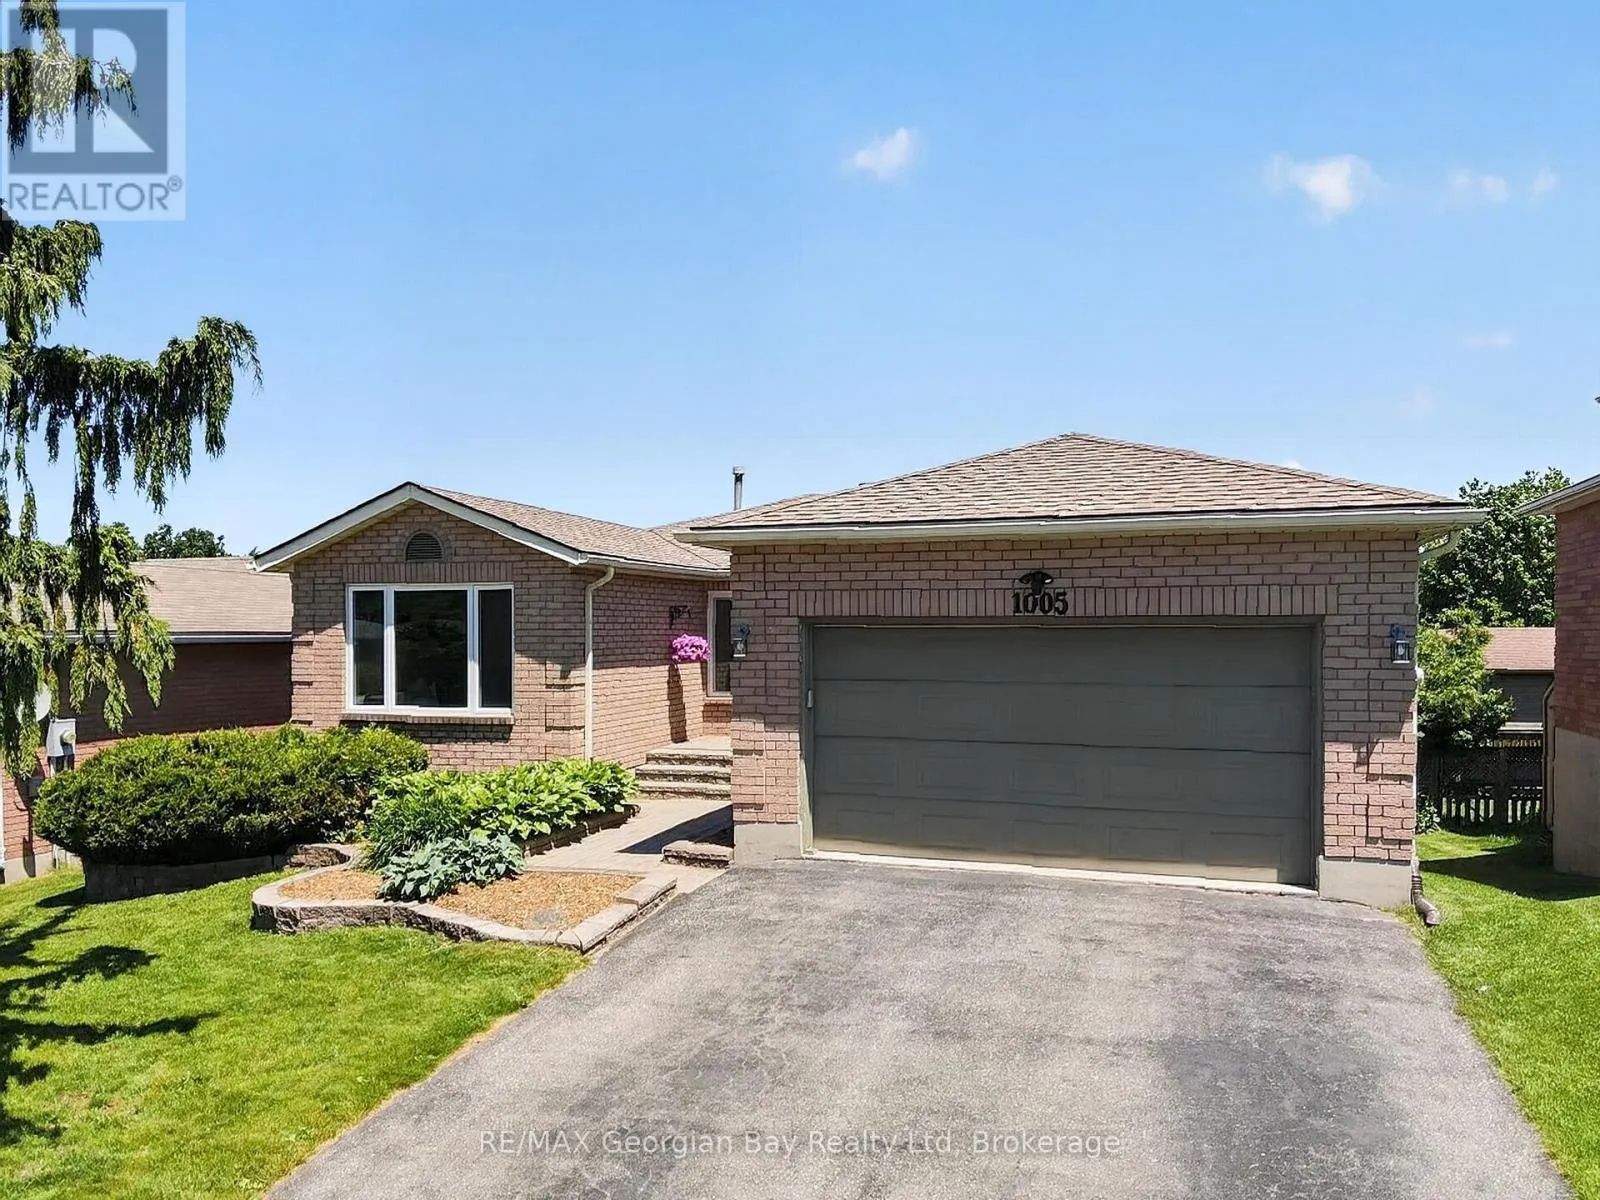
1005 Dina Crescent, Midland, Ontario L4R 5C5

Listed for:
$739,777
4 beds
3 baths
Listed 14 days ago
House for rent: 1005 Dina Crescent, Midland, Ontario L4R 5C5

View all 40 photos

About

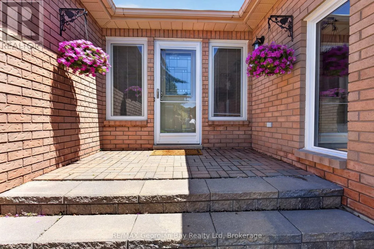
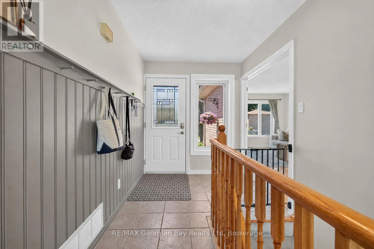
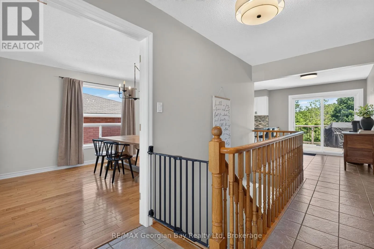
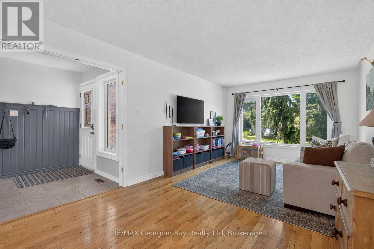
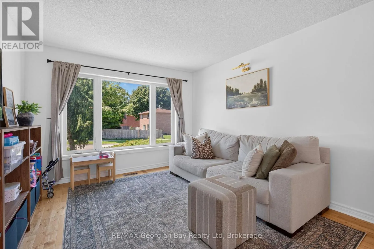
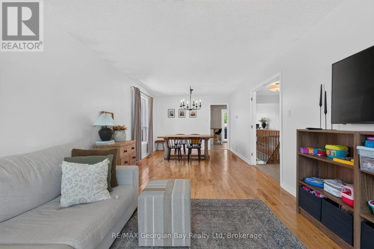
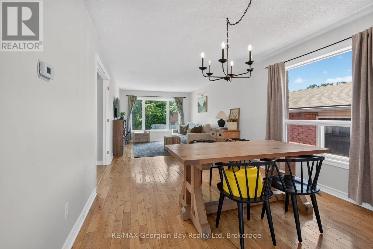
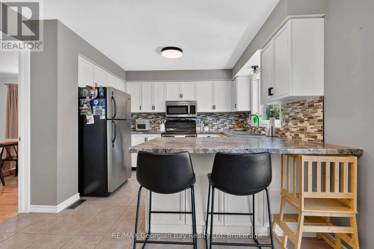
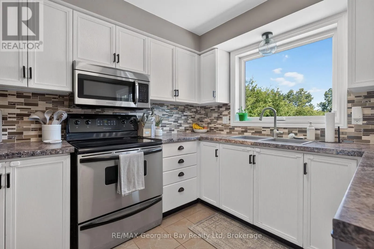
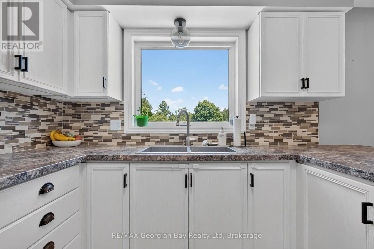
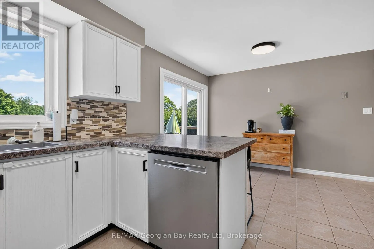
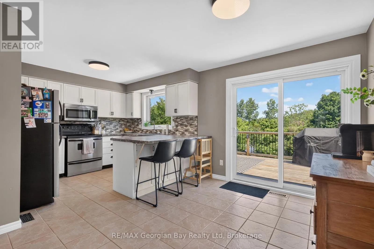
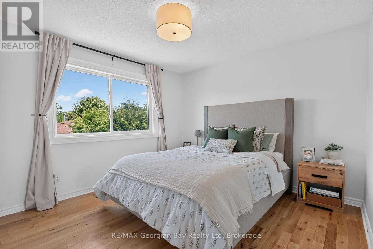
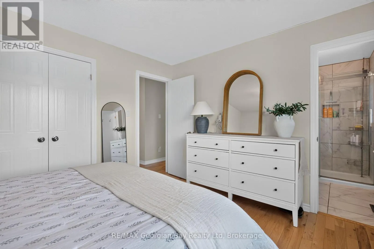
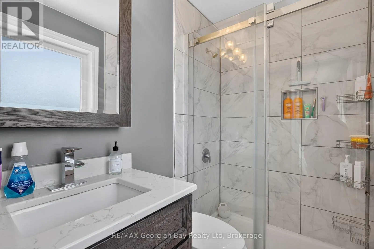
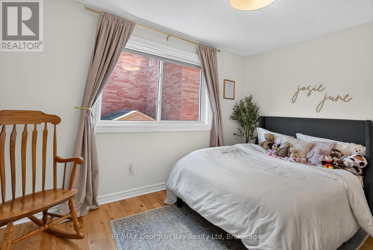
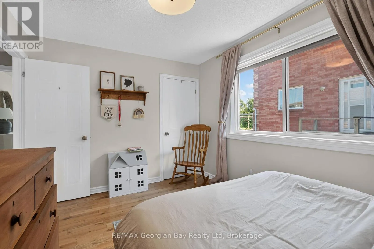
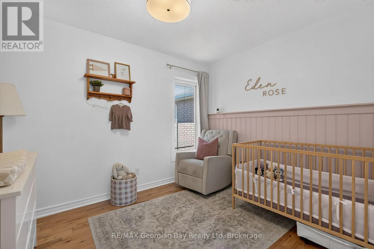
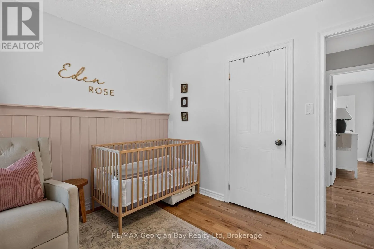
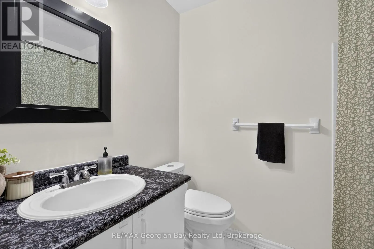
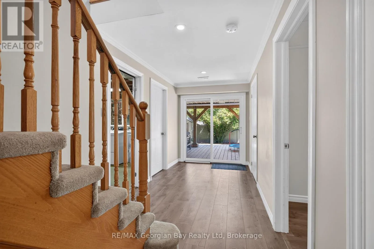
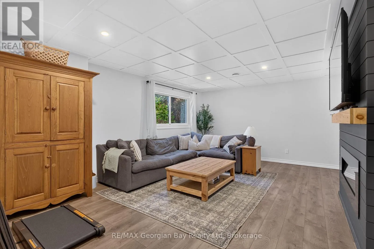
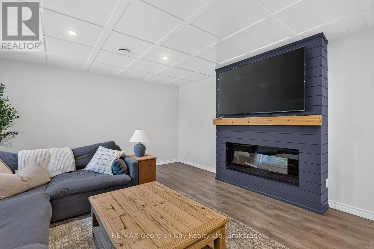
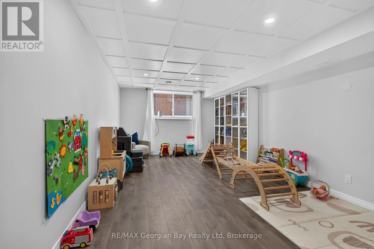
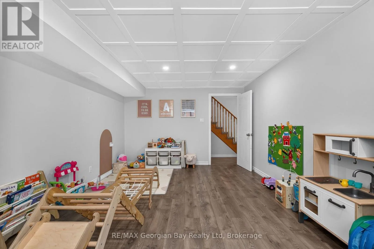
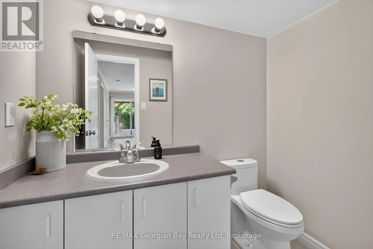
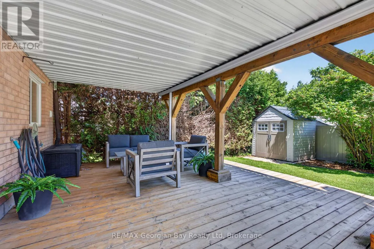
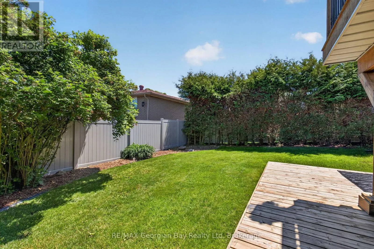
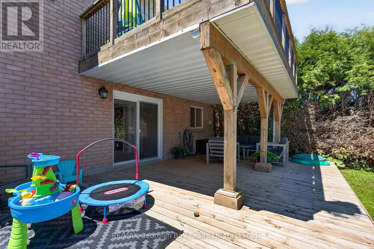
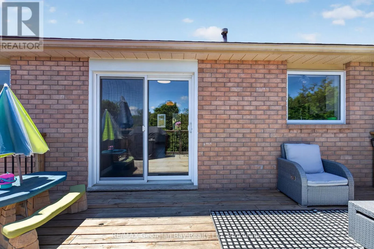
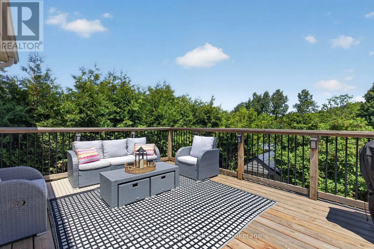
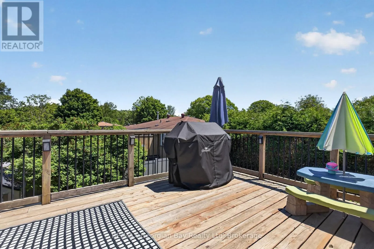
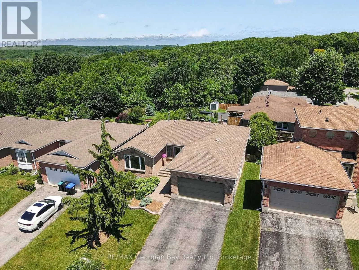
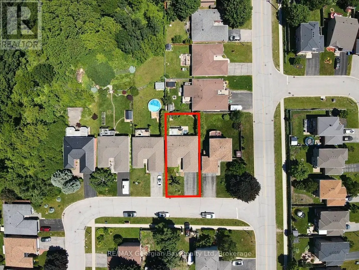
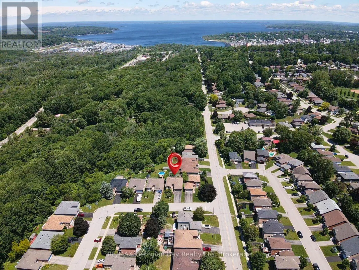
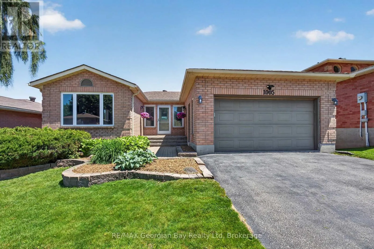
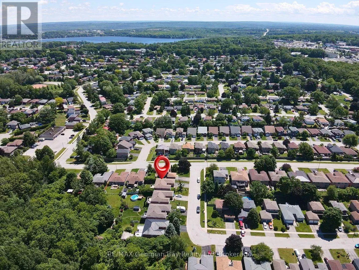
Cross Streets: VICTORIA STREET. ** Directions: HWY 12 TO KING ST TO YONGE ST TO FOURTH ST TO VICTORIA ST TO DINA CRES - SIGN ON. Welcome to 1005 Dina Crescent in Midland, a beautifully maintained all-brick home offering space, comfort, and a fantastic location within walking distance to amenities and the beautiful shores of Georgian Bay. With a functional layout and quality finishes throughout, this home is perfect for families and those who love to entertain. Featuring 3+1 bedrooms and three bathrooms, including a spacious primary bedroom with ensuite, the home also offers hardwood and ceramic flooring and a fully finished walkout basement that provides excellent additional living space. The walkout to the covered deck and private, fenced backyard creates the perfect setting for entertaining family and friends or simply relaxing outdoors. Additional highlights include gas heating, central air, an attached garage, an oversized paved driveway, and beautifully landscaped grounds. A fantastic opportunity to own a move-in-ready home in a desirable Midland neighbourhood. (id:27476)

Property Highlights

MLS® Number
S13478408
Type
Single Family
Community Name
Midland
Ownership Type
Freehold
Land Size
49.2 x 104.4 FT
Parking Space Total
6

Building

Building Type
House
Storeys
1.00
Square Footage
1100 - 1500 sqft
Bathrooms Total
3
Bedrooms Above Ground
3
Bedrooms Total
4
Amenities
Fireplace(s) Golf Nearby, Marina, Public Transit, Schools
Exterior Finish
Brick
Fireplace Present
Yes
Basement Type
N/A (Finished)
Basement Features
Walk out
Building Heating Type
Forced air
Heating Fuel
Natural gas
Building Cooling Type
Central air conditioning

Utilities

Water
Municipal water
Utility Sewer
Sanitary sewer

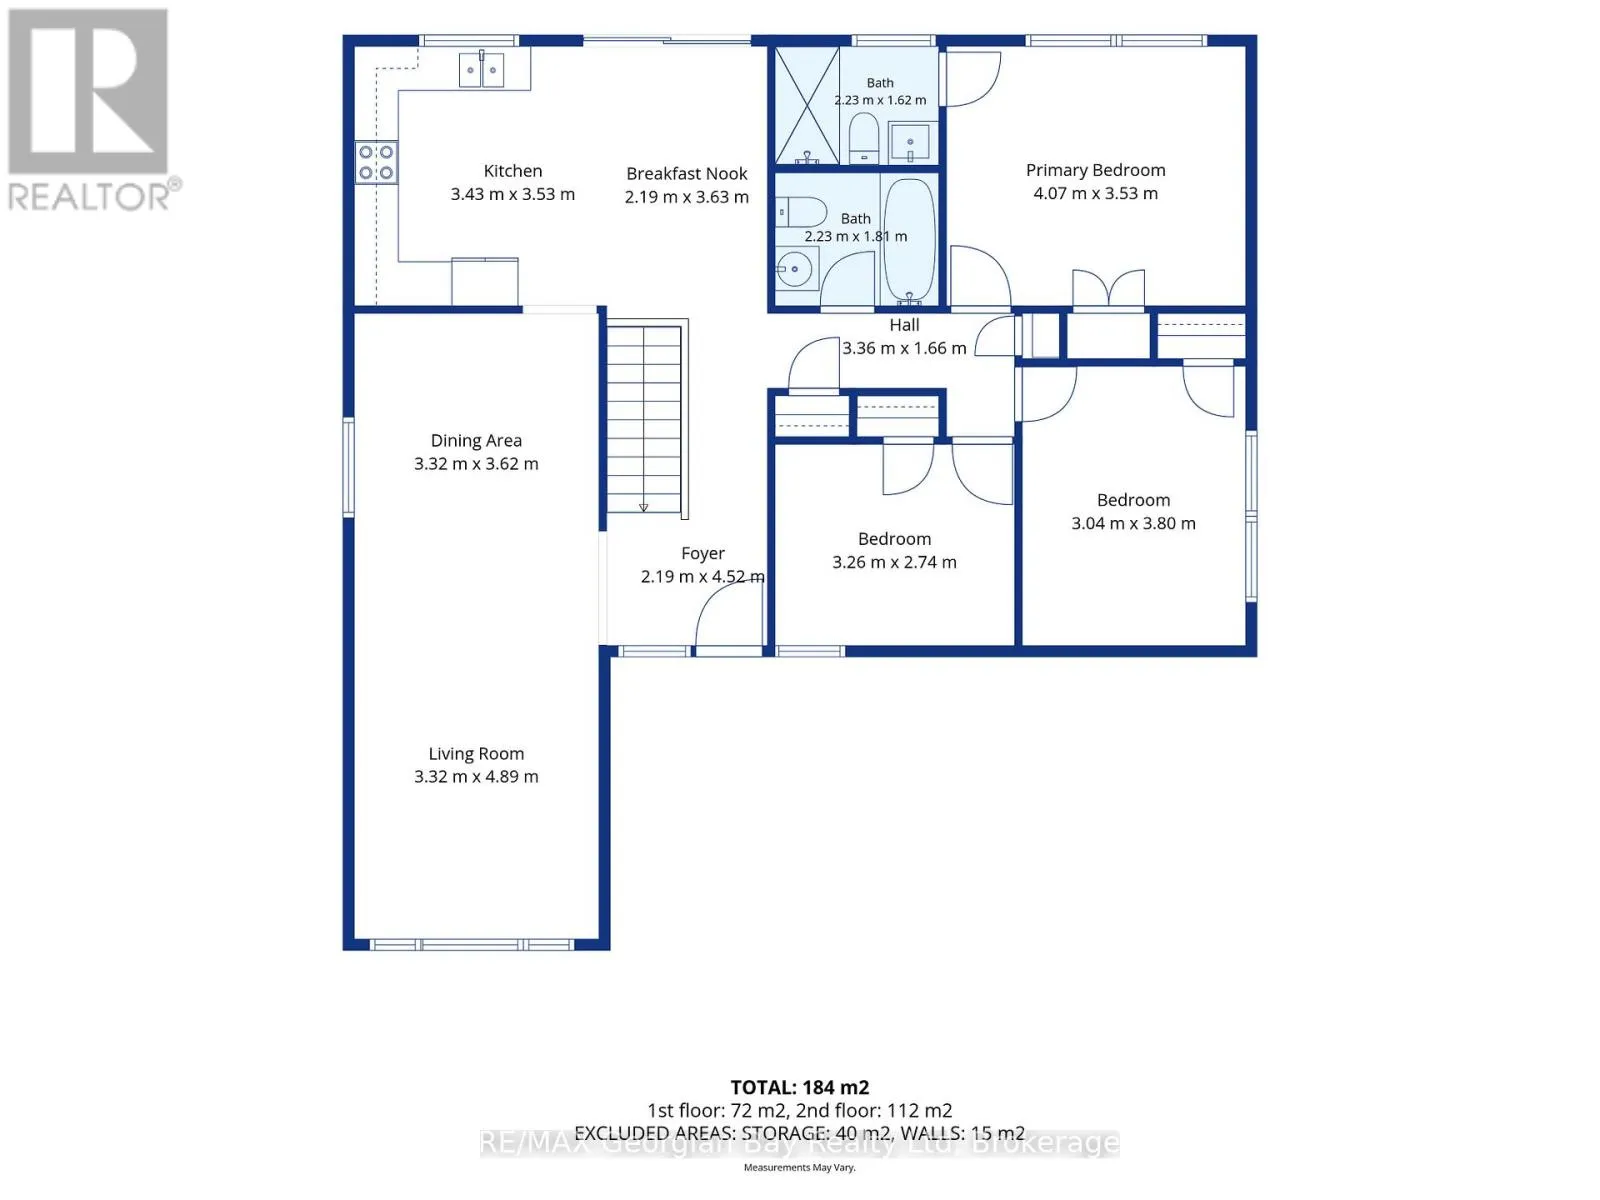
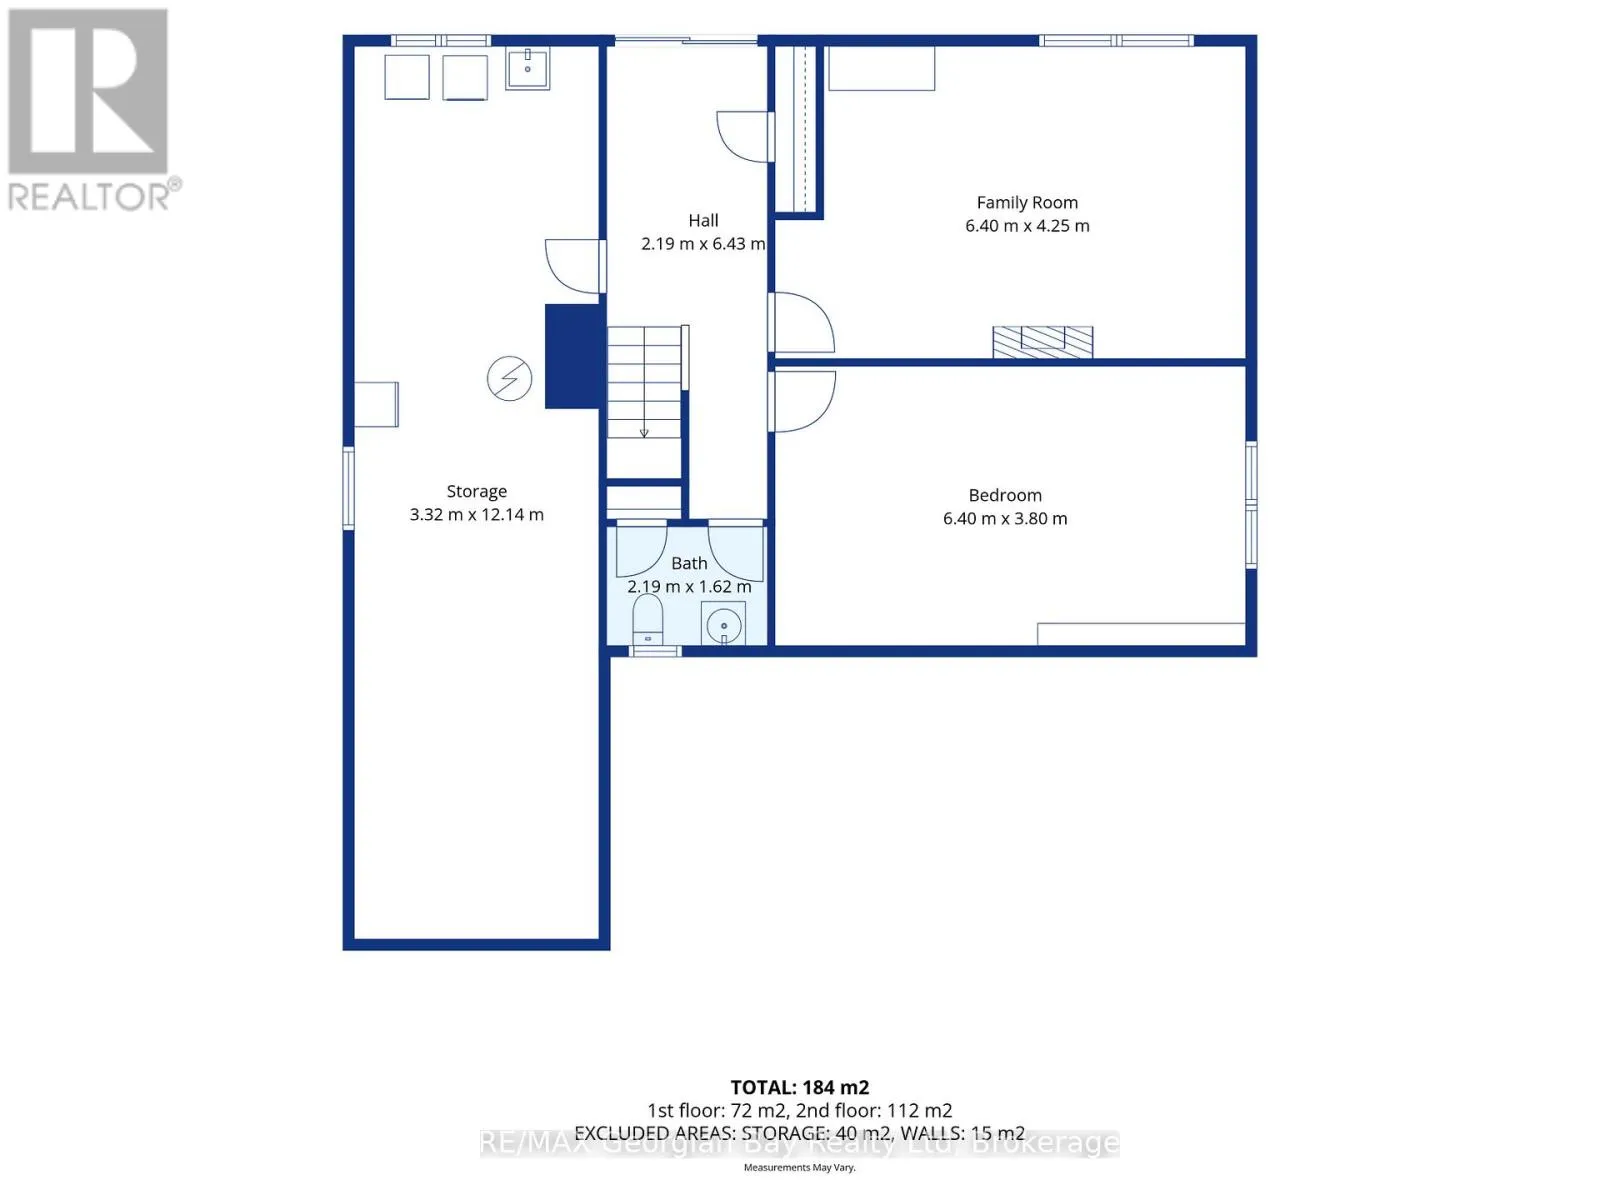
Room Layout

Family room
Basement
6.4 m x 4.25 m
Bathroom
Basement
2.19 m x 1.62 m
Bedroom
Basement
6.4 m x 3.8 m
Kitchen
Main level
3.43 m x 2.19 m
Eating area
Main level
2.19 m x 3.63 m
Dining room
Main level
3.32 m x 3.62 m
Living room
Main level
3.32 m x 4.89 m
Bedroom
Main level
3.26 m x 2.74 m
Bedroom
Main level
3.04 m x 3.8 m
Bedroom
Main level
4.07 m x 3.53 m
Bathroom
Main level
2.23 m x 1.81 m
Bathroom
Main level
2.23 m x 1.62 m

Location

Learn more about this property
Listing provided by:
RE/MAX Georgian Bay Realty Ltd
MLS® number:
S13478408
Agent:
Kevin Ellis
*Indicates required field
Name is required
Email is required
Please enter a valid phone number (e.g., 416-111-1111).