1029 Dina Crescent, Midland, Ontario L4R 5C5

Listed for:
$774,900
4 beds
3 baths
Listed 20 days ago
House for rent: 1029 Dina Crescent, Midland, Ontario L4R 5C5

View all 30 photos

About

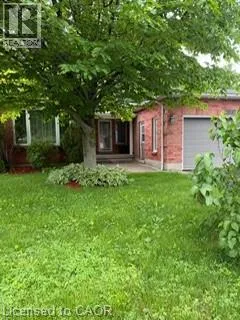
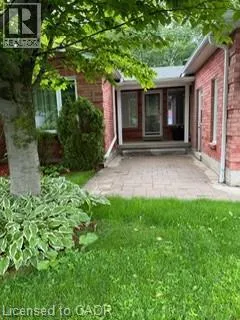
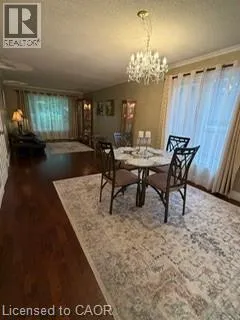
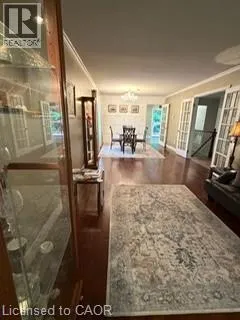
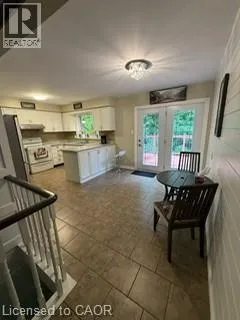
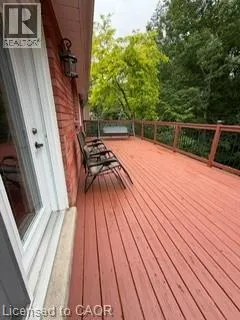
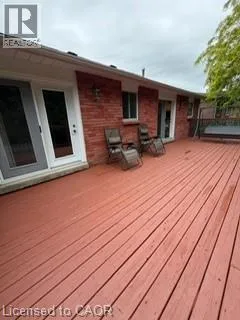
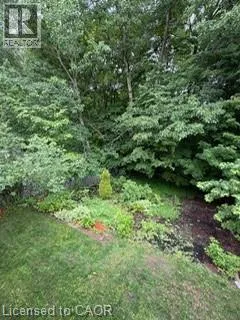
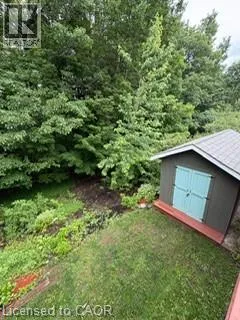
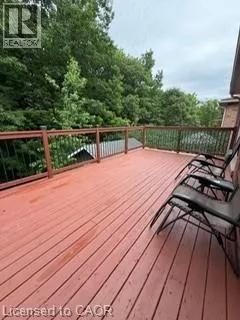
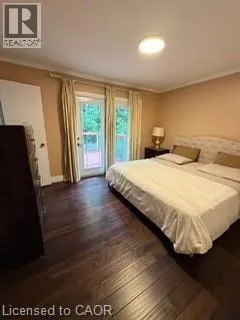
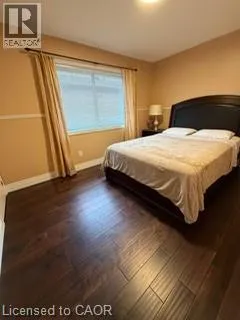
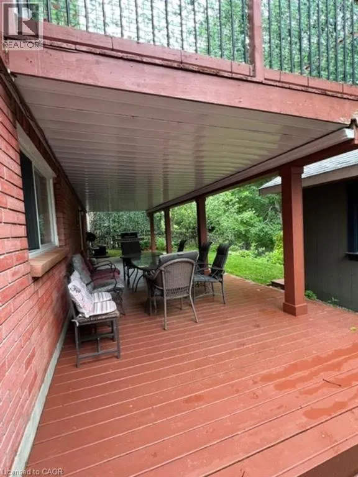
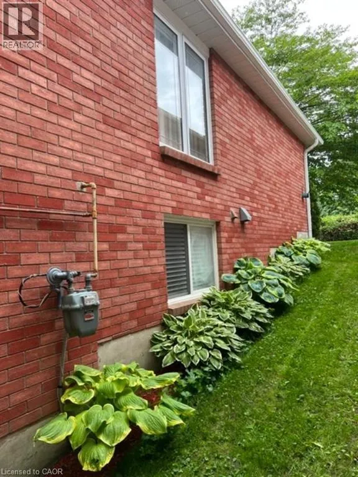
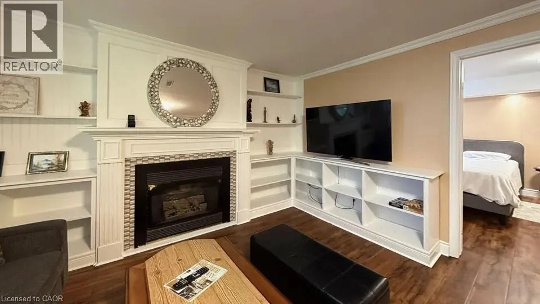
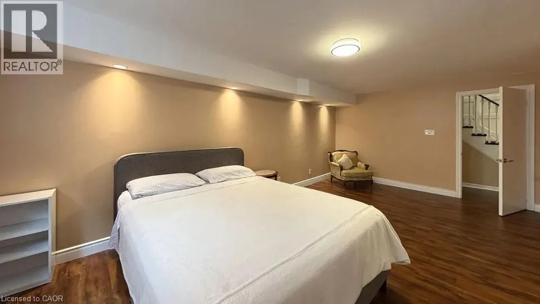
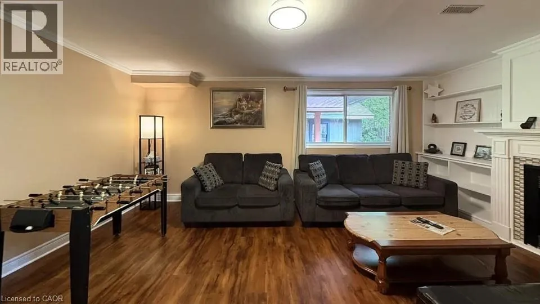
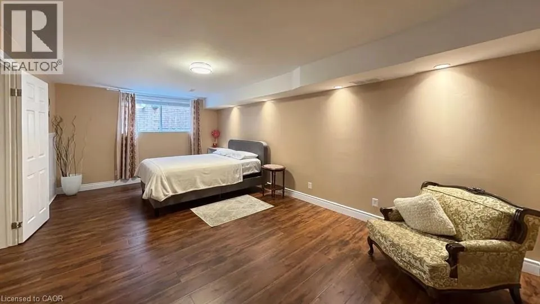
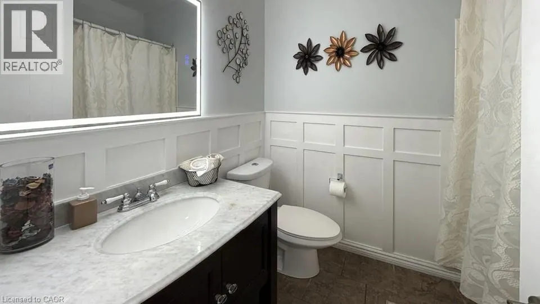
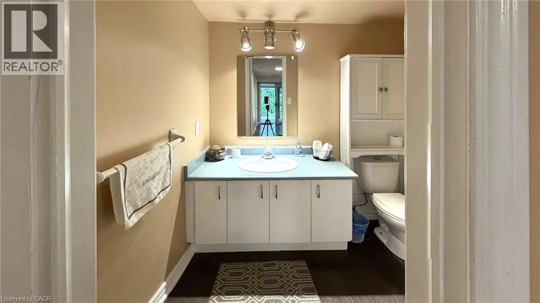
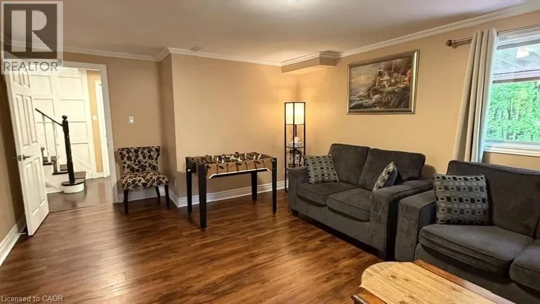
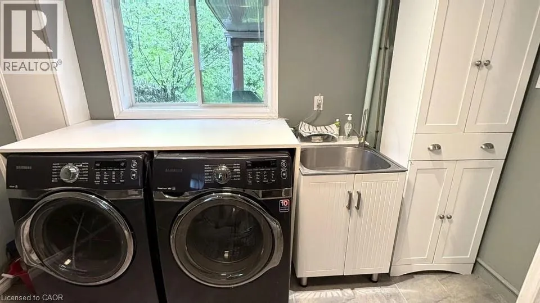
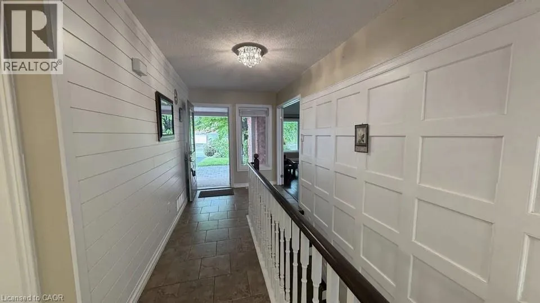
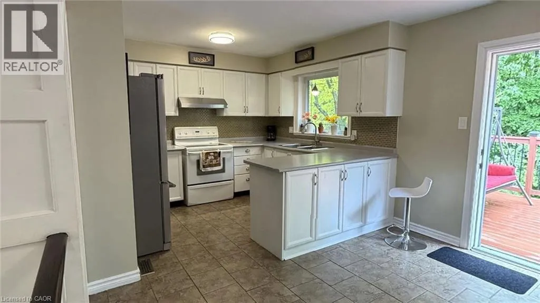
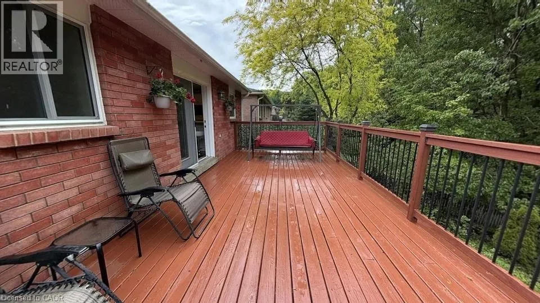
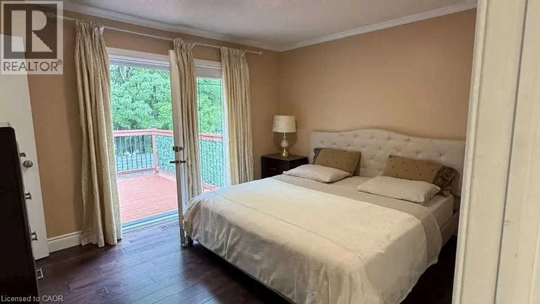
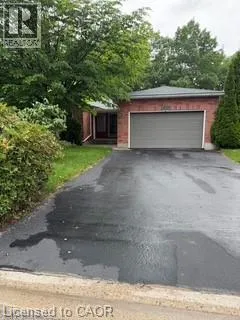
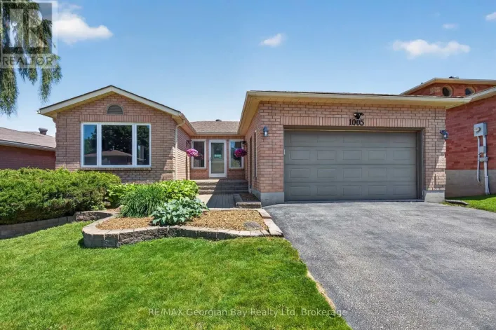
This all-brick bungalow offers a fully finished layout with thoughtful features throughout. The lower level opens to a covered walkout deck, while the upper deck can be accessed separately from both kitchen and primary bedroom, which also features a private ensuite bathroom. Hardwood flooring enhances the living room and two bedrooms. While the third bedroom features laminate flooring and convenient access to and from the garage. The spacious lower-level family room is warmed by a cozy gas fireplace, creating a perfect space to relax or entertain. This level also includes a very large fourth bedroom with full size window, along with a laundry room, furnace room, and an oversized storage area. Plumbing, electrical, flooring, painting driveway repair was complete in recent years. Outside, the beautifully maintained yard backs onto a treed area, providing exceptional privacy. A large 12x’12’ shed offers additional storage. Ideally located for families, walking distance from school and Georgian Bay General Hospital. Near by shopping Center, restaurants and amenities. (id:27476)

Property Highlights

MLS® Number
40833419
Type
Single Family
Ownership Type
Freehold
Land Size
under 1/2 acre
Parking Space Total
6

Building

Building Type
House
Storeys
1.00
Square Footage
2550 sqft
Bathrooms Total
3
Bedrooms Above Ground
3
Bedrooms Total
4
Amenities
Beach, Hospital, Marina, Park, Public Transit, Schools
Exterior Finish
Brick
Fireplace Present
No
Basement Type
Full (Finished)
Basement Features
Building Heating Type
Forced air
Heating Fuel
Building Cooling Type
Central air conditioning

Utilities

Water
Municipal water
Utility Sewer
Municipal sewage system

Room Layout

Storage
Basement
10'0'' x 20'0''
Laundry room
Basement
10'0'' x 10'0''
Family room
Basement
13'0'' x 20'0''
2pc Bathroom
Basement
Measurements not available
Bedroom
Basement
11'0'' x 20'0''
Living room
Main level
15'0'' x 20'0''
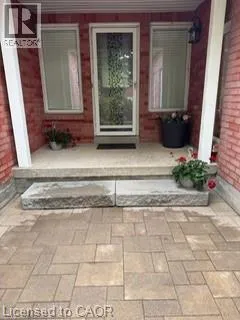
Foyer
Main level
6'0'' x 15'0''
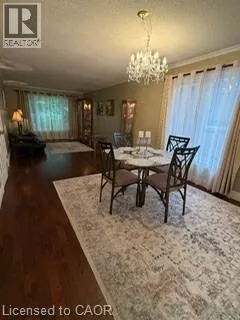
Dining room
Main level
11'0'' x 27'0''
Kitchen
Main level
10'0'' x 18'0''
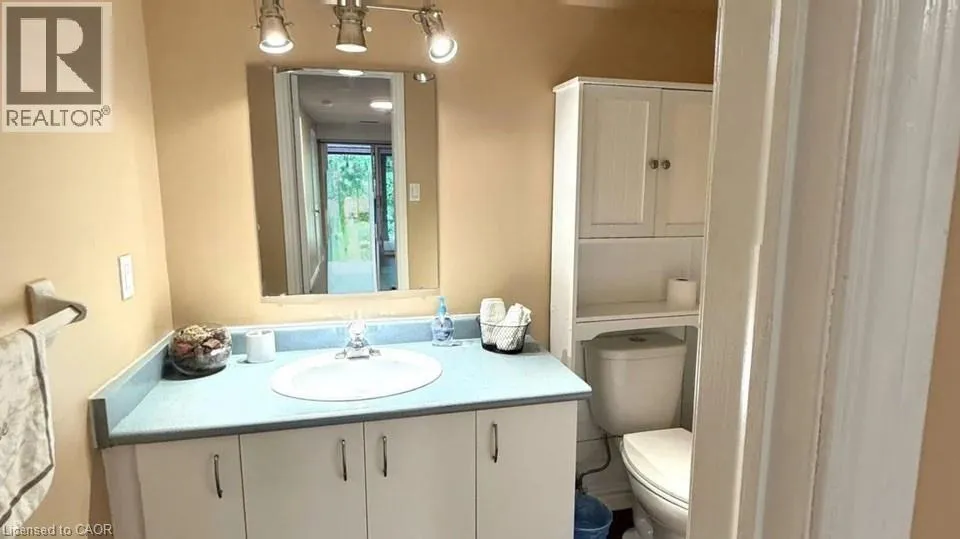
4pc Bathroom
Main level
Measurements not available
3pc Bathroom
Main level
Measurements not available
Bedroom
Main level
9'0'' x 10'0''
Bedroom
Main level
9'0'' x 12'0''
Bedroom
Main level
11'0'' x 12'0''

Location

Learn more about this property
Listing provided by:
ComFree
MLS® number:
40833419
Agent:
Erin Holowach
*Indicates required field
Name is required
Email is required
Please enter a valid phone number (e.g., 416-111-1111).