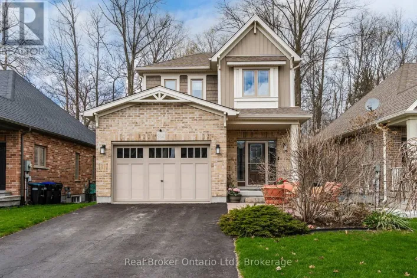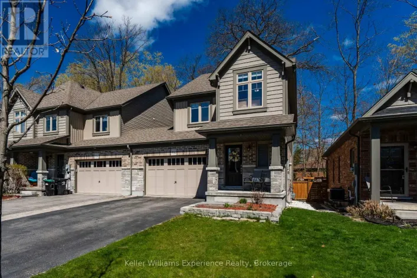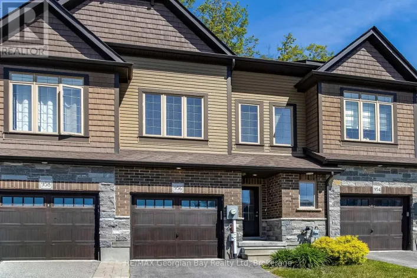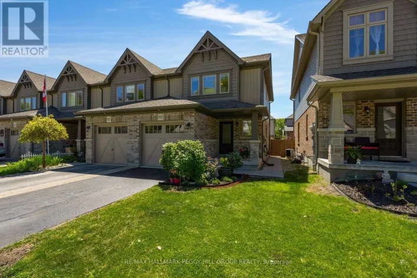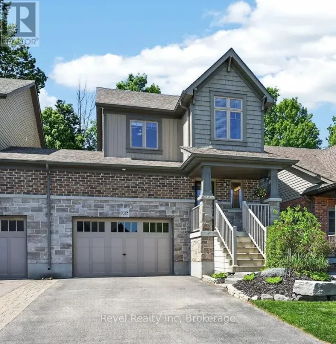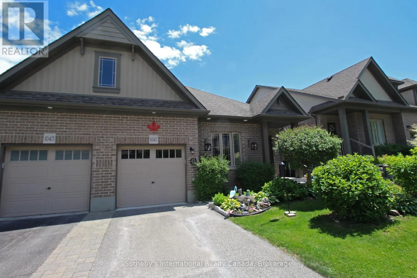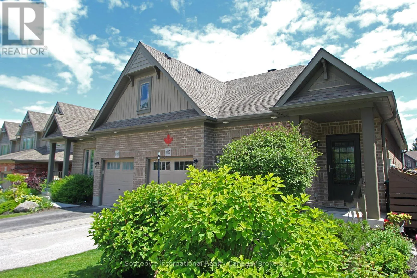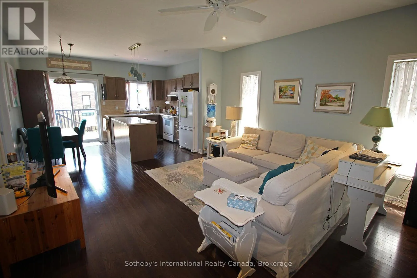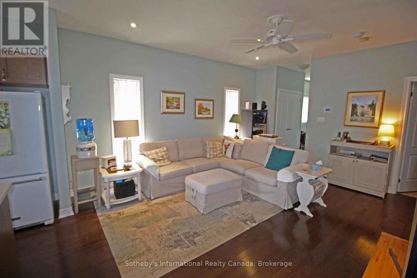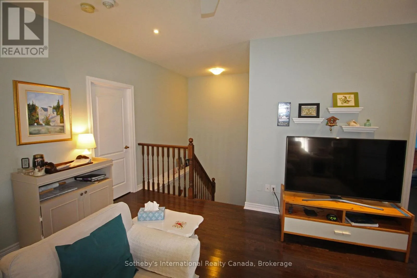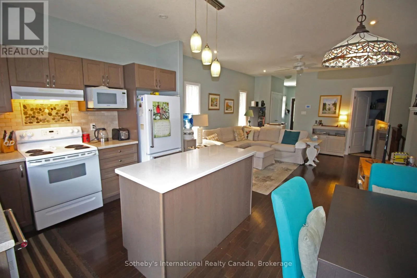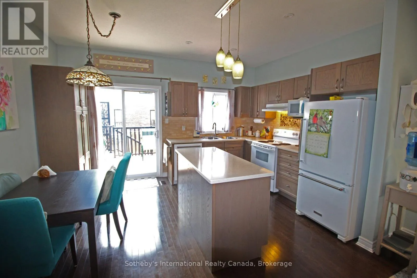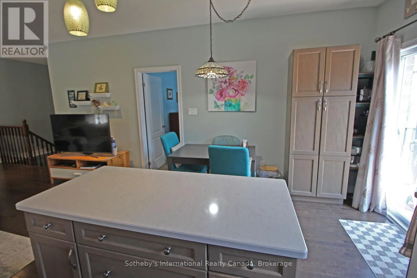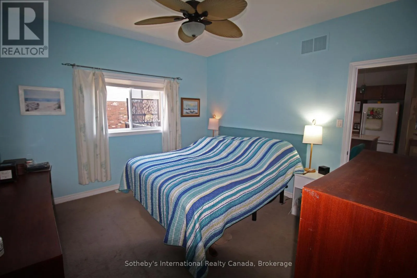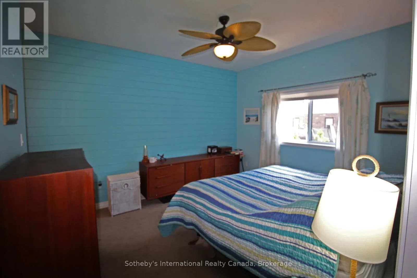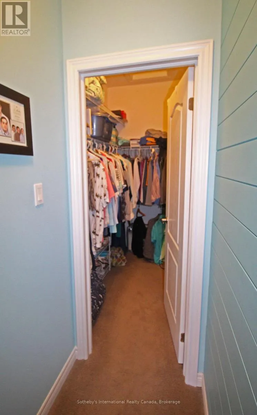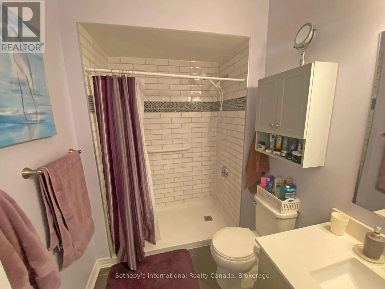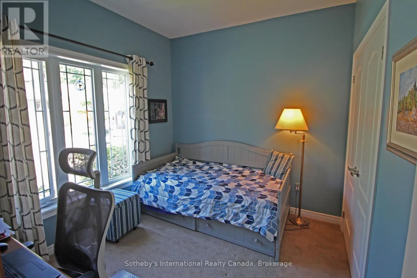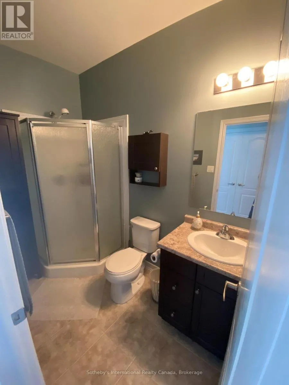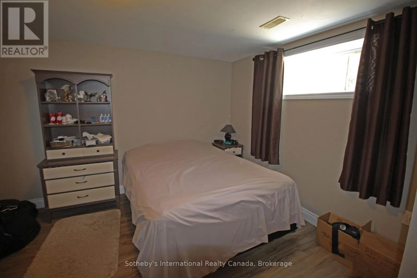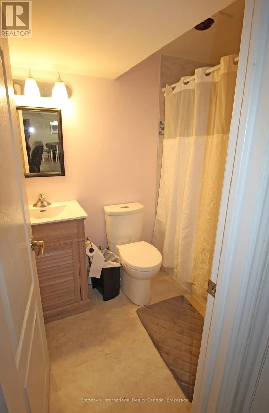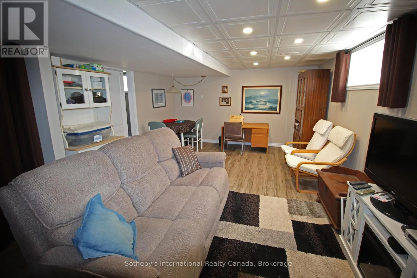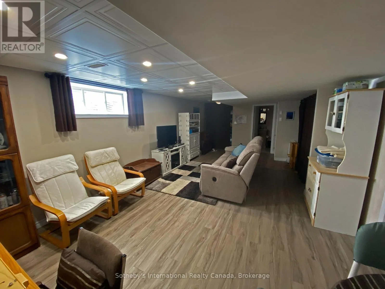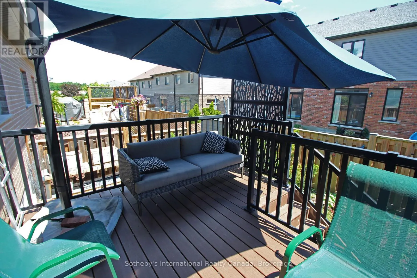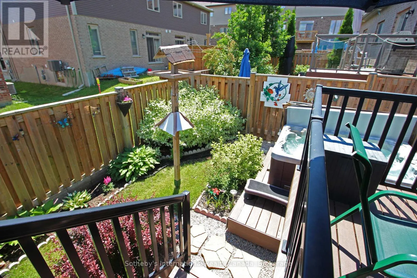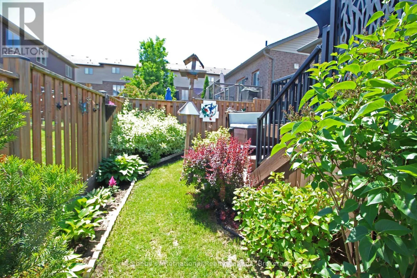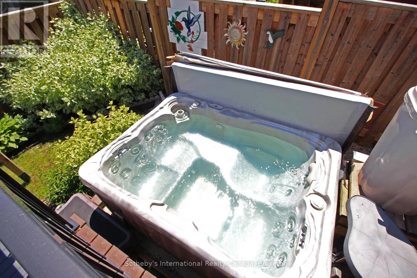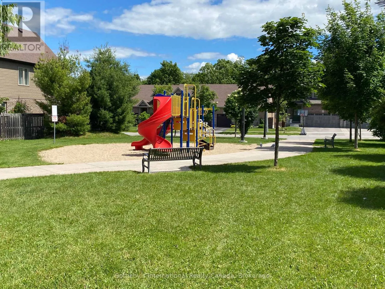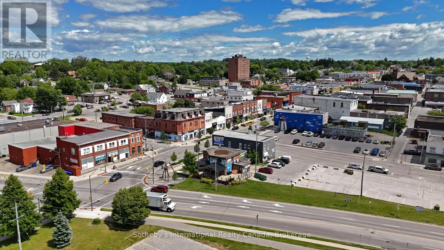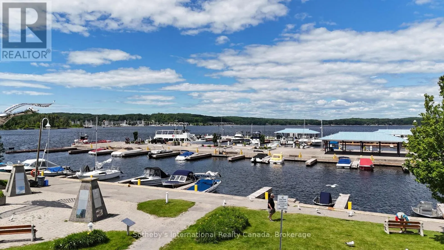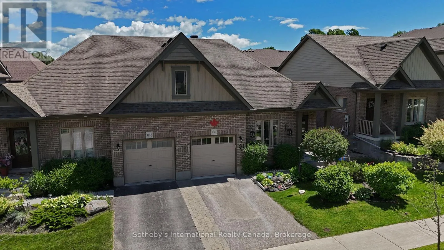
Cross Streets: Penetanguishene Rd & Cook Drive. ** Directions: Hwy 93 to Higel Drive to Penetanguishene Rd to Cook Drive. Welcome to easy, comfortable living in one of Midland's most desirable neighbourhoods. Lovingly maintained by its original owner, this Devonleigh Homes "Lunenburg" model semi-detached bungalow offers the perfect combination of comfort, functionality & low-maintenance living-ideal for first-time buyers, retirees, or anyone seeking the convenience of main-floor living.The bright, open-concept layout seamlessly connects the living & dining areas with the well-appointed island kitchen, creating an inviting space for everyday living & entertaining. Step outside to the private rear deck featuring maintenance-free composite decking, a storage shed & a relaxing 3-person hot tub-perfect for enjoying warm summer evenings.The spacious primary bedroom features a large walk-in closet & an updated ensuite with a beautiful walk-in tiled shower. A second main-floor bedroom or home office, an additional 3-piece bathroom & convenient main-floor laundry complete the main level. The finished lower level adds valuable living space with a generous third bedroom, a full 4-piece bathroom & a large family room offering endless possibilities for entertaining, hobbies, exercise, or relaxing with family & friends. A workshop area in the utility room is ideal for hobbyists, while ample storage space ensures room for everything. Location is equally impressive. Enjoy being just minutes from Midland's waterfront, parks, marina, downtown shopping, restaurants & hospital. Grocery stores, pharmacies, cafés & many everyday amenities are within walking distance, making daily life exceptionally convenient. If you're searching for a move-in-ready home that combines comfort, practicality & an outstanding location, this meticulously maintained bungalow is a must-see. Contact your REALTOR today to arrange a private viewing & experience all that this exceptional home has to offer. (id:27476)