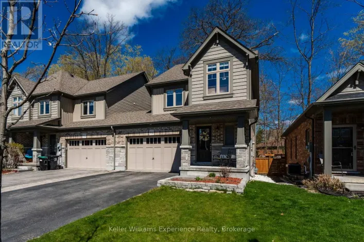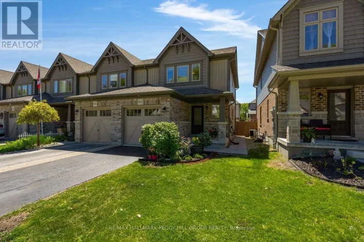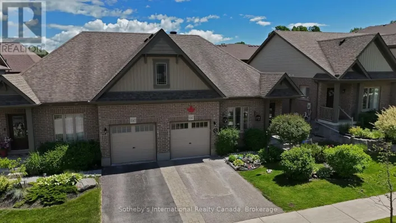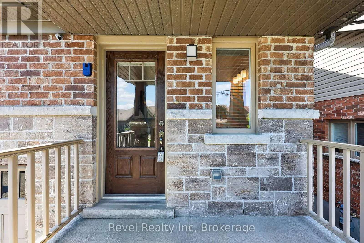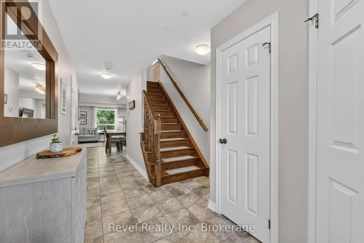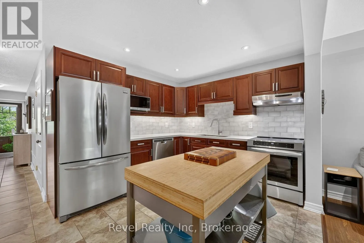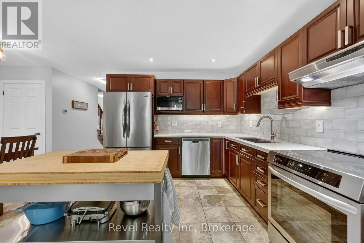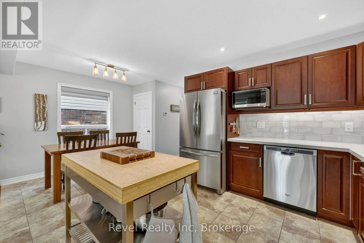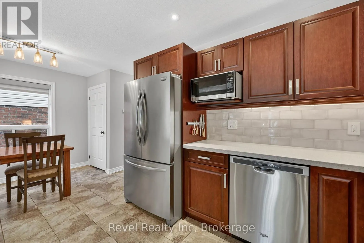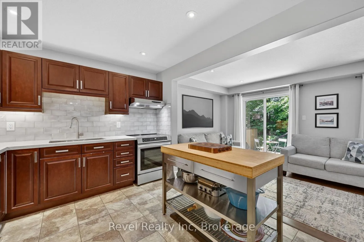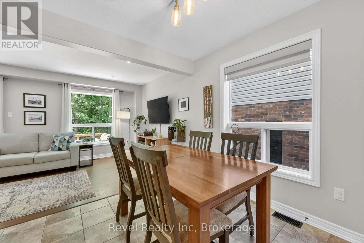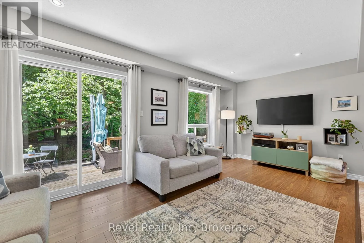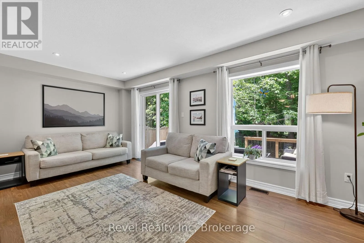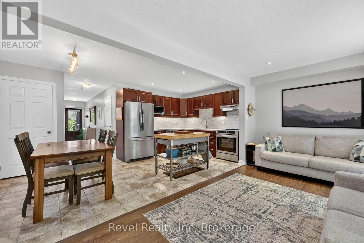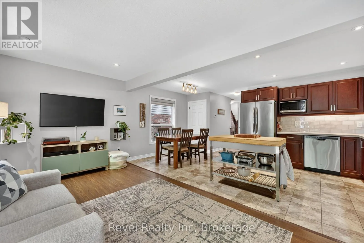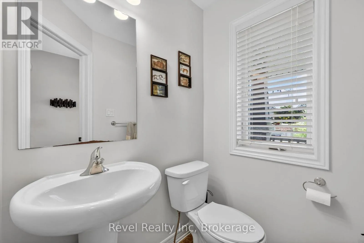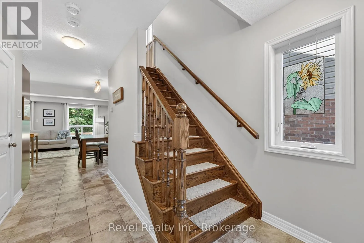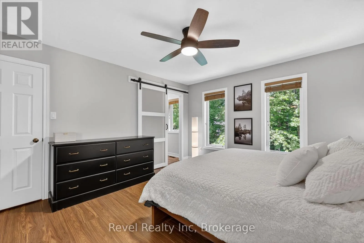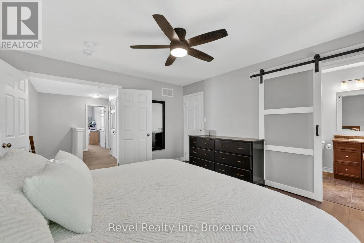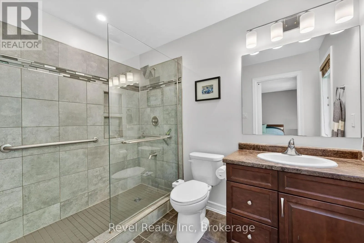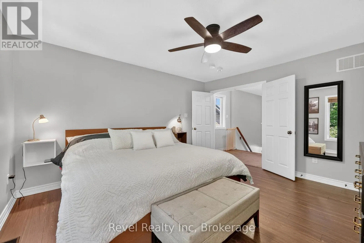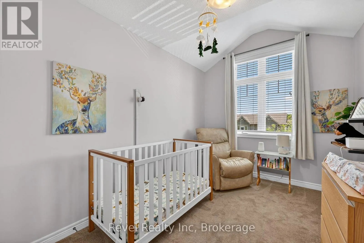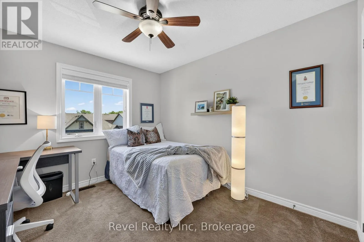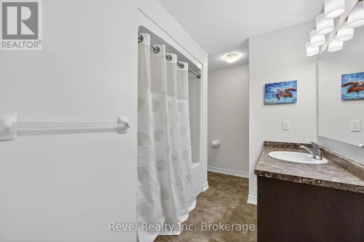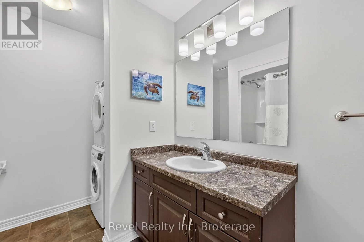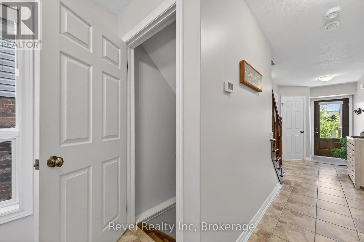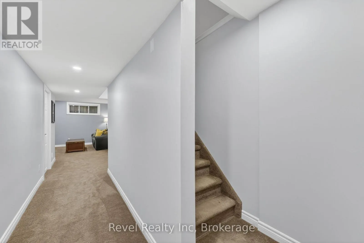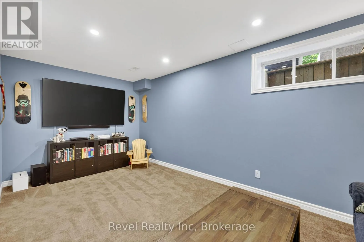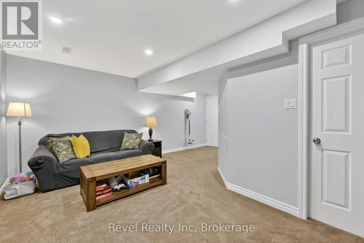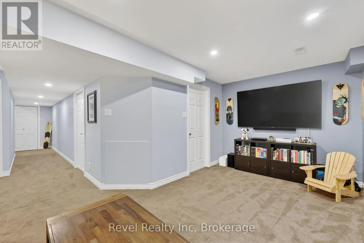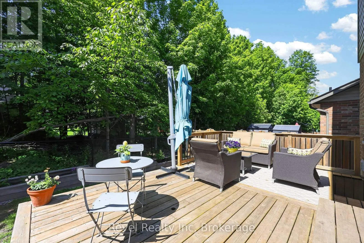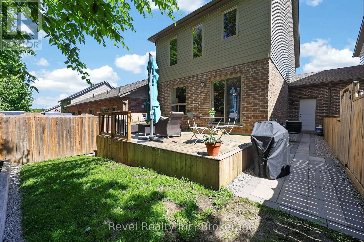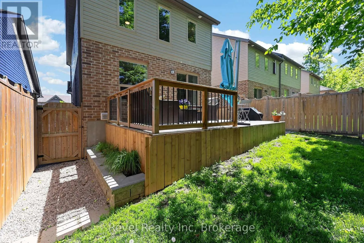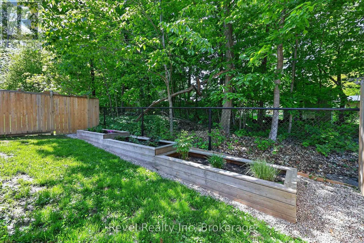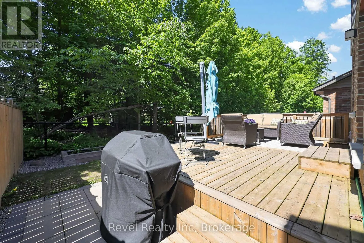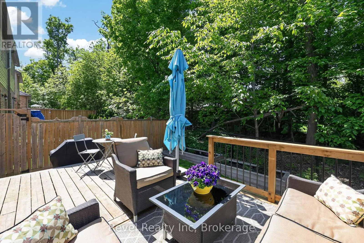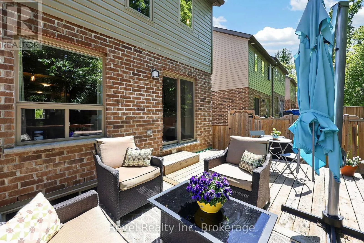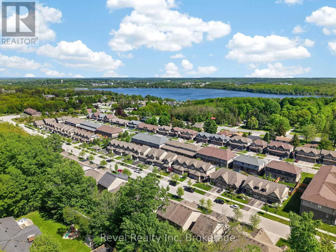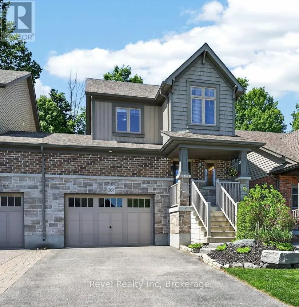
Yonge Street West to Simcoe Blvd. to Cook Drive. Looking for a move-in ready home that perfectly combines comfort, convenience, and lifestyle? This beautifully maintained end-unit townhome offers extra windows, abundant natural light, enhanced privacy, and one of the most desirable layouts in the community. Whether you're a professional, growing family, downsizer, or retiree, this home delivers the perfect balance of space and low-maintenance living. Step inside to a bright open-concept main floor where the updated kitchen features quartz countertops, a ceramic tile backsplash, and plenty of room for meal prep, entertaining, and gathering with family and friends. The living and dining area walks out to an expansive deck overlooking a fully fenced backyard backing onto mature trees and greenspace, creating a peaceful and private setting rarely found in town. Enjoy your morning coffee on the covered front porch or unwind with summer BBQs in the backyard oasis. Upstairs offers three spacious bedrooms, including a generous primary suite with a walk-in closet and beautifully updated ensuite, while convenient second-floor laundry makes everyday living easy. The fully finished basement expands your living space with a large family room and a third full bathroom, ideal for guests, recreation, or a home office. Additional features include gas forced-air heating, central air, central vacuum, oak hardwood stairs, easy-care flooring, an insulated and drywalled garage with a storage loft, inside entry, backyard access through the garage, and no sidewalk across the paved driveway for additional parking. Ideally located within walking distance to shopping, restaurants, everyday amenities, and Little Lake Park, and just minutes from the hospital, Georgian Bay waterfront trails, downtown Midland, major retailers, and Highways 93, 12, and 400. High-speed internet is available, making remote work effortless. Turn-key, beautifully updated, and meticulously maintained, this home is ready for you to move in and enjoy.. (id:27476)