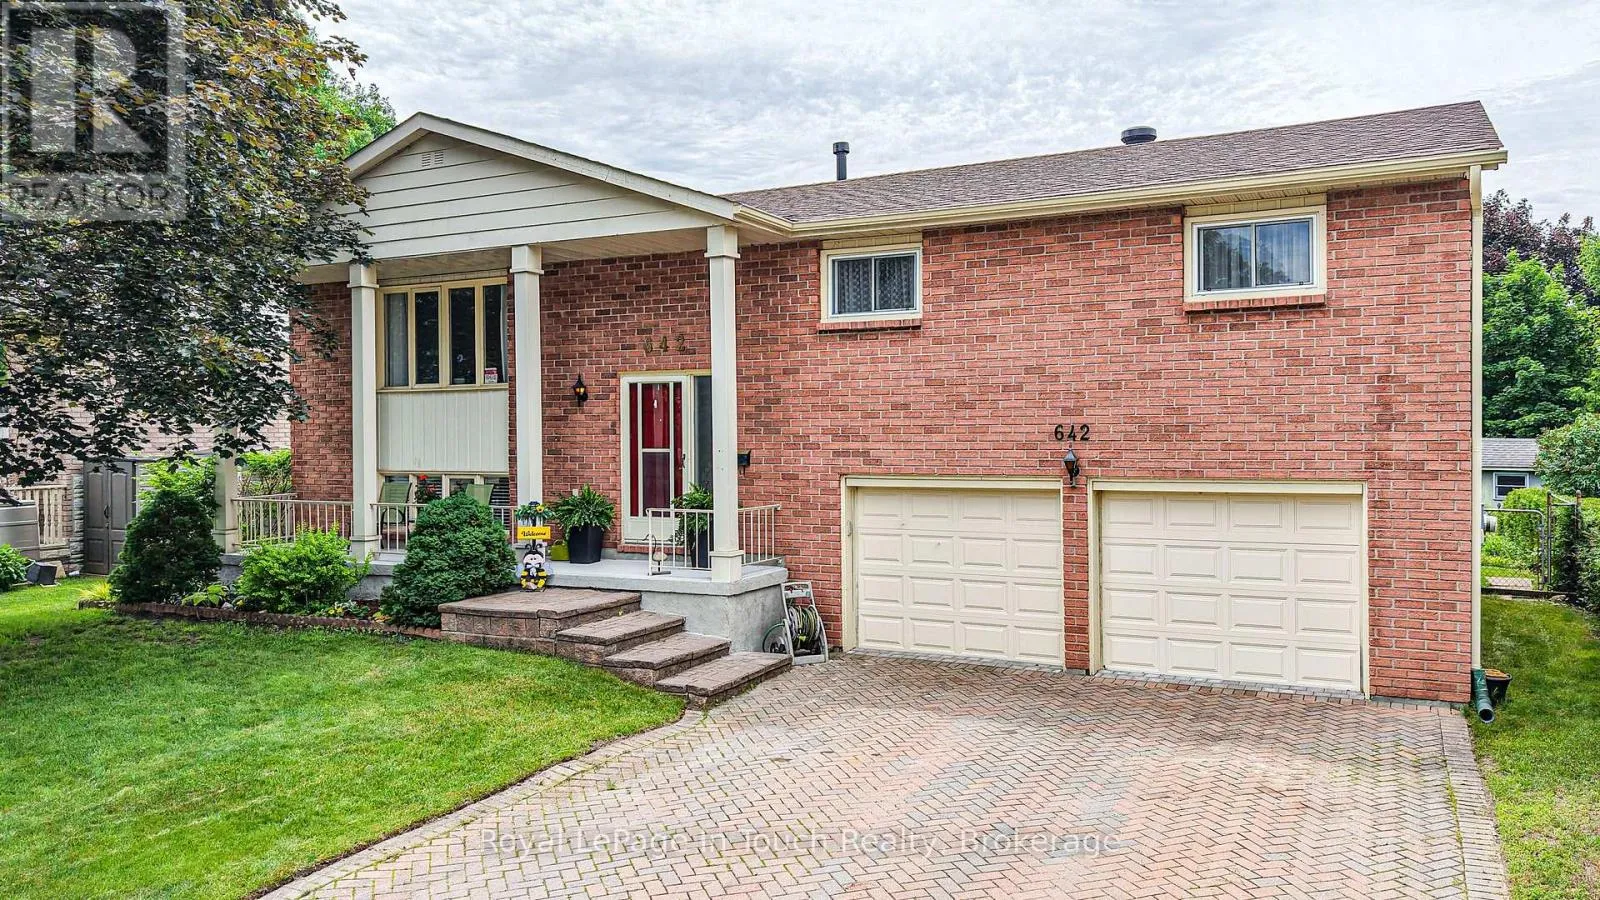
642 Randles Crescent, Midland, Ontario L4R 4V4

Listed for:
$599,000
3 beds
2 baths
Listed 8 days ago
House for rent: 642 Randles Crescent, Midland, Ontario L4R 4V4

View all 45 photos

About

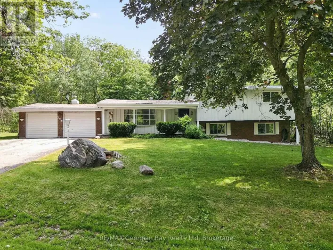
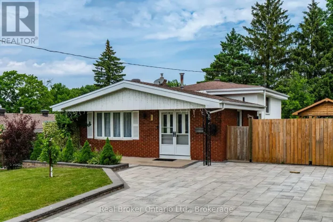
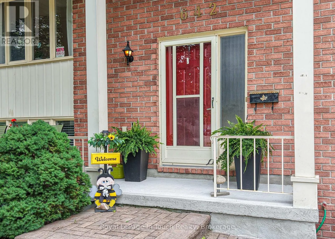
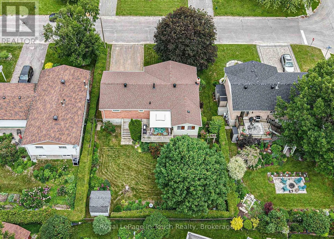
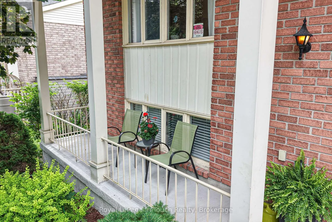
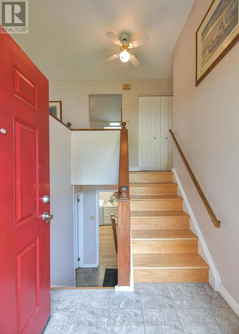
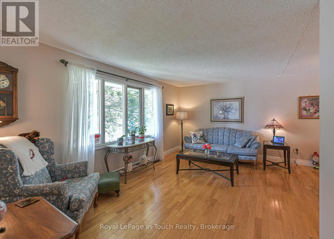
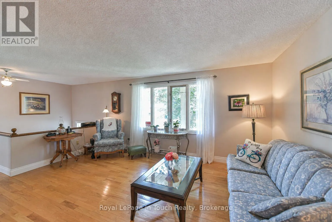
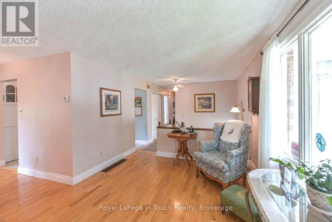
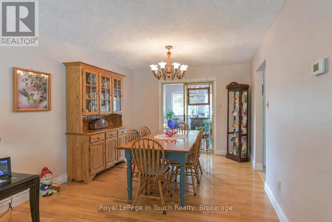
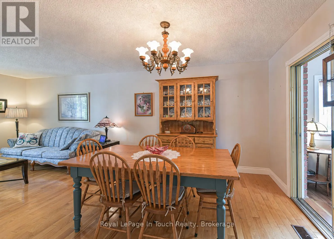
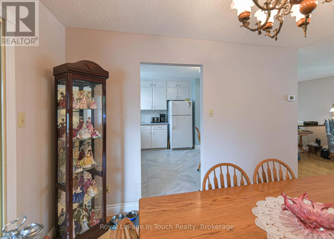
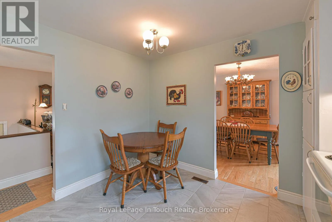
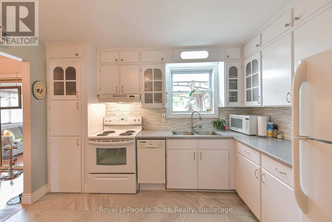
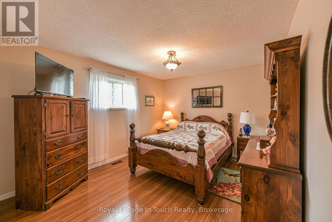
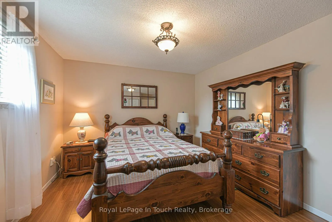
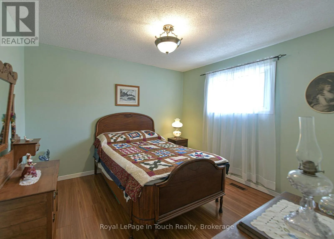
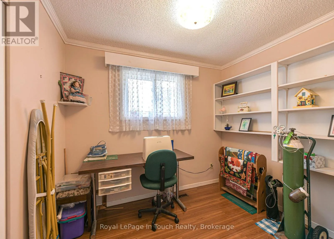
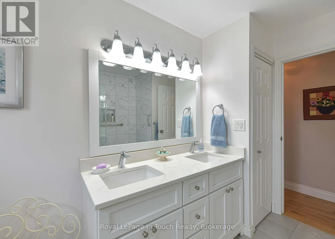
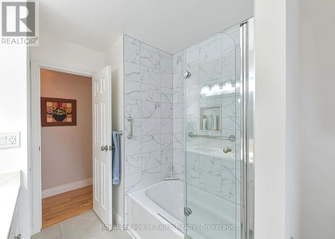
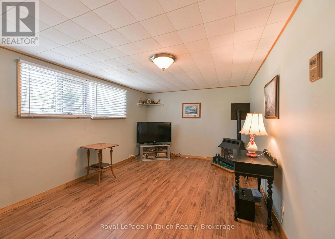
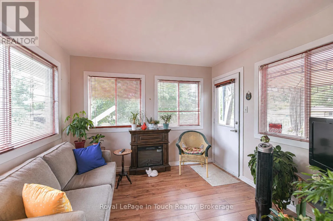
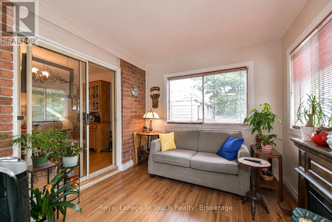
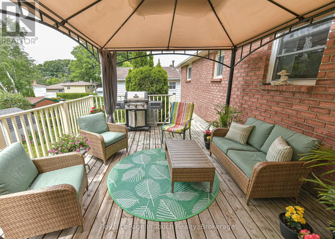
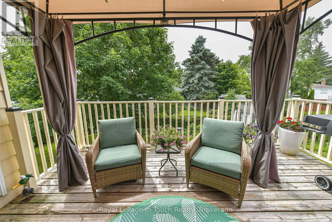
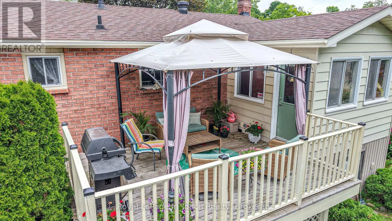
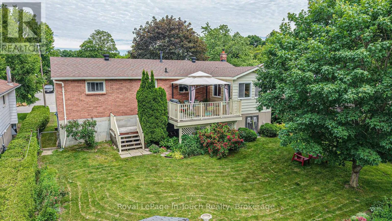
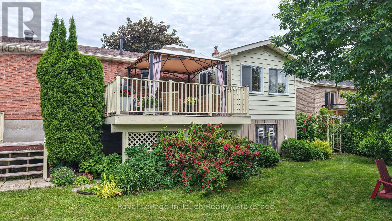
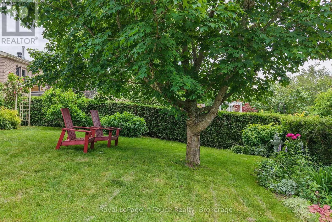
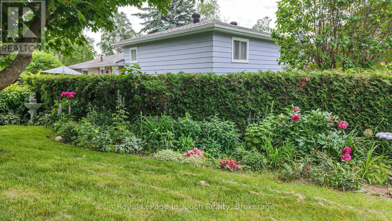
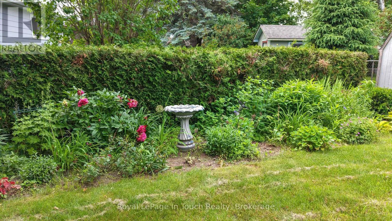
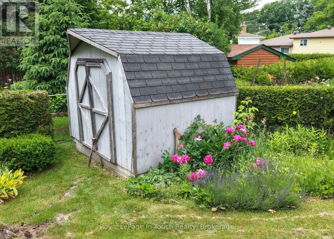
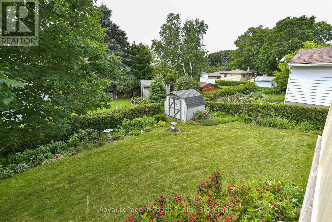
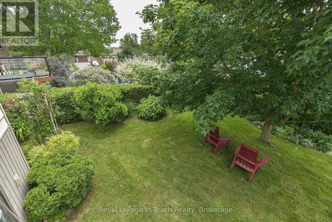
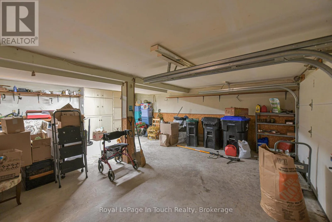
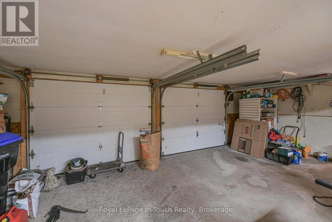
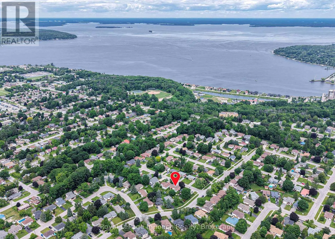
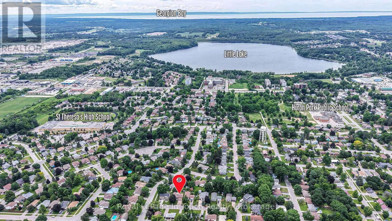
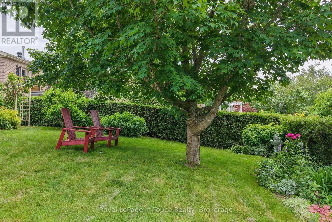
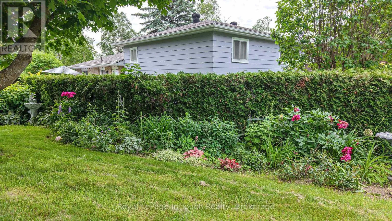
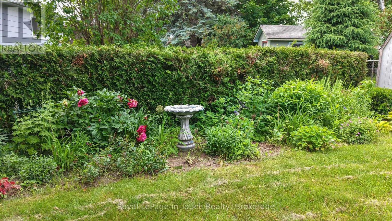
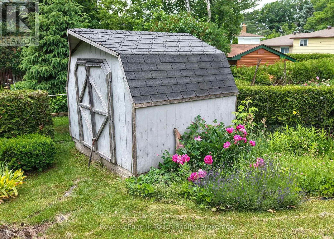
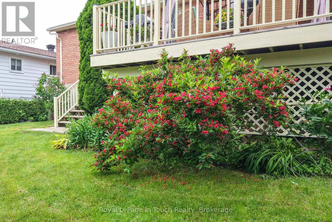
Cross Streets: William and Chain Gate. ** Directions: William St to Chain Gate to Lescault to Randles Cres. Welcome home to this beautifully maintained raised bungalow in Midland's desirable east end! Offering 3 spacious bedrooms and 2 bathrooms, this inviting home is perfectly suited for growing families, first-time buyers, or those looking to enjoy comfortable living. The and functional layout provides plenty of space for everyday life and entertaining, while the sunroom offers the perfect spot to enjoy your morning coffee, or unwind with a good book. You also have the inviting deck on the back of the house, which overlooks the back yard with perennial garden. The recreation room in the basement adds additional living space. A double-car garage provides ample room for vehicles, storage, and all your recreational gear. Situated in a welcoming, family-friendly neighbourhood, you'll appreciate being just minutes from schools, parks, shopping, and everyday amenities, making errands and family activities both convenient and enjoyable. Whether you're starting a new chapter or looking for a place to put down roots, this charming home offers comfort, convenience, and a location you'll love. Come discover all that this wonderful east-end Midland property has to offer! (id:27476)

Property Highlights

MLS® Number
S13501296
Type
Single Family
Community Name
Midland
Ownership Type
Freehold
Land Size
20.7 x 30.5 M
Parking Space Total
6

Building

Building Type
House
Storeys
1.00
Square Footage
1100 - 1500 sqft
Bathrooms Total
2
Bedrooms Above Ground
3
Bedrooms Total
3
Amenities
Hospital, Park, Public Transit, Schools
Exterior Finish
Brick
Fireplace Present
No
Basement Type
None, N/A (Partially finished)
Basement Features
Building Heating Type
Forced air
Heating Fuel
Natural gas
Building Cooling Type
Central air conditioning

Utilities

Water
Municipal water
Utility Sewer
Sanitary sewer

Room Layout

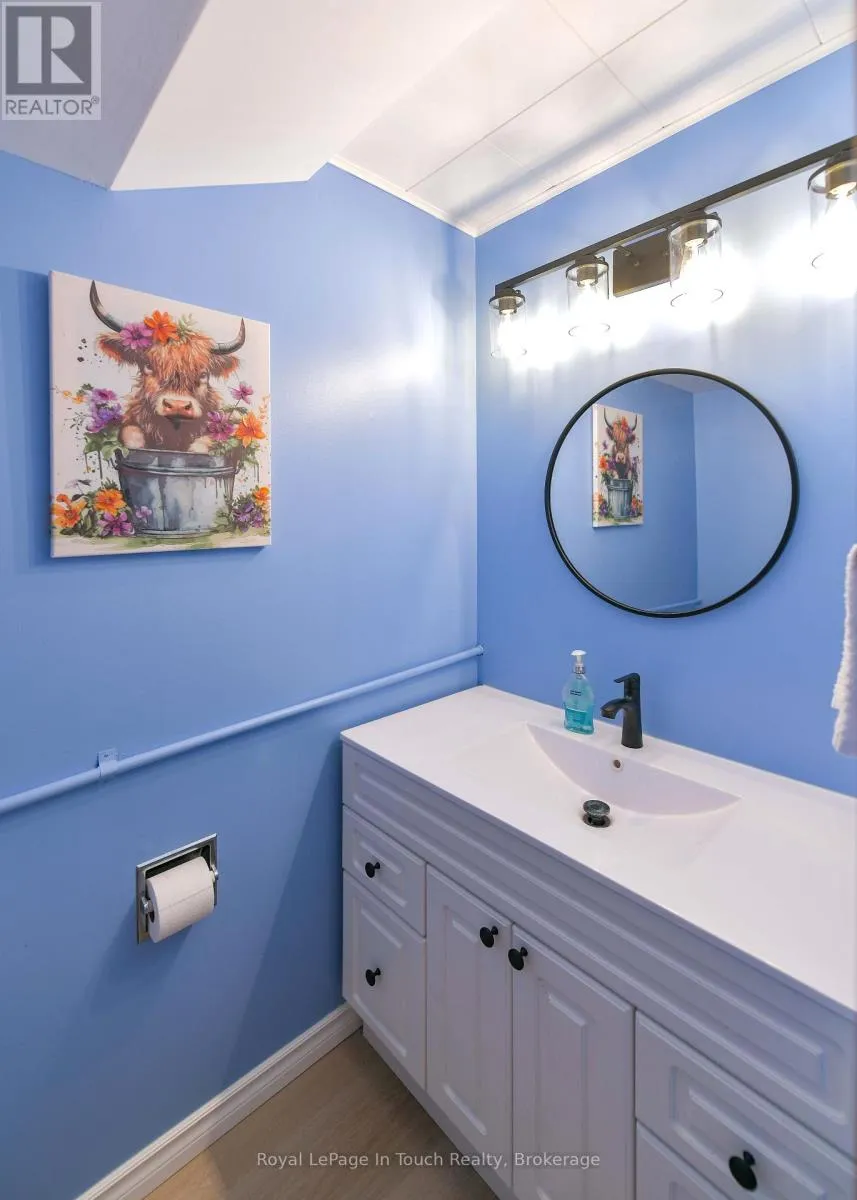
Bathroom
Basement
1.56 m x 1.13 m
Workshop
Basement
3.35 m x 2.62 m
Recreational, Games room
Basement
4.91 m x 3.47 m
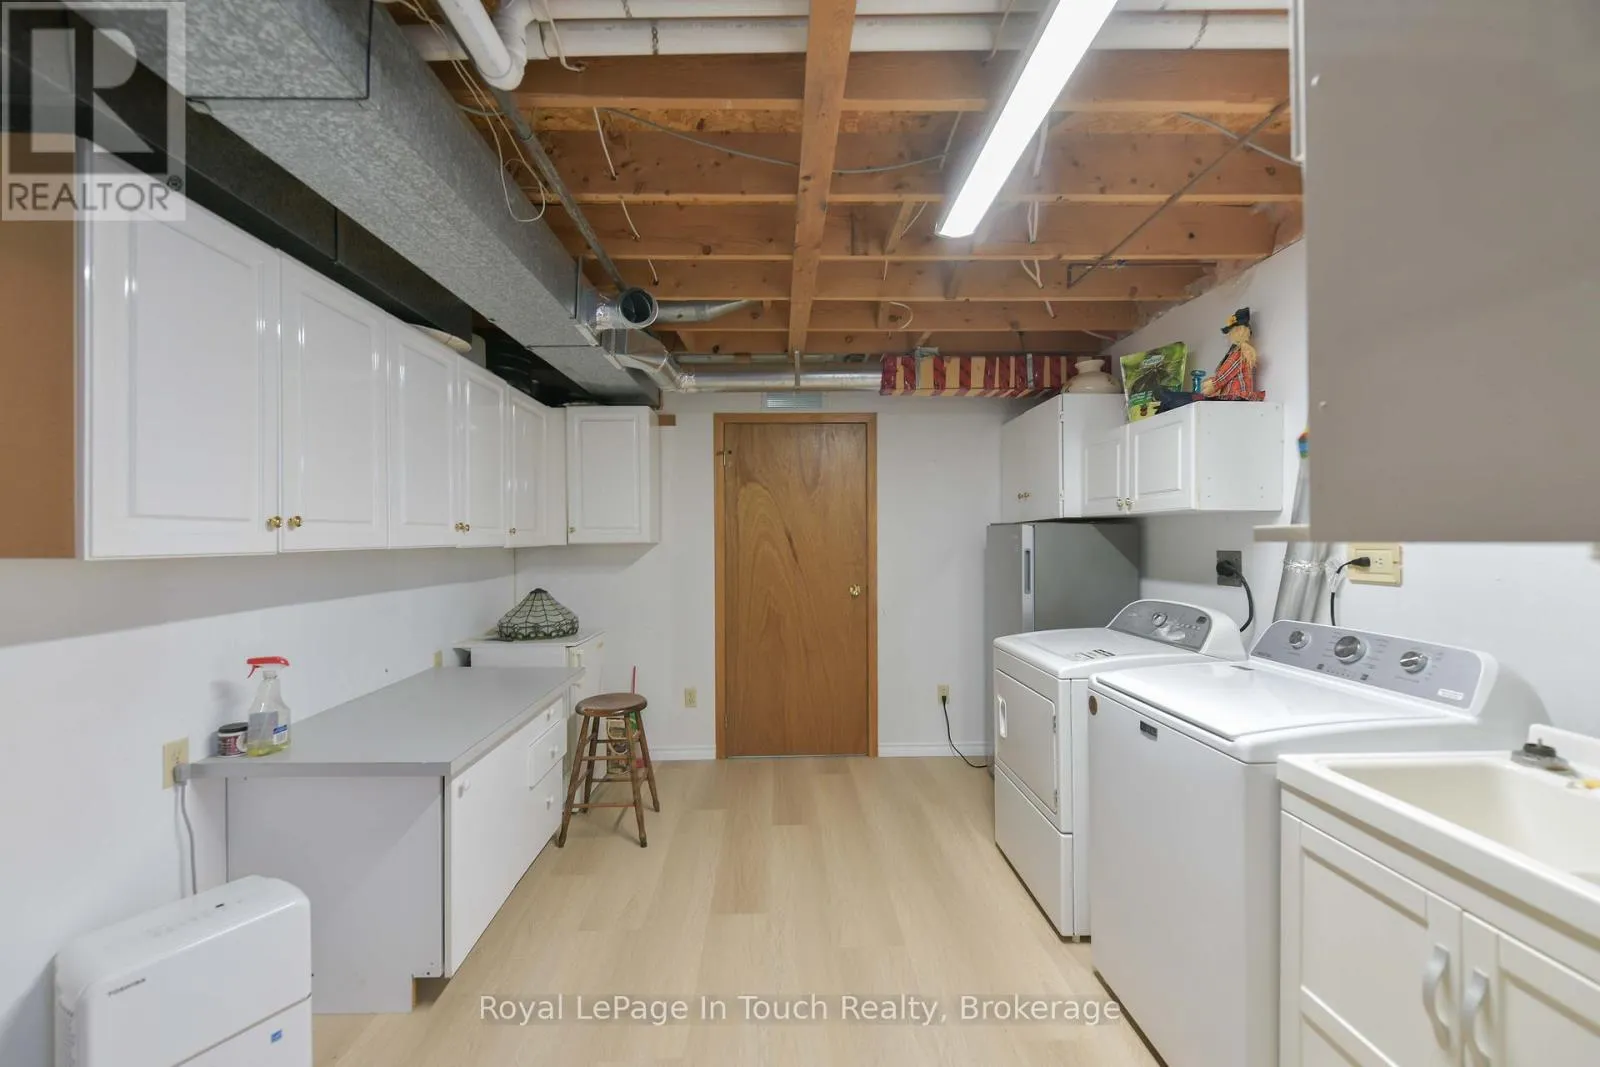
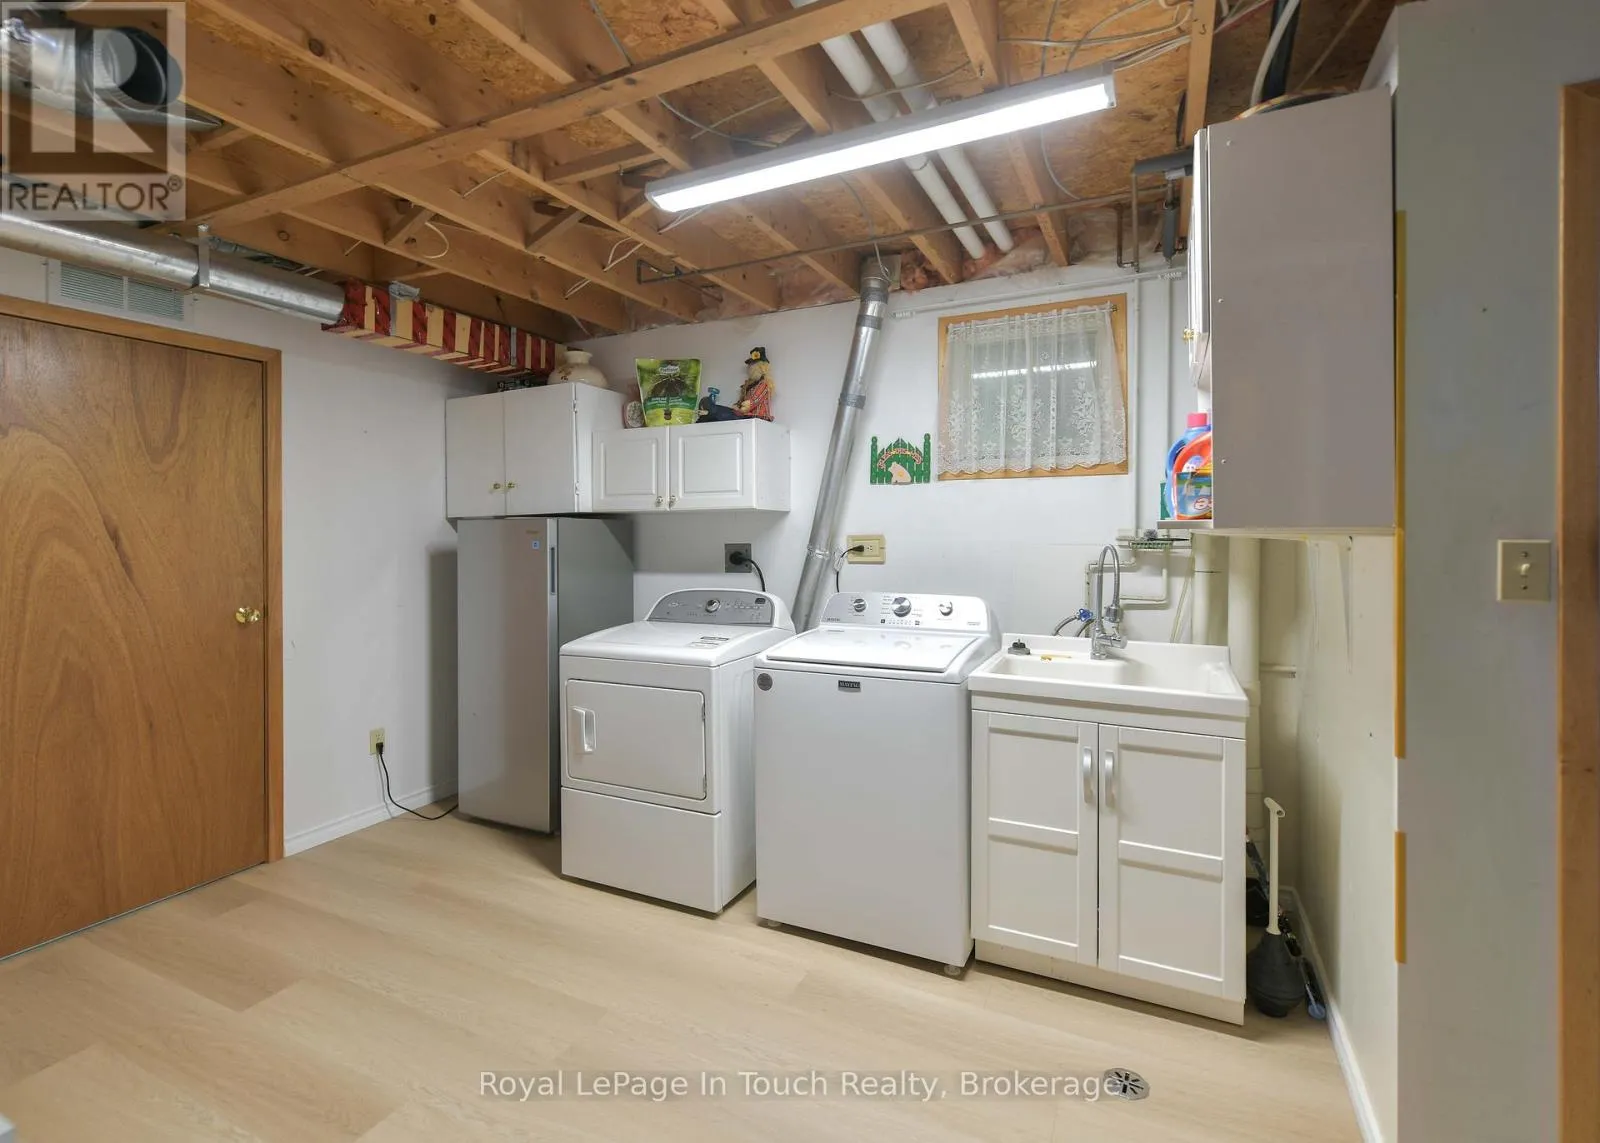
Laundry room
Basement
3.57 m x 3.35 m
Living room
Main level
5.13 m x 3.47 m
Kitchen
Main level
3.38 m x 3.44 m
Dining room
Main level
3.08 m x 3.44 m
Primary Bedroom
Main level
4.6 m x 3.41 m
Bedroom 2
Main level
3.47 m x 3.23 m
Bedroom 3
Main level
2.77 m x 2.17 m
Bathroom
Main level
3.48 m x 2.29 m
Sunroom
Main level
3.35 m x 2.77 m

Location

Learn more about this property
Listing provided by:
Royal LePage In Touch Realty
MLS® number:
S13501296
Agent:
Judy Larmand
*Indicates required field
Name is required
Email is required
Please enter a valid phone number (e.g., 416-111-1111).

Community Spotlight: Homes For sale in Your Neighborhood