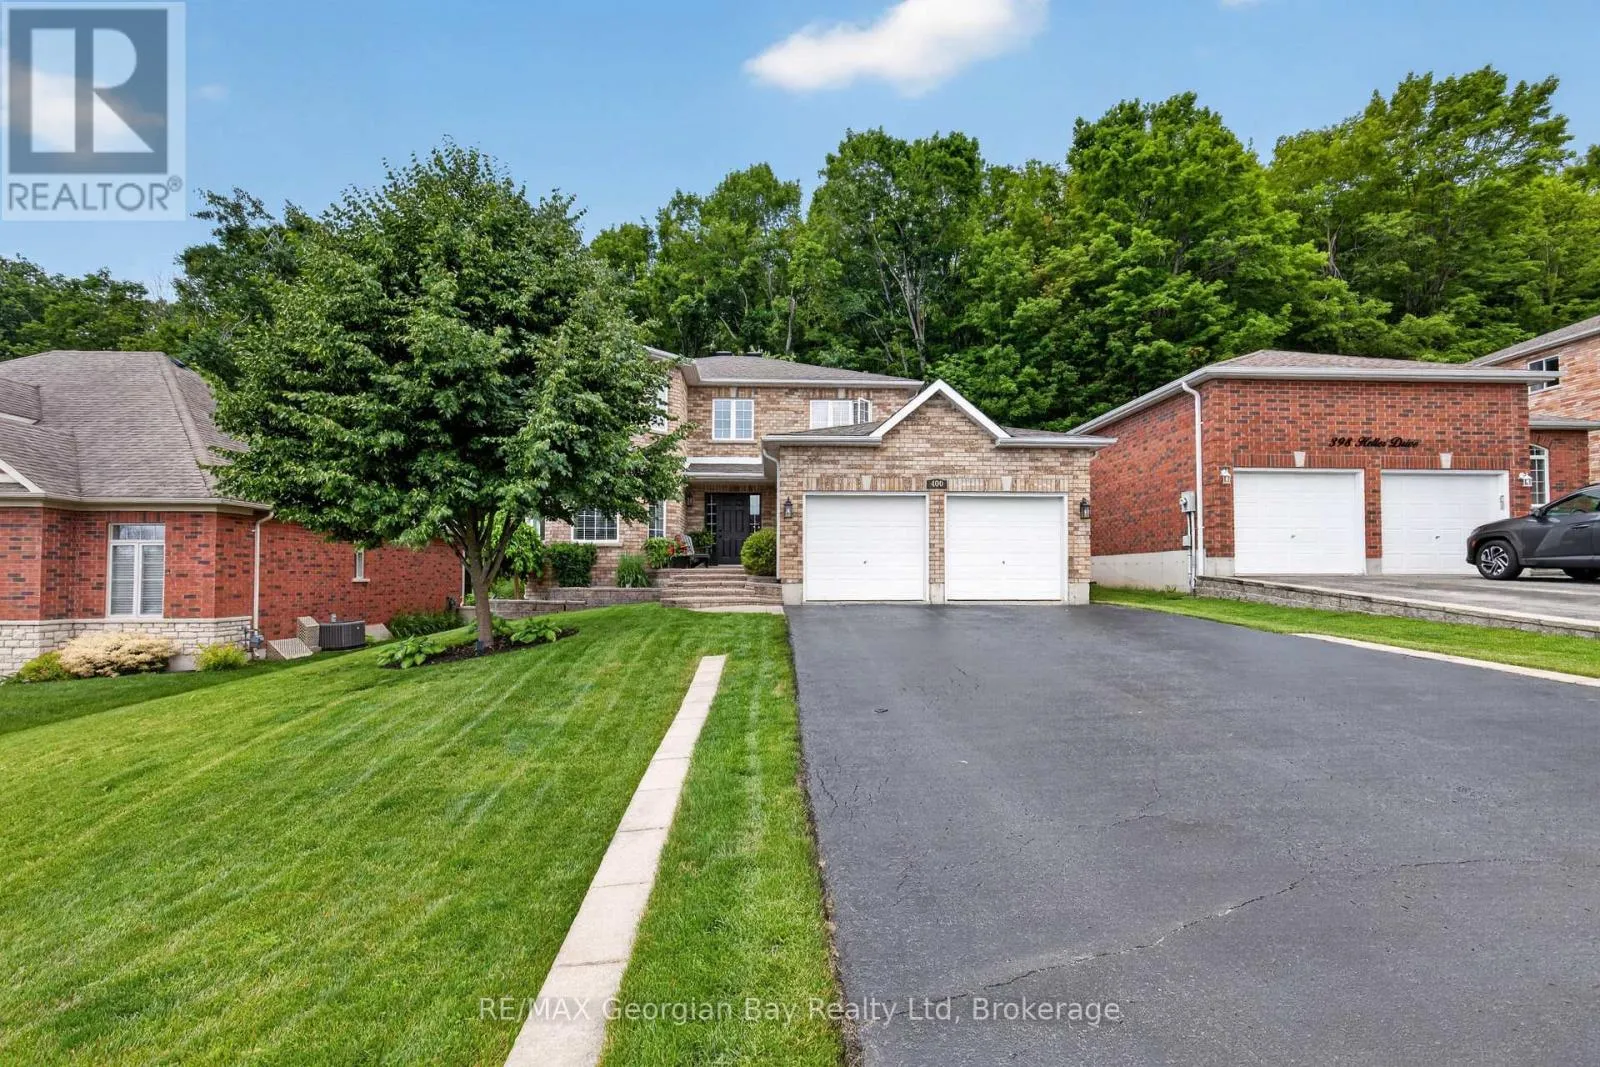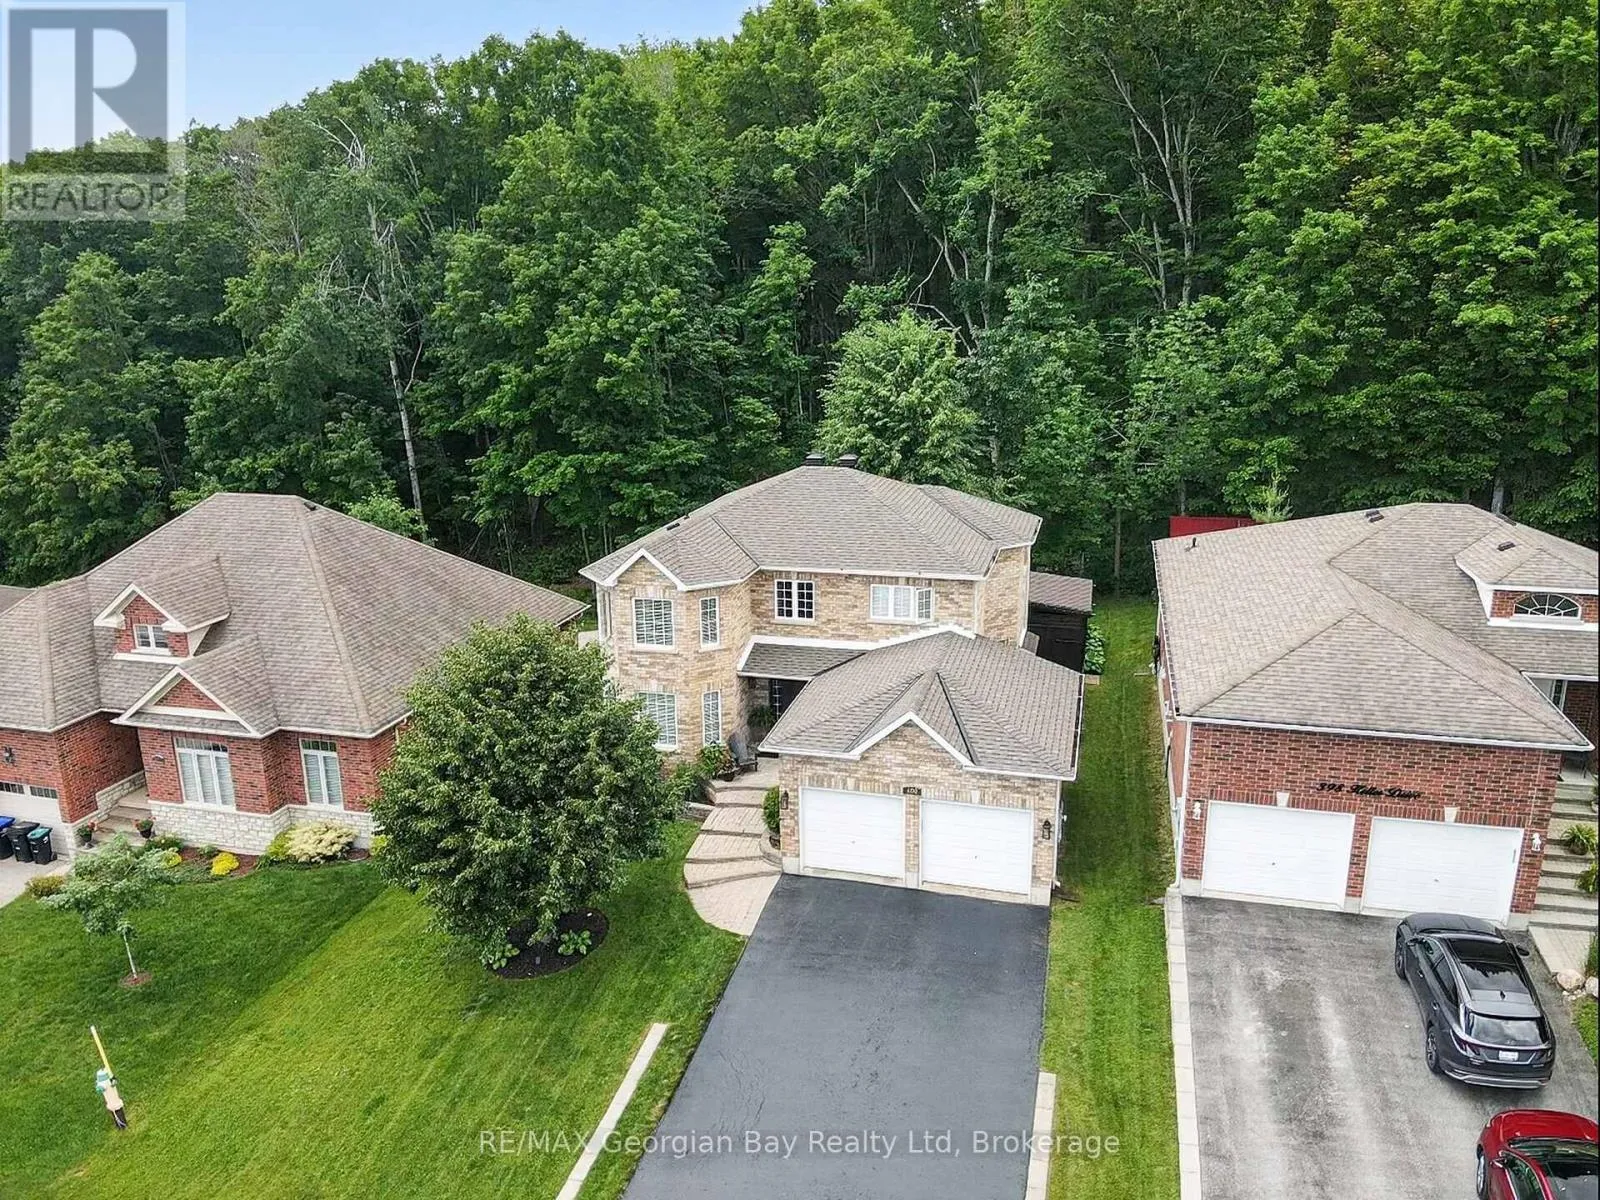
400 Keller Drive, Midland, Ontario L4R 0A7

Listed for:
$899,777
4 beds
3 baths
Listed 7 days ago
House for rent: 400 Keller Drive, Midland, Ontario L4R 0A7

View all 48 photos

About

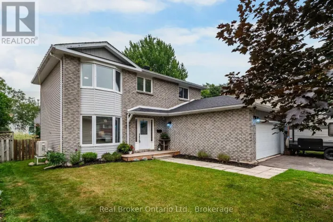
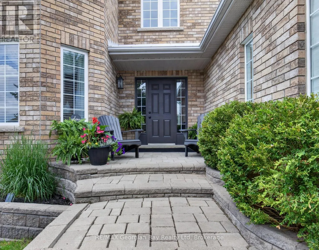
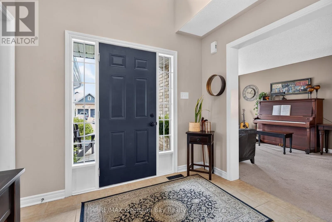
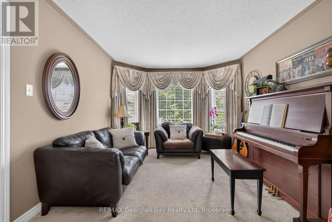
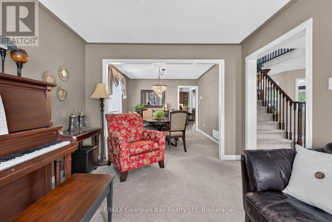
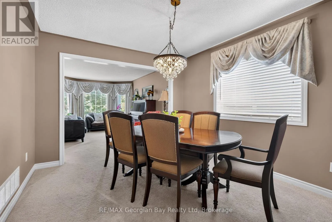
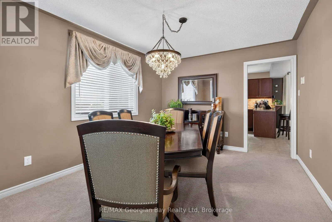
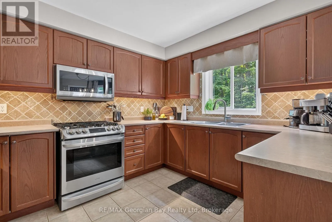
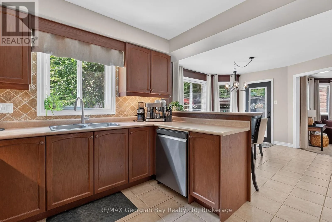
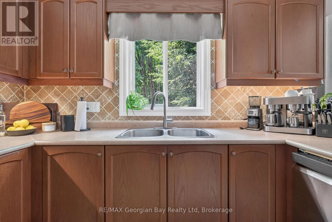
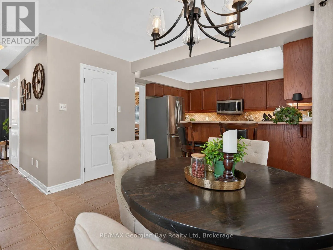
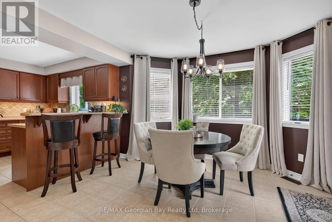
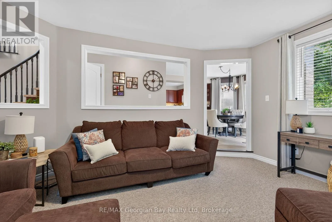
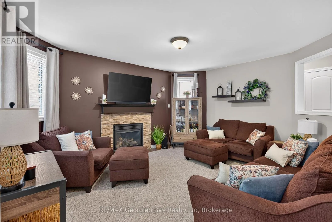
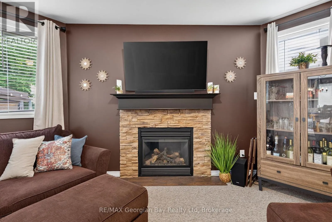
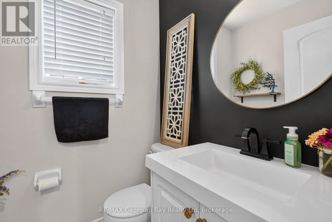
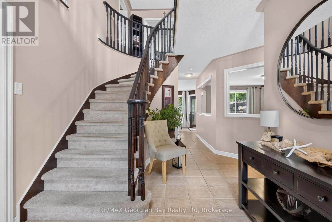
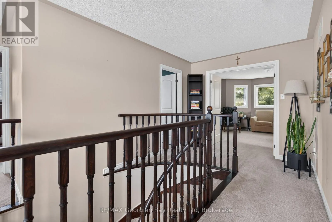
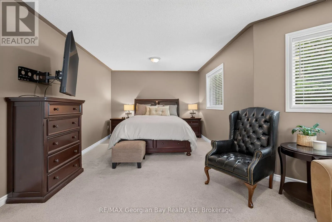
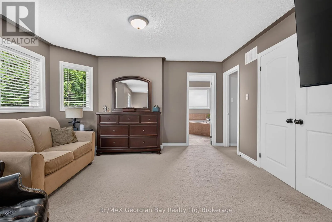
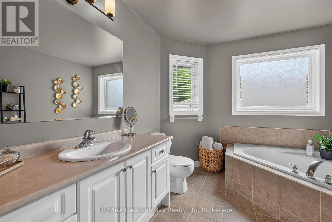
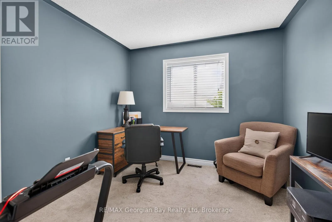
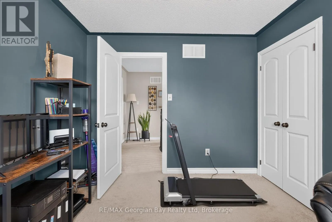
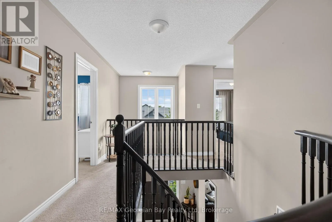
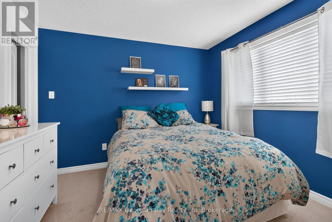
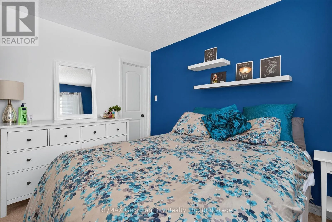
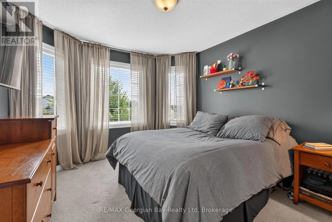
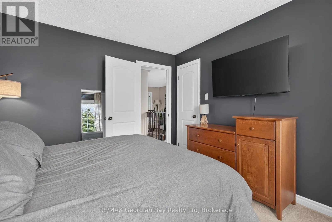
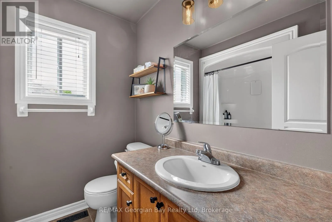
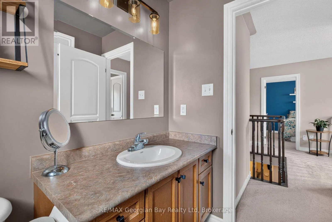
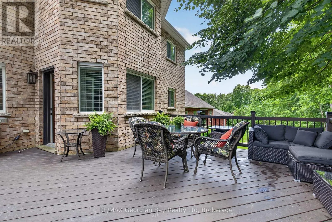
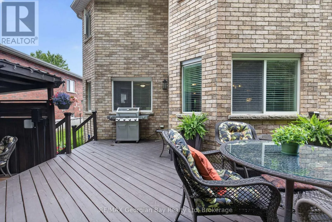
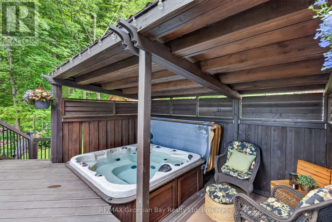
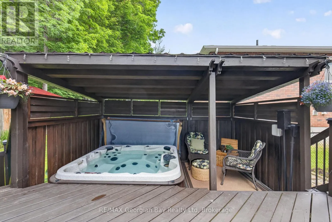
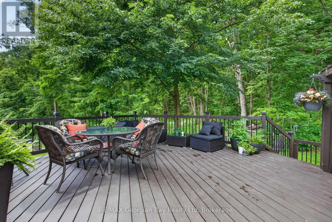
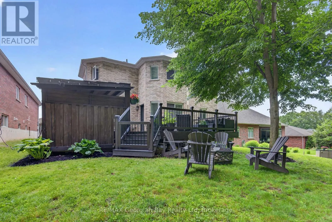
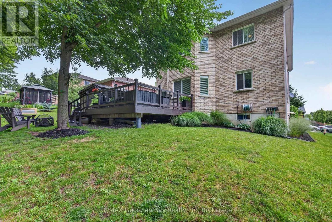
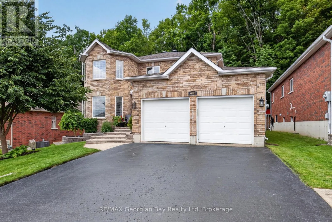
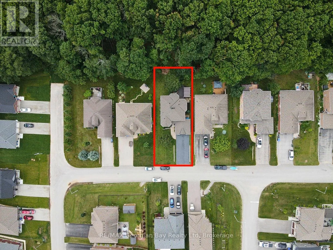
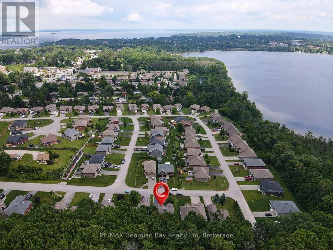
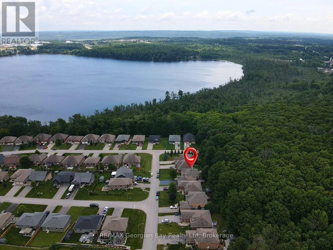
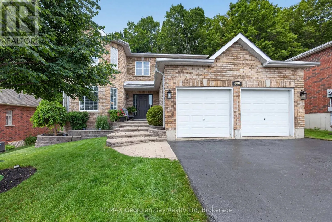
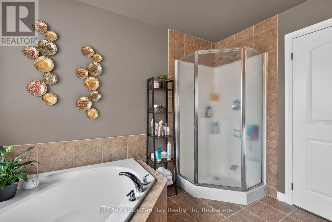
Cross Streets: Yonge. ** Directions: Hwy 93 to Yonge St to Keller Dr - Sign On. Welcome to 400 Keller Drive in Midland's desirable West end, an exceptional executive or family home ideally located close to all amenities, Little Lake Park, and the beautiful shores of Georgian Bay. This well-maintained all-brick home offers impressive living spaces, a private backyard, and a fantastic layout designed for comfortable family living. Featuring 4+ bedrooms and 3 bathrooms, the home includes an oversized primary suite complete with a walk-in closet and ensuite bathroom. The main floor offers a functional kitchen with pantry, dining and living areas, and a sunken family room highlighted by a cozy gas fireplace. Gas heating and central air provide year-round comfort throughout the home. Step outside to the private backyard and walk out to the deck, creating the perfect setting for entertaining family and friends. Additional highlights include a double car garage, paved driveway, and beautifully landscaped grounds with interlock stone accents. A fantastic opportunity to own a spacious home in one of Midland's most sought-after neighbourhoods. (id:27476)

Property Highlights

MLS® Number
S13507026
Type
Single Family
Community Name
Midland
Ownership Type
Freehold
Land Size
59.1 x 124.7 FT
Parking Space Total
6

Building

Building Type
House
Storeys
2.00
Square Footage
2500 - 3000 sqft
Bathrooms Total
3
Bedrooms Above Ground
4
Bedrooms Total
4
Amenities
Fireplace(s) Beach, Golf Nearby, Hospital, Marina, Place of Worship, Schools
Exterior Finish
Brick
Fireplace Present
Yes
Basement Type
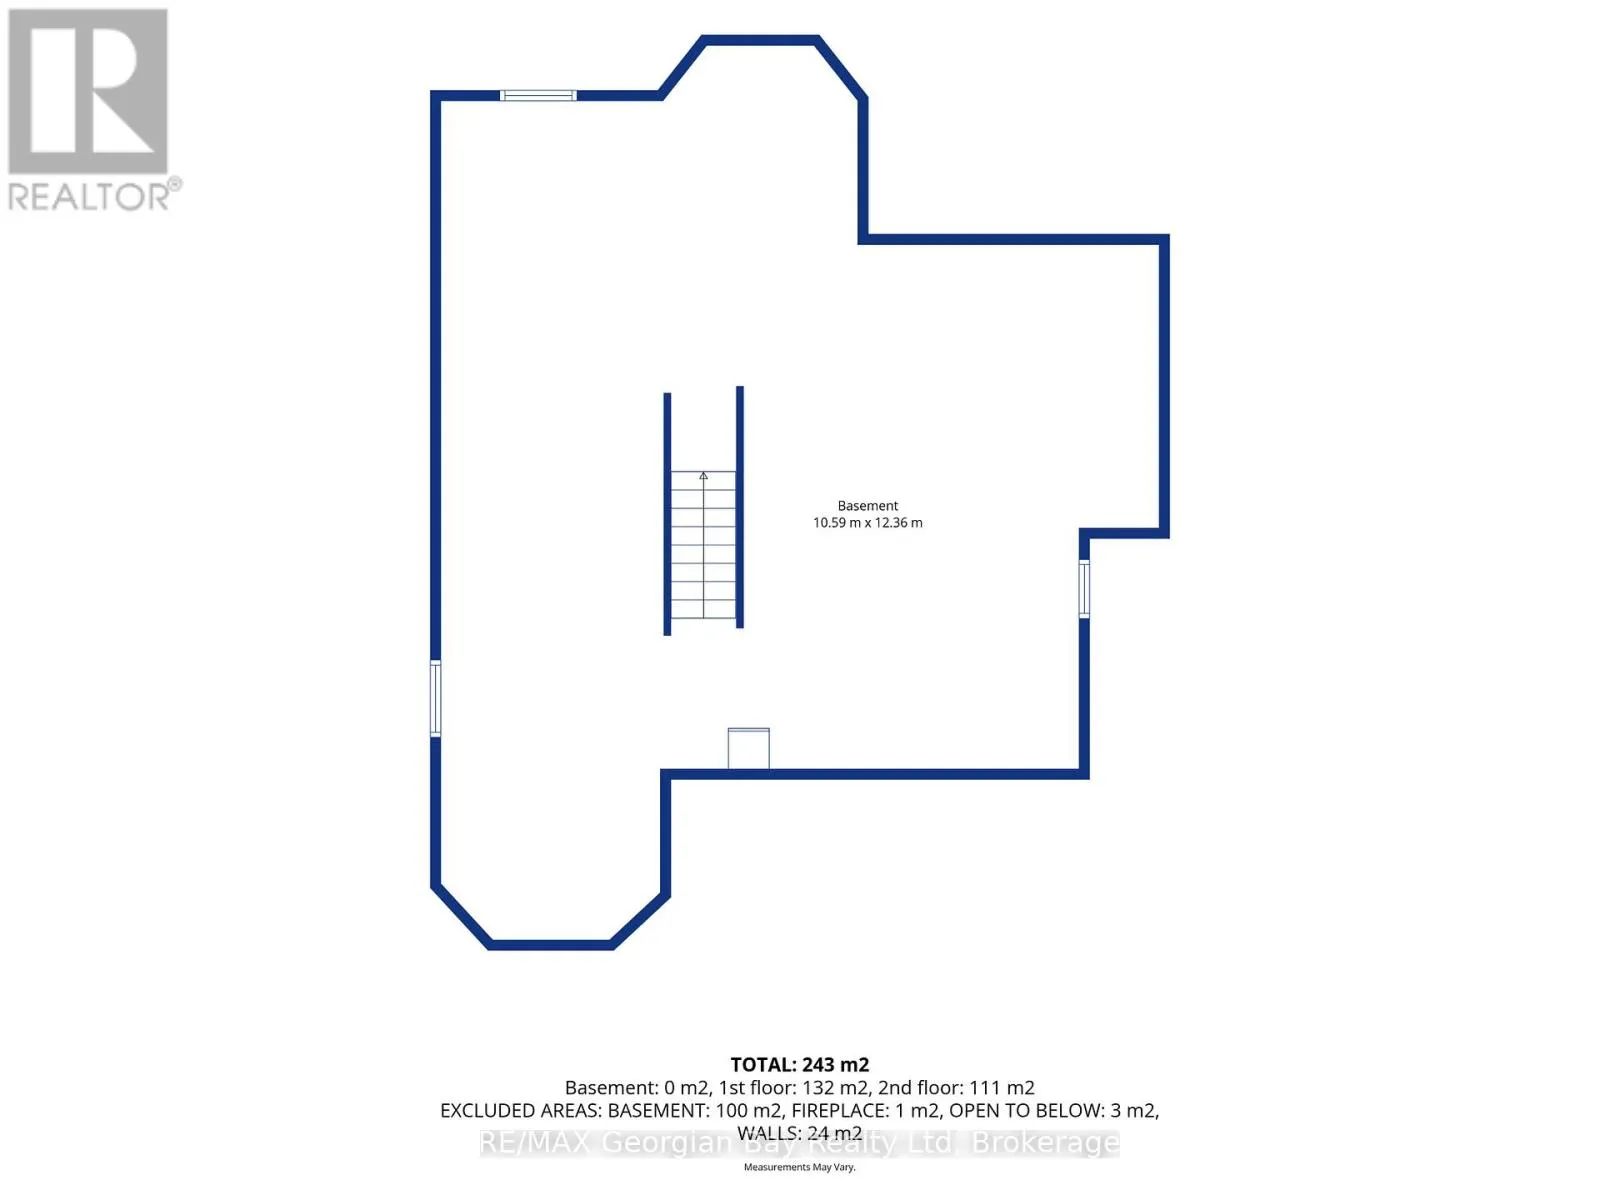
N/A (Unfinished)
Basement Features
Building Heating Type
Forced air
Heating Fuel
Natural gas
Building Cooling Type
Central air conditioning

Utilities

Water
Municipal water
Utility Sewer
Sanitary sewer

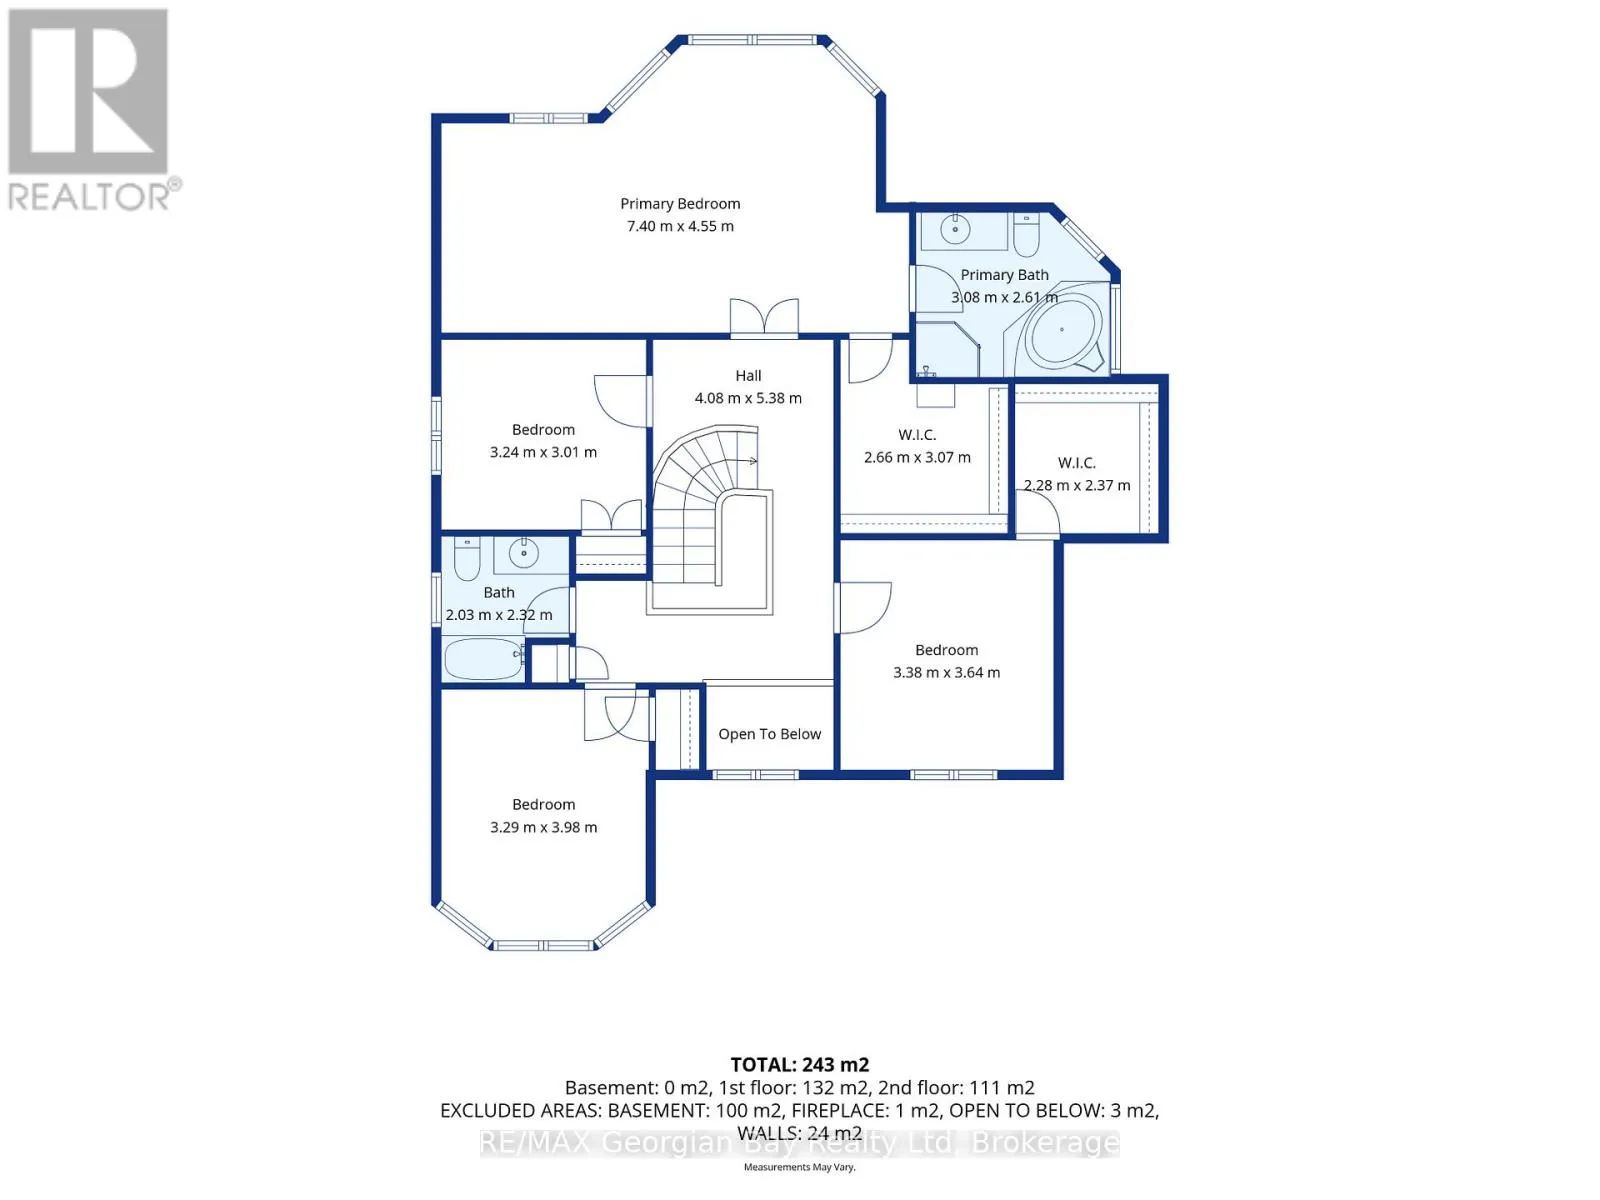
Room Layout

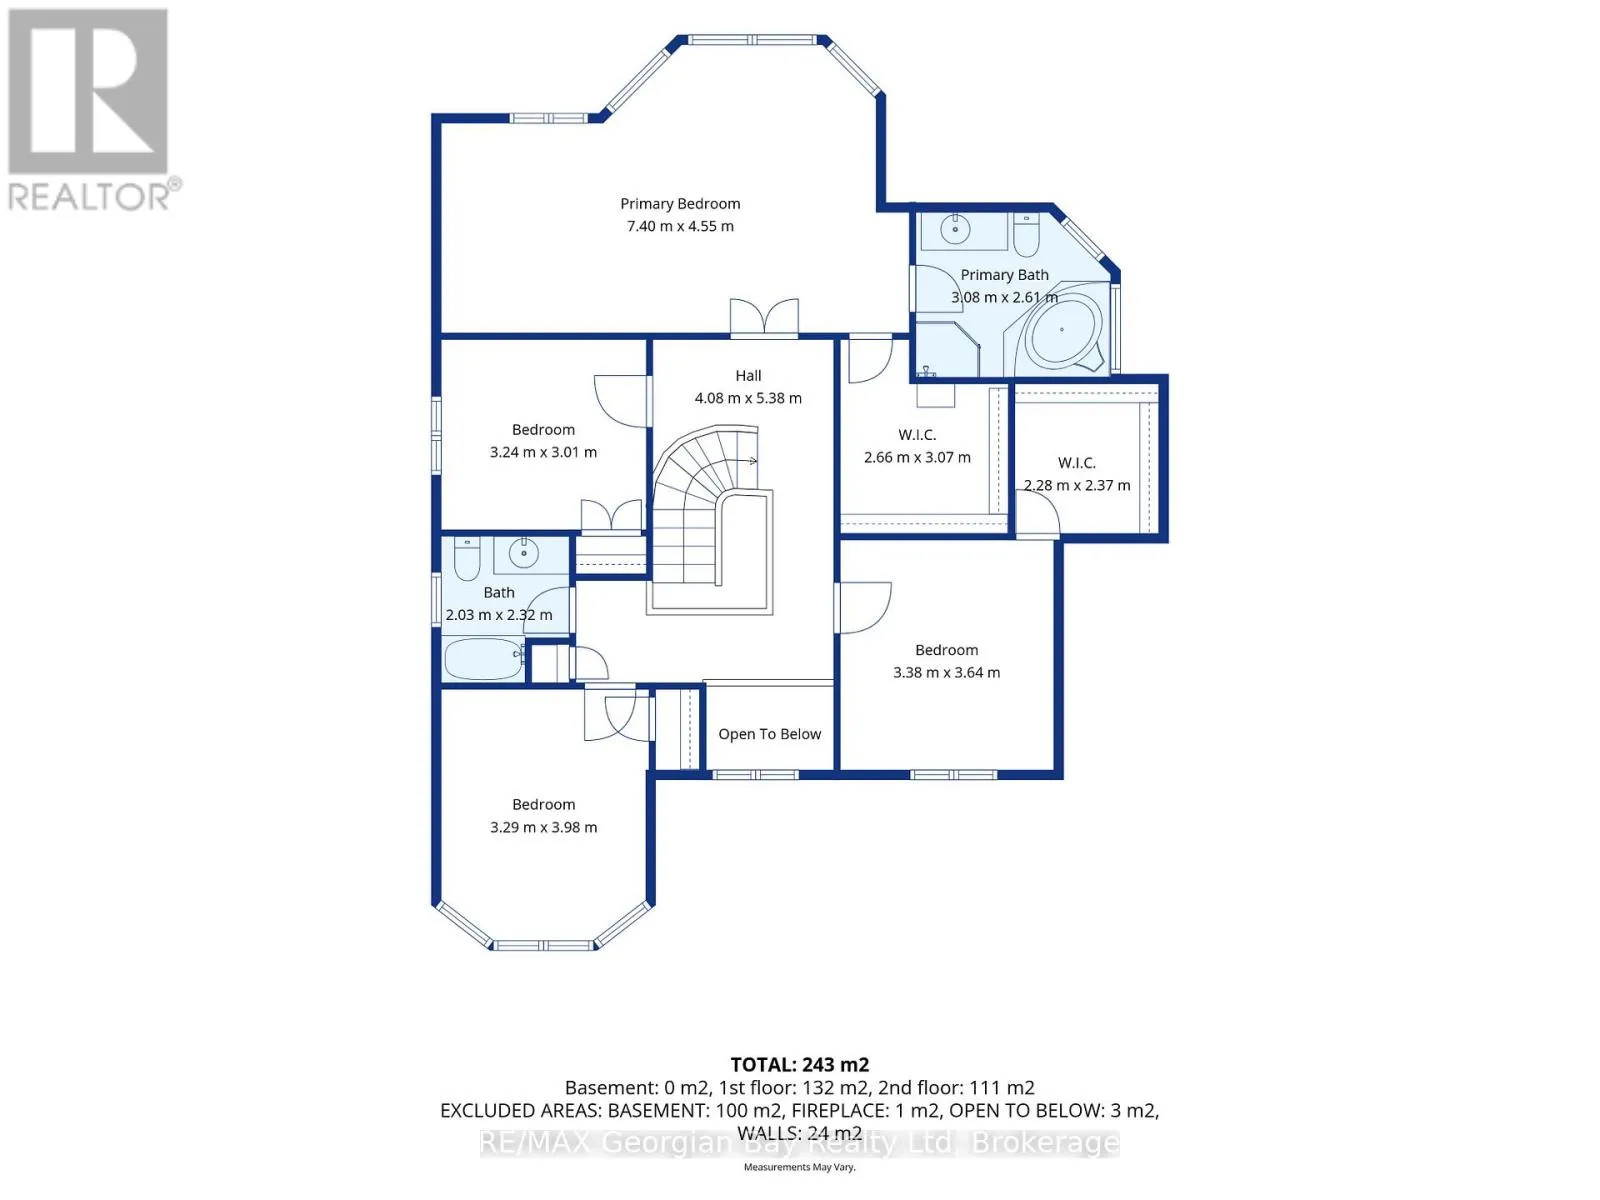
Bedroom
Second level
3.29 m x 3.98 m
Bathroom
Second level
2.03 m x 2.32 m
Bathroom
Second level
3.08 m x 2.61 m
Bedroom
Second level
7.4 m x 4.55 m
Bedroom
Second level
3.24 m x 3.01 m
Bedroom
Second level
3.38 m x 3.64 m
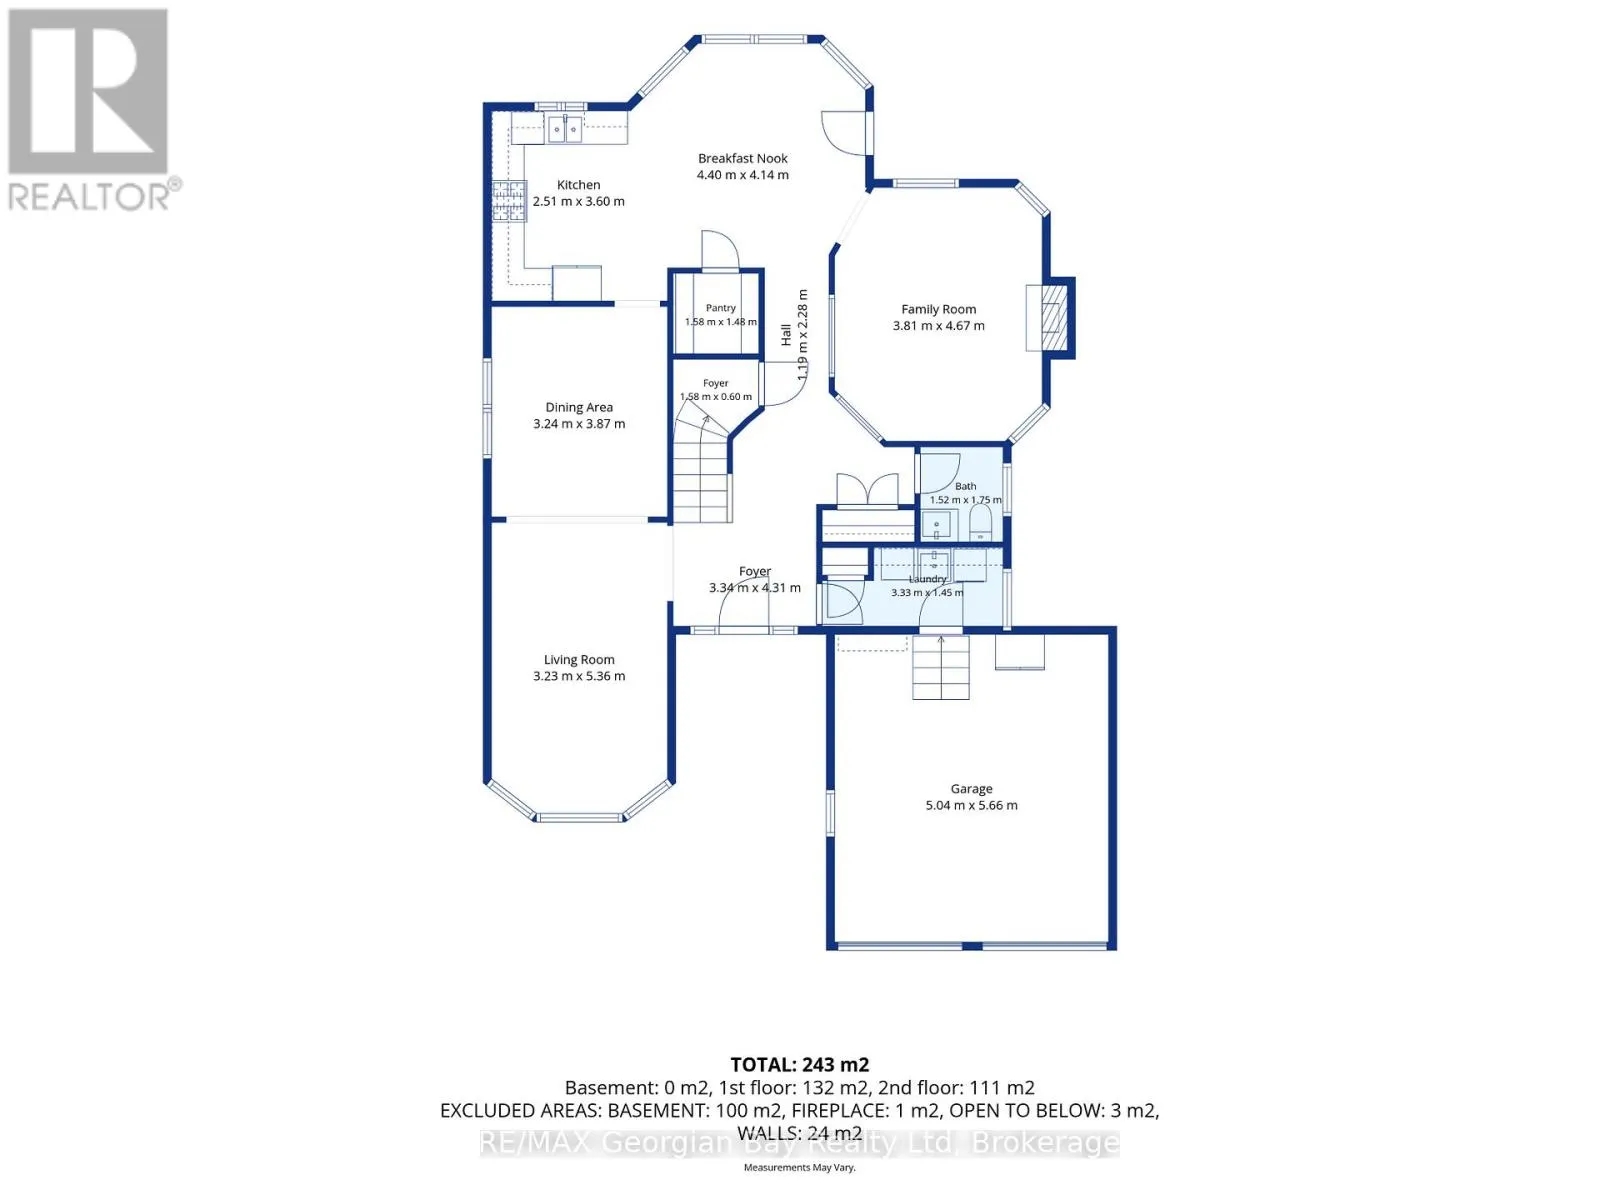
Kitchen
Main level
2.51 m x 3.6 m
Eating area
Main level
4.4 m x 4.14 m
Family room
Main level
3.81 m x 4.67 m
Dining room
Main level
3.24 m x 3.87 m
Living room
Main level
3.23 m x 5.36 m
Bathroom
Main level
1.52 m x 1.75 m
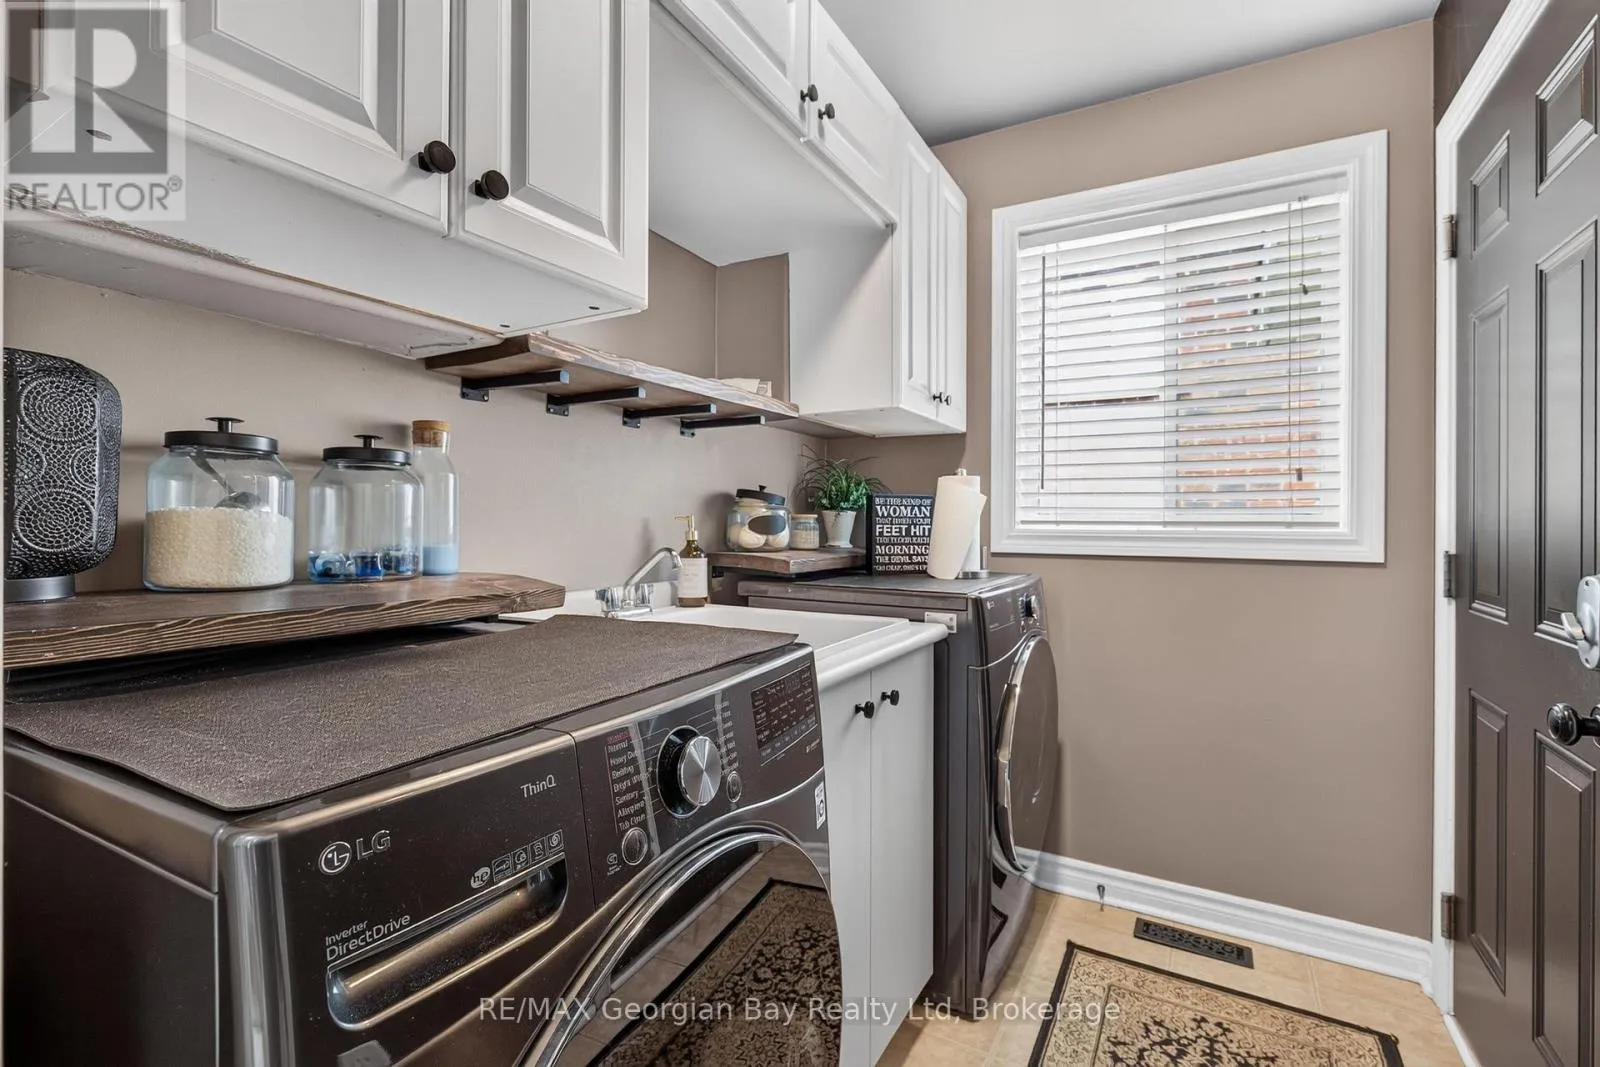
Laundry room
Main level
3.33 m x 1.45 m

Location

Learn more about this property
Listing provided by:
RE/MAX Georgian Bay Realty Ltd
MLS® number:
S13507026
Agent:
Kevin Ellis
*Indicates required field
Name is required
Email is required
Please enter a valid phone number (e.g., 416-111-1111).

Community Spotlight: Homes For sale in Your Neighborhood