947 Montreal Street, Midland, Ontario L4R 1H1

Listed for:
$565,000
2 beds
1 baths
Listed 41 days ago
House for rent: 947 Montreal Street, Midland, Ontario L4R 1H1

View all 46 photos

About

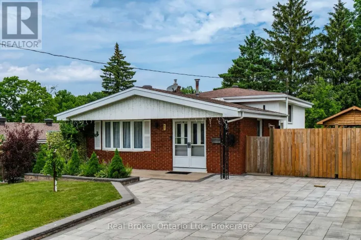
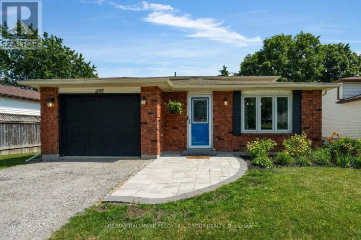
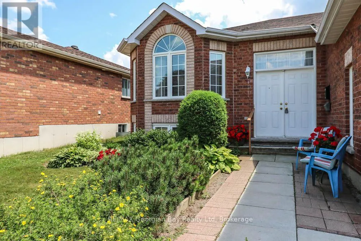
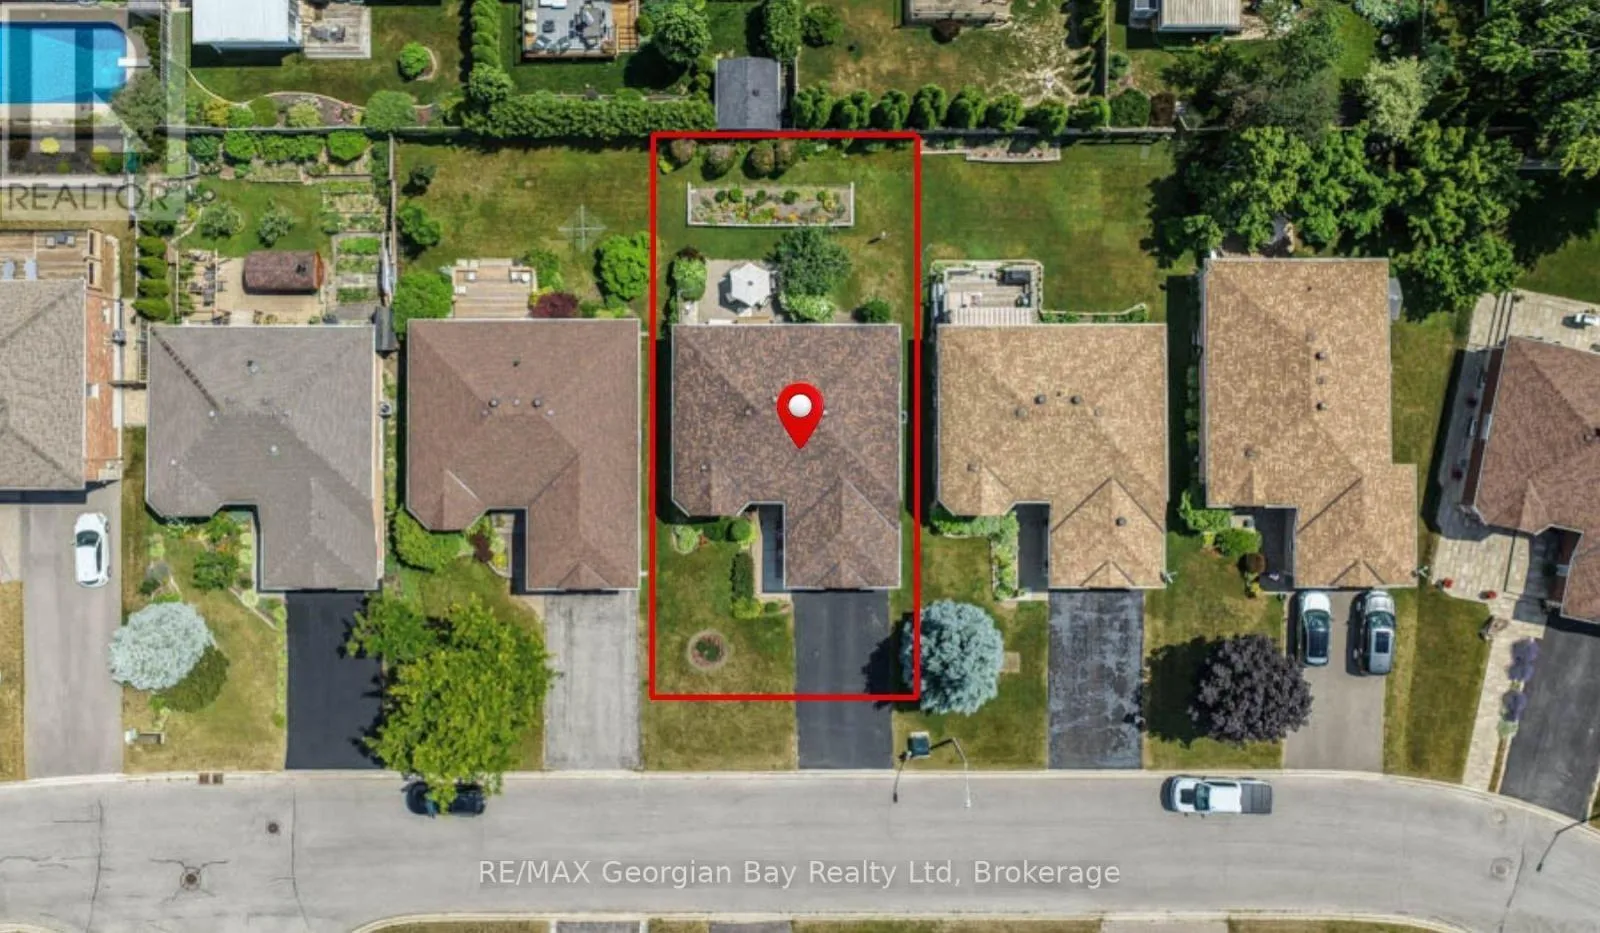
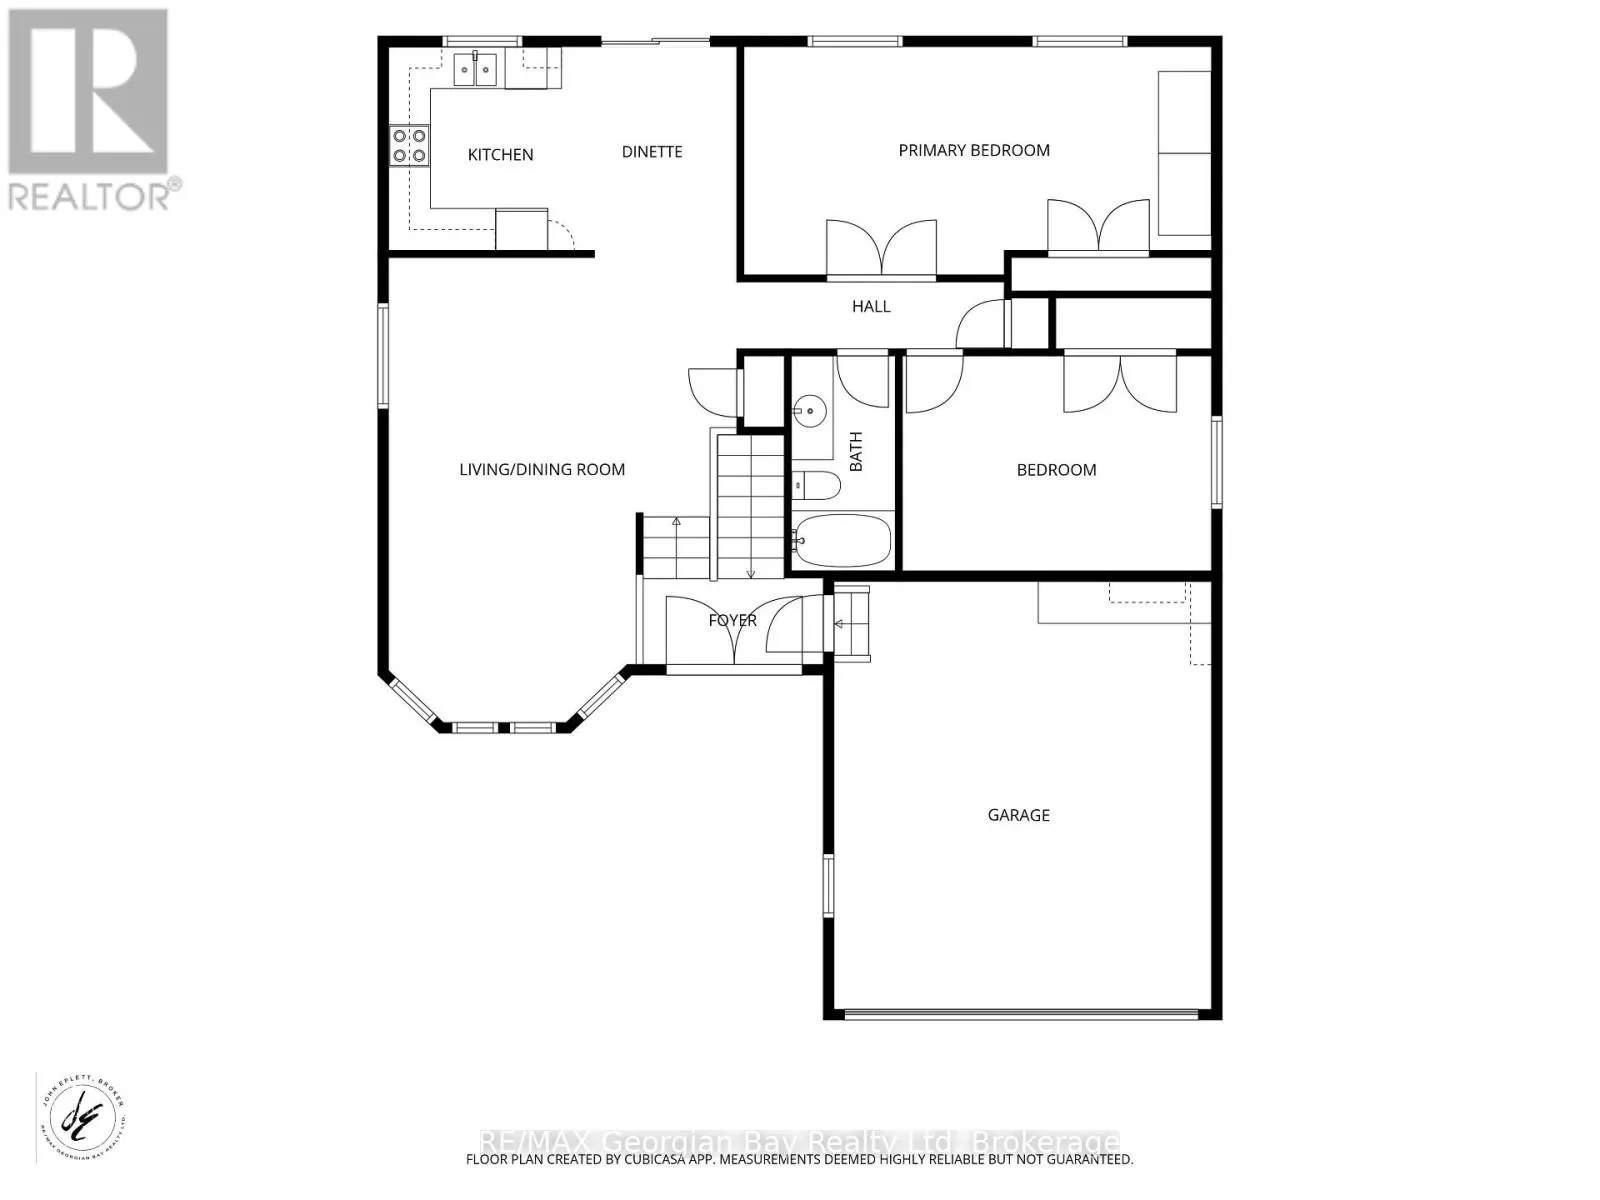
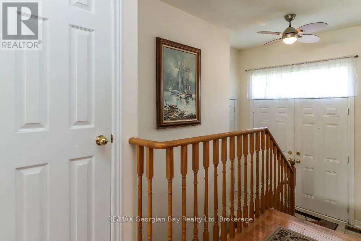
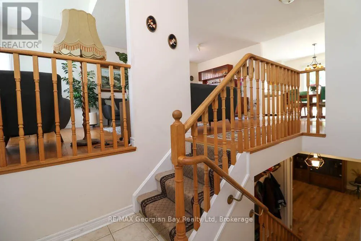
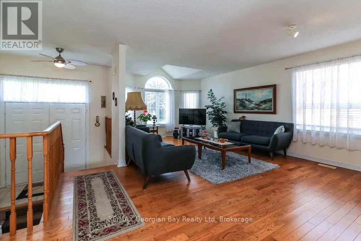
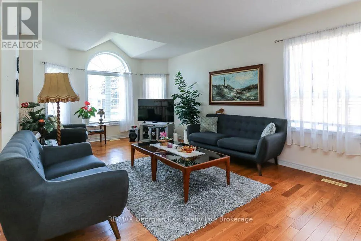
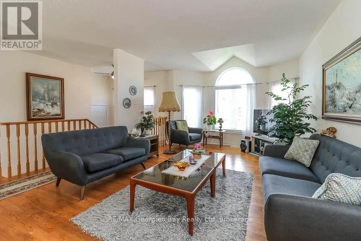
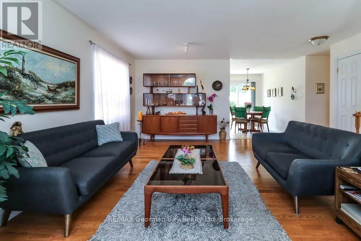
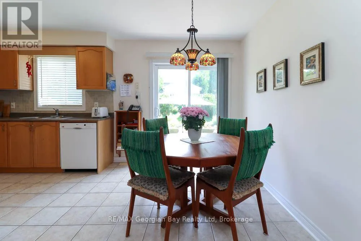
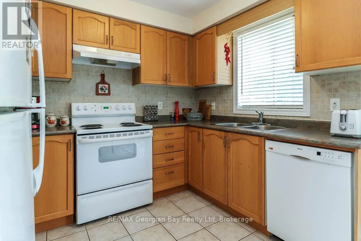
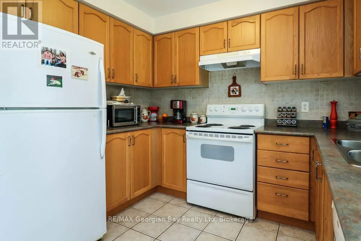
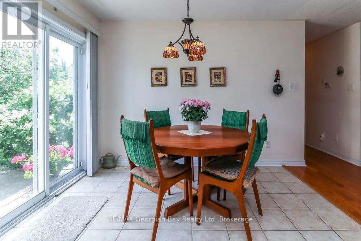
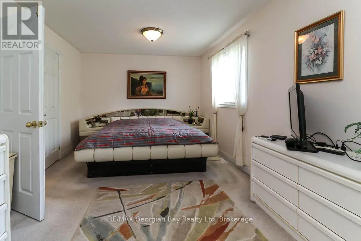
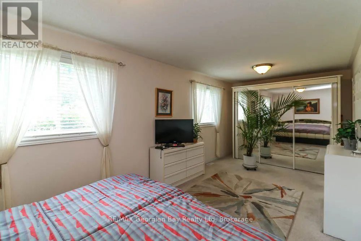
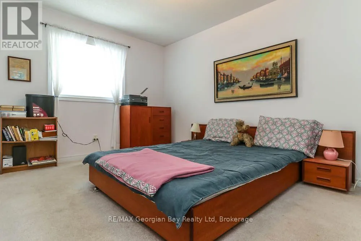
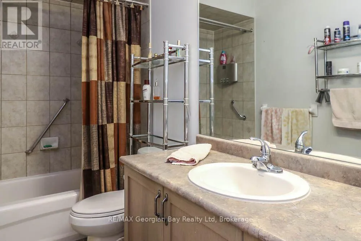
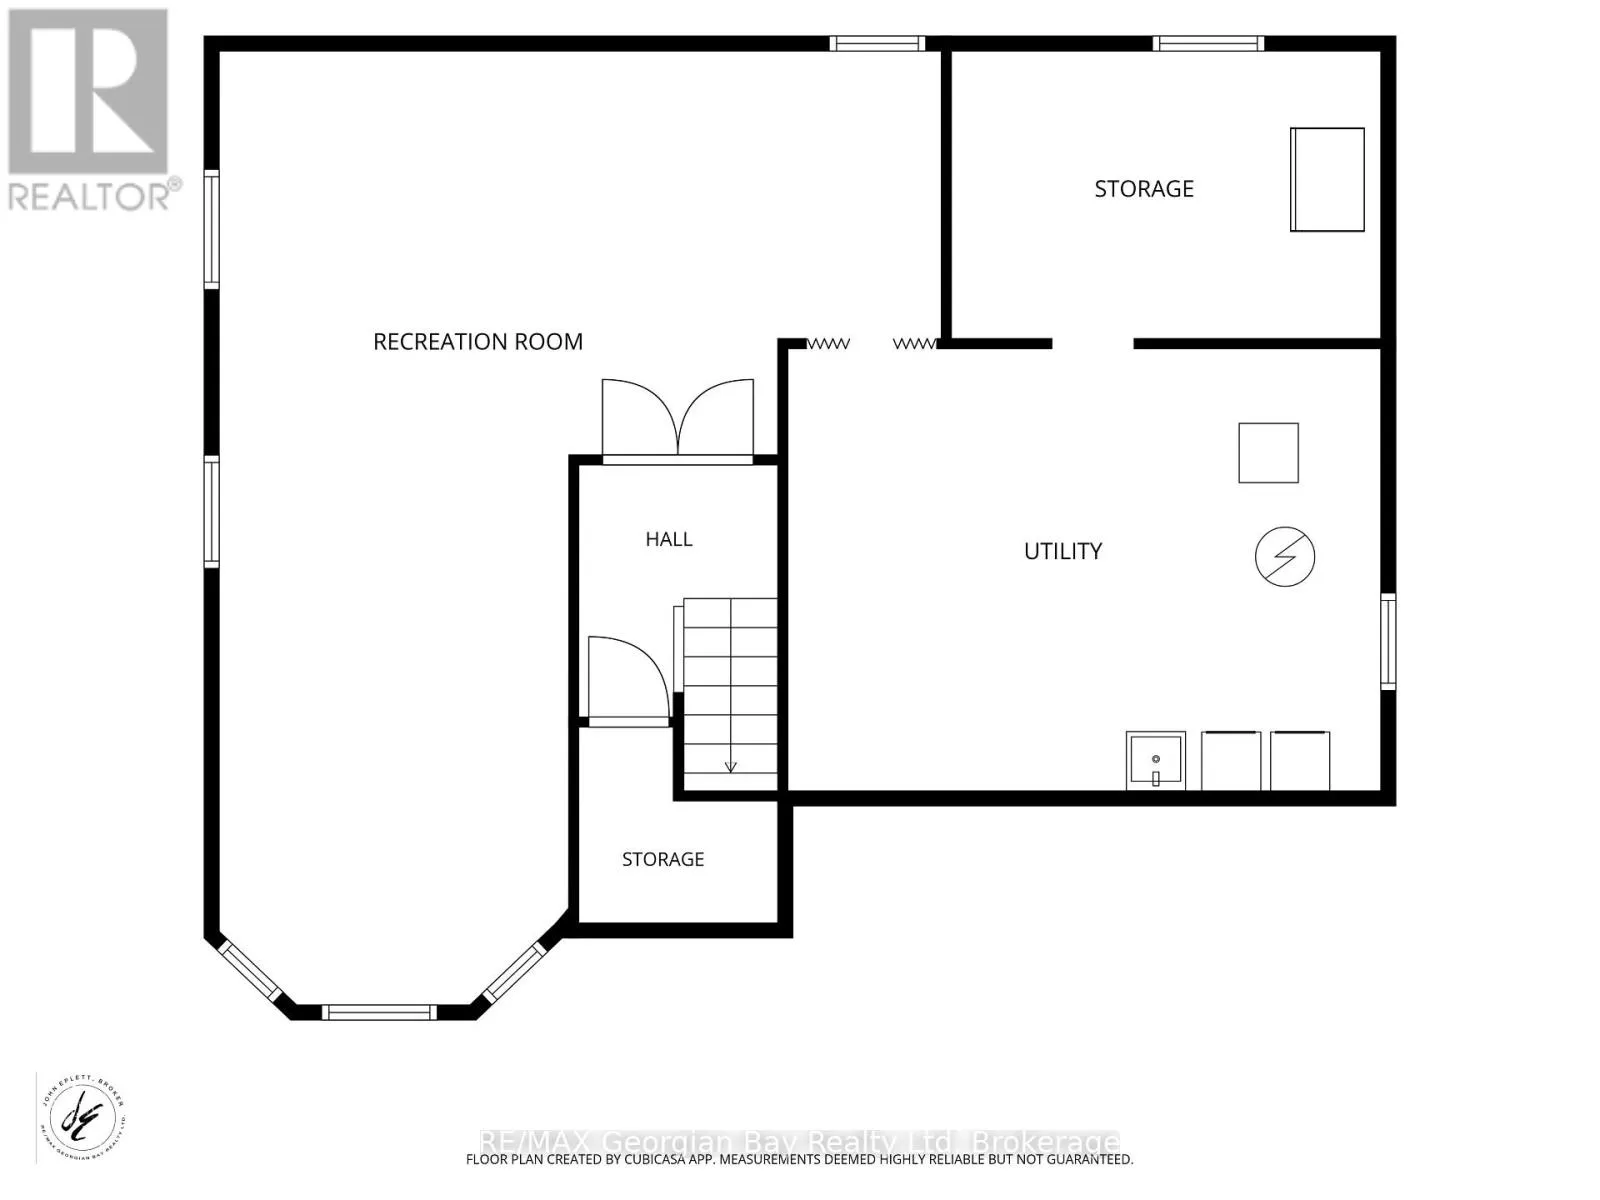
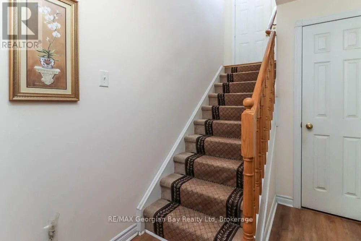
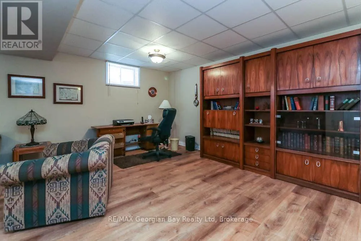
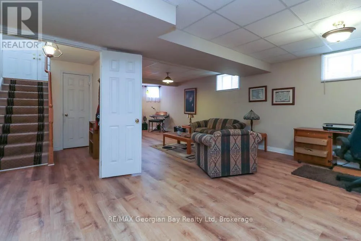
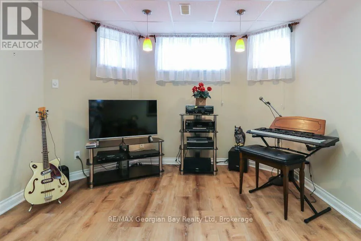
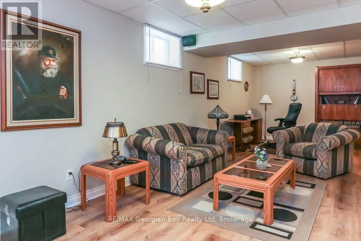
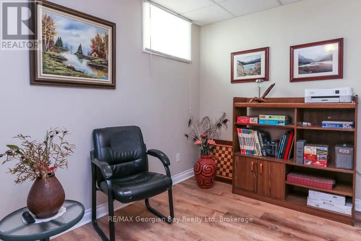
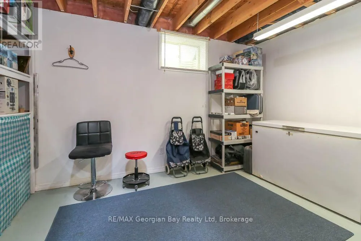
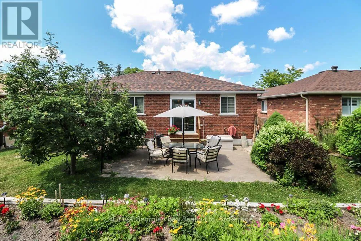
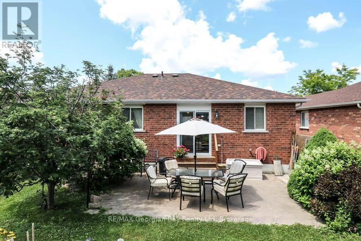
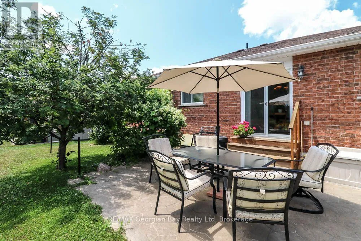
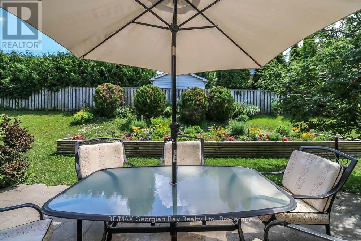
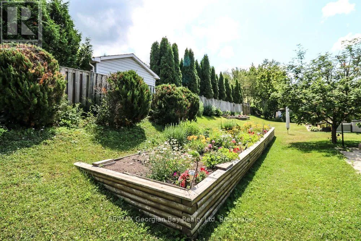
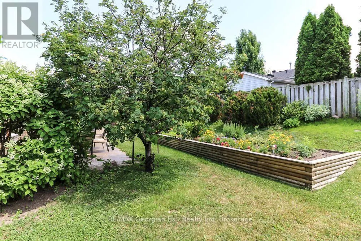
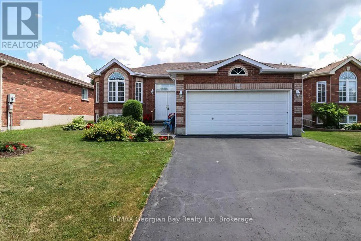
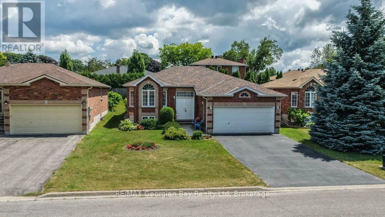
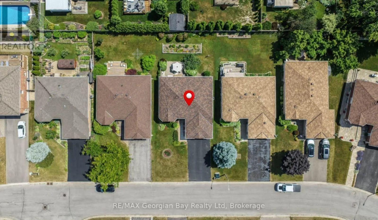
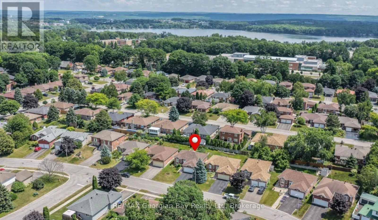
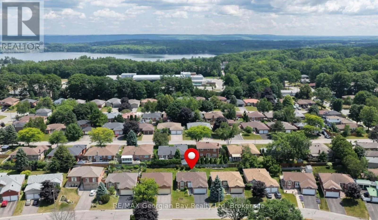
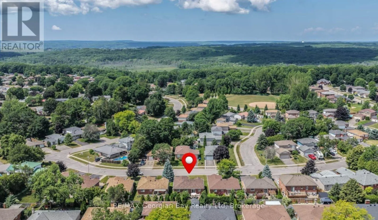
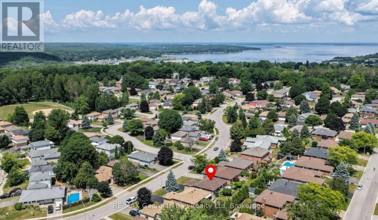
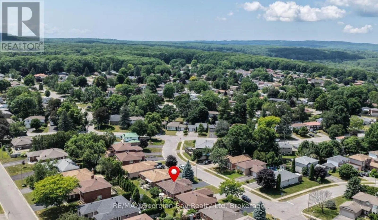
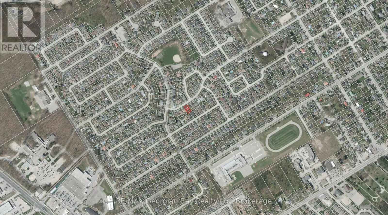
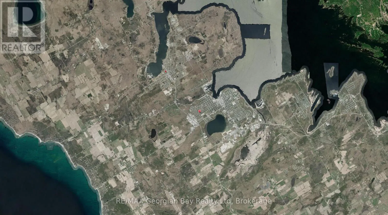
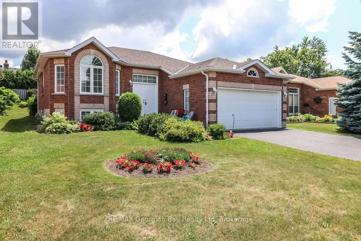
Cross Streets: Hugel Ave and Woodland Dr. ** Directions: Hugel Ave to Woodland Dr to Montreal St - Sign on Right. Act now on this value packed all brick bungalow located in prime West end location of Midland. This well cared for home is being offered for the first time since being built in 2007. Some of the features include: Open Living - Dining area with hardwood floors * Eat-In Kitchen with walk out to patio * Large Primary Bedroom * Spacious Second Bedroom * Full Main Floor Bath * Large Rec Room with games area * Rough-In for full second bath in basement * Space to add a 3rd Bedroom * Gas furnace with A/C and Air Exchanger * Double Garage with inside entry and opener * Double Paved Driveway * Nicely landscaped with raised Flower Bed in back. Call now to see this home full of value! Located in North Simcoe and offers so much to do - boating, fishing, swimming, canoeing, hiking, cycling, hunting, snowmobiling, Atving, golfing, skiing and along with theatres, historical tourist attractions and so much more. Only 5 minutes to Penetang, 40 minutes to Orillia, 40 minutes to Barrie and 90 minutes from GTA. (id:27476)

Property Highlights

MLS® Number
S13537454
Type
Single Family
Community Name
Midland
Ownership Type
Freehold
Land Size
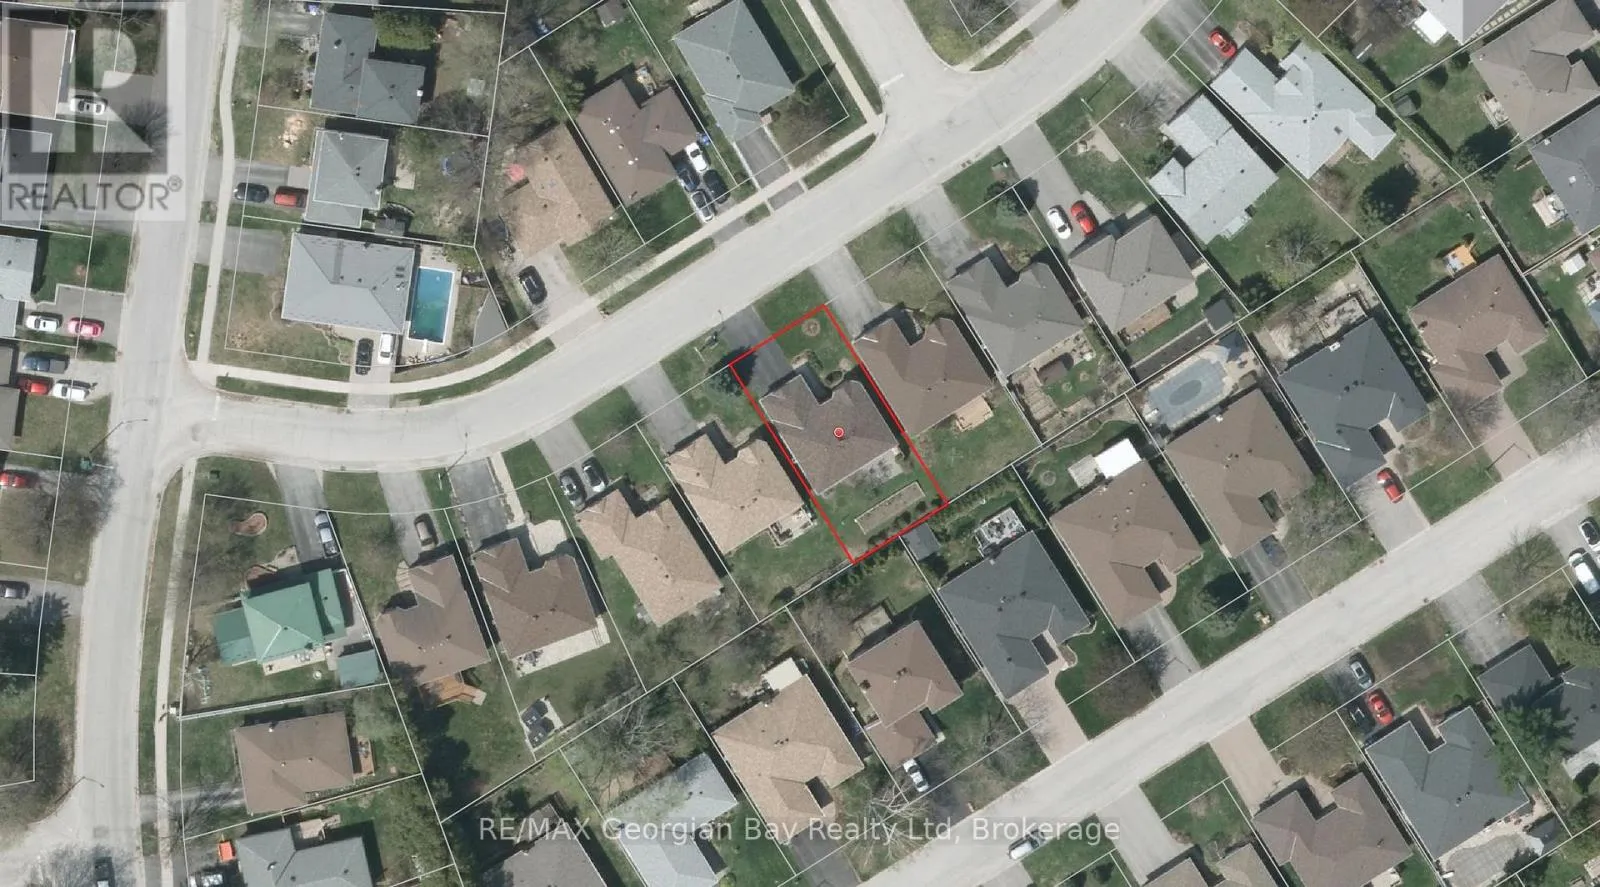
50 x 105 FT
Parking Space Total
6

Building

Building Type
House
Storeys
1.00
Square Footage
1100 - 1500 sqft
Bathrooms Total
1
Bedrooms Above Ground
2
Bedrooms Total
2
Amenities
Golf Nearby, Hospital, Public Transit, Schools, Park
Exterior Finish
Brick
Fireplace Present
No
Basement Type
Full (Partially finished)
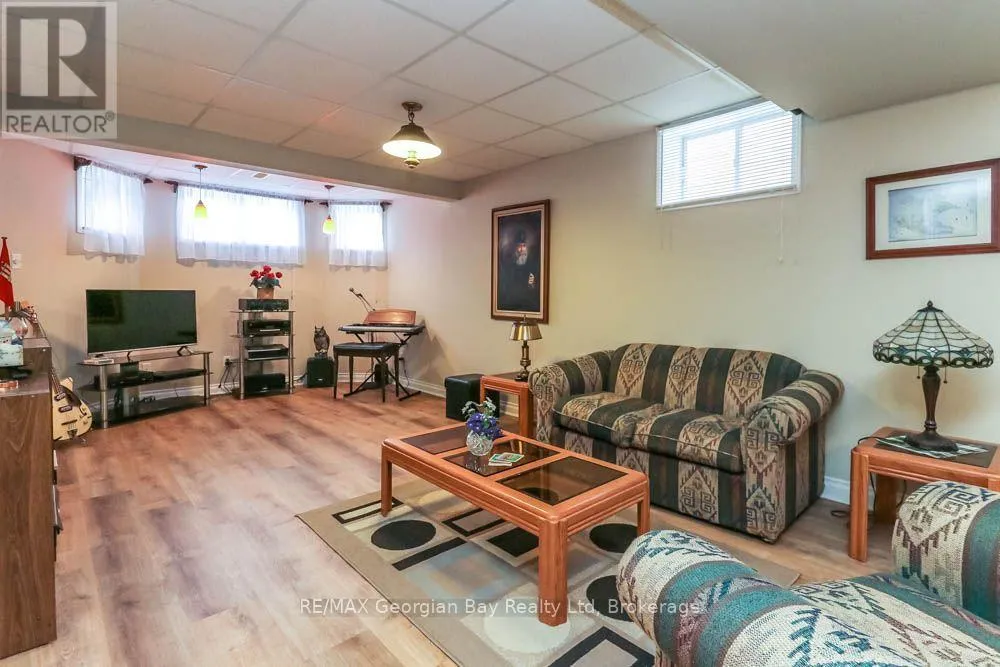
Basement Features
Building Heating Type
Forced air
Heating Fuel
Natural gas
Building Cooling Type
Central air conditioning, Air exchanger

Utilities

Water
Municipal water
Utility Sewer
Sanitary sewer

Room Layout

Recreational, Games room
Basement
9.47 m x 3.5 m
Games room
Basement
4.05 m x 3.94 m
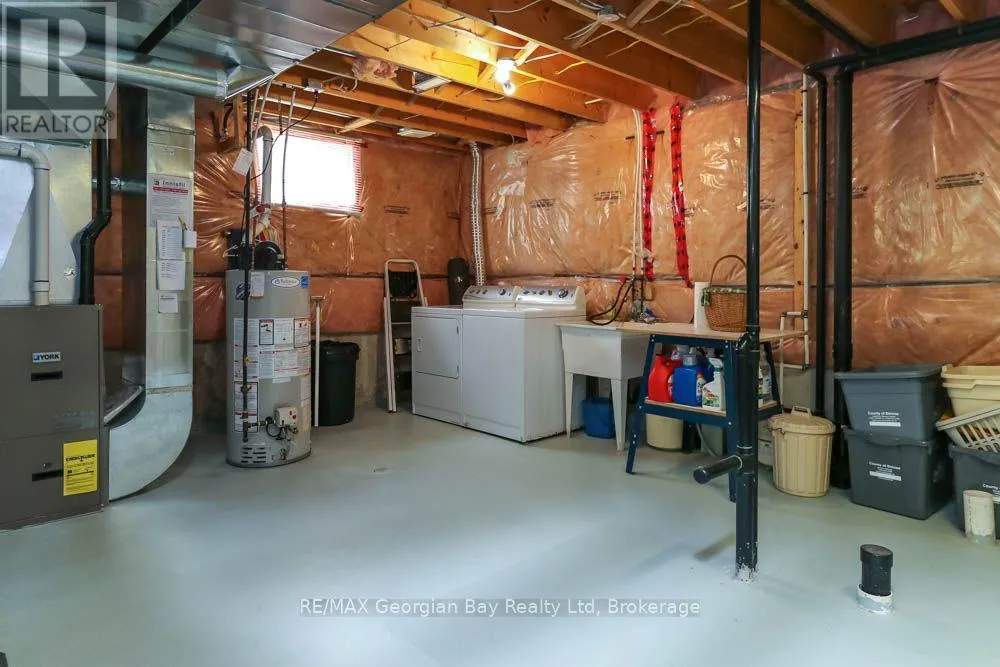
Utility room
Basement
3.84 m x 4.56 m
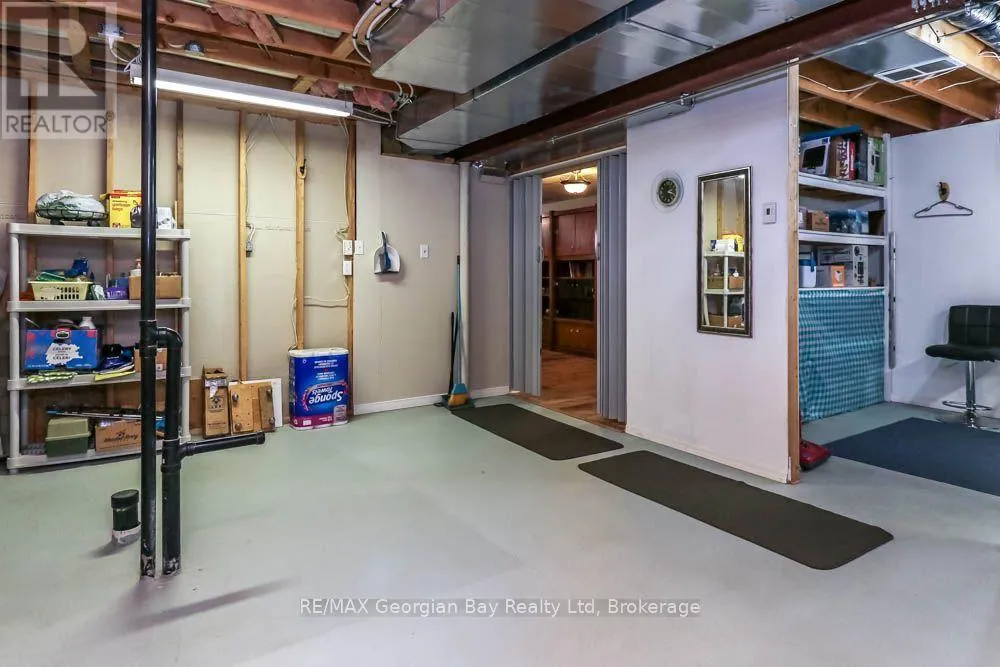
Other
Basement
4.16 m x 2.67 m
Kitchen
Main level
9.45 m x 3 m
Living room
Main level
6.53 m x 3.59 m
Primary Bedroom
Main level
6.6 m x 3.31 m
Bedroom 2
Main level
4.34 m x 3.02 m

Location

Learn more about this property
Listing provided by:
RE/MAX Georgian Bay Realty Ltd
MLS® number:
S13537454
Agent:
John Eplett
*Indicates required field
Name is required
Email is required
Please enter a valid phone number (e.g., 416-111-1111).

Community Spotlight: Homes For sale in Your Neighborhood