66 Fifth Street, Midland, Ontario L4R 3V3

Listed for:
$599,900
4 beds
2 baths
Listed 27 days ago
House for rent: 66 Fifth Street, Midland, Ontario L4R 3V3

View all 23 photos

About

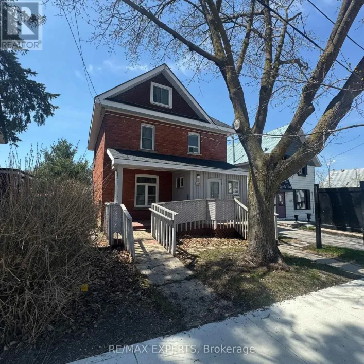
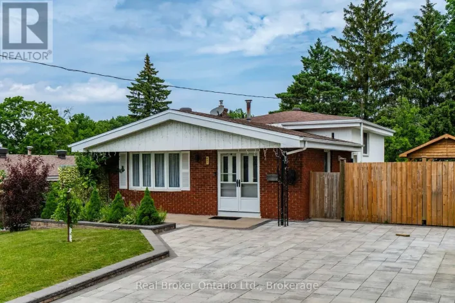
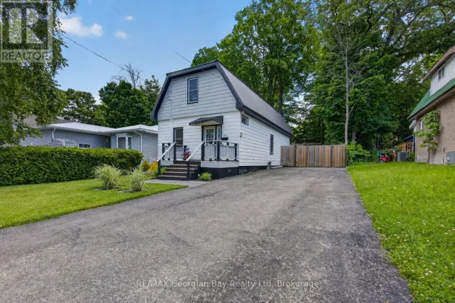

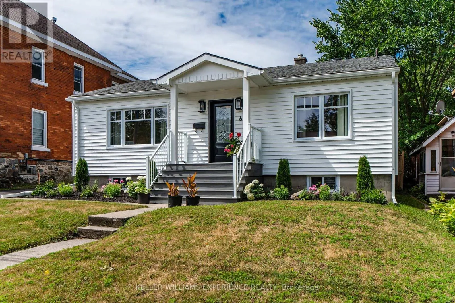
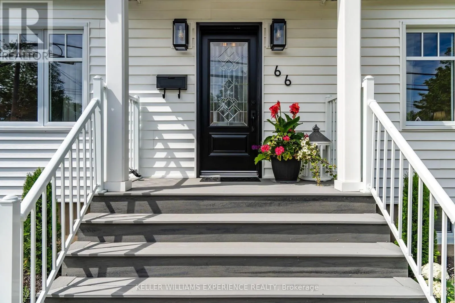
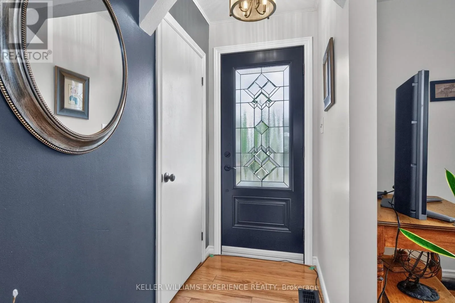
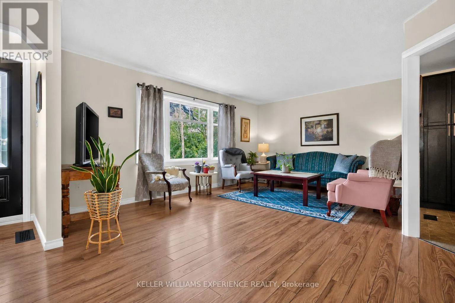
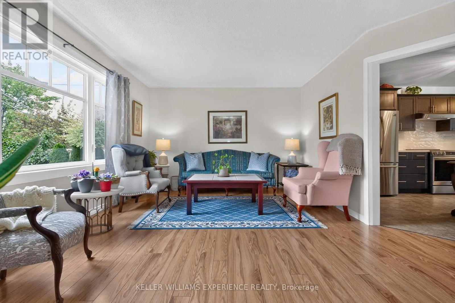
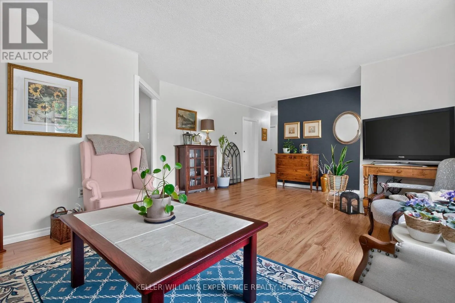
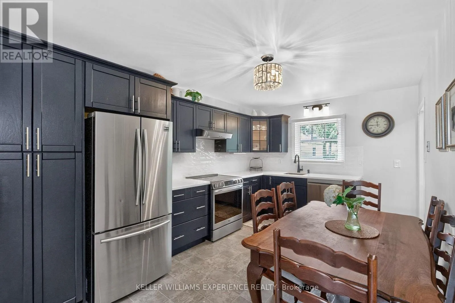
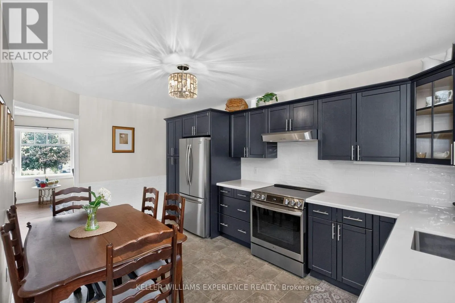
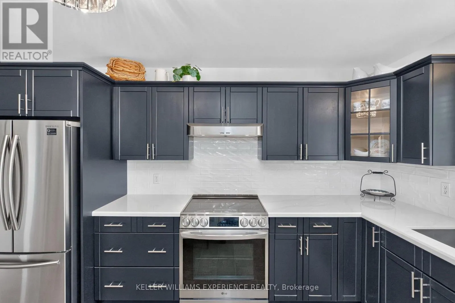
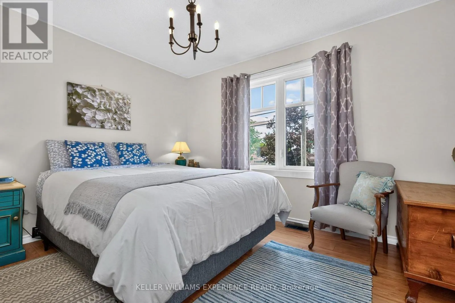
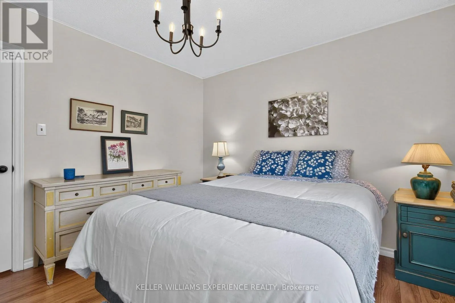
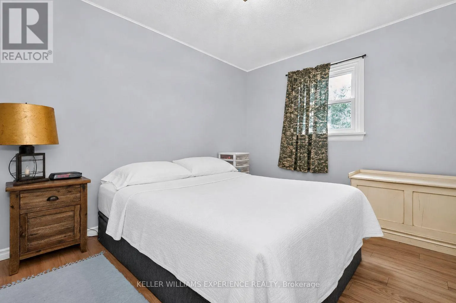
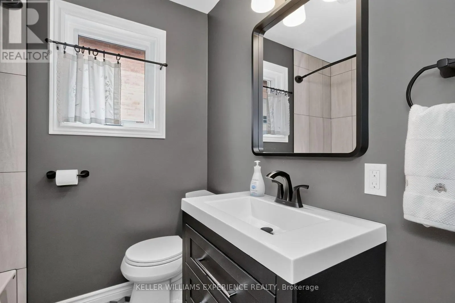
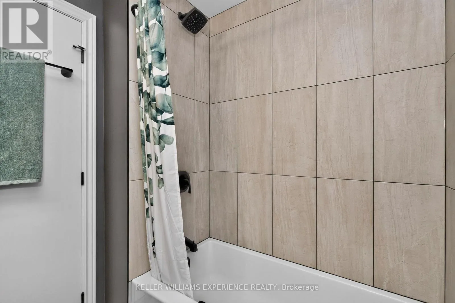
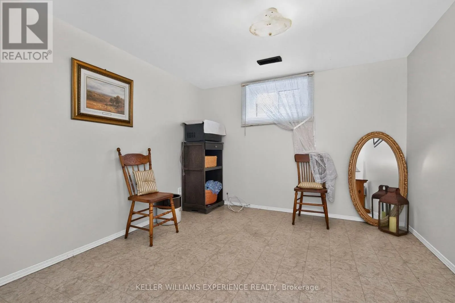
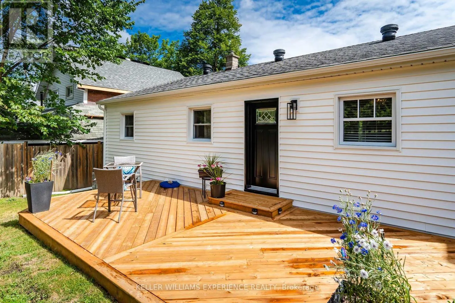
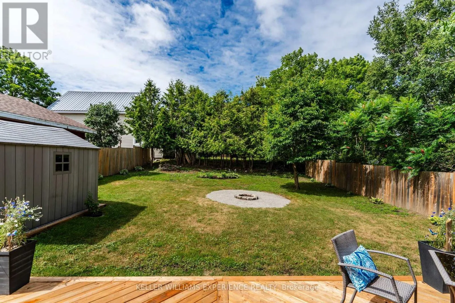
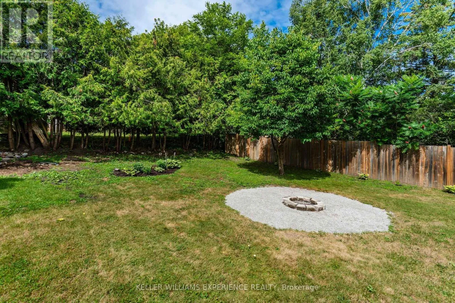
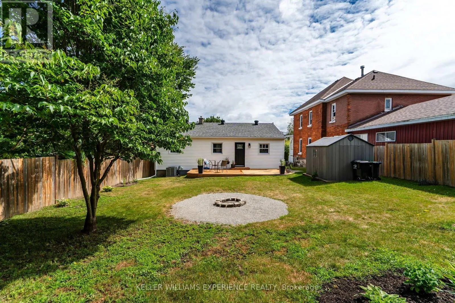
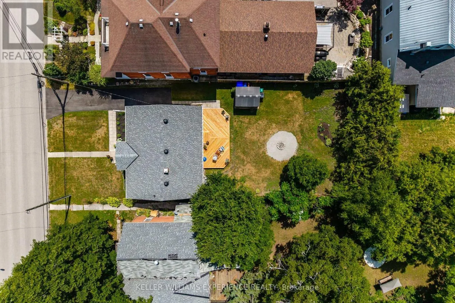
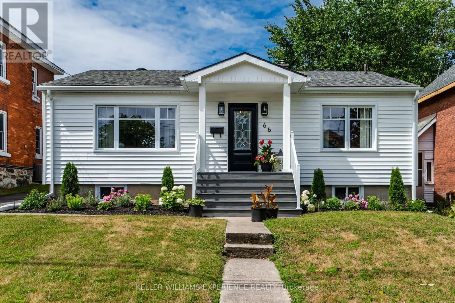
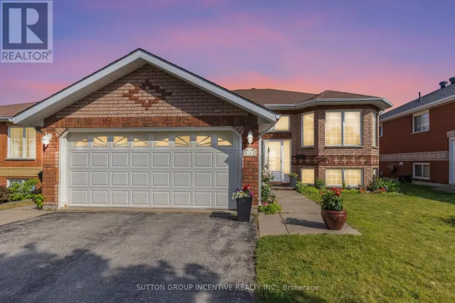
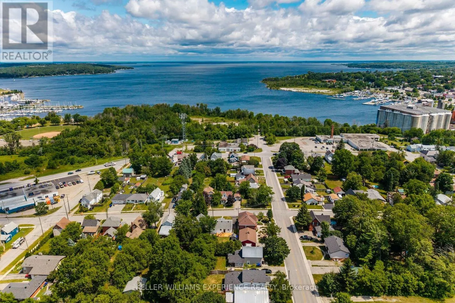
Victoria St/Fifth St Fresh. Inviting. Move-In Ready.Thoughtfully updated inside and out, this four-bedroom bungalow offers the perfect blend of comfort, functionality, and curb appeal in a welcoming family-friendly neighbourhood. Extensive exterior improvements have completely refreshed the home's presence, including all-new siding, eavestroughs and soffits, new windows (2025), new exterior doors (2025), beautifully landscaped grounds, a new low-maintenance composite front porch, and a spacious new rear deck and firepit designed for outdoor entertaining.The kitchen features upgraded soft-close cabinetry with convenient roll-out drawers, new quartz countertops and all new stainless steel appliances while the main floor bathroom has been completely renovated with a fresh, contemporary design. The partially finished basement extends your living space with a family room, an additional bedroom, and a full bathroom-ideal for guests, teens, or a home office. Major mechanical updates provide exceptional peace of mind, including a newer roof (2021), furnace (2022), central air conditioning (2025), and water treatment system. This move-in ready home is ideally located close to schools, parks, shopping, and everyday amenities. (id:27476)

Property Highlights

MLS® Number
S13605956
Type
Single Family
Community Name
Midland
Ownership Type
Freehold
Land Size
50 x 118.2 FT|under 1/2 acre
Parking Space Total
3

Building

Building Type
House
Storeys
1.00
Square Footage
700 - 1100 sqft
Bathrooms Total
2
Bedrooms Above Ground
3
Bedrooms Total
4
Exterior Finish
Vinyl siding
Fireplace Present
No
Basement Type
Full (Partially finished)
Basement Features
Building Heating Type
Forced air
Heating Fuel
Natural gas
Building Cooling Type
Central air conditioning

Utilities

Water
Municipal water
Utility Sewer
Sanitary sewer

Room Layout

Family room
Basement
6.67 m x 3.88 m
Bedroom
Basement
3.92 m x 2.88 m
Kitchen
Main level
4.59 m x 3.07 m
Living room
Main level
7.03 m x 4.48 m
Primary Bedroom
Main level
3.65 m x 3.27 m
Bedroom
Main level
3.77 m x 2.93 m
Bedroom
Main level
2.96 m x 2.76 m

Location

Learn more about this property
Listing provided by:
KELLER WILLIAMS EXPERIENCE REALTY
MLS® number:
S13605956
Agent:
Kimberly Saunders
*Indicates required field
Name is required
Email is required
Please enter a valid phone number (e.g., 416-111-1111).

Community Spotlight: Homes For sale in Your Neighborhood