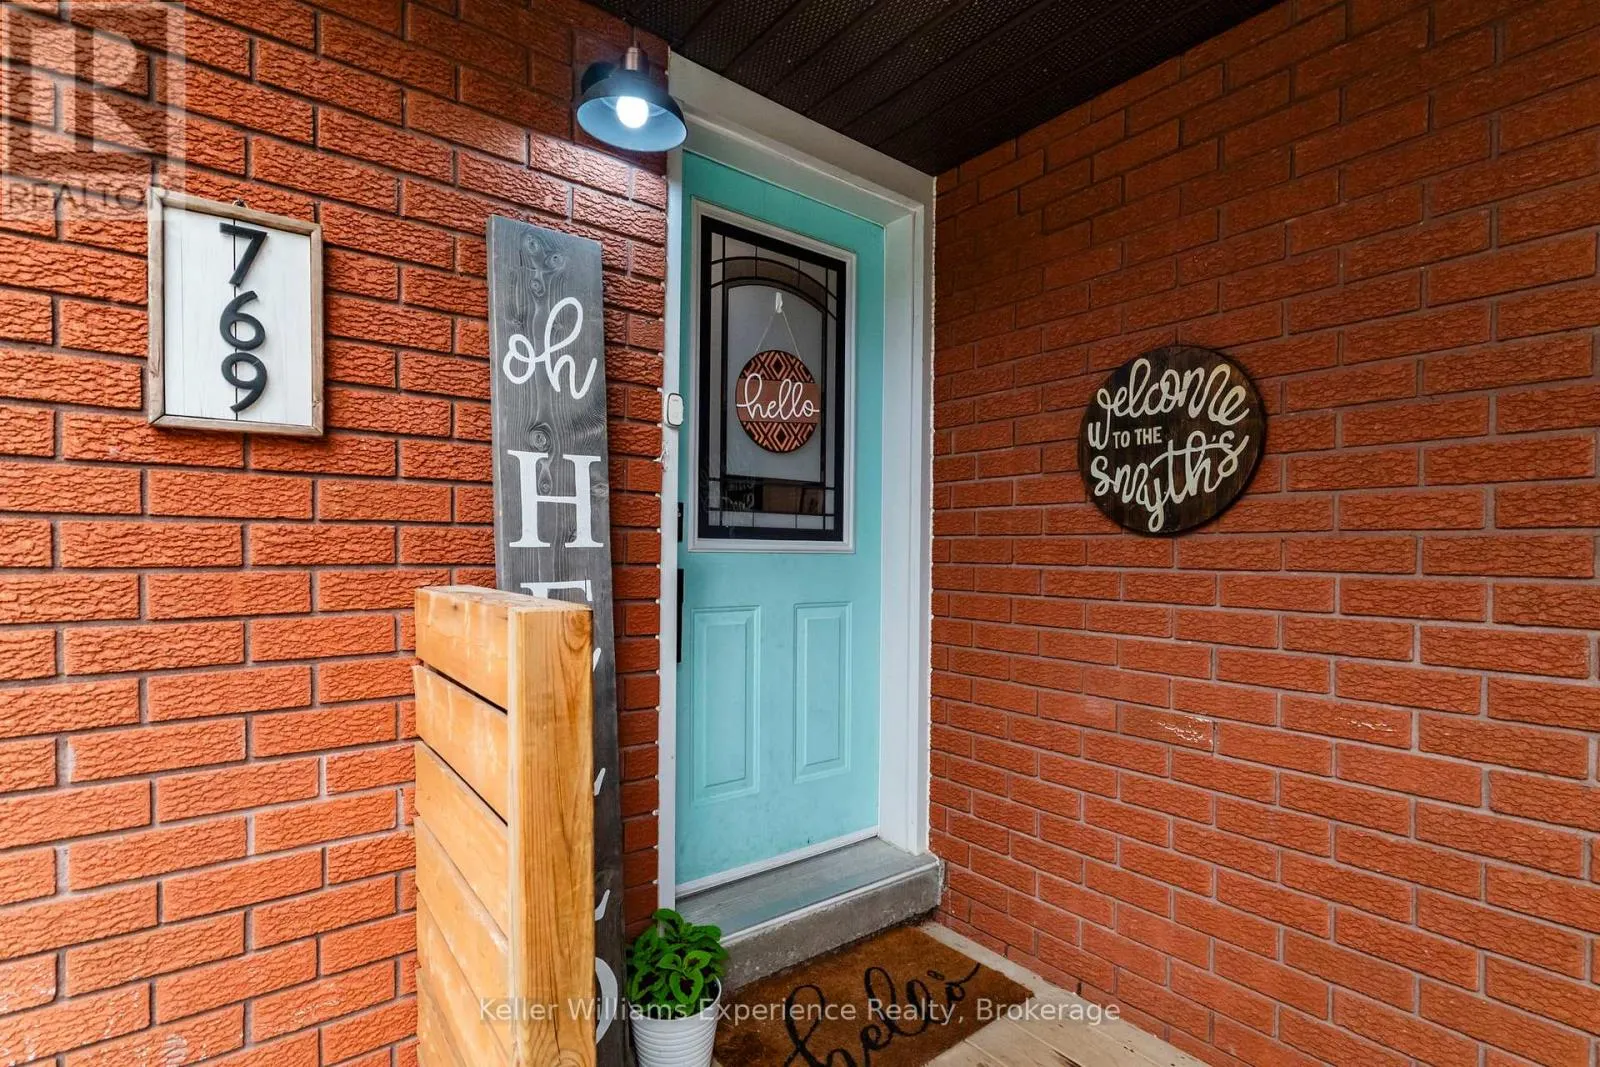
769 Pratt Avenue, Midland, Ontario L4R 5A2

Listed for:
$524,900
3 beds
2 baths
Listed 22 days ago
House for rent: 769 Pratt Avenue, Midland, Ontario L4R 5A2

View all 26 photos

About

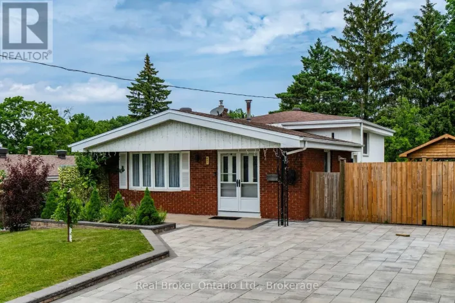
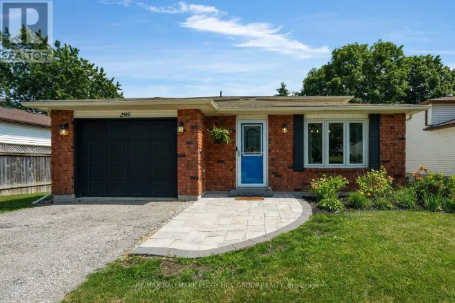
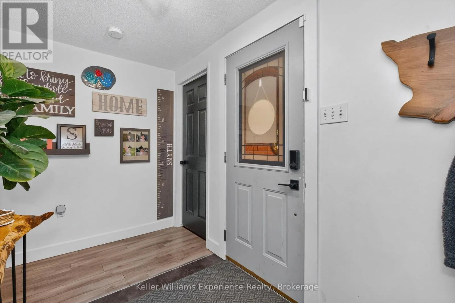
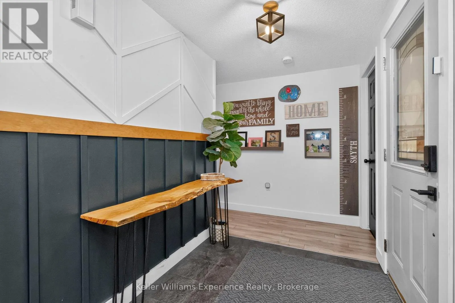
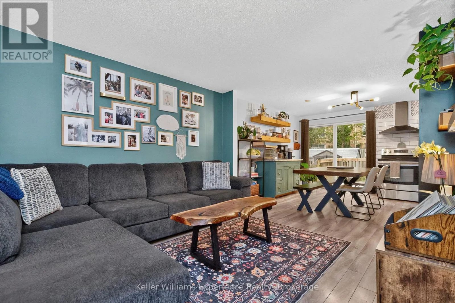
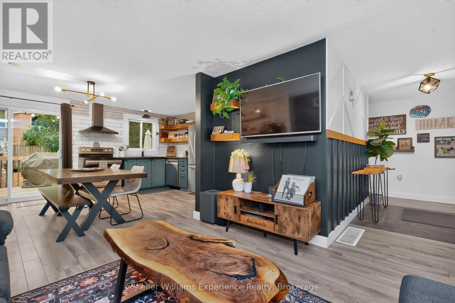
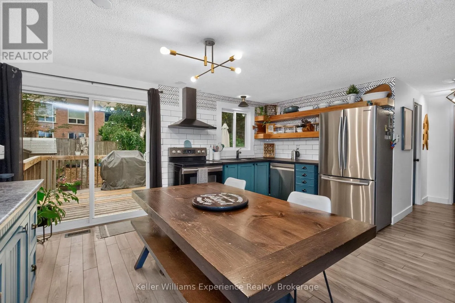
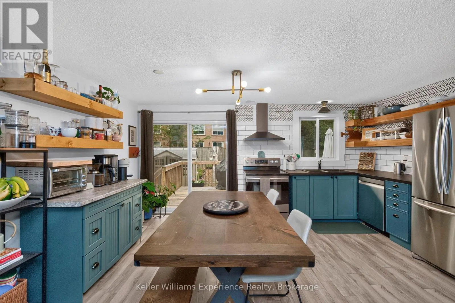
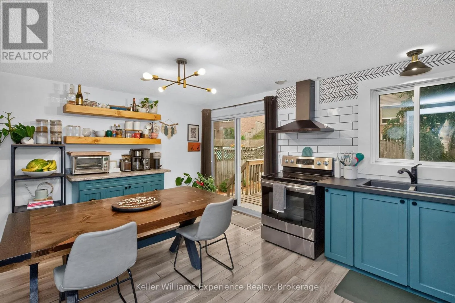
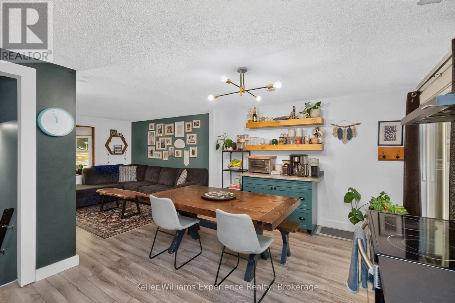
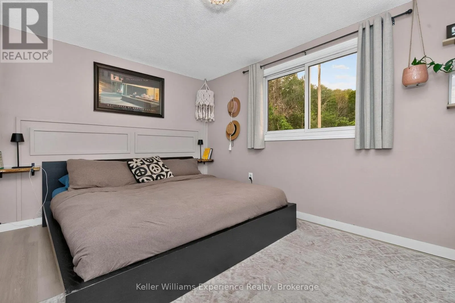
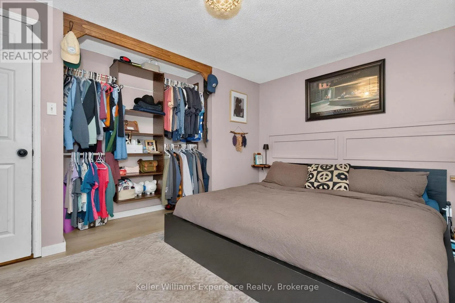
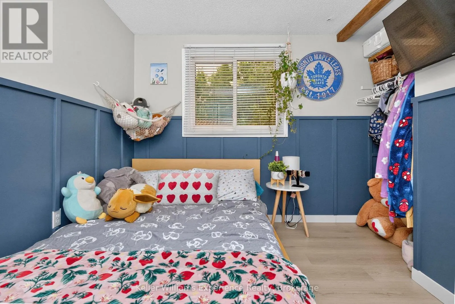
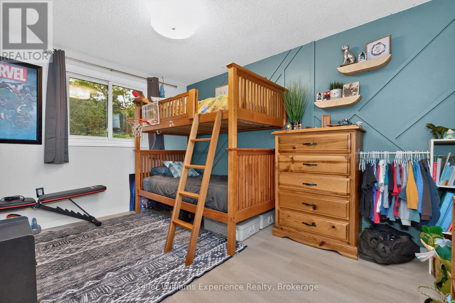
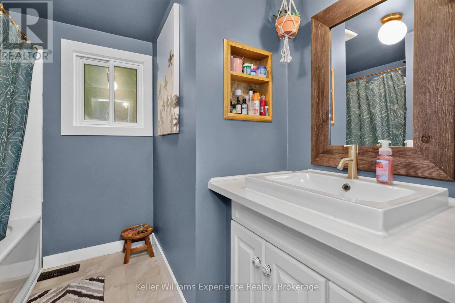
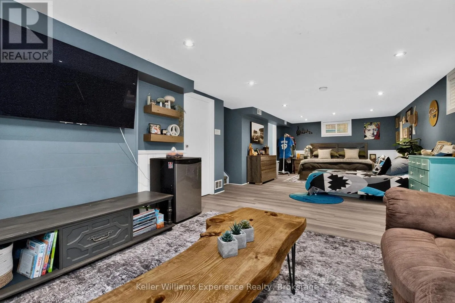
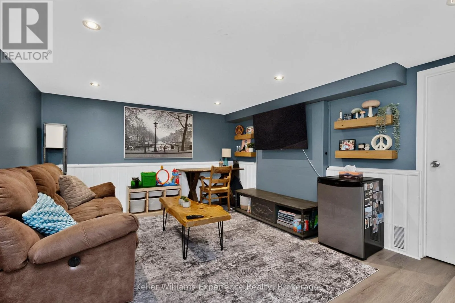
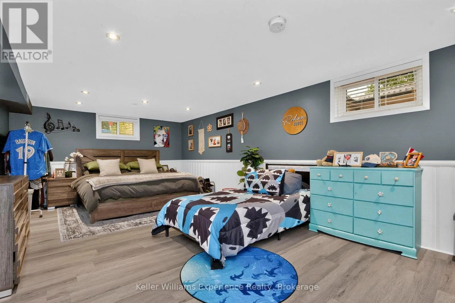
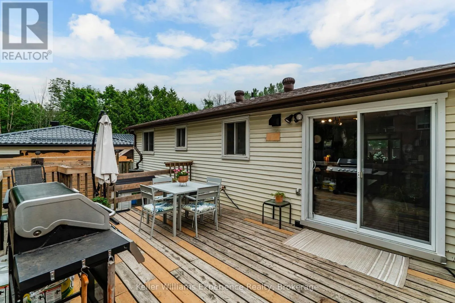
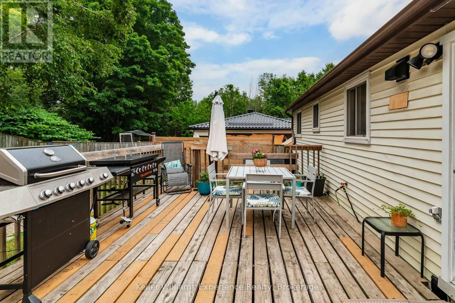
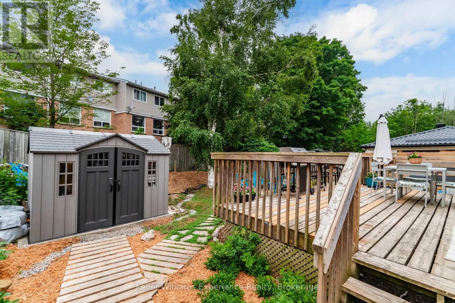
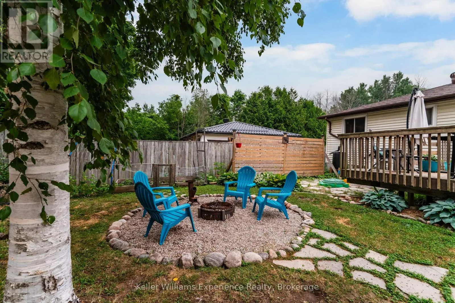
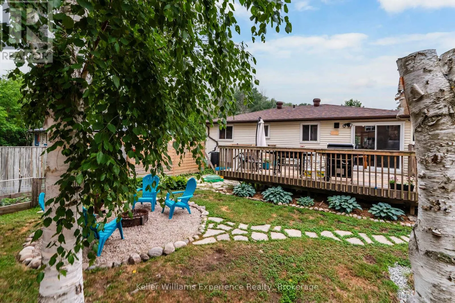
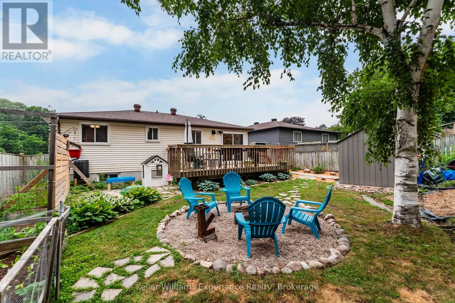
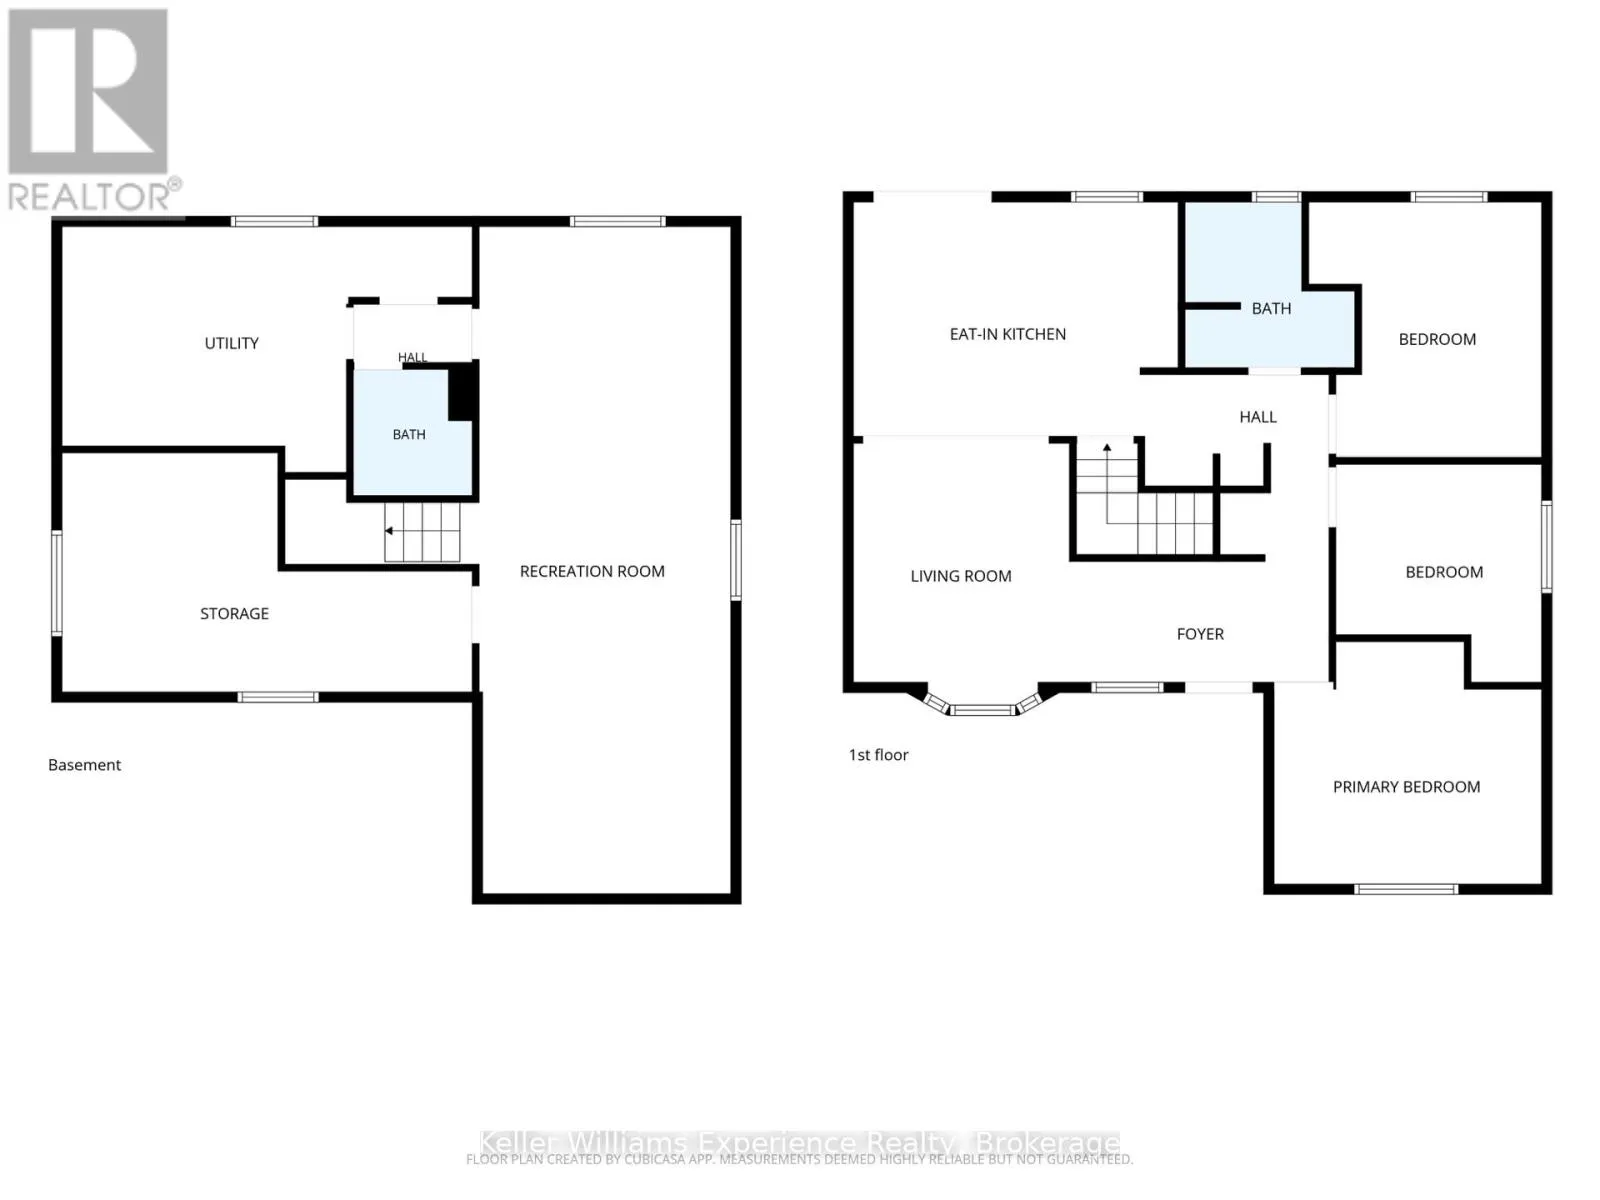
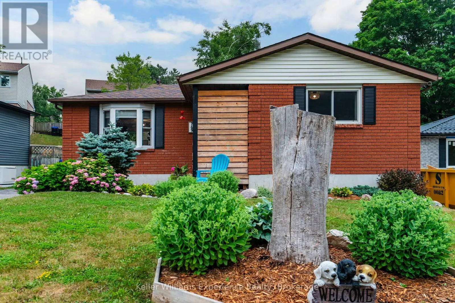
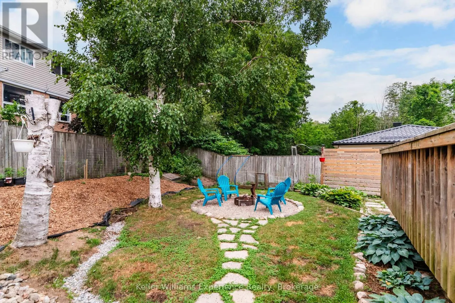
Cross Streets: Galloway blvd/ Pratt Ave. ** Directions: Hwy 12 to William; left on Galloway; left on Pratt. Welcome to 769 Pratt Avenue, a move-in-ready bungalow tucked away on a quiet cul-de-sac in Midland. This well maintained home is an excellent opportunity for first time buyers, downsizers, or anyone seeking comfortable, low maintenance living, offering roughly 1,400 sq. ft. of finished living space. Featuring three generously sized bedrooms, two bathrooms, and a functional layout, this home is designed to accommodate a variety of lifestyles.The finished lower level provides valuable additional living space, perfect for a family room, home office, home gym, or playroom. Thoughtful updates throughout offer added value and peace of mind, including a new furnace (2023), central air conditioning (2024), sump pump (2024), storage shed (2022), new bedroom flooring (2026), upgraded bathrooms, fresh paint, and numerous other improvements and updates.Step outside to the fully fenced backyard, an ideal space for children, pets, gardening, or summer entertaining. Ideally located just minutes from schools, parks, shopping, restaurants, everyday amenities, and the beautiful waterfront of Georgian Bay, this turnkey property combines comfort, convenience, and exceptional value. Simply move in and enjoy all this wonderful home has to offer! (id:27476)

Property Highlights

MLS® Number
S13619928
Type
Single Family
Community Name
Midland
Ownership Type
Freehold
Land Size
52.5 x 110 FT
Parking Space Total
4

Building

Building Type
House
Storeys
1.00
Square Footage
700 - 1100 sqft
Bathrooms Total
2
Bedrooms Above Ground
3
Bedrooms Total
3
Amenities
Hospital, Marina, Schools
Exterior Finish
Brick Facing, Vinyl siding
Fireplace Present
No
Basement Type
Full (Finished)
Basement Features
Building Heating Type
Forced air
Heating Fuel
Natural gas
Building Cooling Type
Central air conditioning

Utilities

Water
Municipal water
Utility Sewer
Sanitary sewer

Room Layout

Recreational, Games room
Basement
3.81 m x 9.81 m
Bathroom
Basement
1.75 m x 1.85 m
Other
Lower level
6.04 m x 3.51 m
Living room
Main level
3.18 m x 3.52 m
Kitchen
Main level
4.78 m x 3.45 m
Bathroom
Main level
2.5 m x 2.44 m
Bedroom
Main level
3.43 m x 3.75 m
Bedroom 2
Main level
3.03 m x 3.21 m
Primary Bedroom
Main level
3.94 m x 3.57 m

Location

Learn more about this property
Listing provided by:
Keller Williams Experience Realty
MLS® number:
S13619928
Agent:
Victoria Badger
*Indicates required field
Name is required
Email is required
Please enter a valid phone number (e.g., 416-111-1111).

Community Spotlight: Homes For sale in Your Neighborhood