1339 Everton Road, Midland, Ontario L4R 5J5

Listed for:
$489,900
3 beds
2 baths
Listed 21 days ago
House for rent: 1339 Everton Road, Midland, Ontario L4R 5J5

View all 33 photos

About

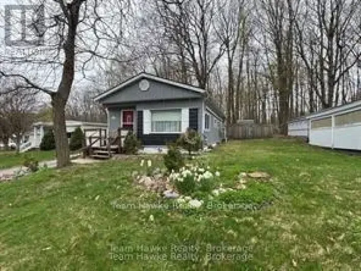
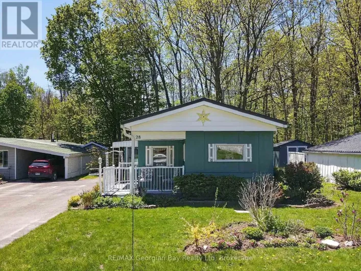
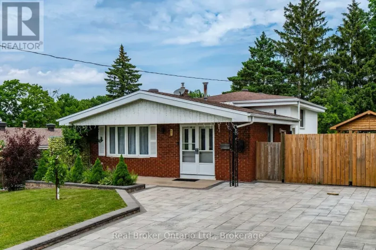
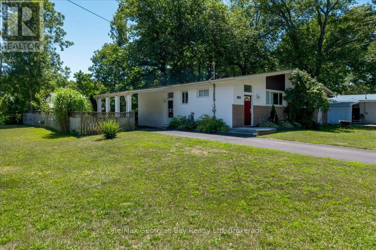
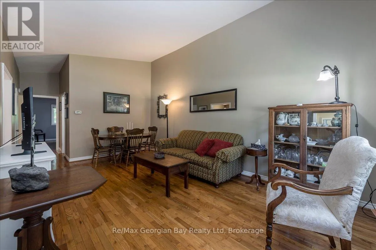
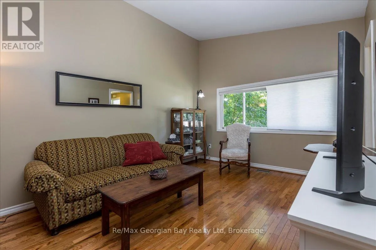
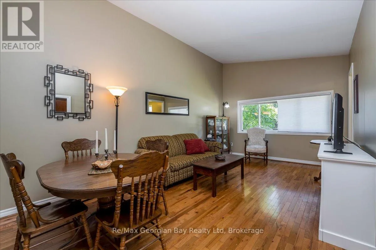
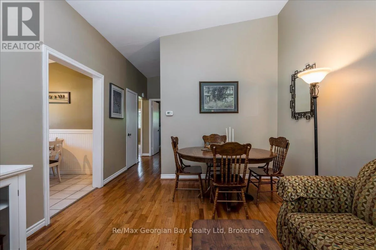
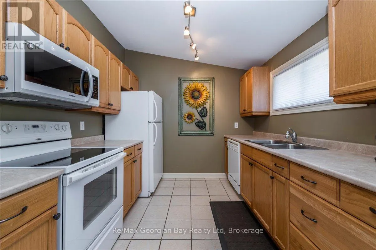
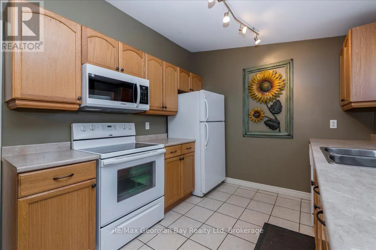
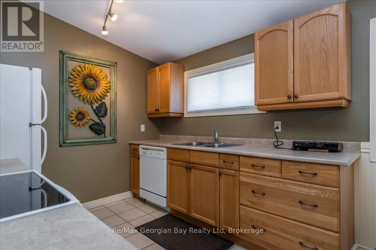
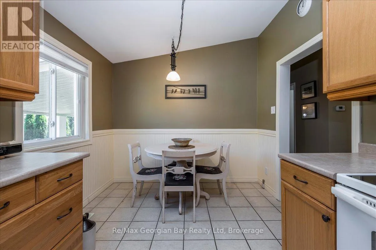
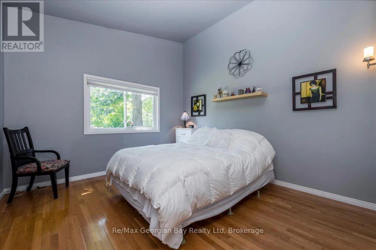
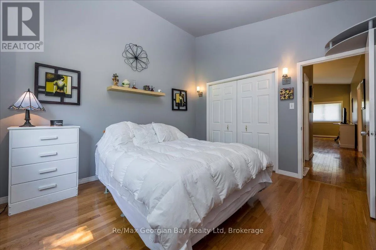
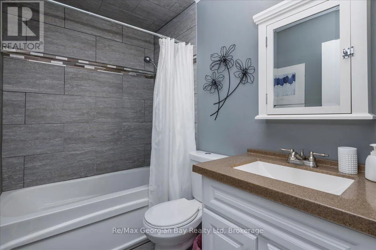
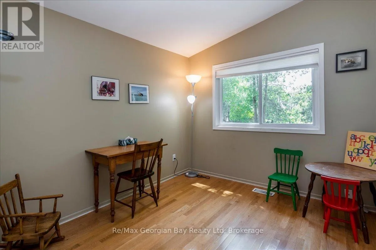
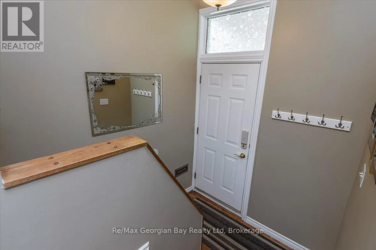
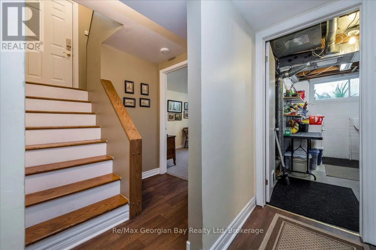
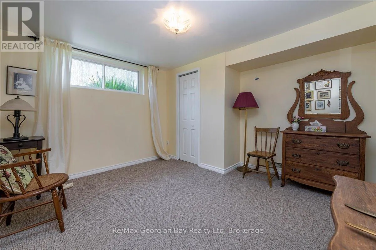
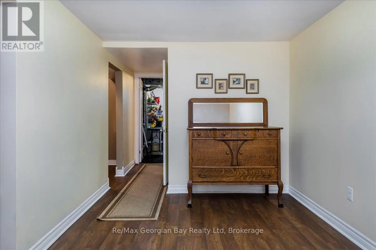
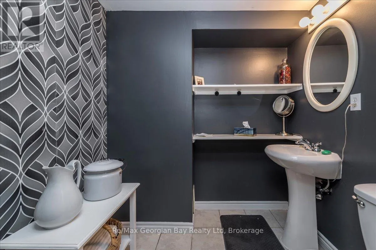
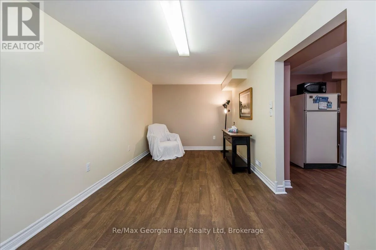
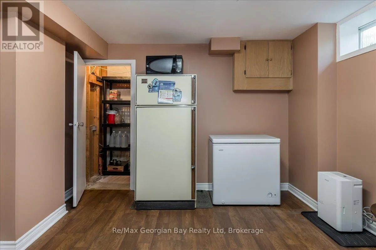
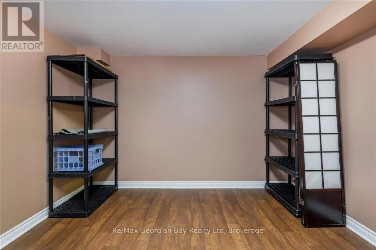
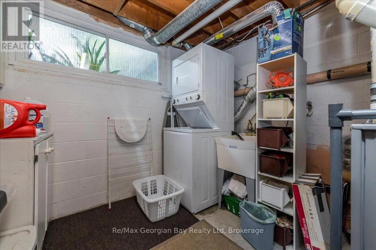
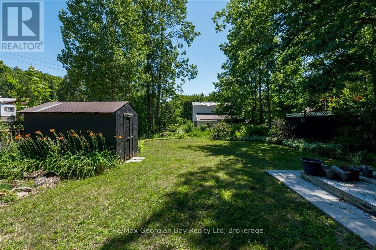
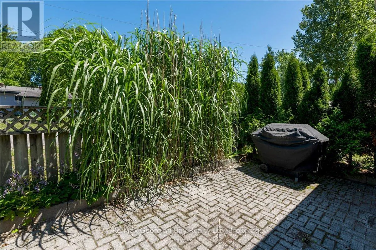
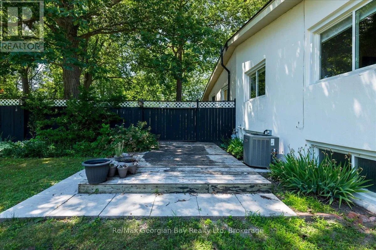
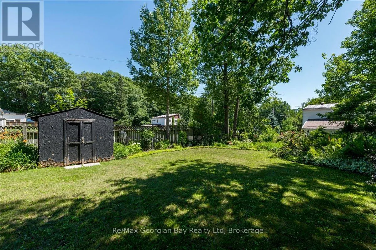
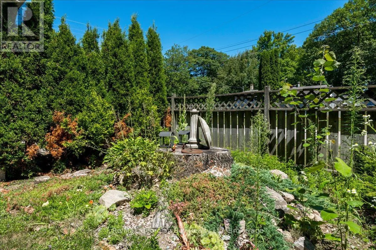
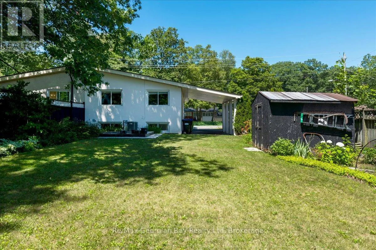
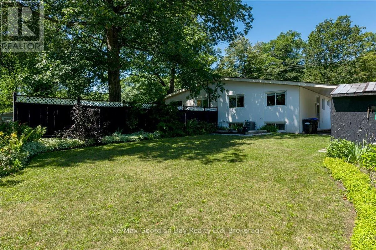
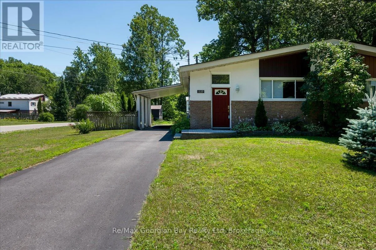
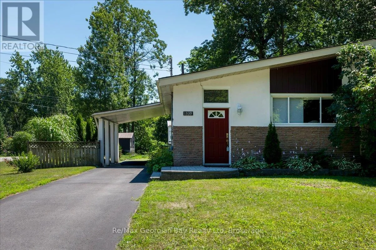
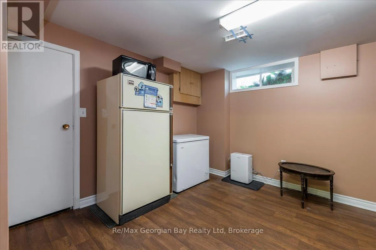
Cross Streets: HARBOURVIEW / SUNNYSIDE. ** Directions: HARBOURVIEW DR TO SUNNYSIDE TO LEFT OF EVERTON. Welcome to this bright, cozy and private 3 bedroom, 2 bath move in ready semi-detached bungalow on a large lot in the sought after Sunnyside neighborhood. This lovely home has been well maintained, main floor features a large living room with room for a dining table to entertain & a vaulted ceiling, eat-in kitchen, 2 bedrooms, a nice 4 pc bath and hardwood & tile floors. Lower level offers 3rd bedroom, family room, additional room that could easily be turned into a 2nd kitchen for an in-law suite, laundry room, 100 amp breaker panel, natural gas FA furnace, central air & a gas hot water tank ~ all owned! Outside you will find a paved driveway with a car port with inside entry door, patio area for a gas firepit and a lovely landscaped private partially fenced backyard. Peaked your interest ~ well don't wait to book your private showing before it is gone. (id:27476)

Property Highlights

MLS® Number
S13625138
Type
Single Family
Community Name
Midland
Ownership Type
Freehold
Land Size
46.7 x 150 FT
Parking Space Total
4

Building

Building Type
House
Storeys
1.00
Square Footage
700 - 1100 sqft
Bathrooms Total
2
Bedrooms Above Ground
2
Bedrooms Total
3
Amenities
Hospital, Golf Nearby, Place of Worship, Public Transit
Exterior Finish
Stucco, Brick
Fireplace Present
No
Basement Type
Full, N/A, N/A (Finished)
Basement Features
Walk-up
Building Heating Type
Forced air
Heating Fuel
Natural gas
Building Cooling Type
Central air conditioning

Utilities

Water
Municipal water
Utility Sewer
Septic System

Room Layout

Bathroom
Basement
1.68 m x 2.01 m
Bedroom
Lower level
3.38 m x 3.56 m
Family room
Lower level
2.67 m x 5.77 m
Den
Lower level
3.3 m x 4.6 m
Laundry room
Lower level
2.74 m x 3.56 m
Kitchen
Main level
2.72 m x 4.62 m
Living room
Main level
3.4 m x 5.59 m
Bedroom
Main level
3.4 m x 3.66 m
Bedroom 2
Main level
2.72 m x 3.61 m
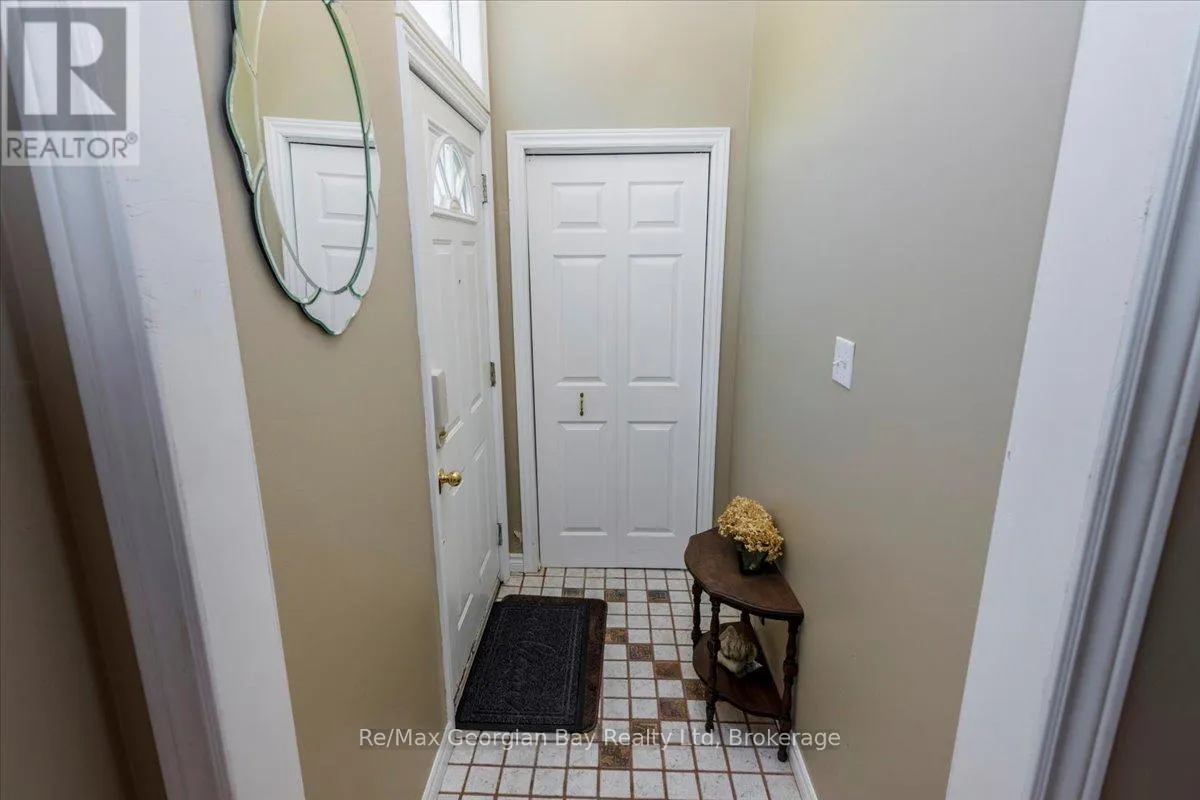
Foyer
Main level
1.09 m x 2.03 m
Bathroom
Main level
1.5 m x 2.31 m

Location

Learn more about this property
Listing provided by:
Re/Max Georgian Bay Realty Ltd
MLS® number:
S13625138
Agent:
Lisa Cooke-boswell
*Indicates required field
Name is required
Email is required
Please enter a valid phone number (e.g., 416-111-1111).

Community Spotlight: Homes For sale in Your Neighborhood