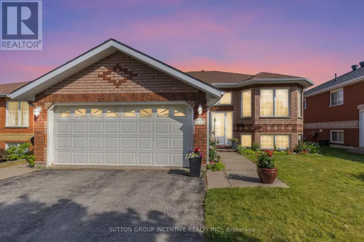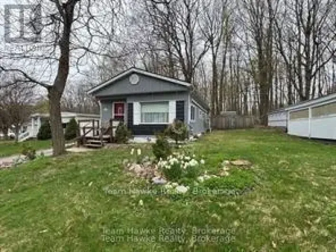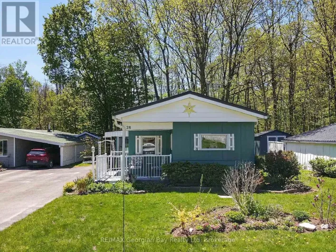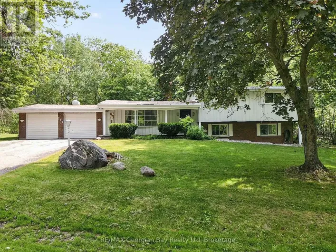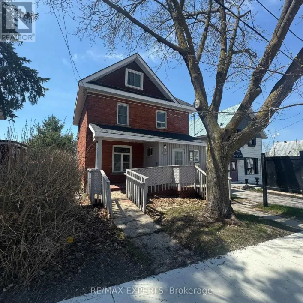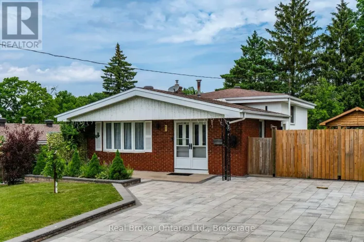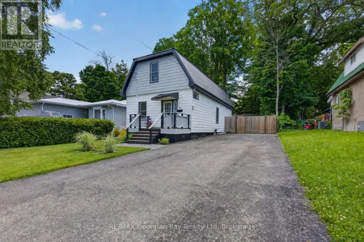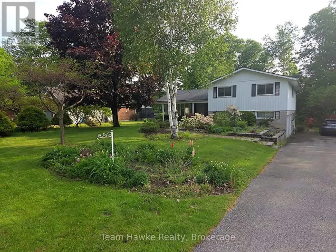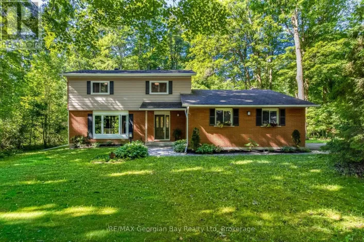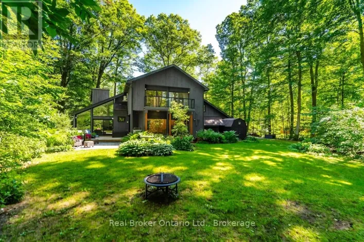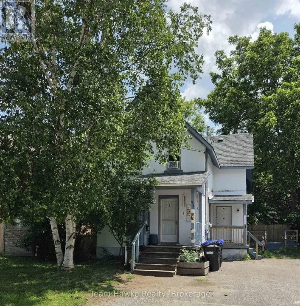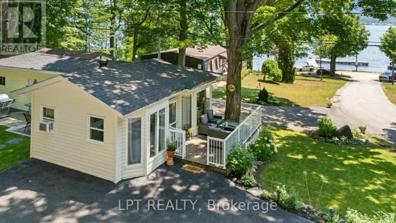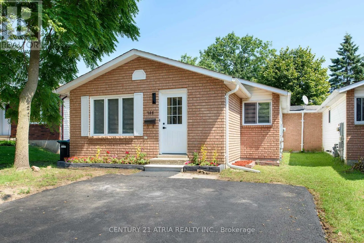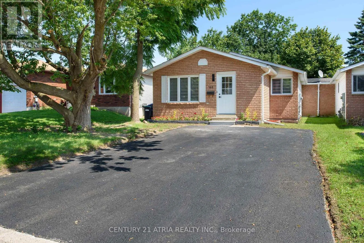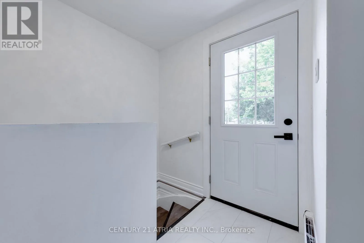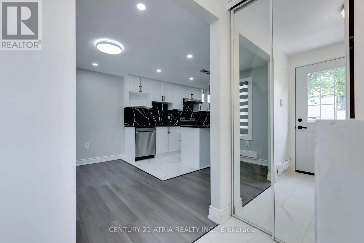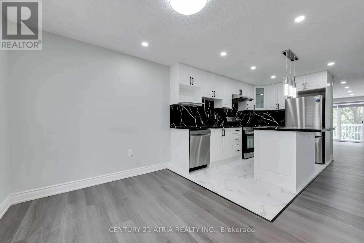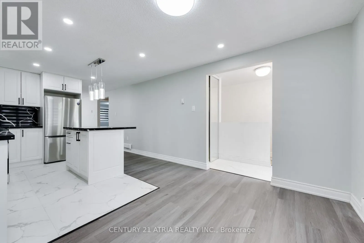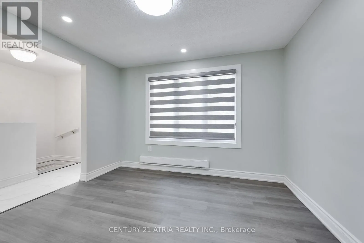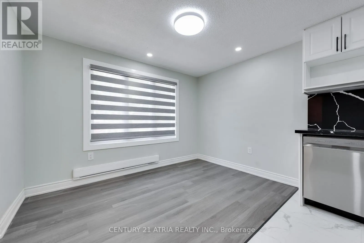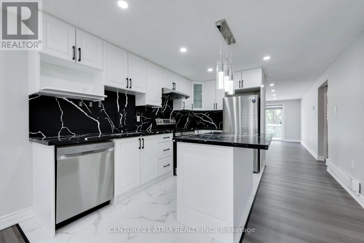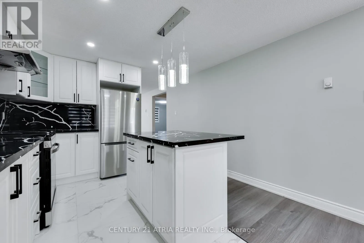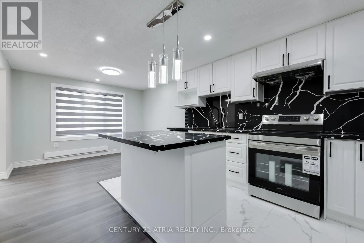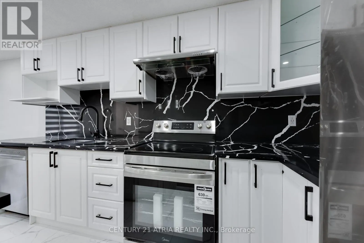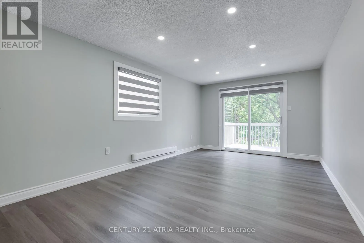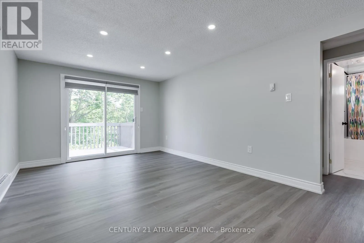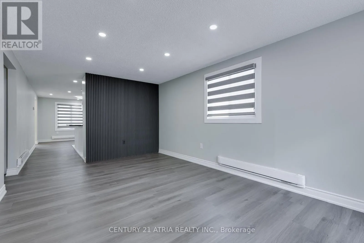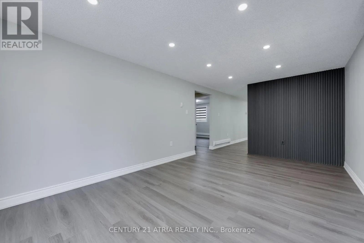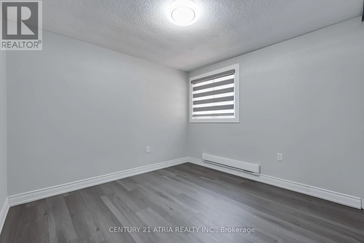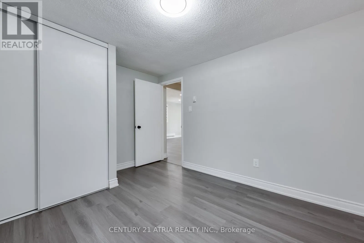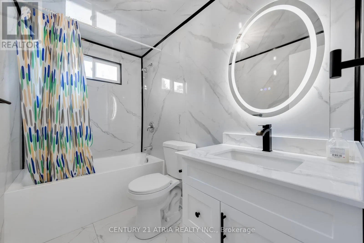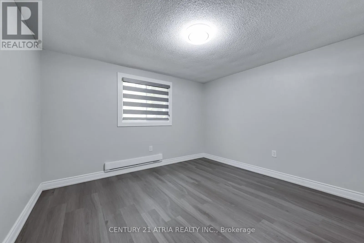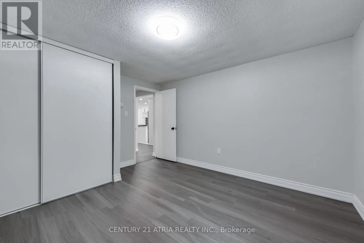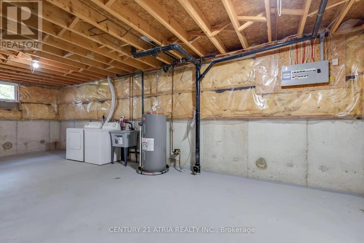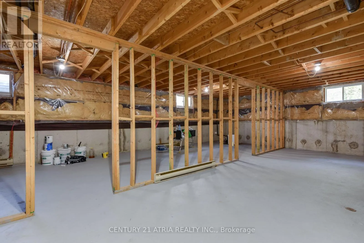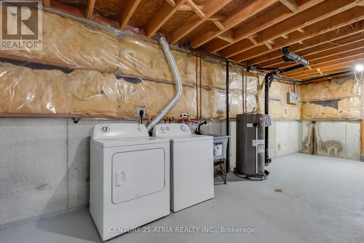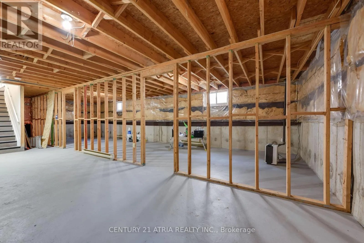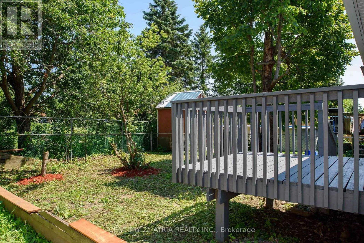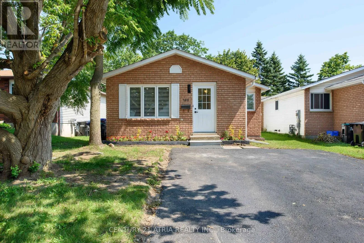
Cross Streets: Hwy 12 & King St. ** Directions: 400 N, Take exit 121, Continue on ON-93N, Merge on Hwy 12, left on Frazer Ave. Fully renovated, move-in ready Bungalow in a quiet, family-friendly Midland neighbourhood! Lovingly renovated in 2026, this charming 2-bedroom, 1-bathroom home offers an incredible opportunity for first-time buyers, downsizers or investors looking for a turn-key property. The main floor features a brand-new, professionally designed kitchen with custom cabinetry, stainless steel appliances, modern fixtures and a custom feature wall. Brand-new vinyl flooring, pot lights, baseboards and trim complete the fresh, modern look throughout. Major updates include brand-new windows and exterior door (2026), electric baseboards (2026), roof, soffits, eavestroughs and downspouts (2023), owned HWT (2026), new appliances and fixtures (2026). The backyard is cute and functional with no rear neighbours, backing onto a local track & field area, plus backyard storage and 4-car parking. The unfinished basement presents an excellent opportunity to customize the space to your lifestyle - whether you envision additional living space, a home office, gym, rec room, or enhanced storage tailored to your needs. Tucked into a quiet neighbourhood yet just minutes from downtown Midland, shopping, restaurants, Georgian Bay General Hospital, the YMCA, Bourgeois Community Centre and beautiful Georgian Bay waterfronts. Renovated. Turn-key. Ready for you to make it home! (id:27476)