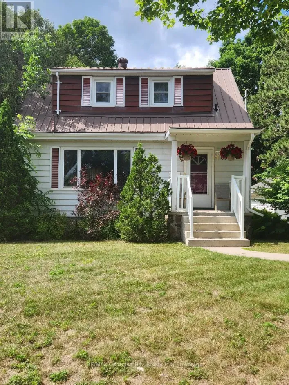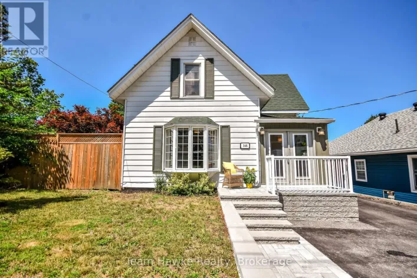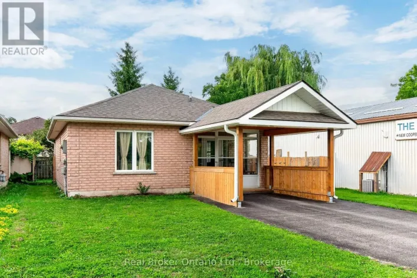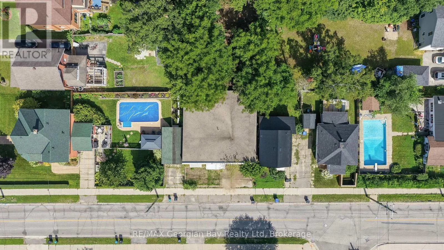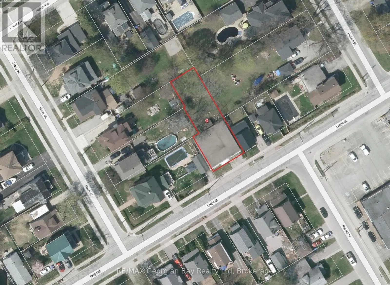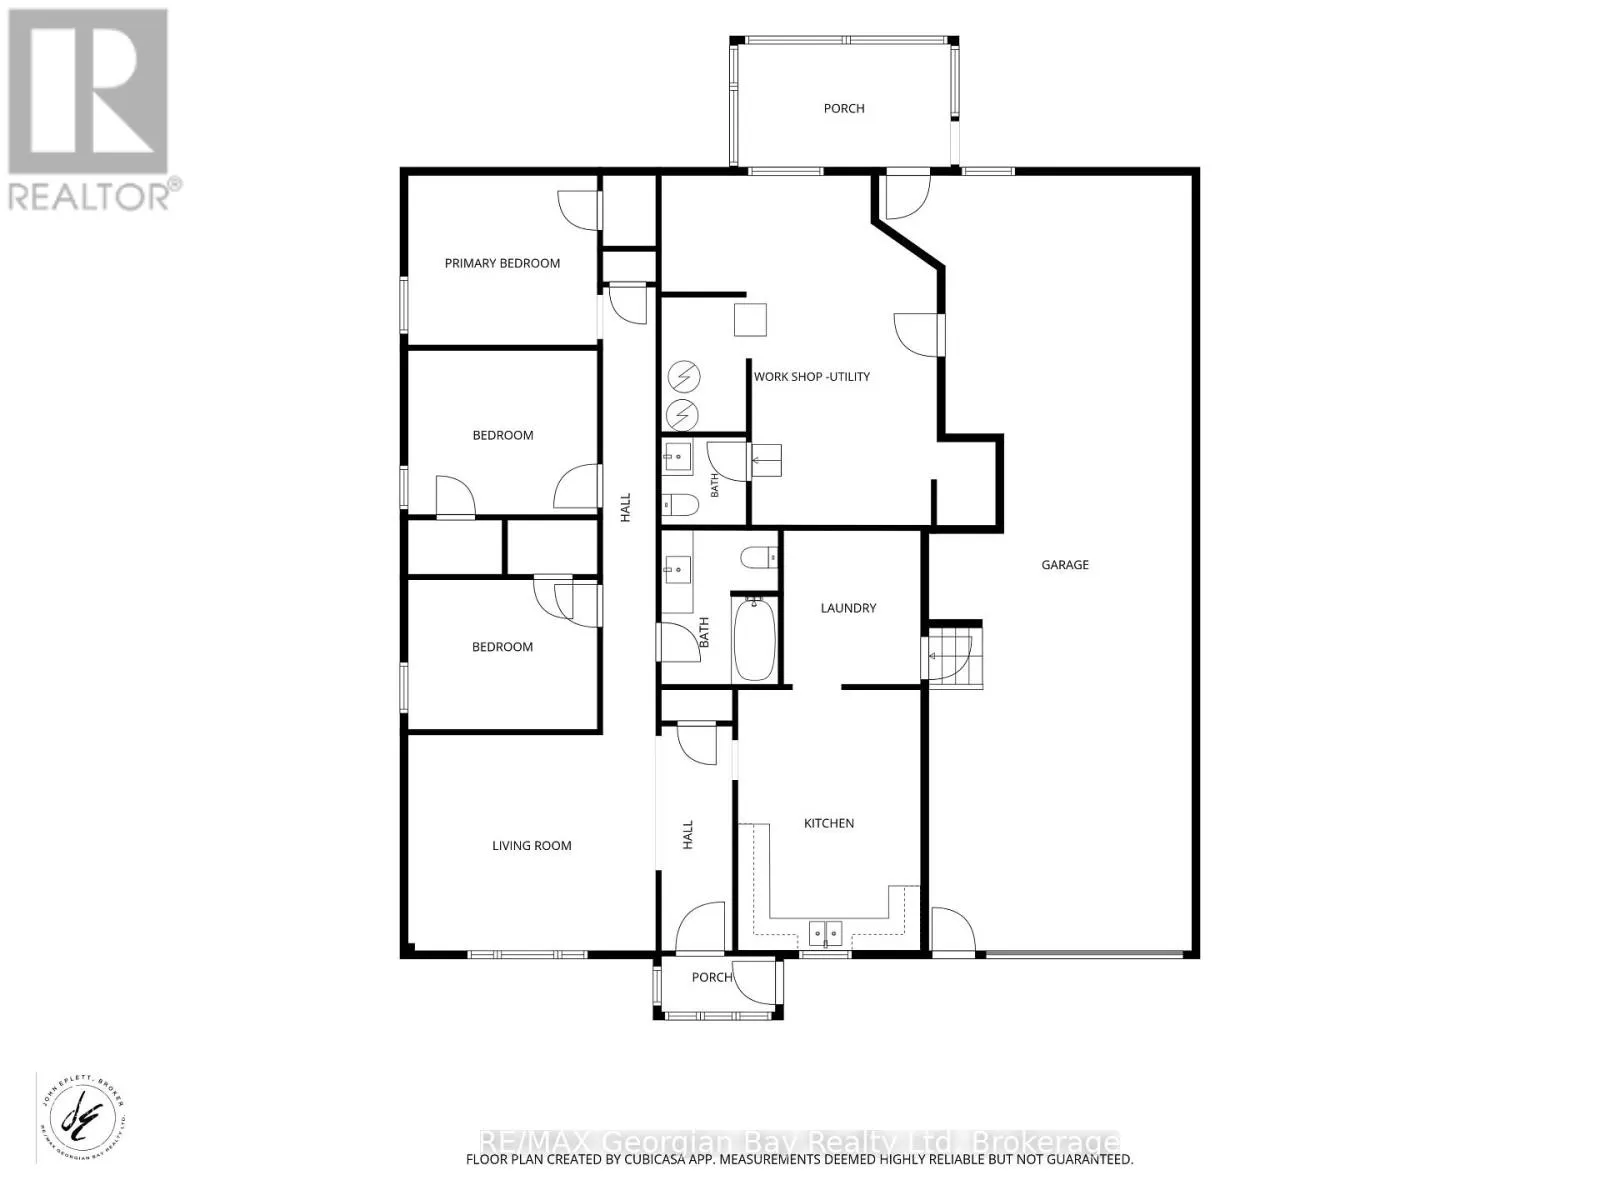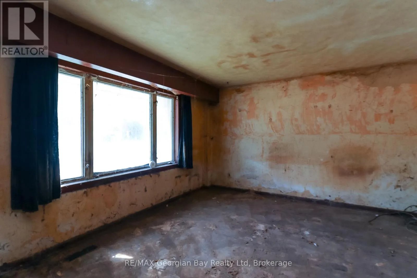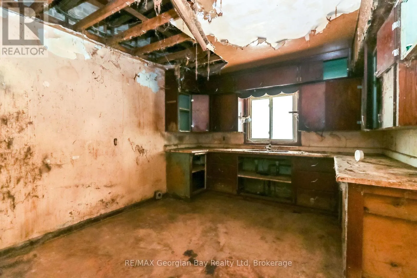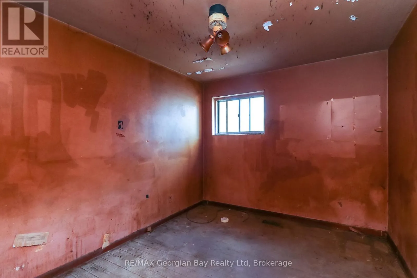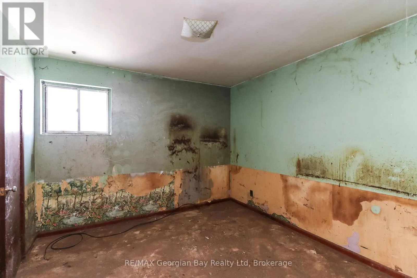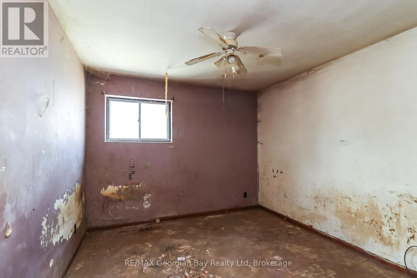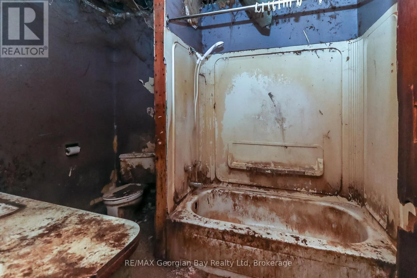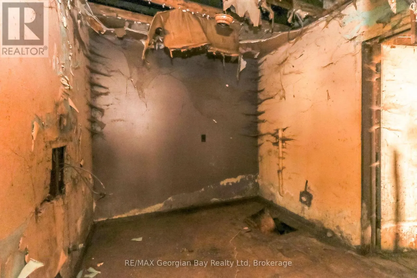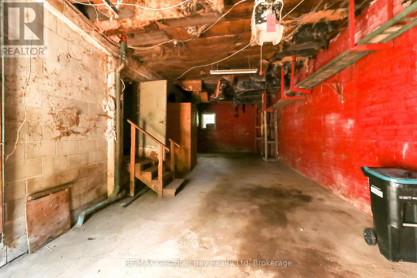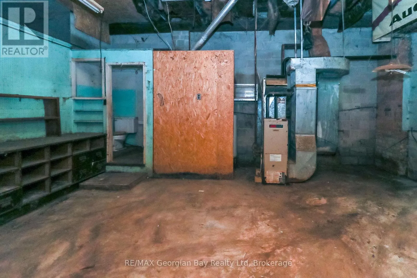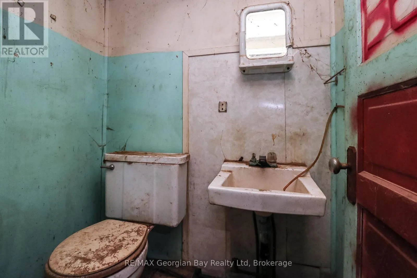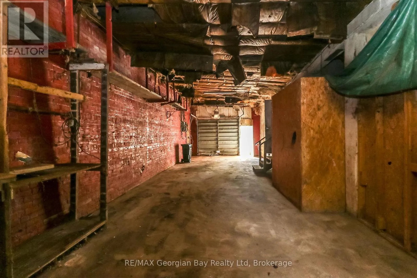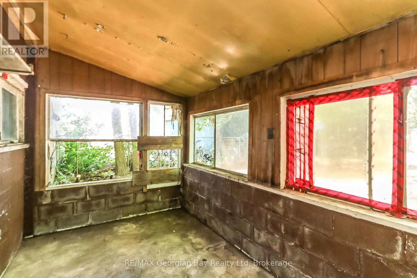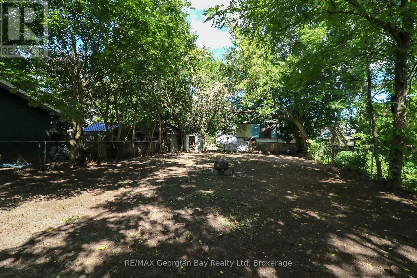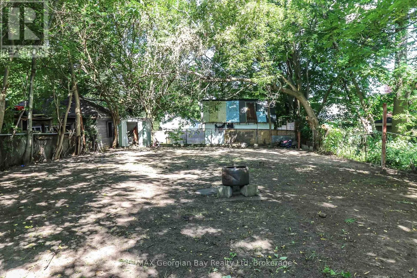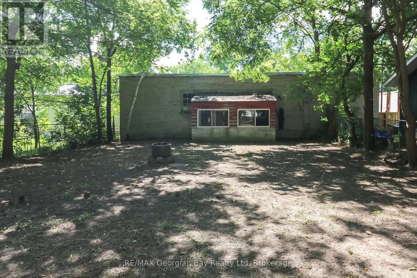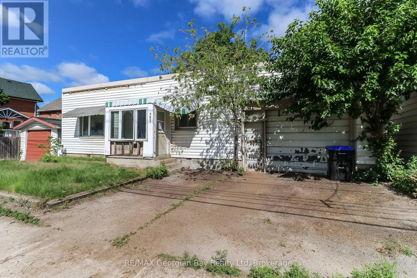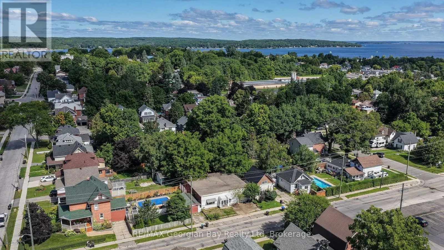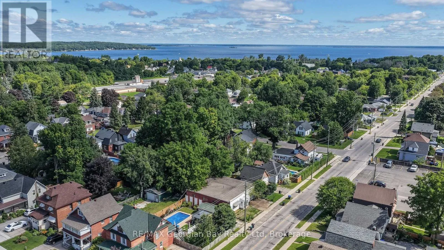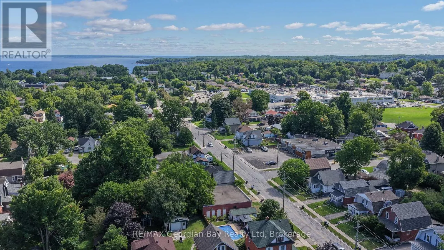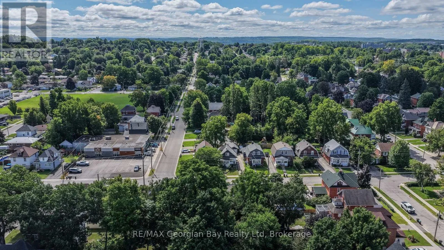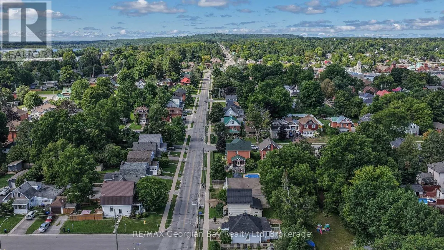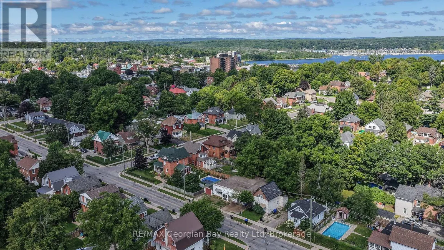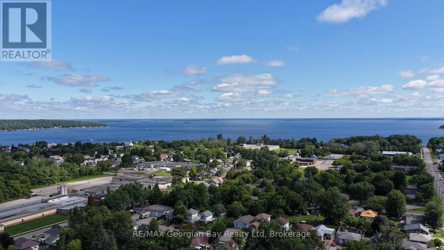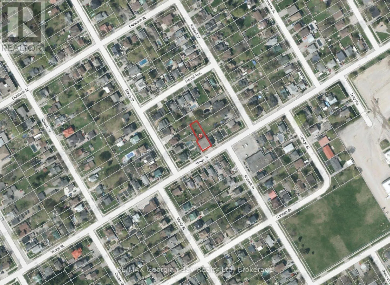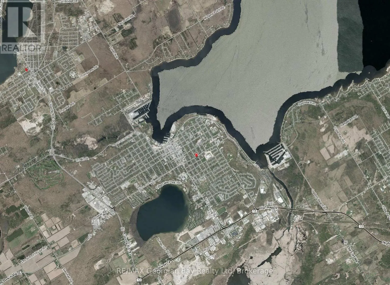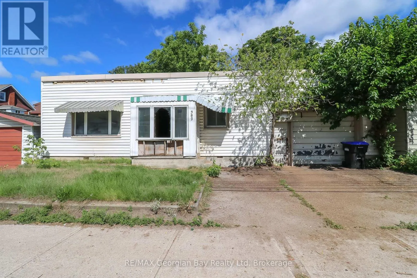
Cross Streets: Russell and Yonge. ** Directions: King St to Yonge St turn East to #382. Unlimited Potential in the Heart of Midland! This classic all-brick home offers a rare opportunity to bring your vision to life. Featuring a solid structure, this property is ready for a complete transformation and is ideal for renovators, investors, contractors, or ambitious DIY enthusiasts. Priced close to land value. Maybe you could start fresh with a new build? Situated in a desirable central location, you'll enjoy easy access to schools, parks, shopping, restaurants, and everyday amenities. Being sold as is, with no services currently connected, this property presents a unique chance to create value and customize a home to your exact taste and needs. There is a 1000+ ft2 attached Garage/Shop. Beyond the property itself, you'll love everything Midland has to offer. Nestled on the shores of beautiful Georgian Bay, this vibrant waterfront community is known for its outstanding recreational opportunities including boating, fishing, swimming, paddling, hiking, cycling, golf, skiing, snowmobiling, and ATV trails. Enjoy local theatres, historic sites, festivals, marinas, and stunning waterfront parks, all contributing to an exceptional lifestyle. Conveniently located just 5 minutes from Penetanguishene, 40 minutes to Barrie and Orillia, and approximately 90 minutes from the GTA, this is your chance to invest in a growing community and create something truly special. Bring your imagination and discover the possibilities! (id:27476)