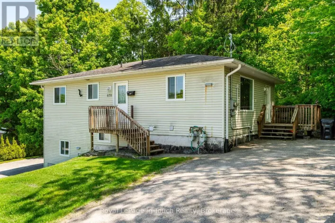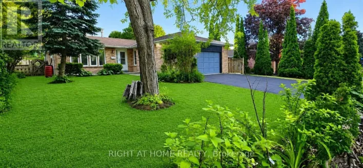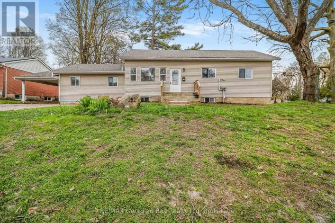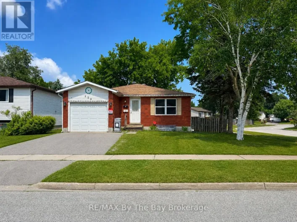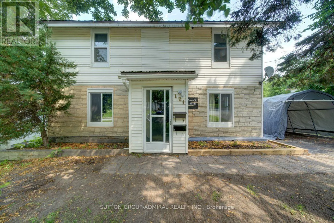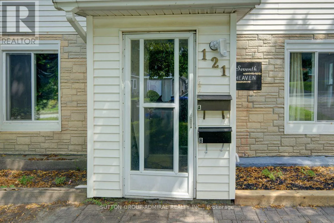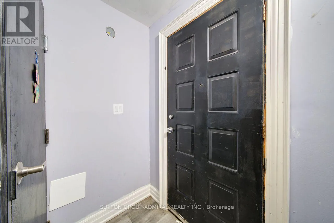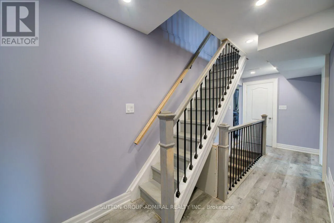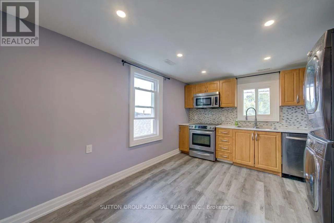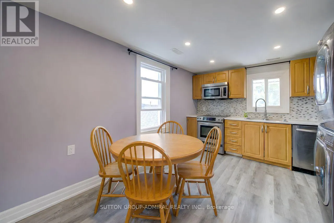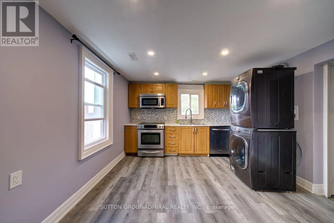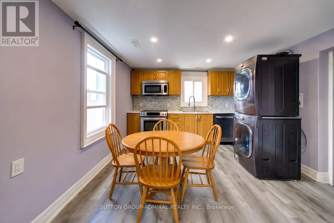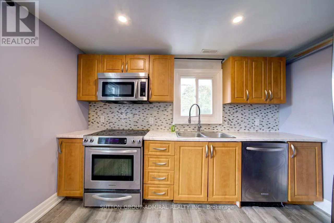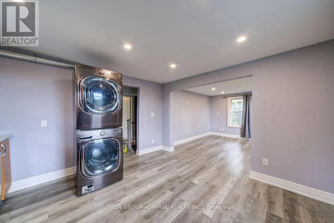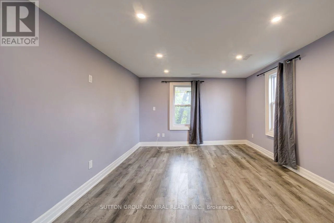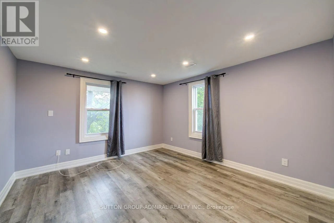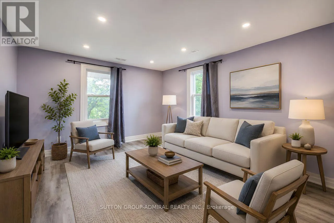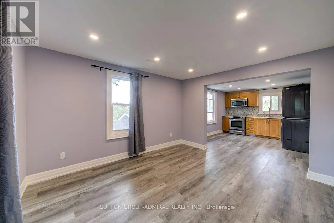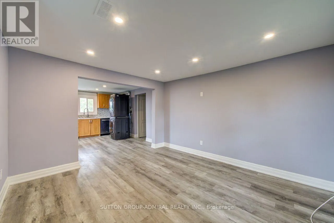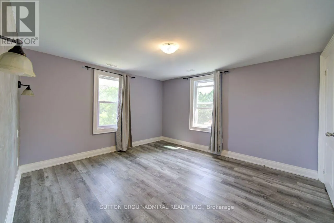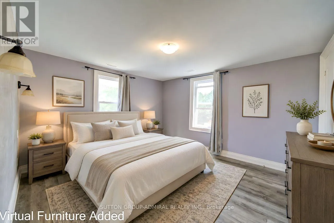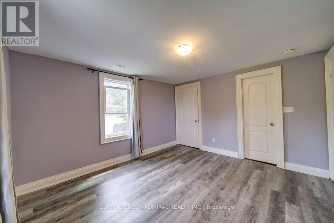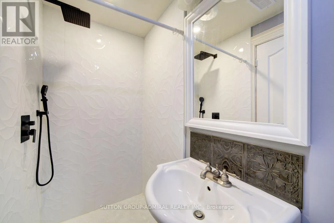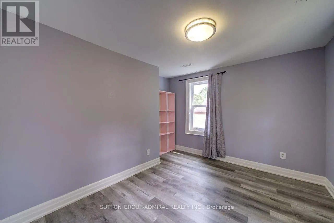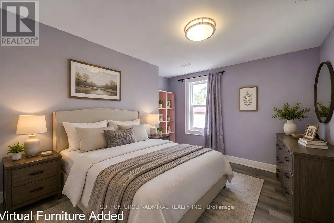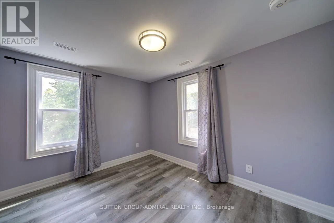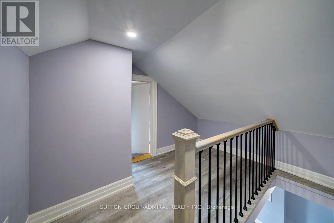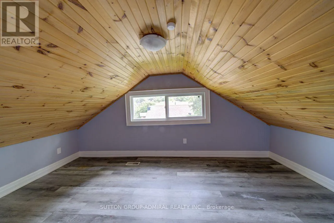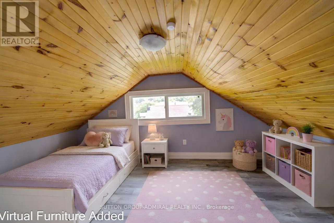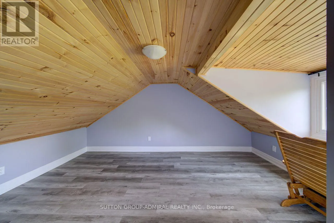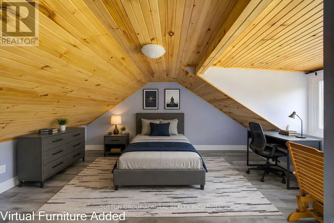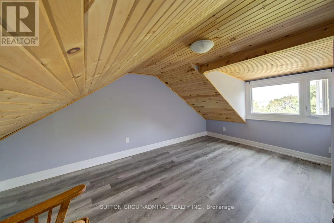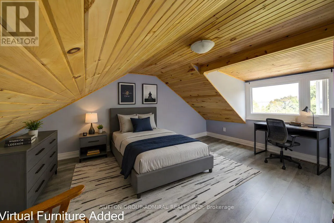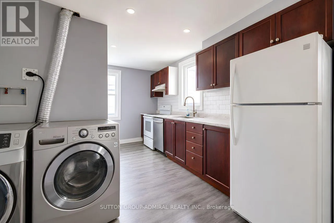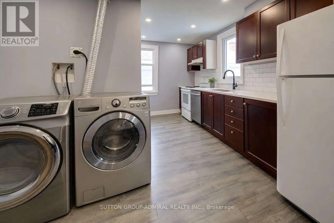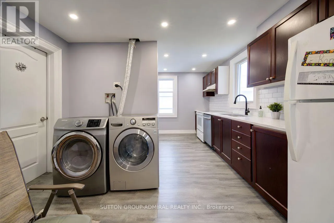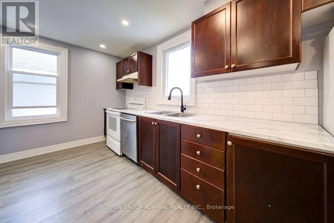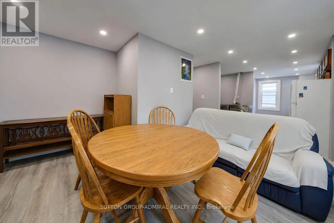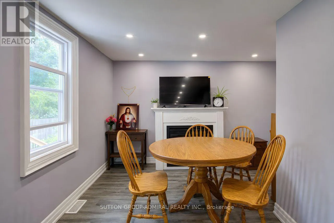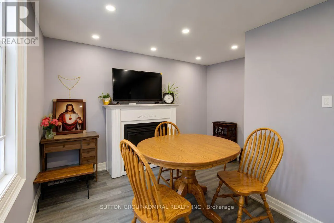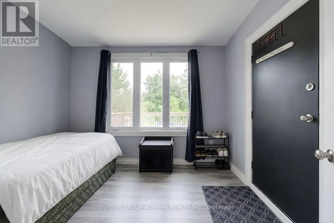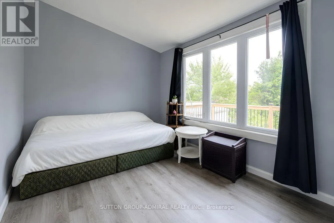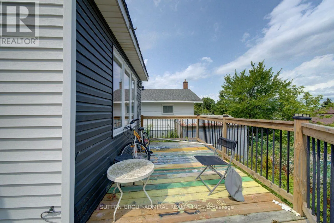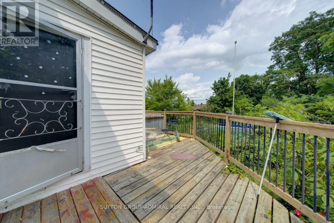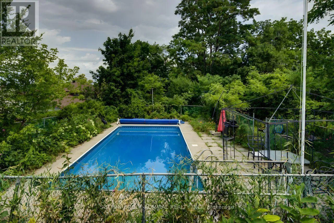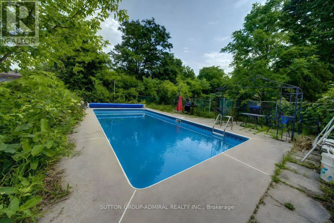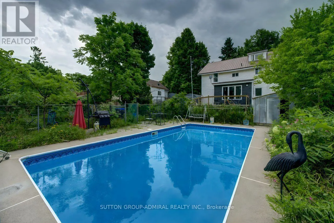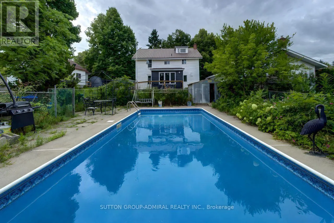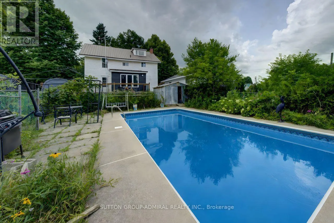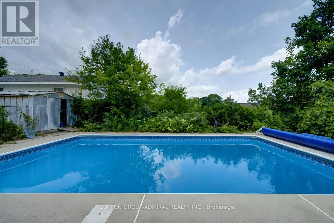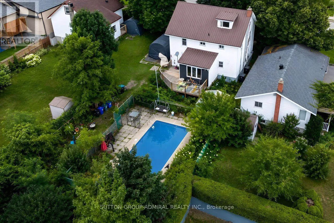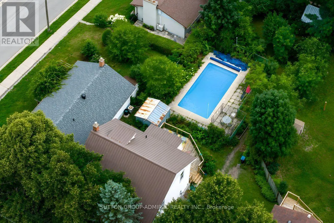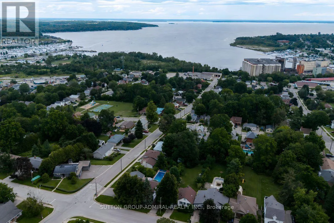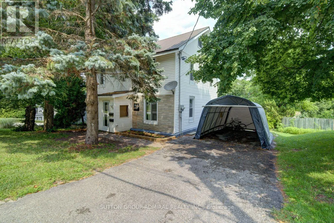
Ottawa St/ Seventh St WELCOME TO 121 SEVENTH ST, LEGAL DUPLEX WITH 7 BEDROOMS, 4 BATHROOMS & IN-GROUND POOL. This Is An Excellent Opportunity To Own A Spacious Legal Duplex On An Impressive 50 X 200 Ft Lot In Midland. This Versatile Property Offers Two Completely Separate Units, Making It Ideal For Investors, Extended Families, Or Buyers Looking To Live In One Unit While Generating Rental Income From The Other. The Main-Floor Unit Features 3 Bedrooms And 2 Bathrooms, While The Fully Renovated Upper-Floor Unit Offers 4 Bedrooms And 2 Bathrooms, Providing Excellent Space And Flexibility For Both Occupants. Each Unit Is Separately Equipped With Its Own Hydro Meter Furnace And Air-Conditioning System, Offering Independent Utilities And Added Convenience For Bot Tenants And Owners. Enjoy The Outdoors With A Private In-Ground Swimming Pool And An Exceptionally Deep 200-Foot Lot, Offering Plenty Of Space For Recreation, Entertaining And Future Possibilities. The Property Combines Strong Income Potential With The Flexibility Of A Multi-Generational Or Owner-Occupied Investment. Located In A Desirable Midland Neighborhood, Close To Local Amenities, Schools, Shopping, Parks And Recreational Opportunities. A Rare Legal Duplex Offering 7 Bedrooms, 4 Bathrooms, Separate Utilities And An In-Ground Pool On A 50 X 200 Ft Lot. Excellent Investment And Family Opportunity. (id:27476)