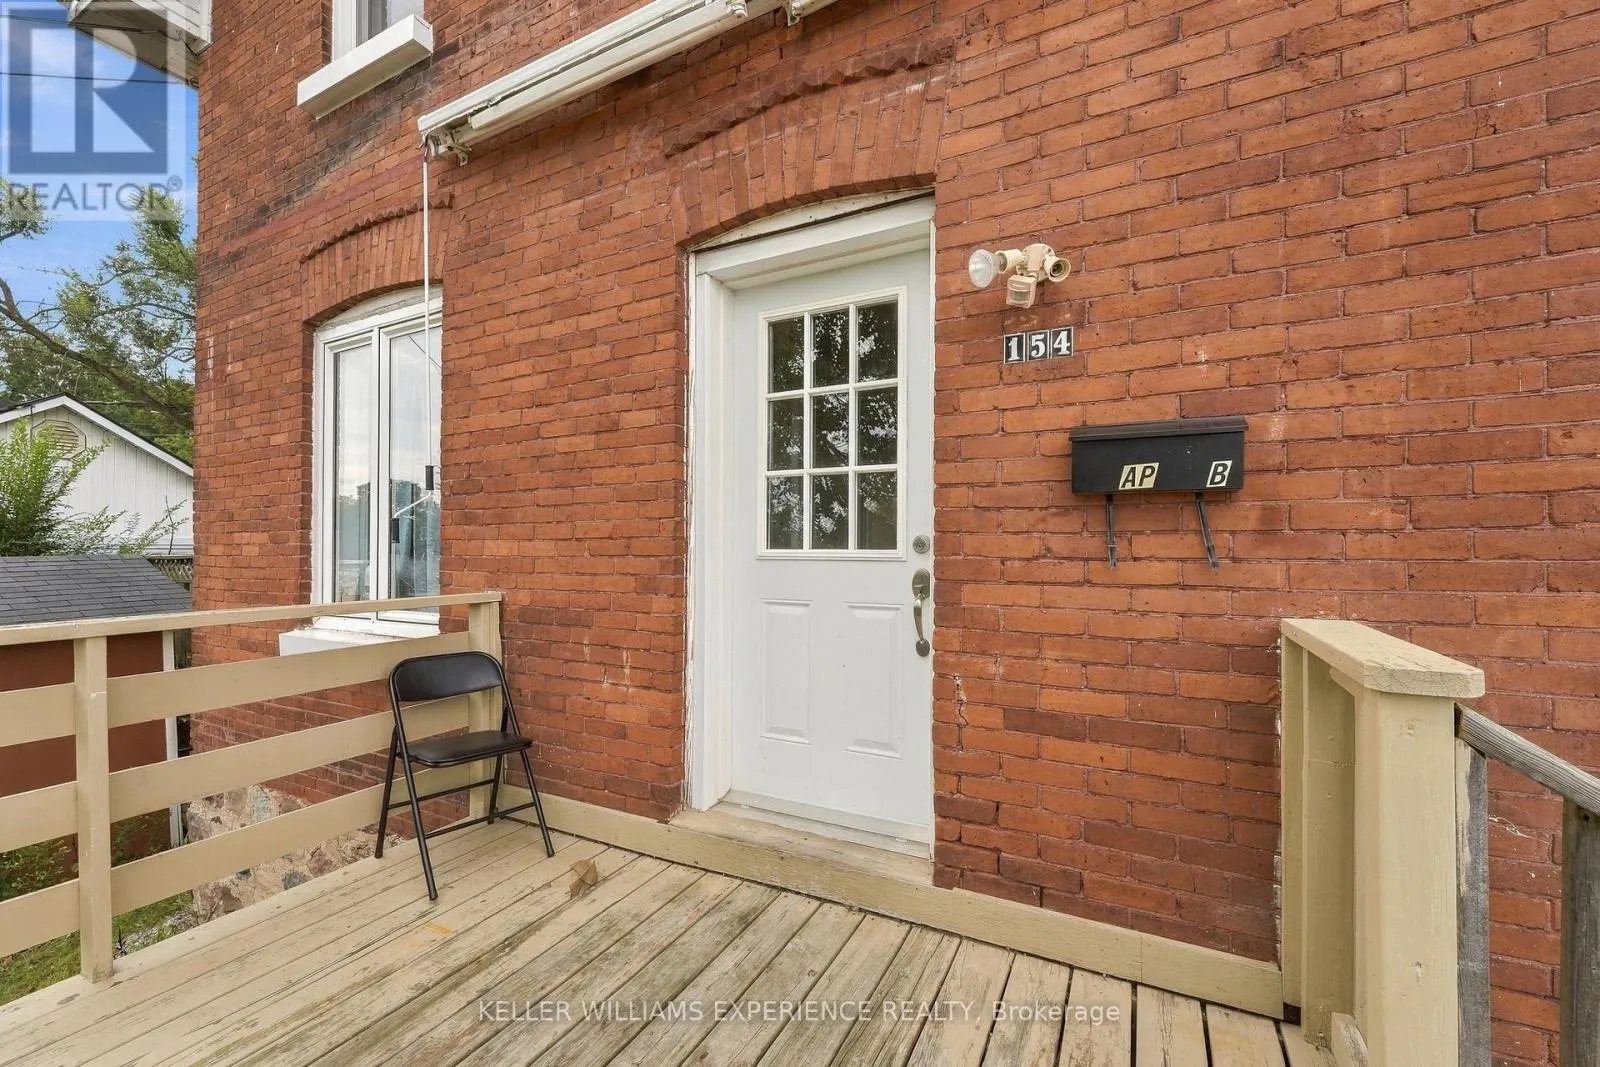
154 Fifth Street, Midland, Ontario L4R 3V9

Listed for:
$519,000
3 beds
2 baths
Listed 18 days ago
Duplex for rent: 154 Fifth Street, Midland, Ontario L4R 3V9

View all 22 photos

About

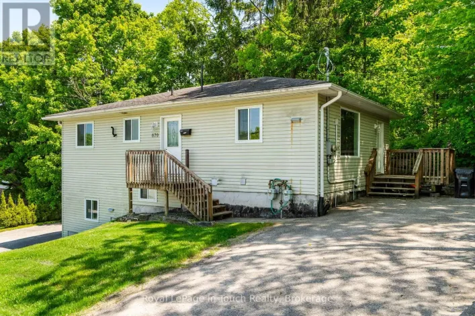
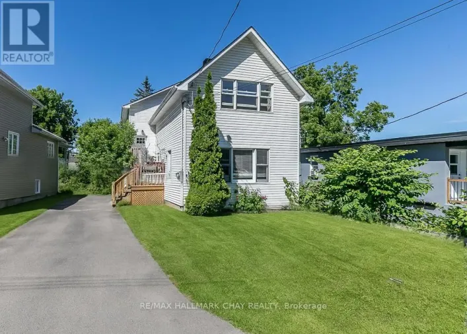
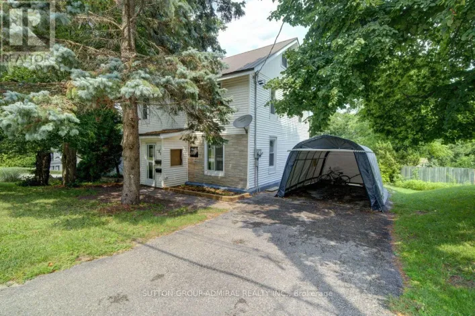
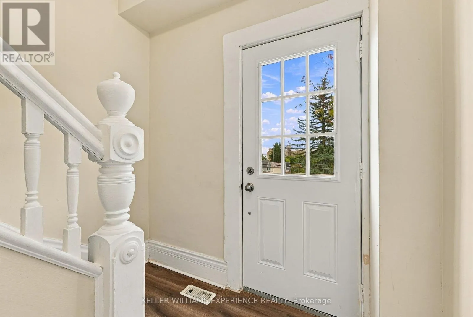
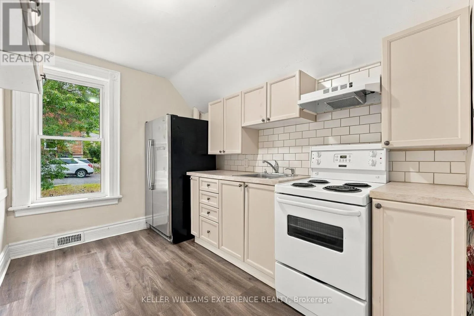
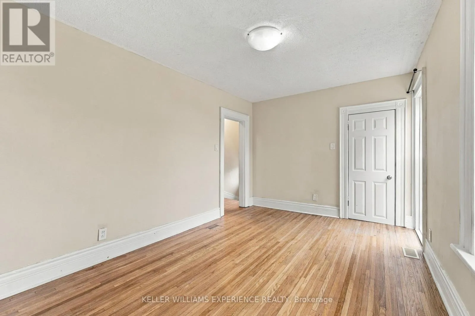
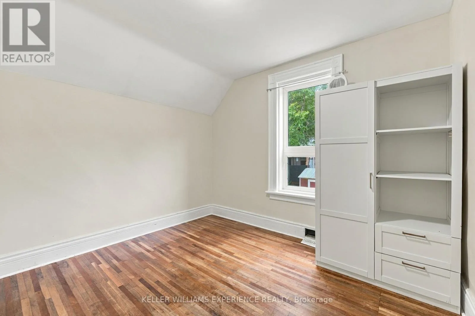
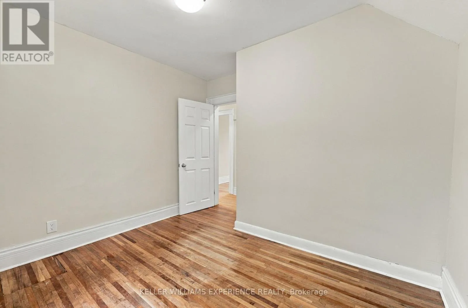
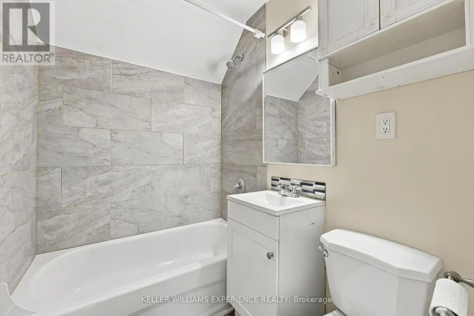
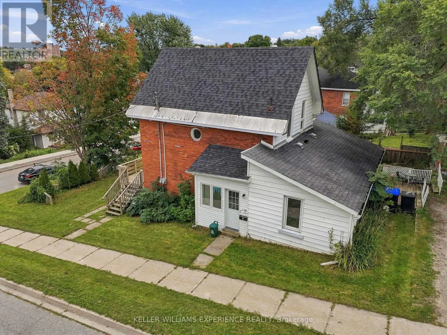
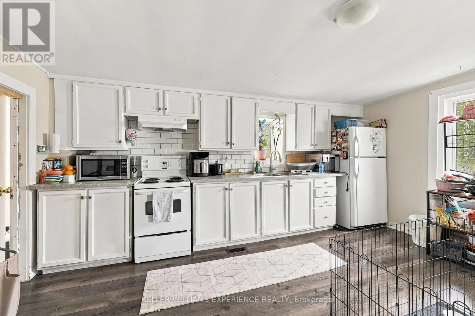
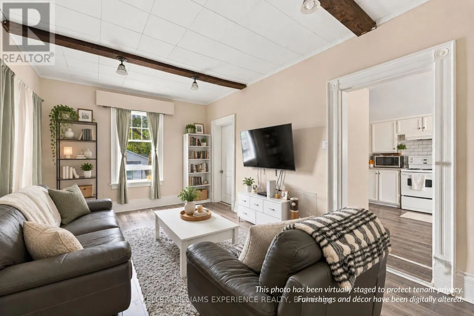
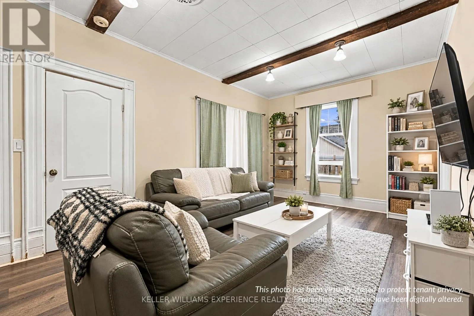
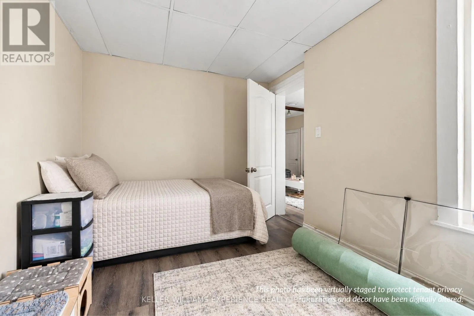
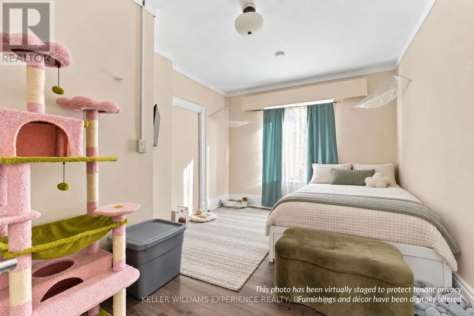
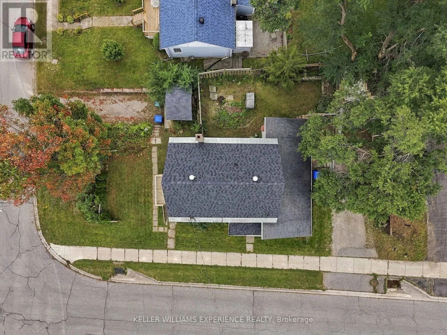
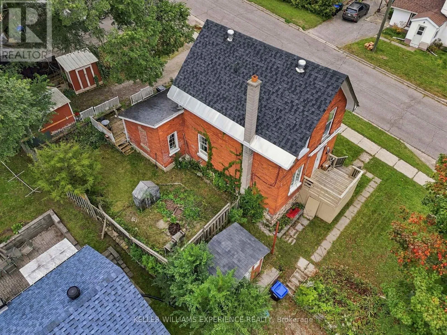
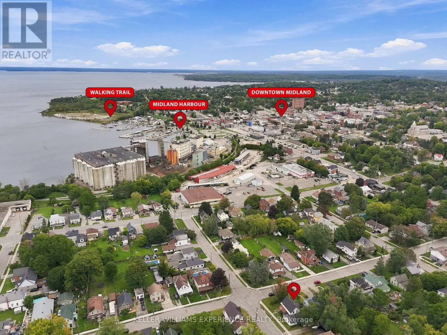
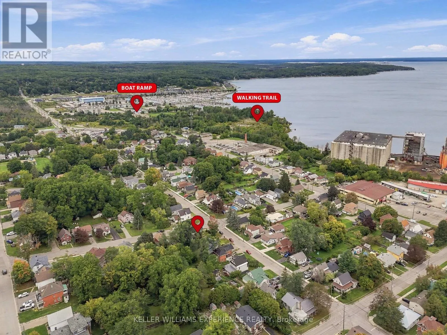
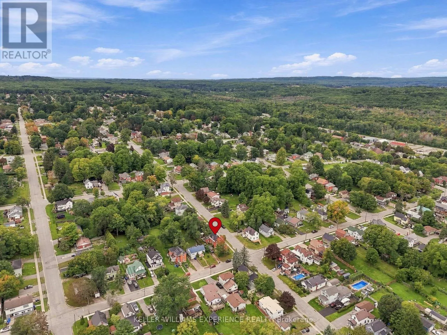
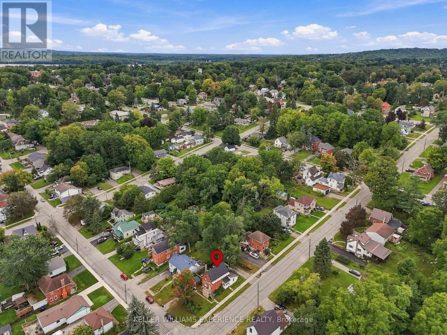
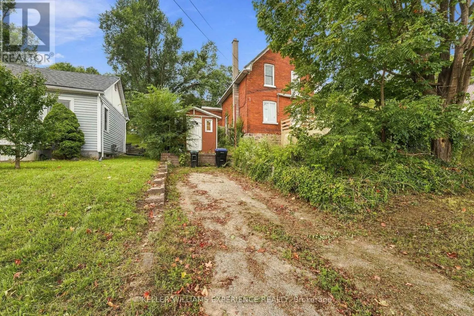
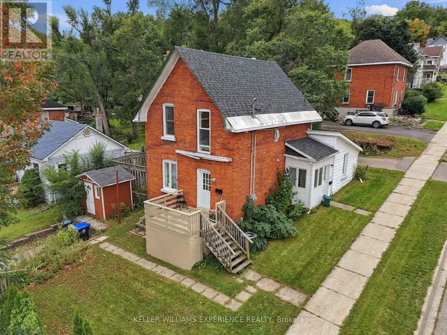
Cross Streets: Quebec & Fifth. ** Directions: Forth St to Quebec St to Fifth St. Attention investors and homebuyers! Looking for an investment with real cash-flow potential? Look no further!Welcome to 154 Fifth Street in Midland-a legal duplex offering flexibility, excellent income potential, and vacant possession.The property features a one-bedroom unit that recently rented for $1,615 per month and a two-bedroom unit that rented for $1,850 per month, with tenants responsible for all utilities in addition to their monthly rent.Vacant possession gives you the flexibility to set your own rents, choose your own tenants, move into one unit while renting the other to help offset your mortgage, or accommodate extended family.Each self-contained unit has its own driveway, hydro meter, in-suite laundry and storage shed, providing added convenience and privacy. Ideally located within walking distance of downtown Midland and the waterfront trail, residents can enjoy easy access to local shops, restaurants and beautiful Georgian Bay.Whether you're looking to expand your investment portfolio, reduce your housing costs or explore a multi-generational living arrangement, this versatile property offers plenty of possibilities! (id:27476)

Property Highlights

MLS® Number
S13785972
Type
Multi-family
Community Name
Midland
Land Size
50 x 100 FT
Parking Space Total
4

Building

Building Type
Duplex
Storeys
1.50
Square Footage
1100 - 1500 sqft
Bathrooms Total
2
Bedrooms Above Ground
3
Bedrooms Total
3
Amenities
Separate Electricity Meters
Exterior Finish
Aluminum siding, Brick
Fireplace Present
No
Basement Type
N/A (Unfinished)
Basement Features
Building Heating Type
Forced air
Heating Fuel
Natural gas
Building Cooling Type
Central air conditioning

Utilities

Water
Municipal water
Utility Sewer
Sanitary sewer

Room Layout

Living room
Second level
2.97 m x 4.65 m
Kitchen
Second level
3.38 m x 2.39 m
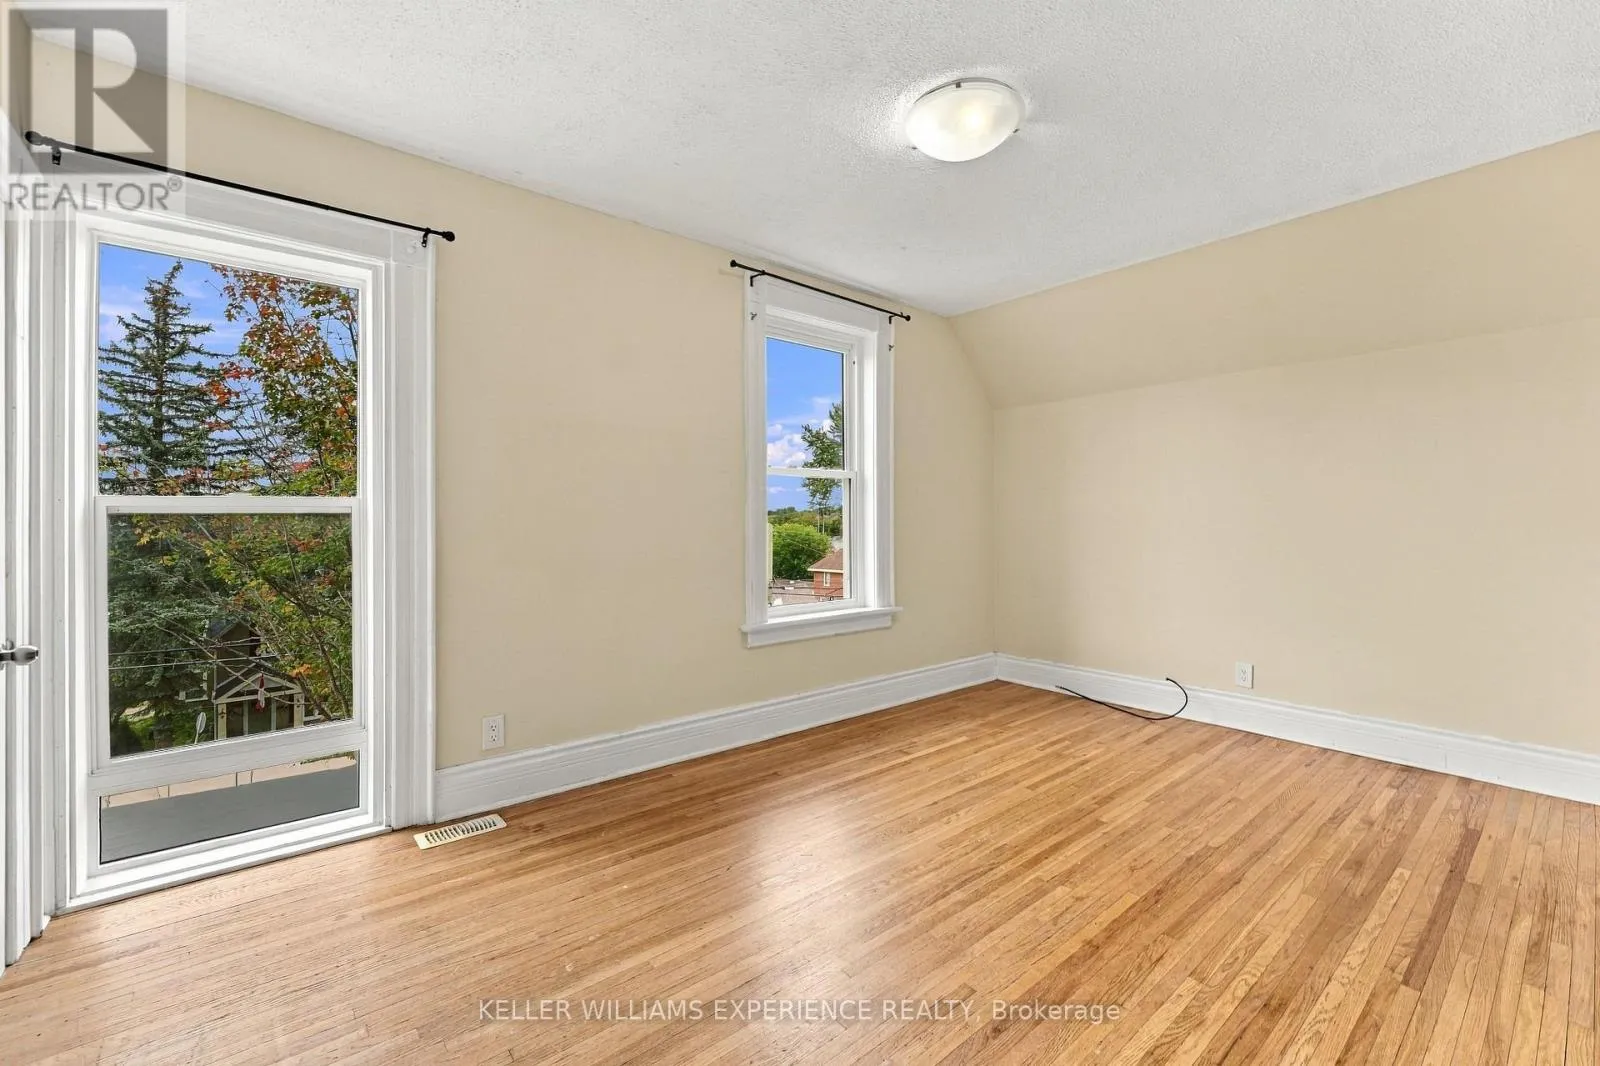
Bedroom
Second level
3.38 m x 3.25 m
Bathroom
Second level
1.5 m x 1.93 m
Kitchen
Main level
3.48 m x 4.83 m
Living room
Main level
3.33 m x 5.74 m
Bedroom
Main level
4.04 m x 3.28 m
Bedroom
Main level
2.64 m x 3.4 m
Bathroom
Main level
1.91 m x 2.08 m

Location

Learn more about this property
Listing provided by:
KELLER WILLIAMS EXPERIENCE REALTY
MLS® number:
S13785972
Agent:
Dave Walker
*Indicates required field
Name is required
Email is required
Please enter a valid phone number (e.g., 416-111-1111).

Community Spotlight: Homes For sale in Your Neighborhood