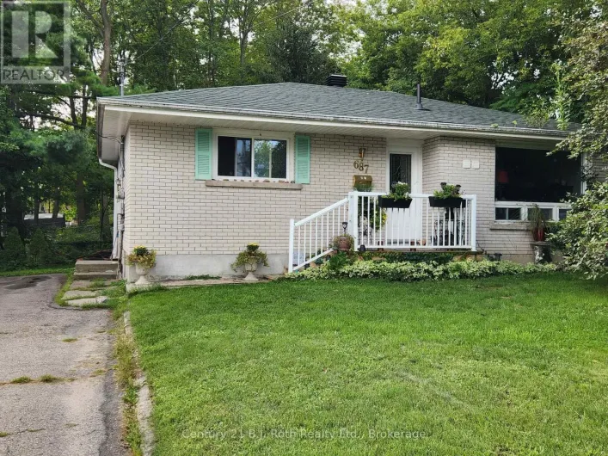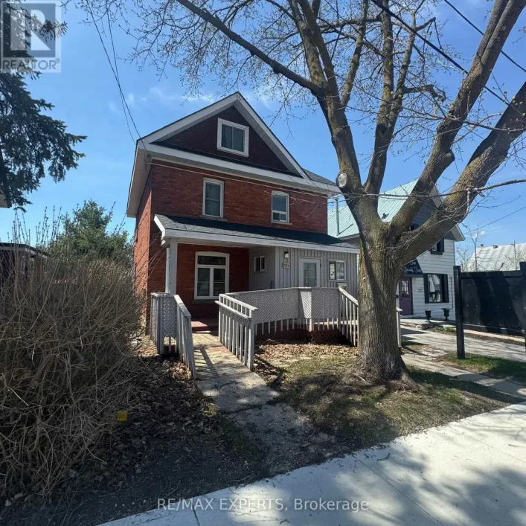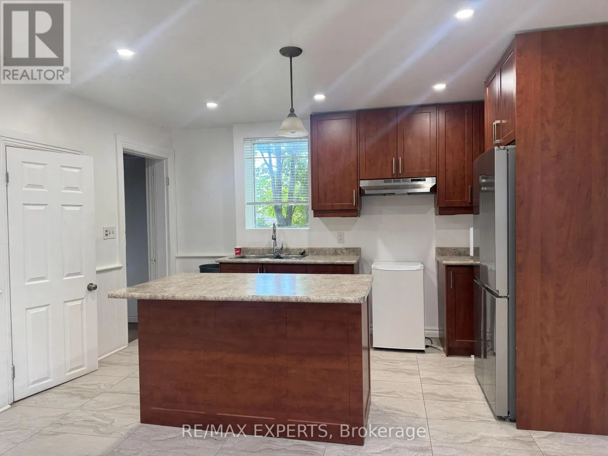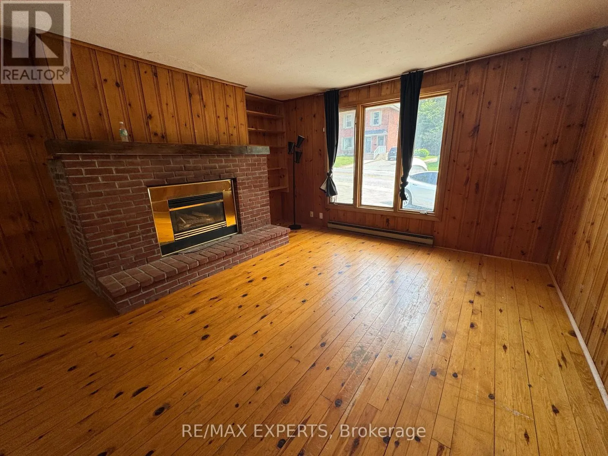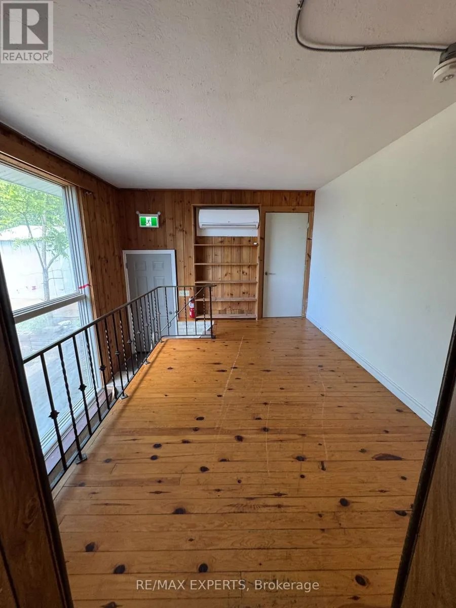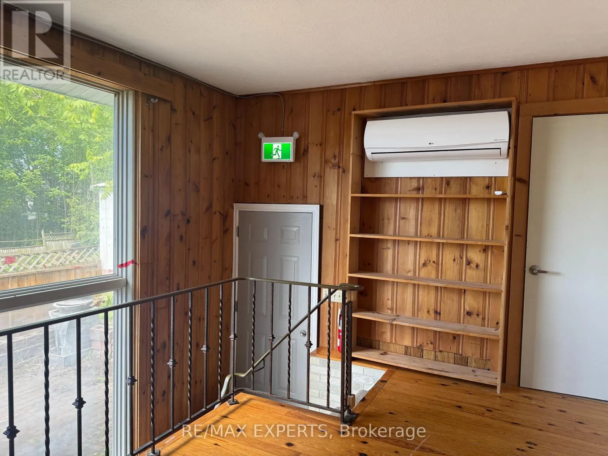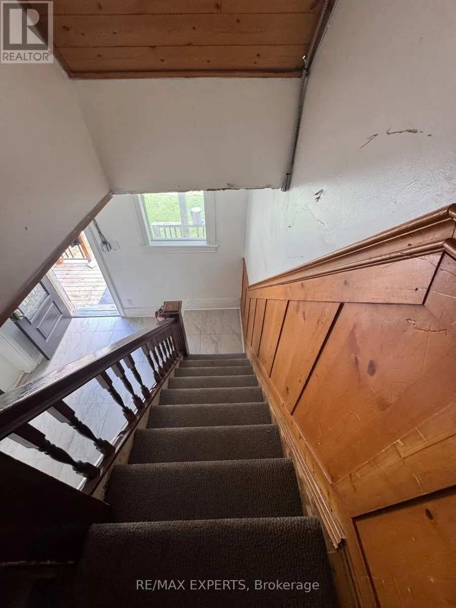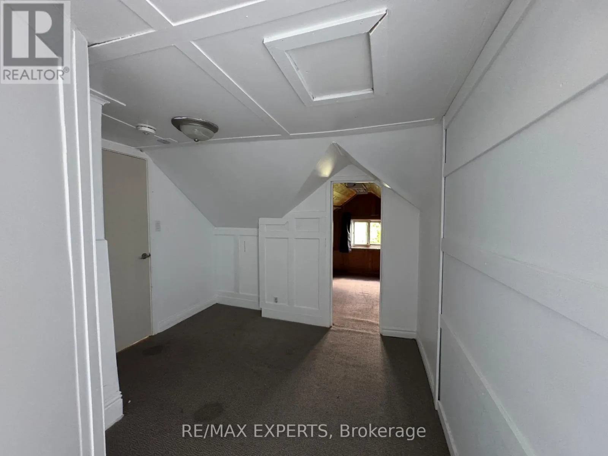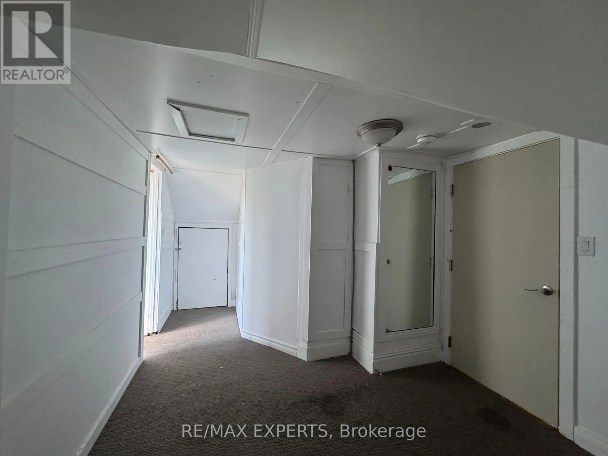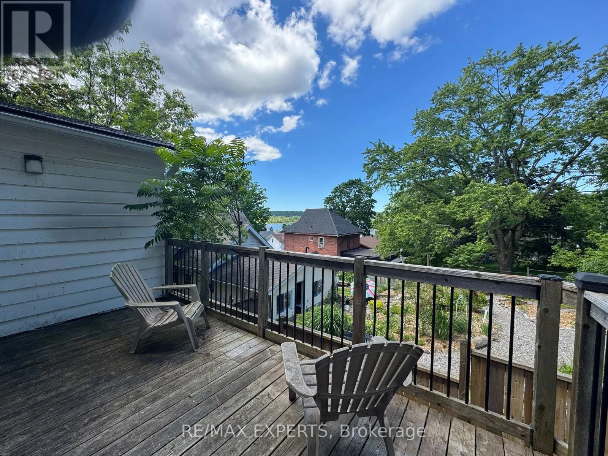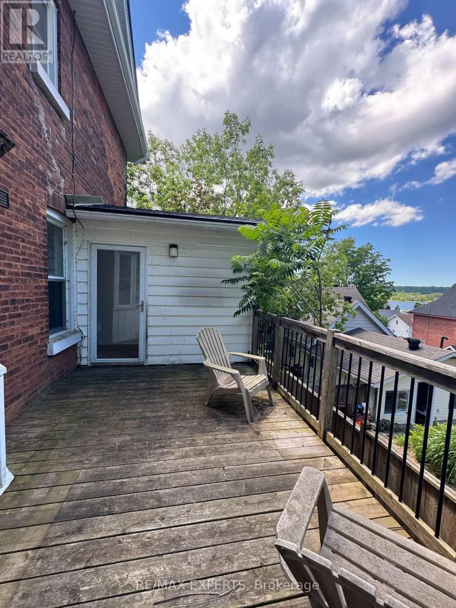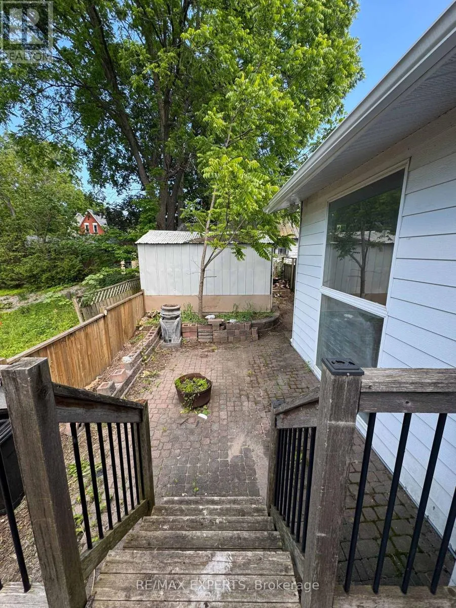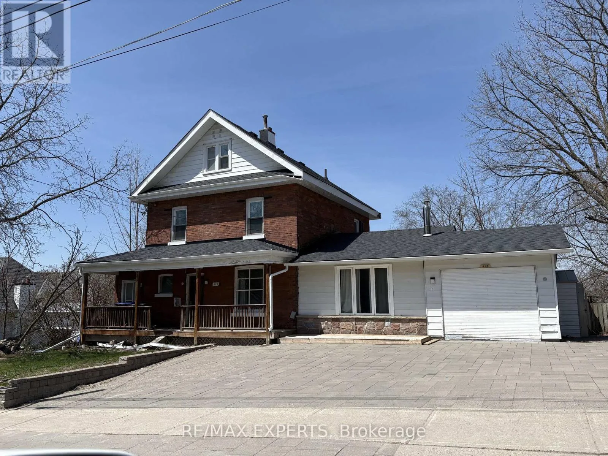
KING ST. TO DOMINION AVE ** RARE OPPORTUNITY TO LEASE A SPACIOUS VICTORIAN-STYLE HOME IN THE HEART OF MIDLAND !**Welcome to this impressive ** Victorian-style residence offering approximately 3,000 sq. ft. of living space **, ideally located in the heart of Midland with views of beautiful ** GeorgianBay **. This unique ** 212-storey home features 8 bedrooms and 3 bathrooms **, making it an excellent rental opportunity for a large or extended family seeking exceptional space in a convenient downtown location. Filled with character and old-world charm, the home features** soaring 9-foot ceilings, original hardwood flooring, two fireplaces, oversized principal rooms, a large welcoming foyer, abundant natural light, and timeless architectural details ** that are increasingly difficult to find. Recent improvements include a ** steel roof, updated electrical and plumbing, and some newer windows **. ** Unique income-sharing potential :** Given the size and flexible layout of the property, the tenant may have the opportunity to sublet rooms or portions of the premises, ** subject to the Landlord's prior written consent and all applicable laws, municipal requirements, zoning, andterms of the lease .**Enjoy the welcoming ** front verandah **, generous interior living space and a highly convenient location just steps from ** Downtown Midland, Georgian Bay, restaurants, shopping, schools, the hospital, marina and recreational facilities **. With ** 8 bedrooms, 3 bathrooms and approximately 3,000 sq. ft .** , this is a rare leasing opportunity offering exceptional space, character and flexibility in an outstanding central location. (id:27476)