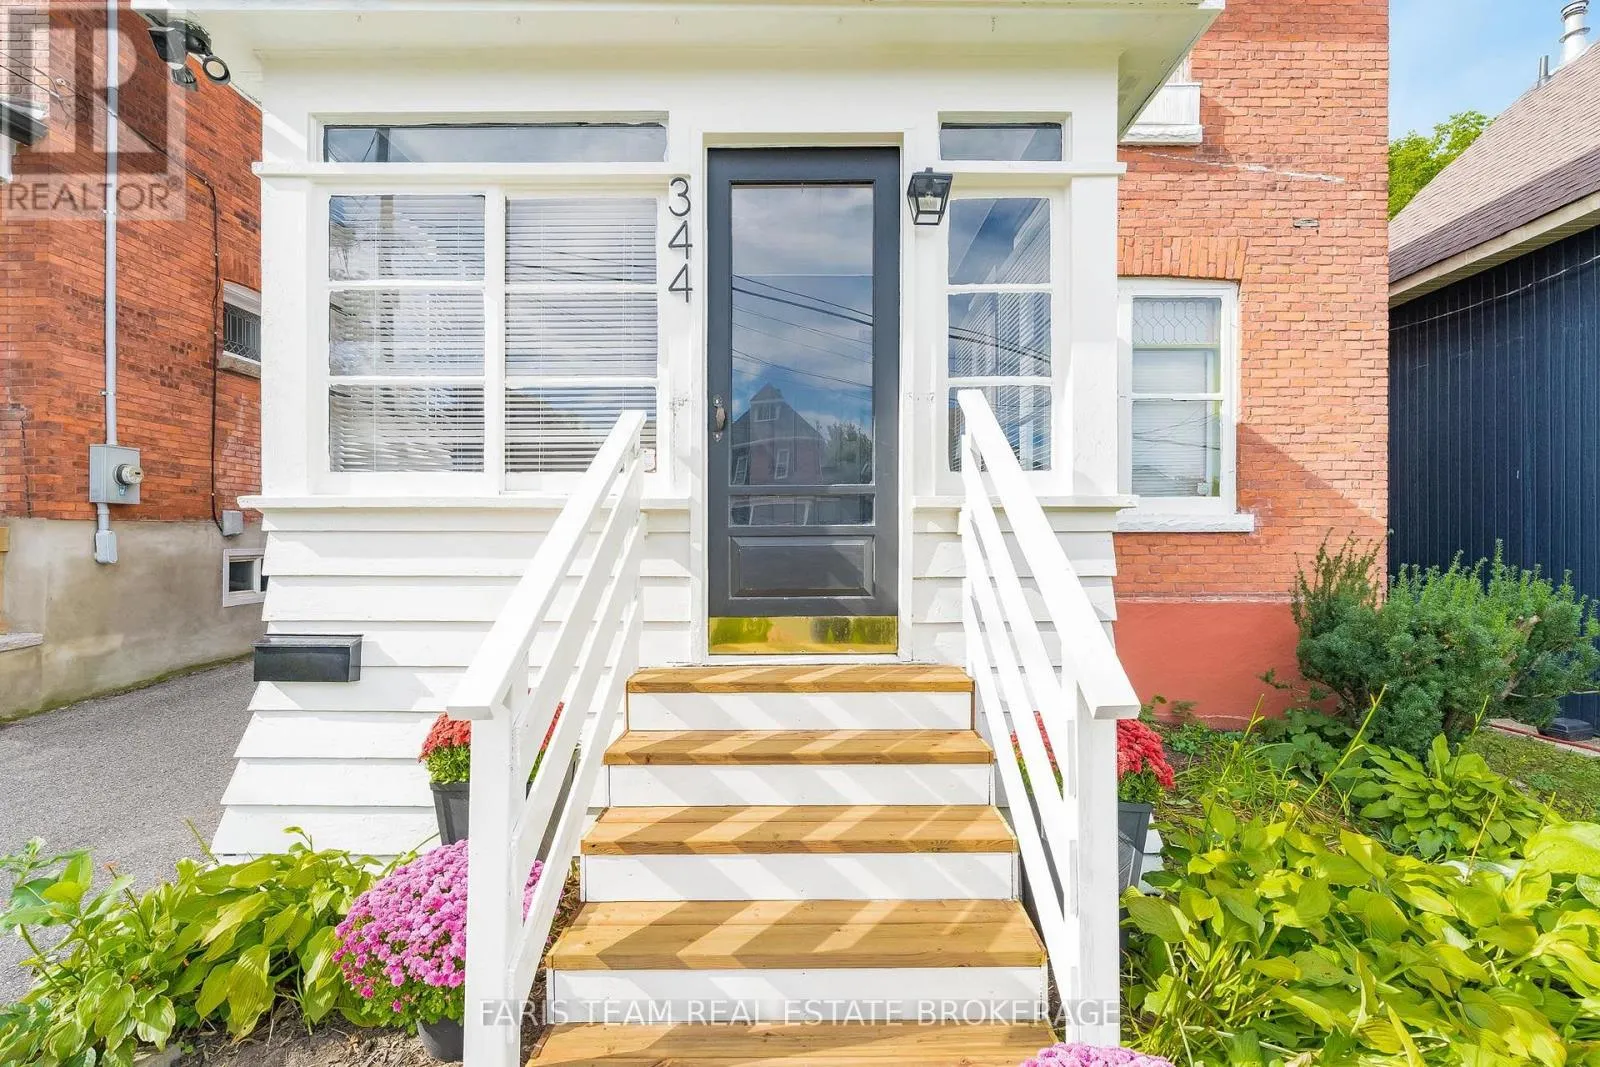
344 First Street, Midland, Ontario L4R 3P2

Listed for:
$524,900
5 beds
3 baths
Listed 2 days ago
House for rent: 344 First Street, Midland, Ontario L4R 3P2

View all 37 photos

About

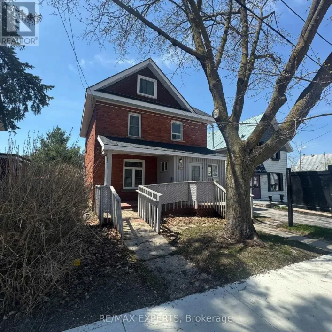
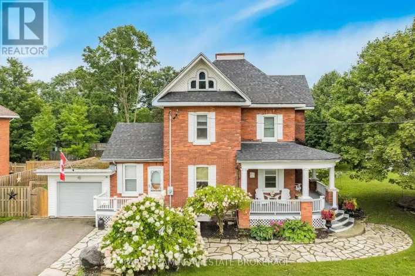
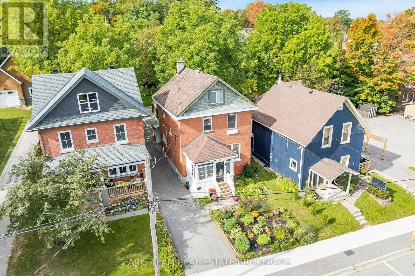
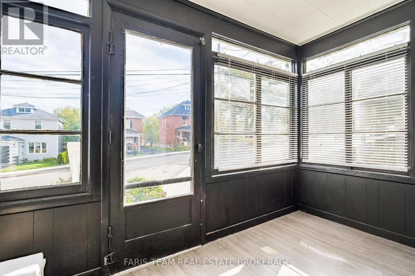
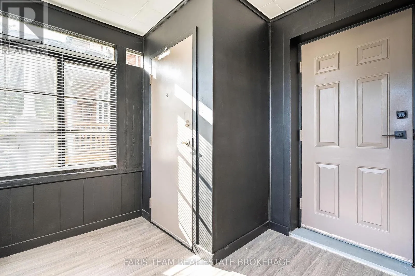
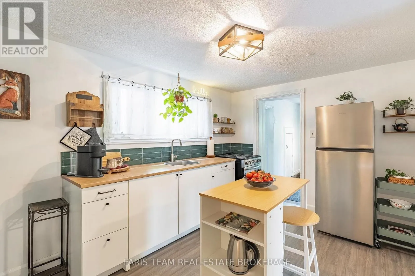
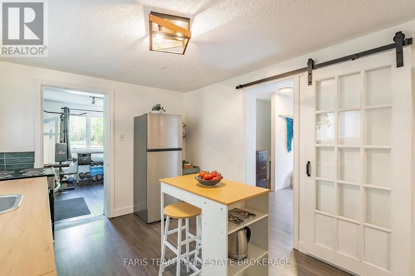
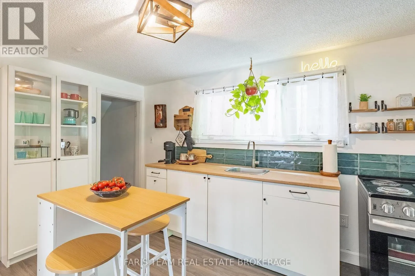
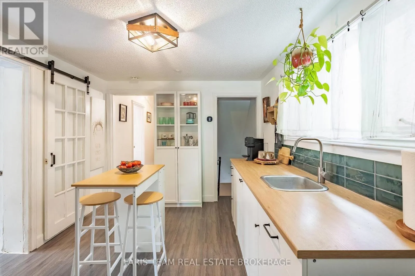
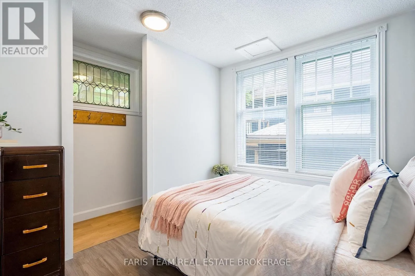
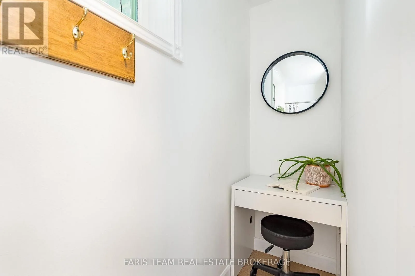
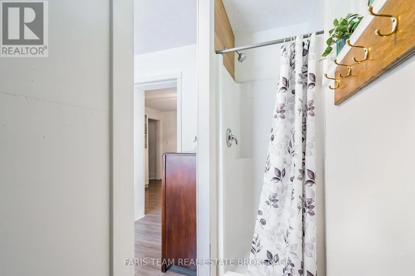
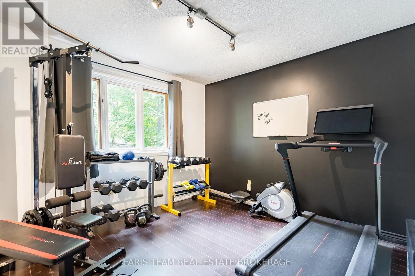
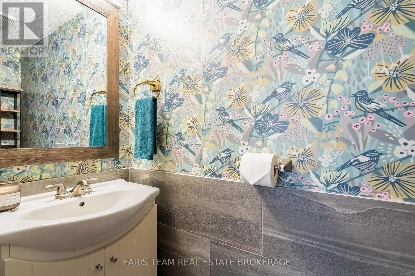
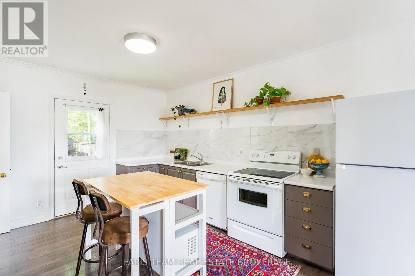
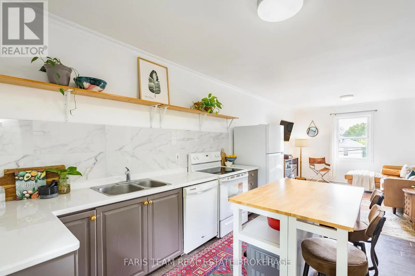
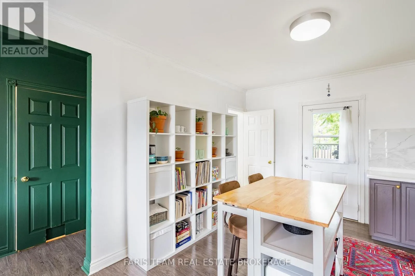
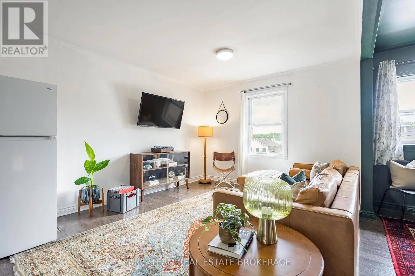
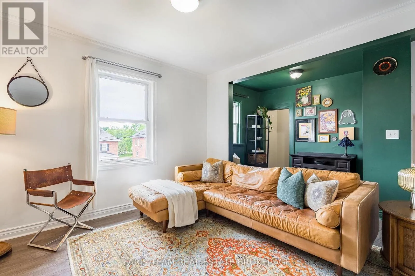
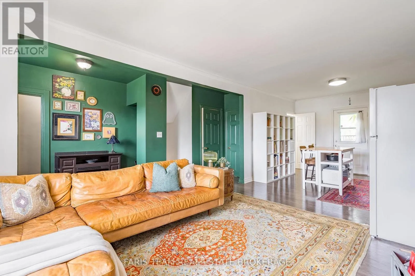
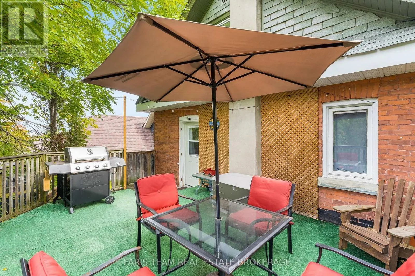
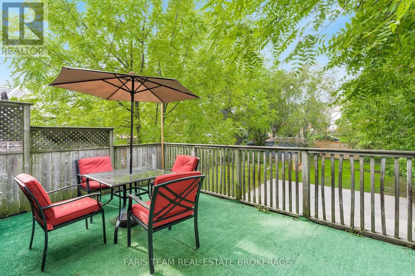
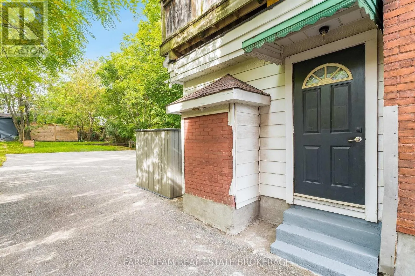
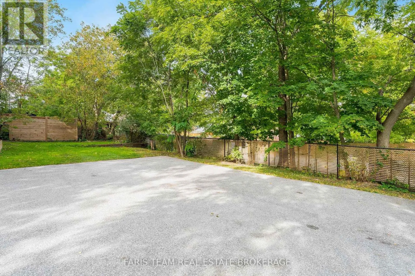
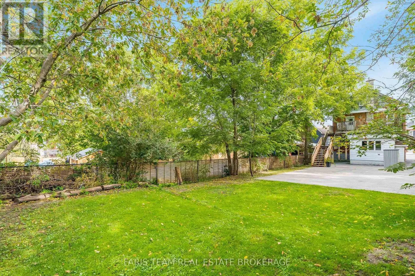
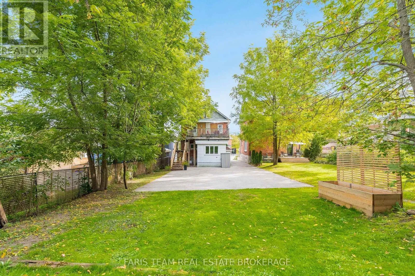
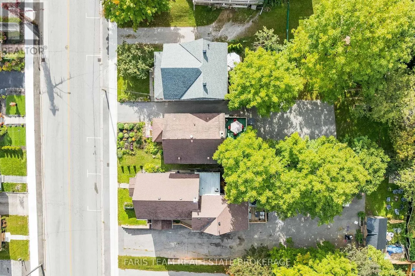
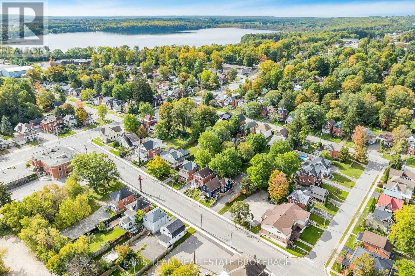
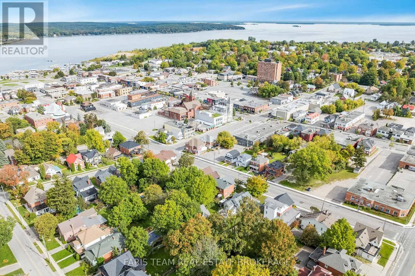
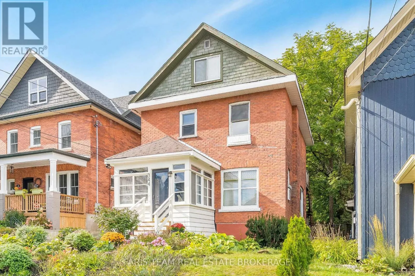
Yonge St/First St Top 5 Reasons You Will Love This Home: 1) Enjoy the authentic charm of a true century home, complete with solid craftsmanship, high ceilings, and full modern updates that create an inviting, turnkey space 2) Layout offering exceptional flexibility, featuring a main living area plus a second suite, each with its own kitchen, laundry, plus front and back entry for each space, providing a fantastic opportunity to live in one suite and work in the other 3) Expansive outdoor space offers a peaceful backyard retreat, ideal for gardening, entertaining, and enjoying the privacy of your own secluded sanctuary 4) The property delivers a substantial dedicated parking area at the rear, providing ample space for multiple vehicles, clients, or guests 5) Prime positioning steps from the vibrant downtown core, where flexible DC zoning provides an outstanding opportunity to utilize this property with a range of permitted uses, making it an optimal setup for a home business, commercial venture, or multi-generational living. 1,982 above grade sq.ft. plus a partially finished basement. (id:27476)

Property Highlights

MLS® Number
S13838984
Type
Single Family
Community Name
Midland
Ownership Type
Freehold
Land Size
37 x 164.9 FT|under 1/2 acre
Parking Space Total
6

Building

Building Type
House
Storeys
3.00
Square Footage
1500 - 2000 sqft
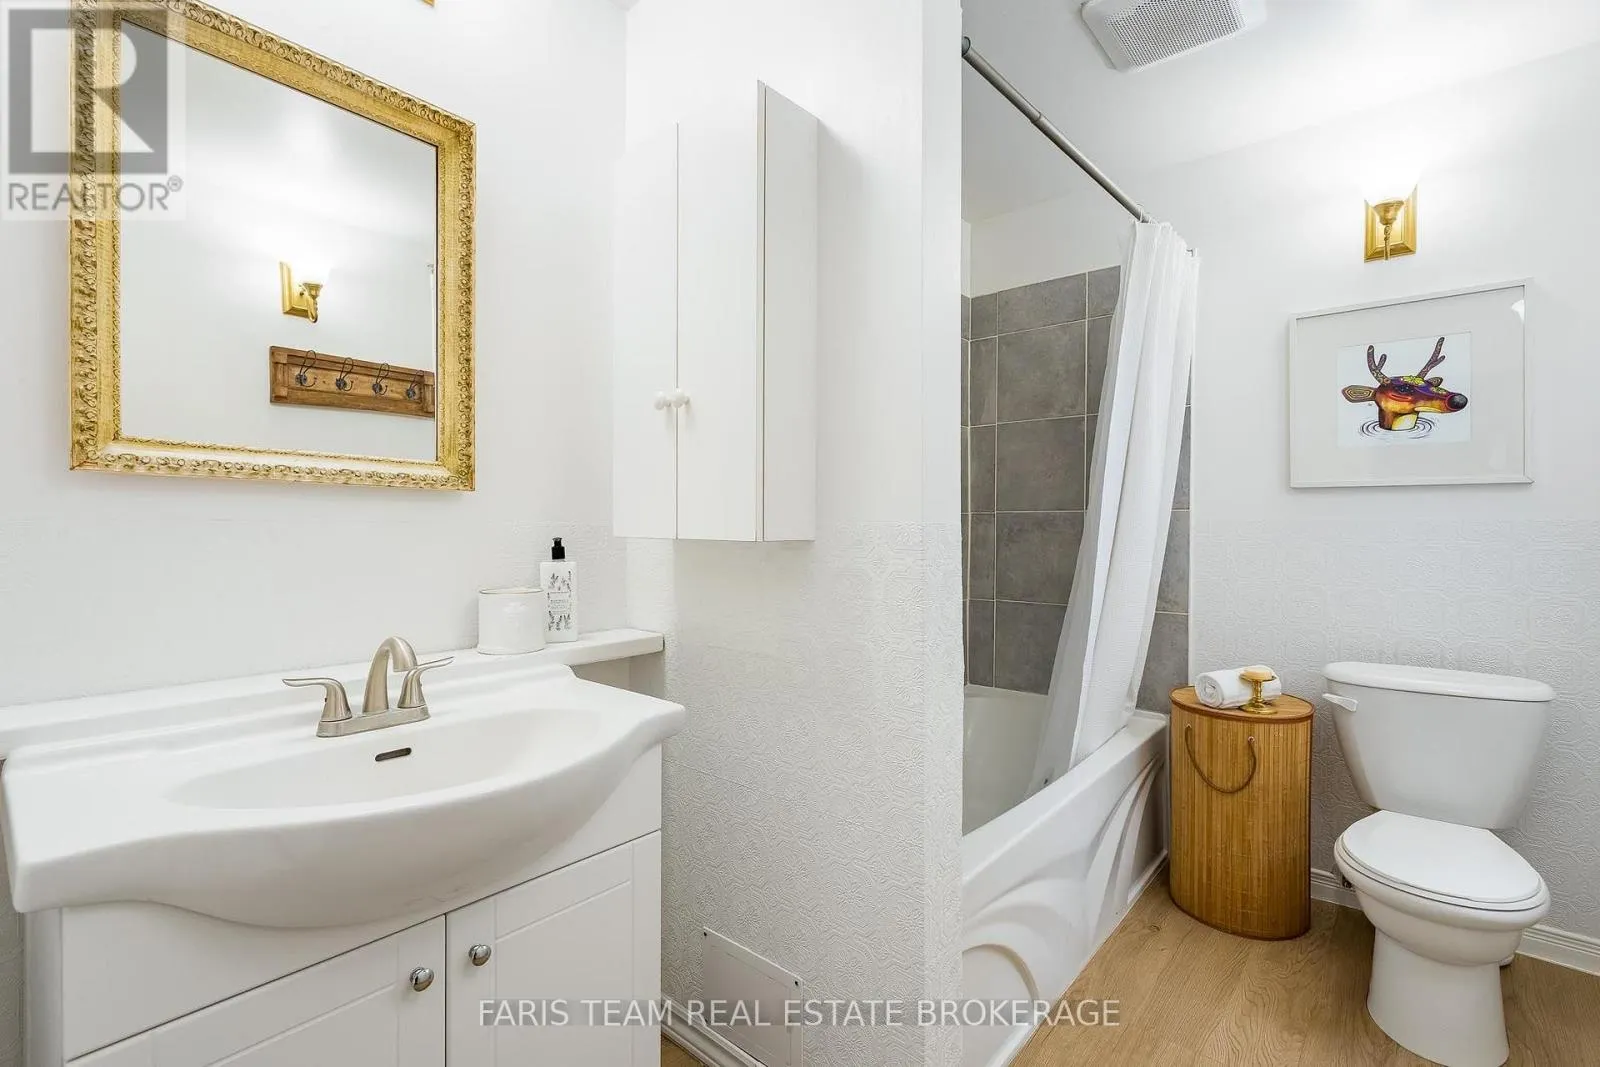
Bathrooms Total
3
Bedrooms Above Ground
5
Bedrooms Total
5
Amenities
Public Transit
Exterior Finish
Brick
Fireplace Present
No
Basement Type
Full (Partially finished)
Basement Features
Building Heating Type
Forced air
Heating Fuel
Natural gas
Building Cooling Type
Central air conditioning

Utilities

Water
Municipal water
Utility Sewer
Sanitary sewer

Room Layout

Kitchen
Second level
4.51 m x 3.43 m
Living room
Second level
3.47 m x 3.43 m
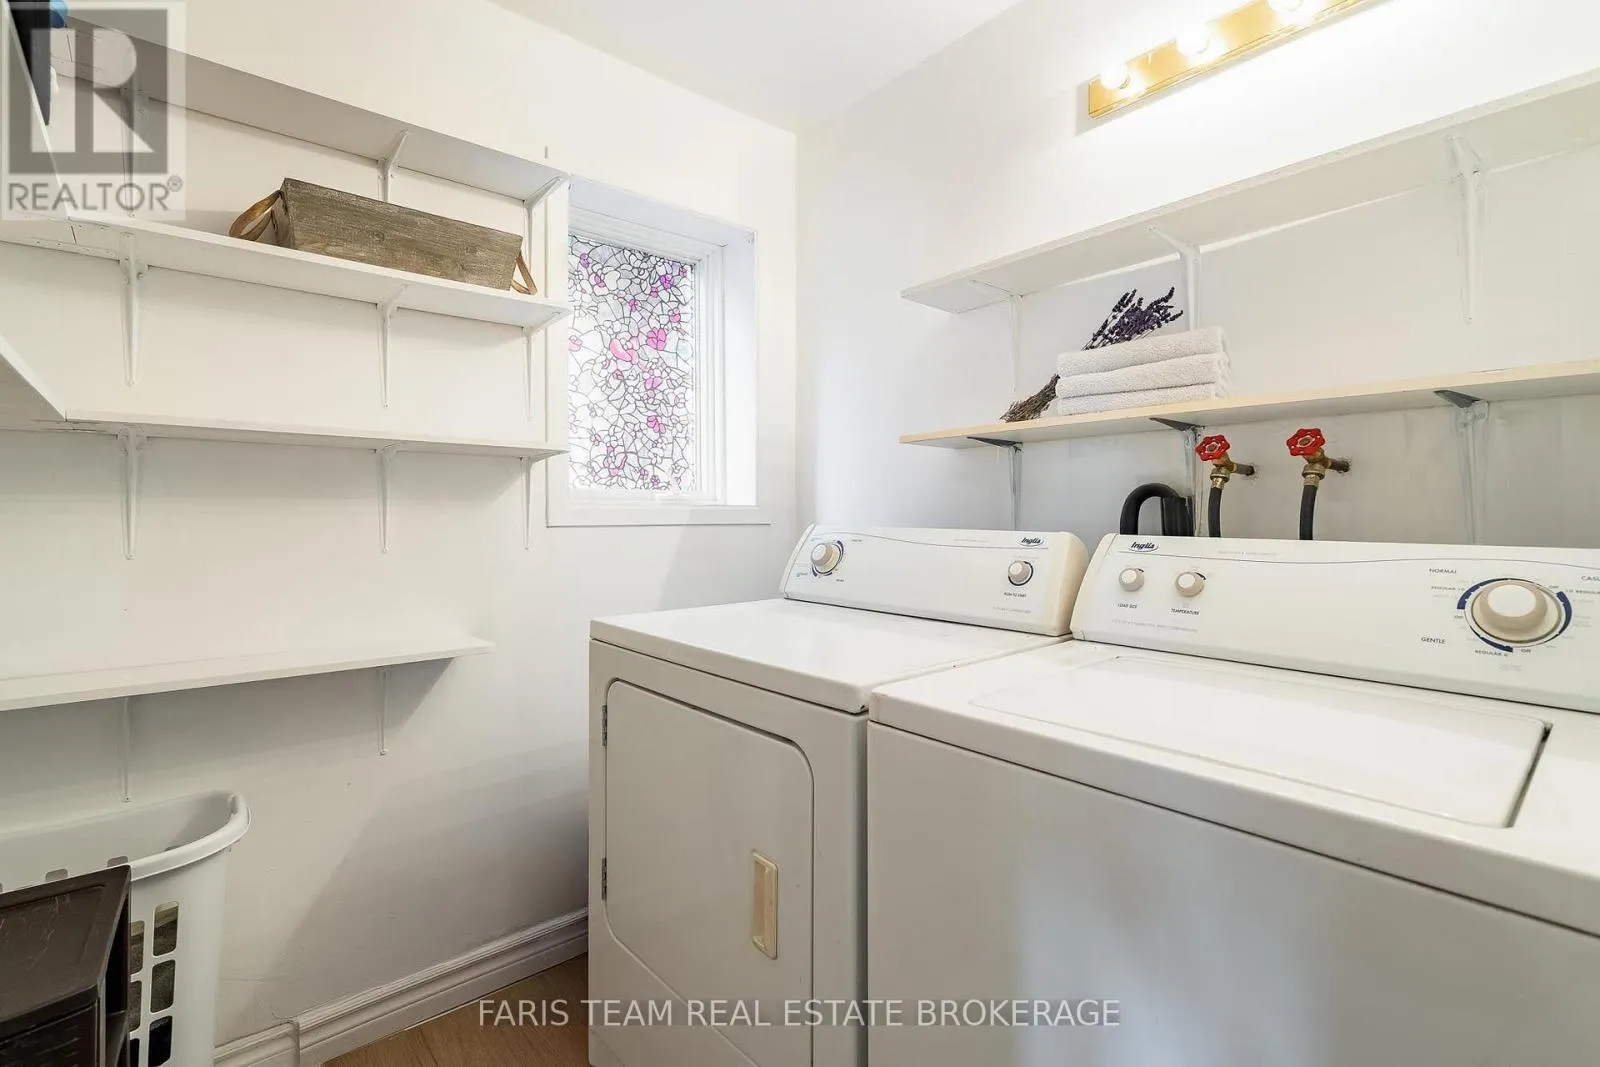
Laundry room
Second level
1.91 m x 1.85 m
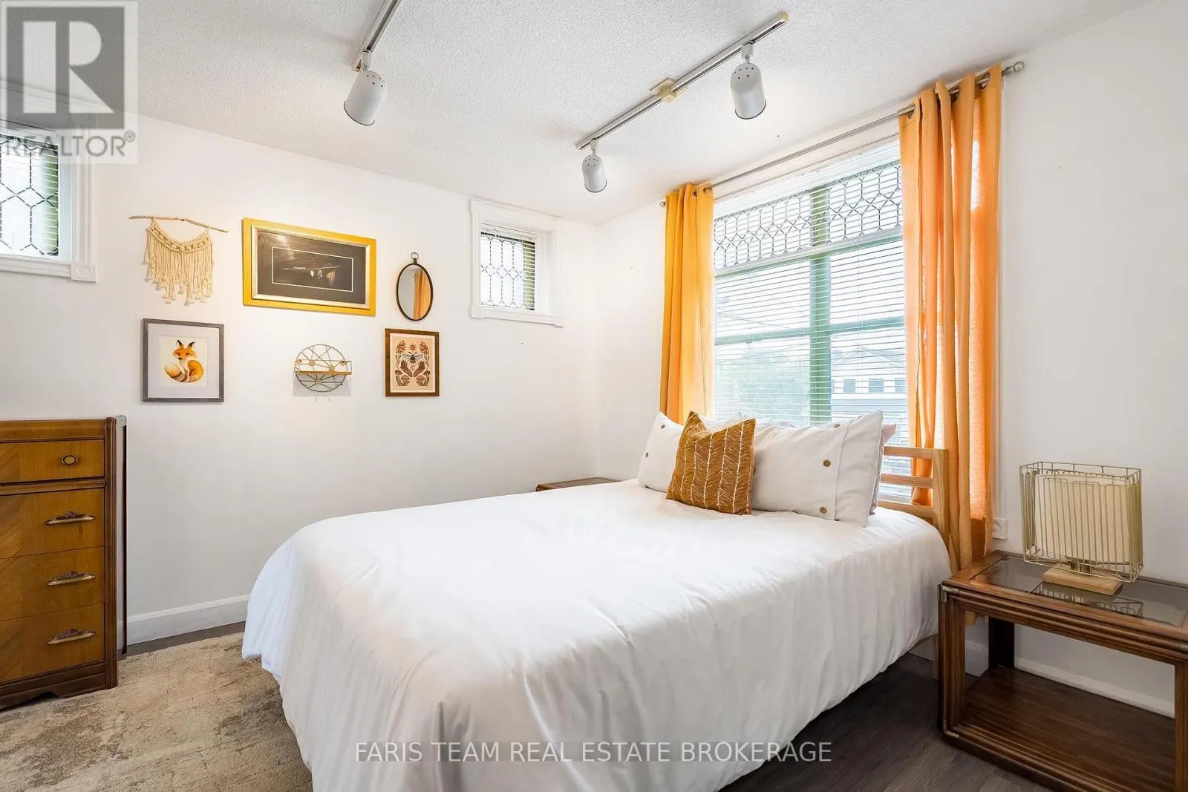
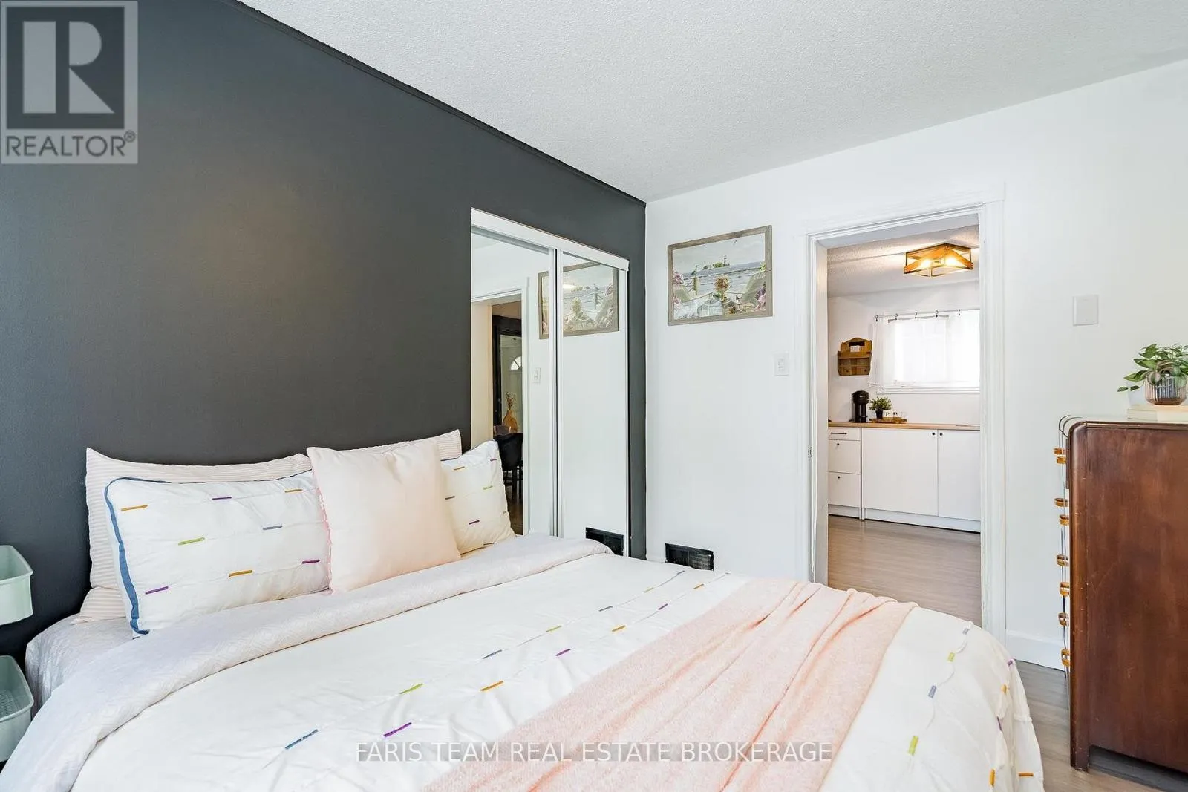
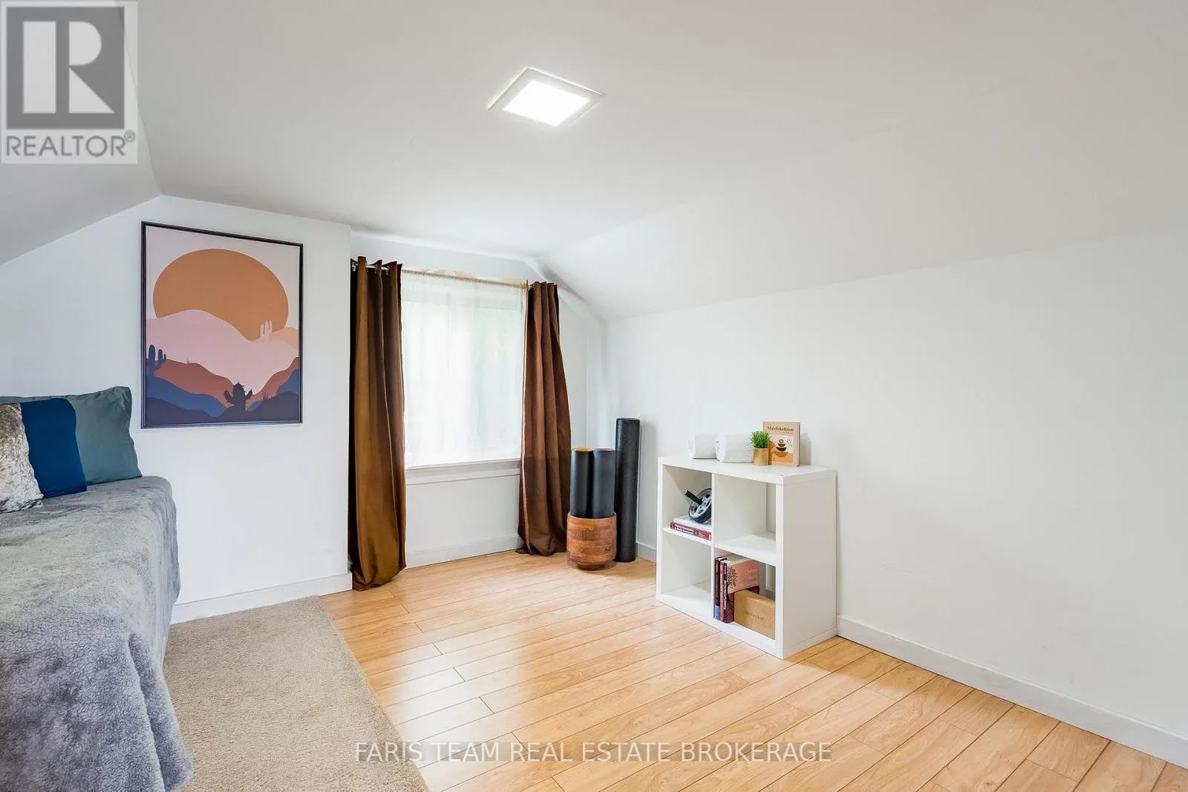
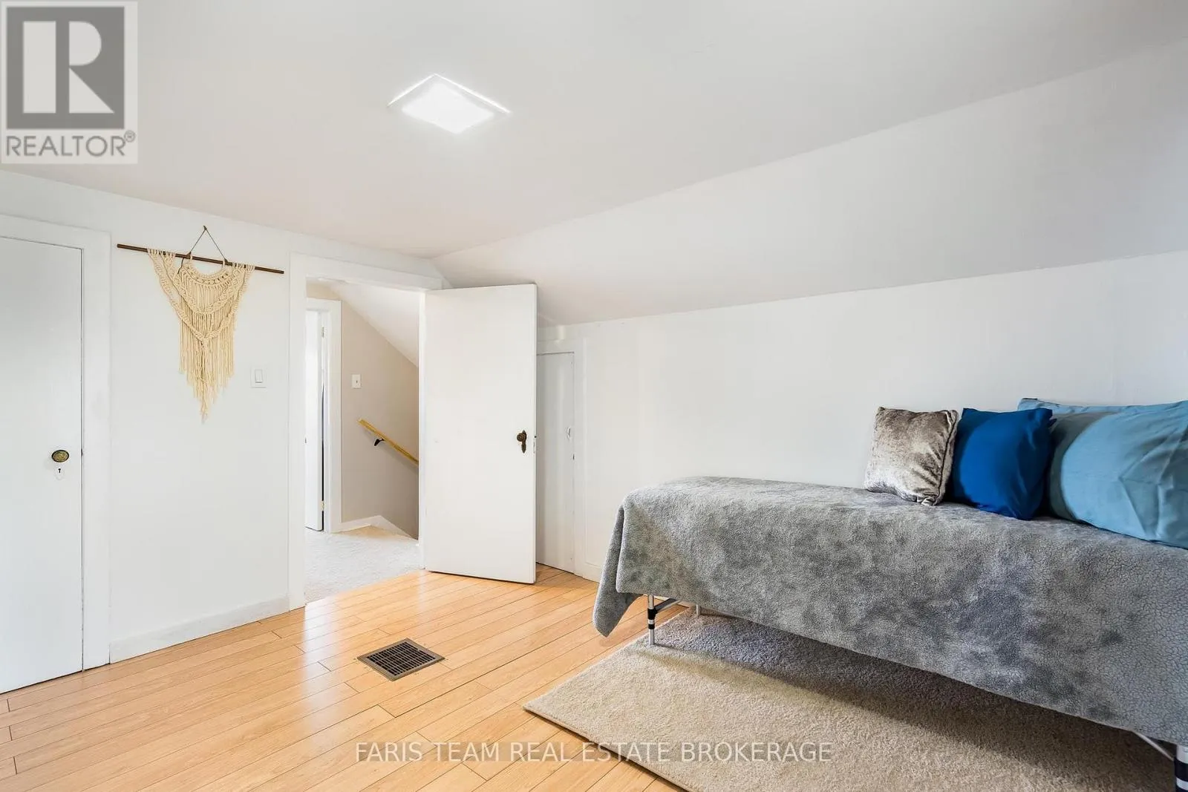
Bedroom
Third level
3.66 m x 3.11 m
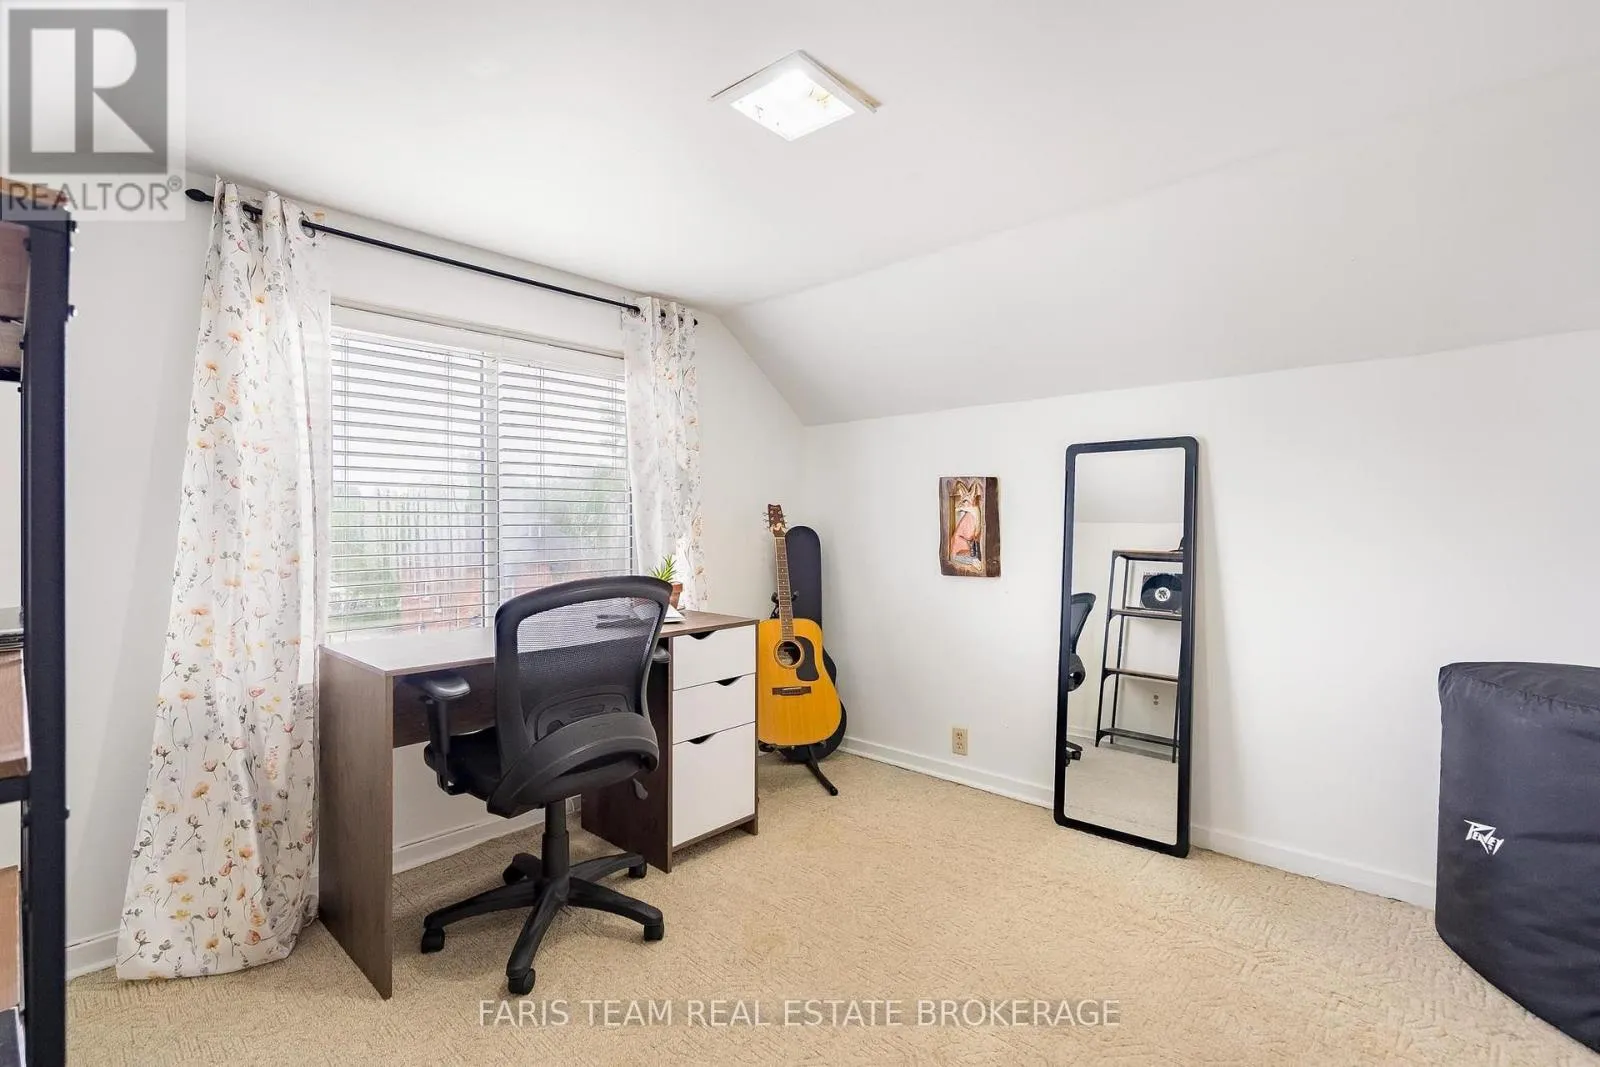
Bedroom
Third level
3.1 m x 3 m
Bedroom
Main level
3.51 m x 3.4 m
Kitchen
Main level
3.91 m x 2.86 m
Bedroom
Main level
3.25 m x 2.55 m
Bedroom
Main level
3.57 m x 3.27 m

Location

Learn more about this property
Listing provided by:
FARIS TEAM REAL ESTATE BROKERAGE
MLS® number:
S13838984
Agent:
Mark Faris
*Indicates required field
Name is required
Email is required
Please enter a valid phone number (e.g., 416-111-1111).

Community Spotlight: Homes For sale in Your Neighborhood