254 Jeanne Street, Midland, Ontario L4R 2J3

Listed for:
$489,900
4 beds
2 baths
Listed 15 days ago
House for rent: 254 Jeanne Street, Midland, Ontario L4R 2J3

View all 40 photos

About

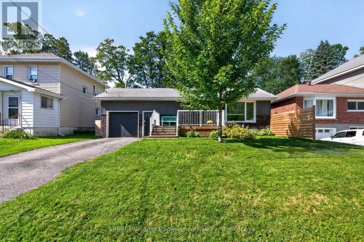
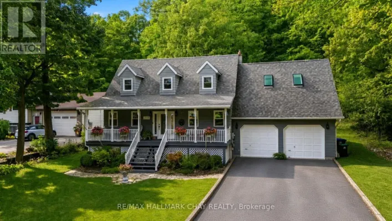
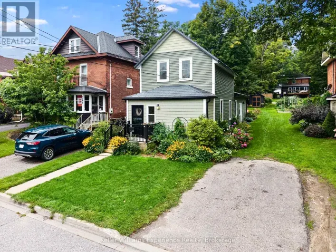
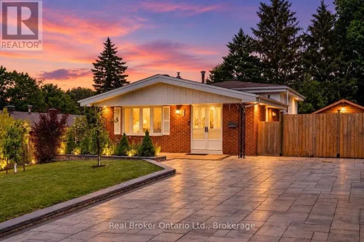
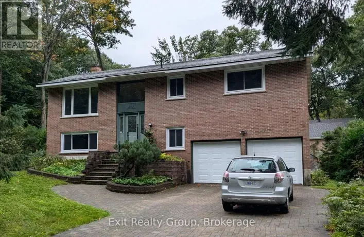
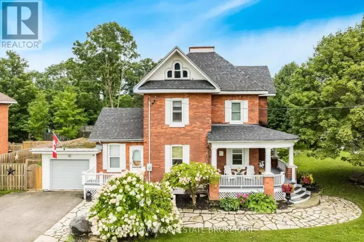
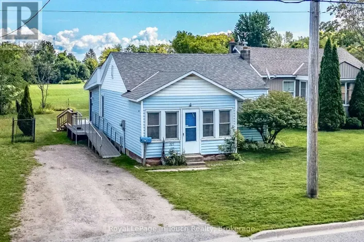
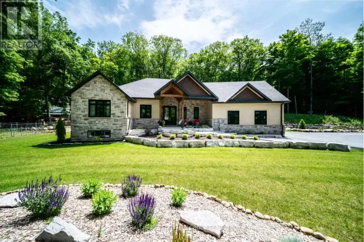
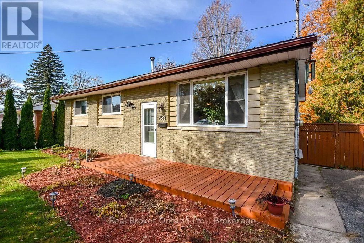
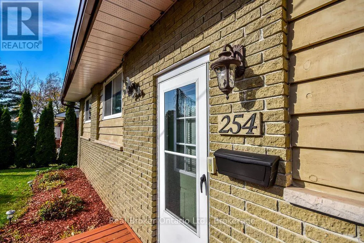
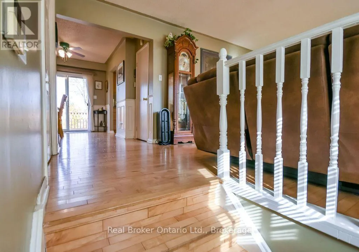
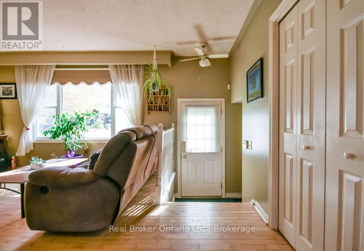
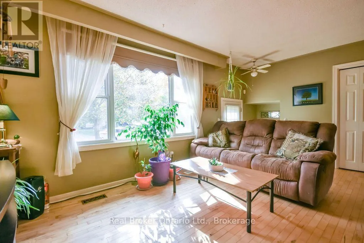
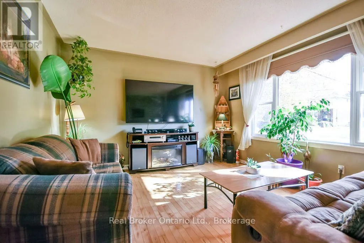
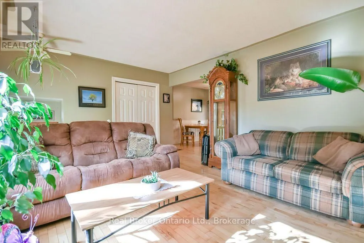
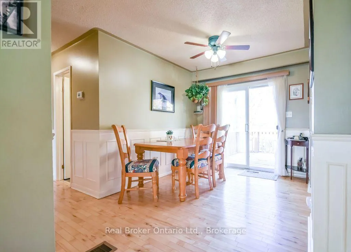
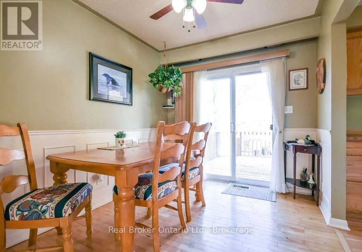
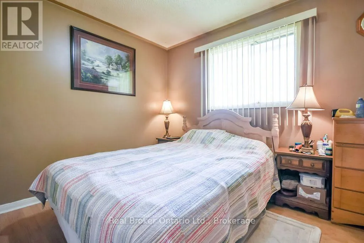
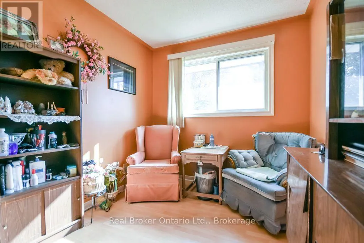
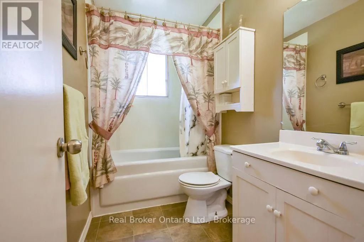
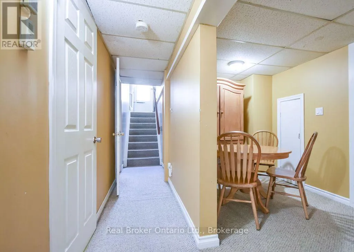
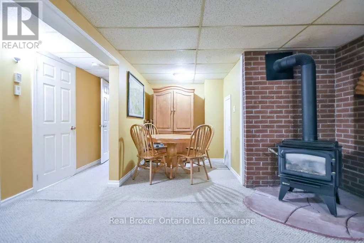
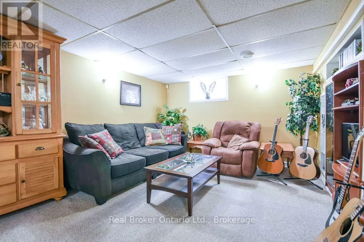
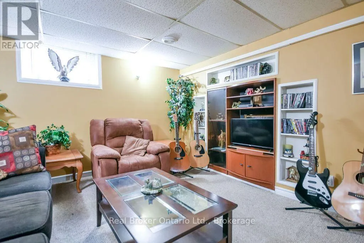
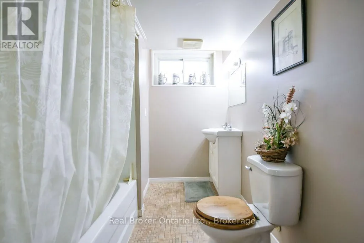
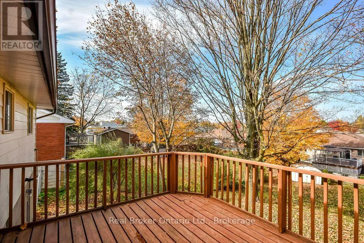
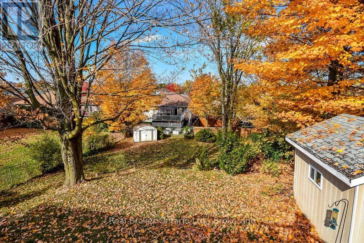
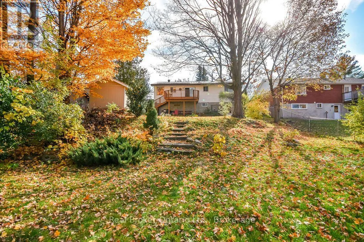
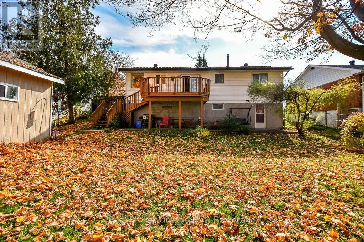
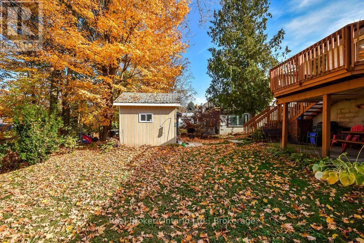
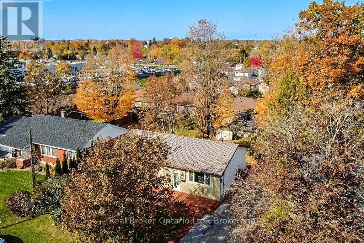
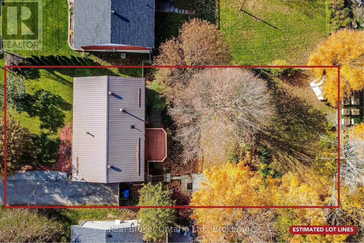
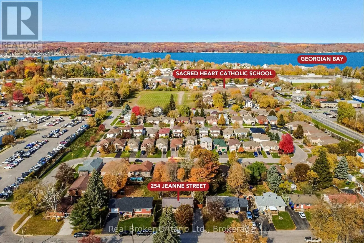
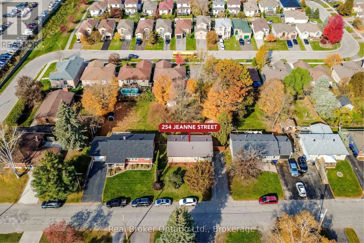
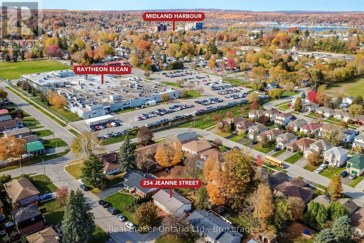
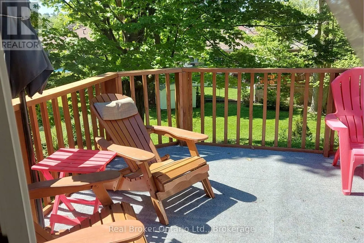
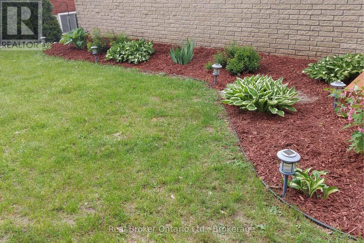
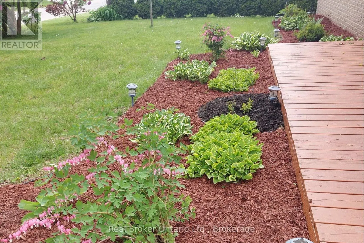
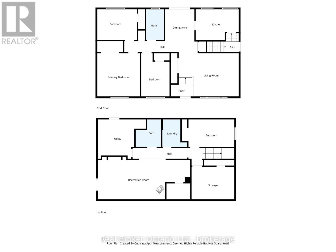
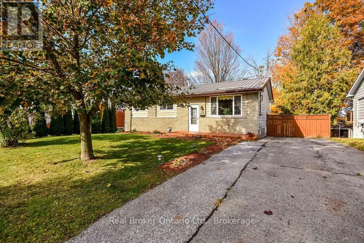
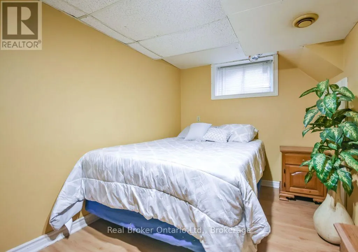
Cross Streets: Yonge St & William ST. ** Directions: Hwy 12 to William Street, William St to Jeanne Street. Welcome to 254 Jeanne Street in Midland! This well-maintained bungalow sits on an impressive 150-foot-deep lot on a quiet, family-friendly street, just minutes from shopping and all the amenities Midland has to offer. The main floor features three bedrooms and a full bathroom, offering comfortable, functional living. The finished walkout basement adds exceptional versatility, complete with an additional bedroom, office/den, spacious living room, cozy gas fireplace and bathroom. With its separate walkout access, the lower level offers excellent potential for an in-law suite or additional living space for extended family. Outside, enjoy a fully fenced backyard with a deck off the main level, a concrete patio off the walkout basement and two storage sheds, including one with hydro. The deep lot offers plenty of room to enjoy the outdoors, while the driveway provides parking for up to five vehicles. Additional features include a durable metal roof, gas furnace, central air conditioning, newer decks and more. Whether you're looking for room to grow, space for extended family or a property with added flexibility, this home offers a fantastic opportunity in a convenient Midland location. (id:27476)

Property Highlights

MLS® Number
S14134030
Type
Single Family
Community Name
Midland
Ownership Type
Freehold
Land Size
67 x 150 FT|under 1/2 acre
Parking Space Total
5

Building

Building Type
House
Storeys
1.00
Square Footage
700 - 1100 sqft
Bathrooms Total
2
Bedrooms Above Ground
3
Bedrooms Total
4
Amenities
Fireplace(s) Golf Nearby, Hospital, Public Transit, Schools, Marina
Exterior Finish
Brick Facing, Aluminum siding
Fireplace Present
Yes
Basement Type
Full (Finished)
Basement Features
Walk out
Building Heating Type
Forced air
Heating Fuel
Natural gas
Building Cooling Type
Central air conditioning

Utilities

Water
Municipal water
Utility Sewer
Sanitary sewer

Room Layout

Utility room
Lower level
3.44 m x 4.19 m
Other
Lower level
2.85 m x 3.75 m
Recreational, Games room
Lower level
3.73 m x 8.07 m
Bedroom
Lower level
2.4 m x 4.01 m
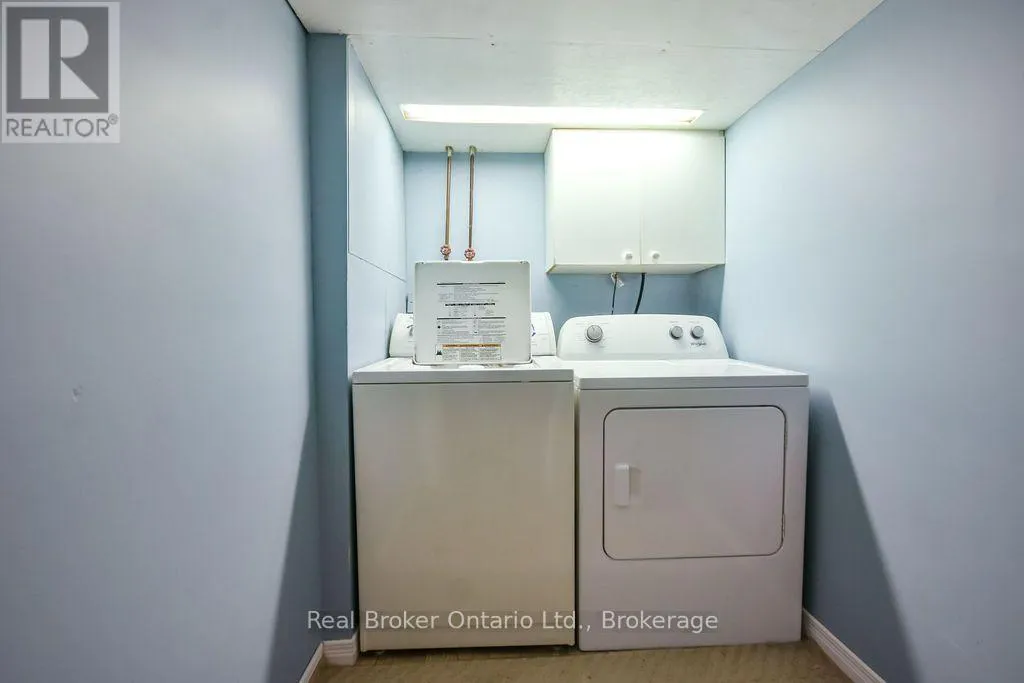
Laundry room
Lower level
2.4 m x 2.18 m
Foyer
Main level
1.09 m x 1.87 m
Living room
Main level
3.88 m x 5.25 m
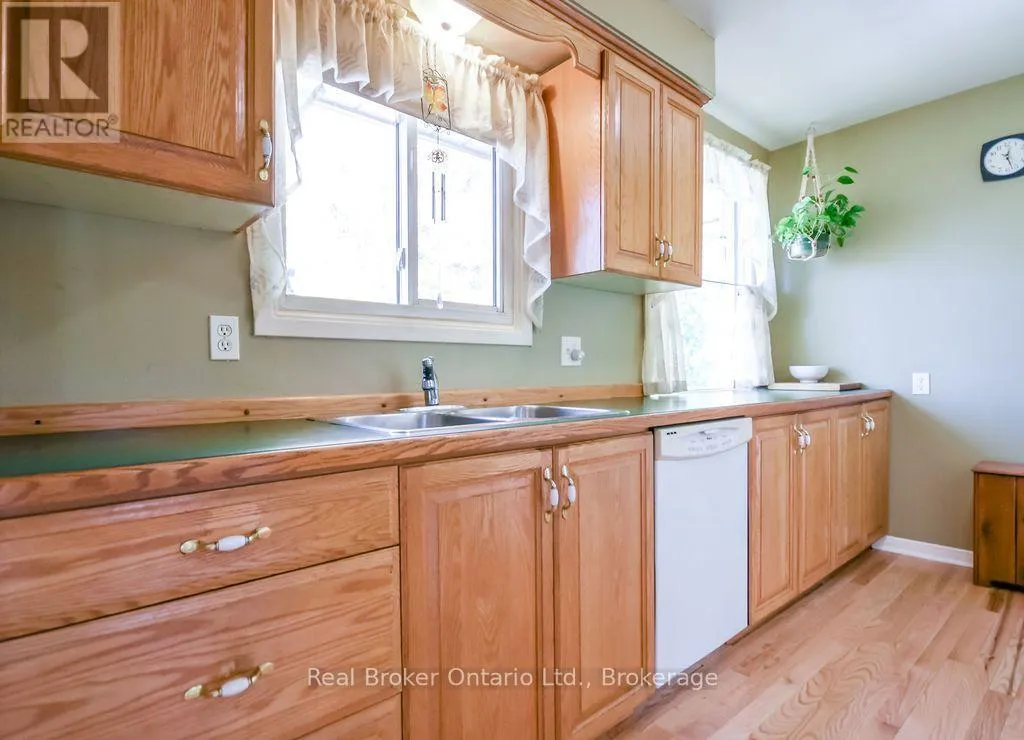
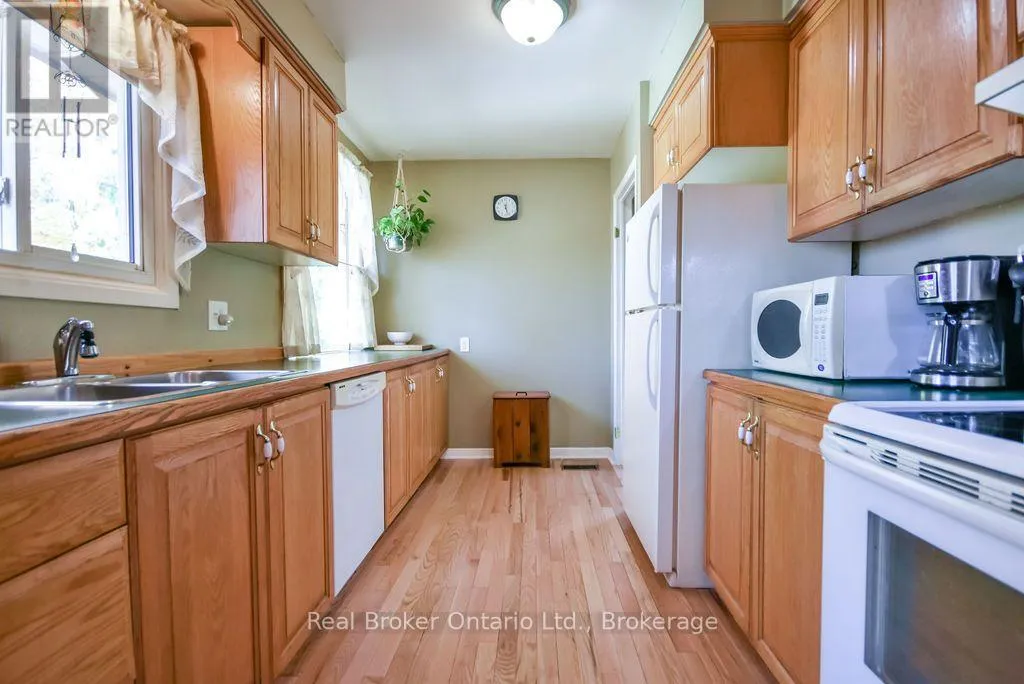
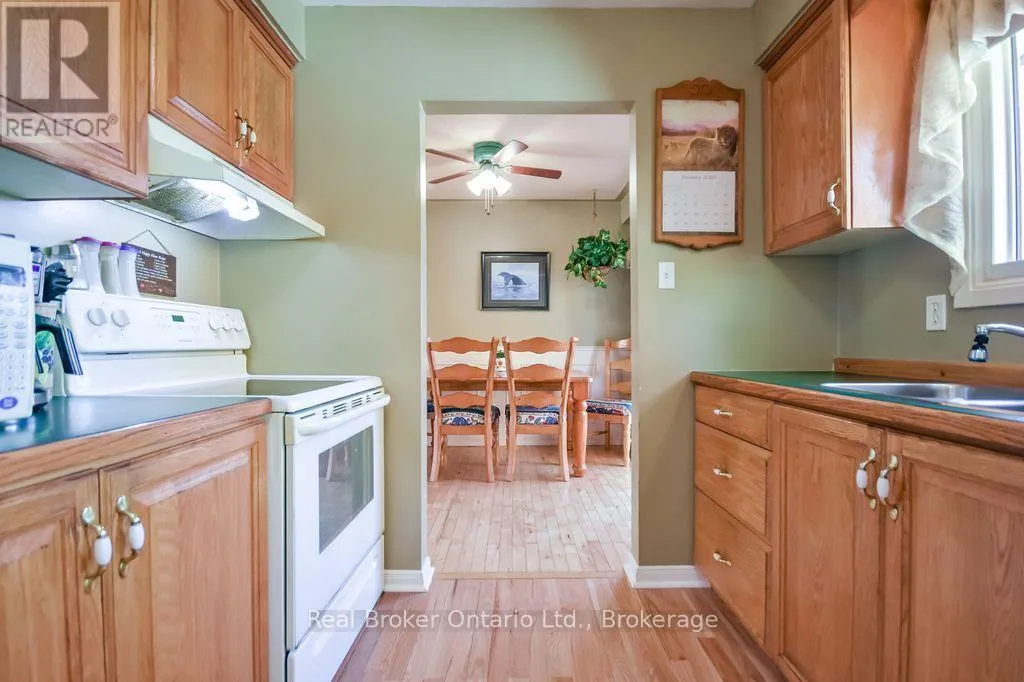
Kitchen
Main level
2.7 m x 3.76 m
Dining room
Main level
2.79 m x 2.56 m
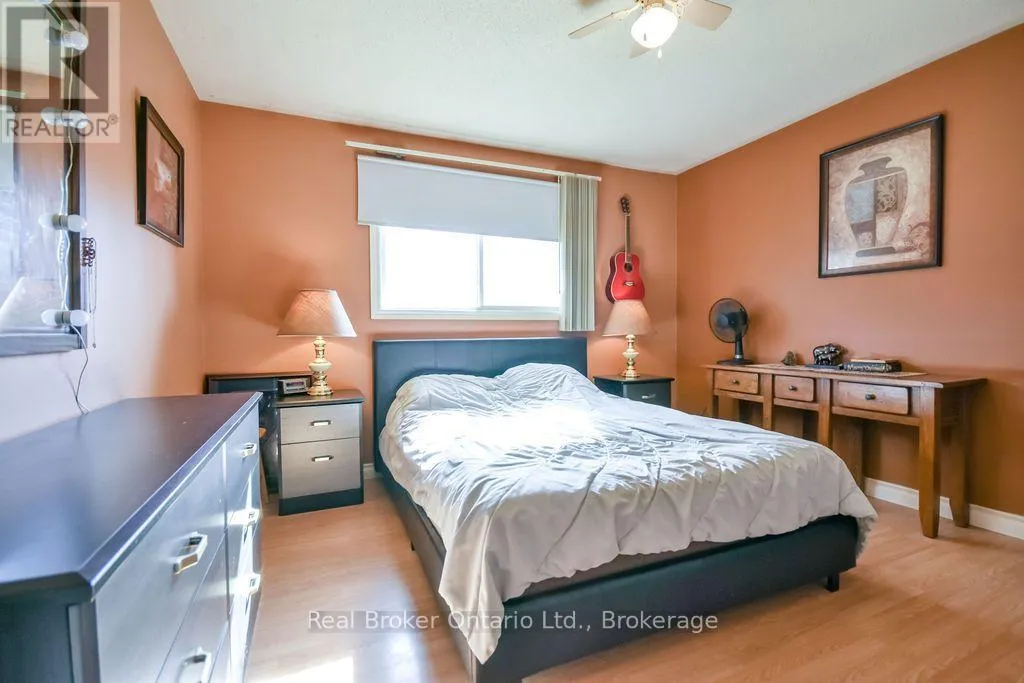
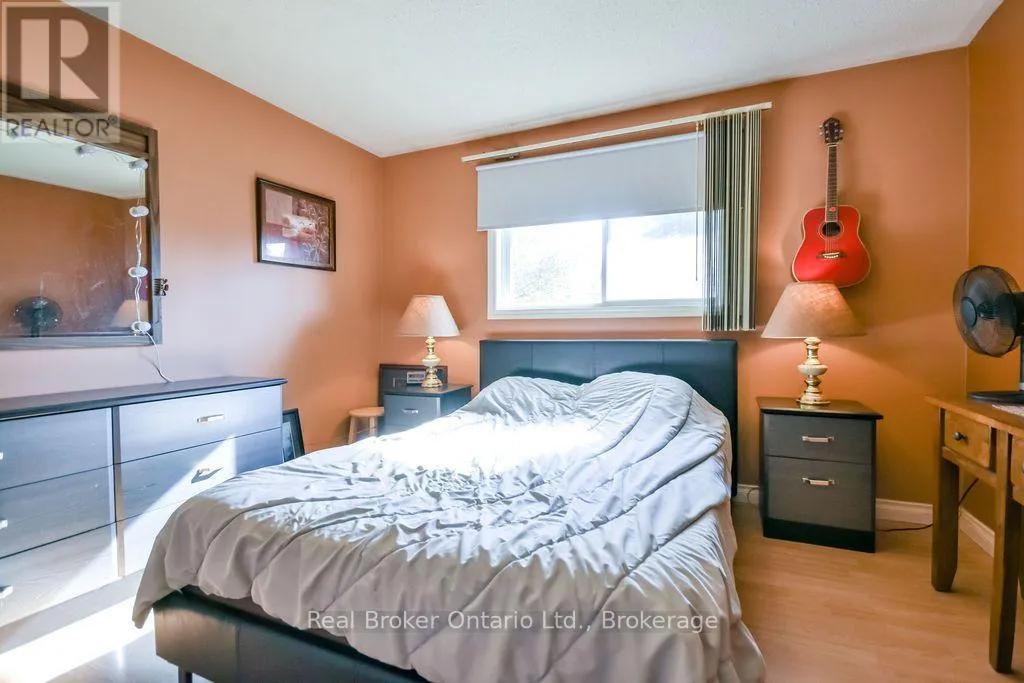
Primary Bedroom
Main level
3.78 m x 3.73 m
Bedroom 2
Main level
3.78 m x 2.48 m
Bedroom 3
Main level
2.69 m x 3.47 m

Location

Learn more about this property
Listing provided by:
Real Broker Ontario Ltd.
MLS® number:
S14134030
Agent:
Lorraine Jordan
*Indicates required field
Name is required
Email is required
Please enter a valid phone number (e.g., 416-111-1111).

Community Spotlight: Homes For sale in Your Neighborhood