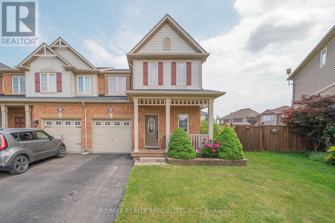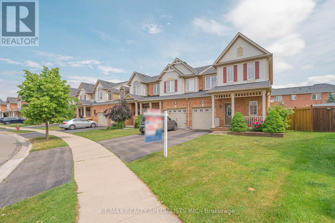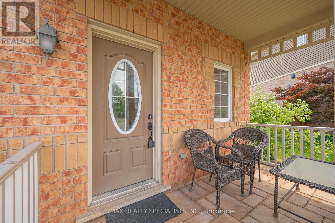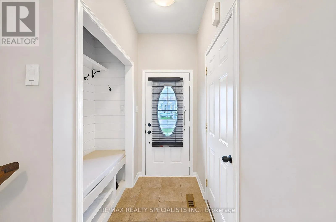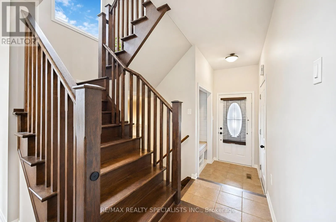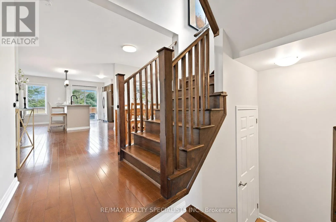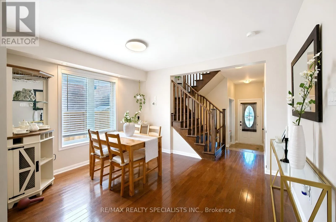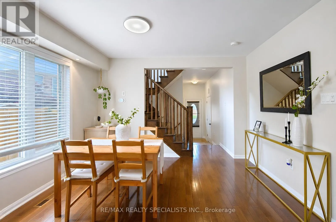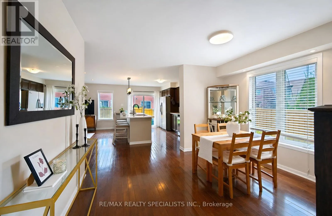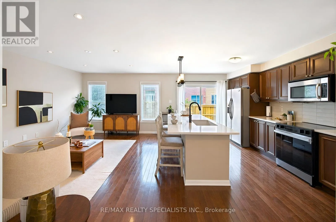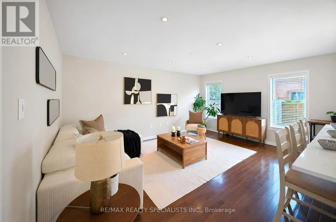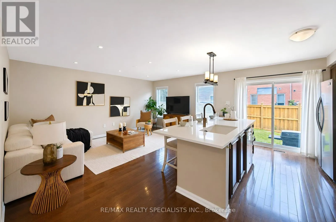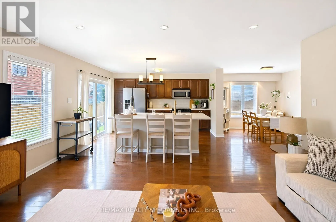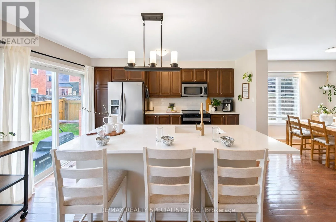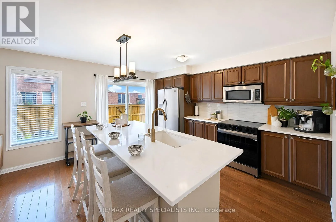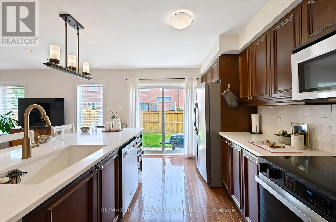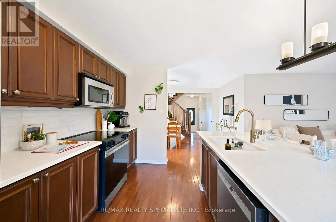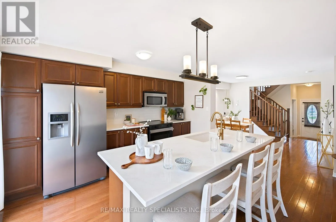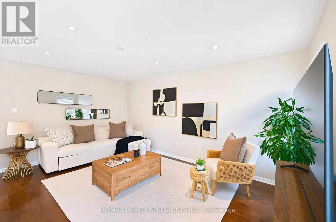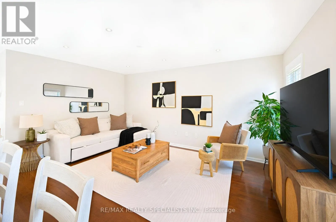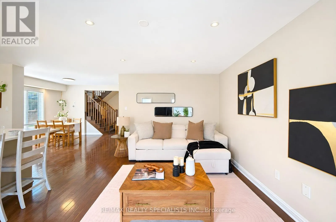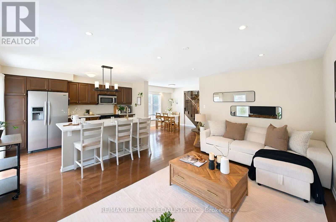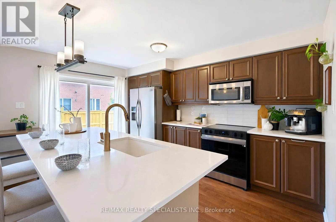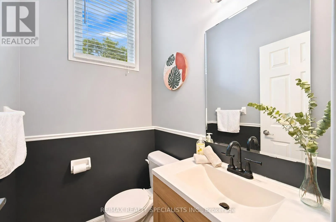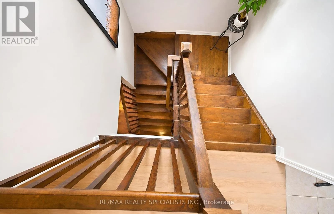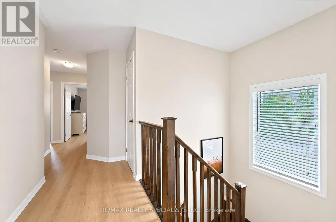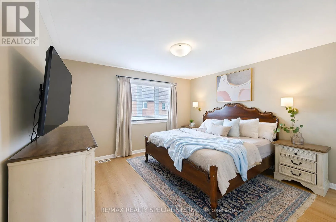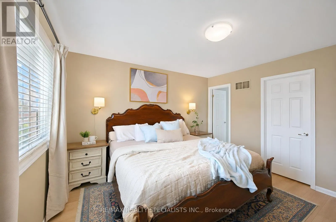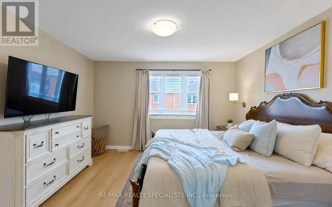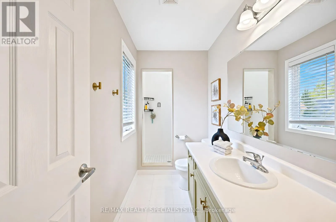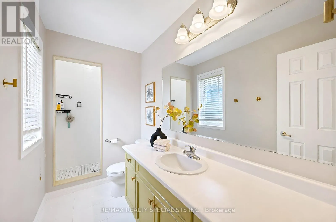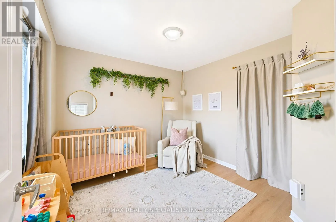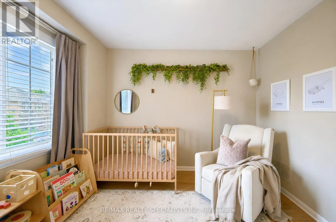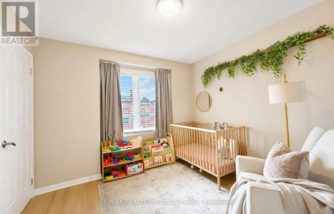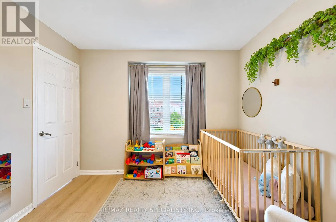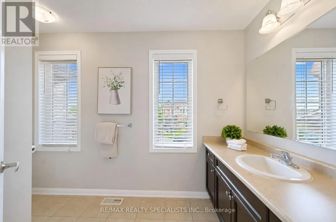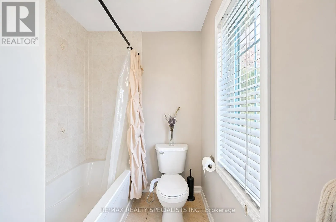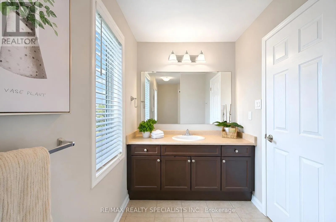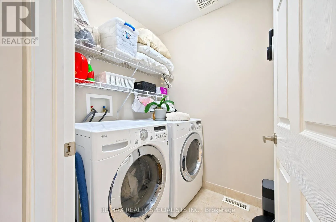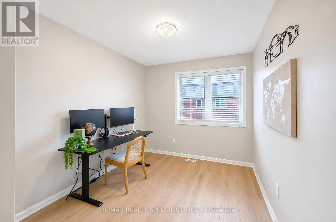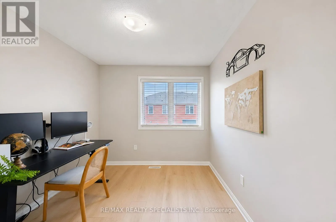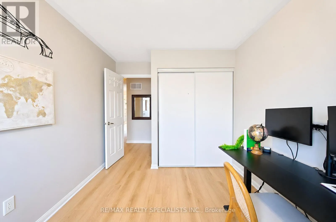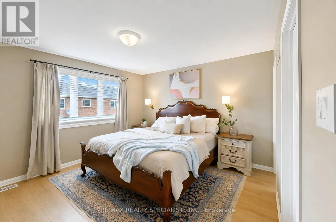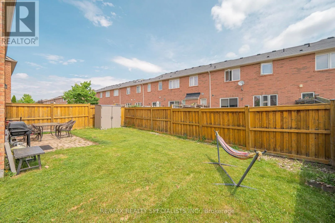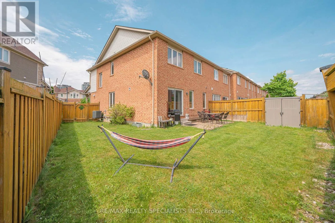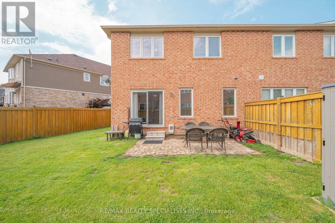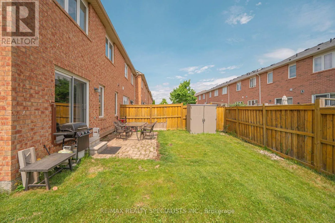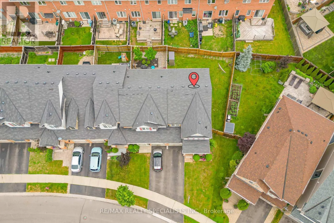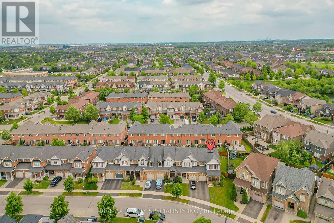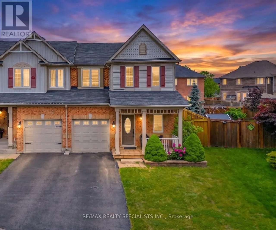
Cross Streets: GERVAIS TERR & WINN TRAIL. ** Directions: YATES DR SNIDER TERR GERVAIS TERR. Rare and Gorgeous End-Unit Townhome On A Premium Pie-Shaped Lot Offering The Feel Of A Semi-Detached Home in the prime neighbourhood of Milton! This Bright Townhouse Offers 3 spacious Bedrooms and 2.5 Washrooms, Open-Concept Layout Features A Beautifully Appointed Kitchen With Breakfast Bar, Pantry, Upgraded Kitchen And Dining Room Lighting, Task Lighting, And S/S Kitchen Appliances including A Brand-New Kitchen Stove (2025). Enjoy Newer Flooring (2024), A Beautifully Upgraded Staircase (2025), Fresh Main-Floor Paint (2026), Upper-Level Laundry With A New Laundry Units (2025), Central Air Conditioning, And Central Vacuum. A Custom-Built Mudroom (2024) Adds Both Style And Functionality. Step Outside To a Bigger Backyard Overlooking A Professionally Landscaped Double Rear Lot - An Ideal Space For Entertaining Or Relaxing. Features a spacious, bright unfinished Basement with excellent potential to create a second dwelling unit for rental income, or customize as a home gym, office, recreation room, or additional storage space with design & decor of your own choice. With Parking For 3 Vehicles And Situated In A Highly Desirable Family-Friendly Neighbourhood, This Home Offers Exceptional Comfort, Convenience, And Pride Of Ownership Throughout! Conveniently Located Minutes To Parks, Top-Rated Schools, Shopping, Restaurants, Public Transit, Major Highways, And Everyday Amenities, Making Commuting And Daily Living Effortless....A Must See Property! (id:27476)