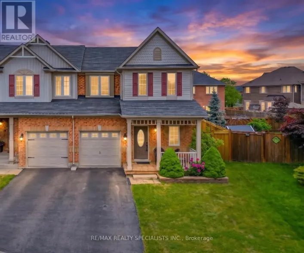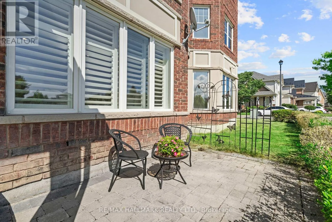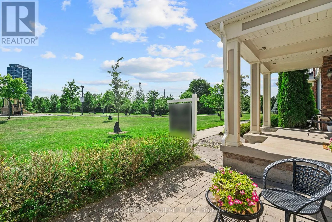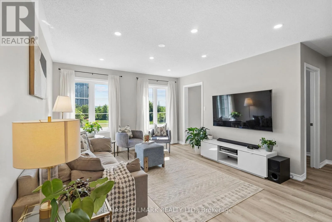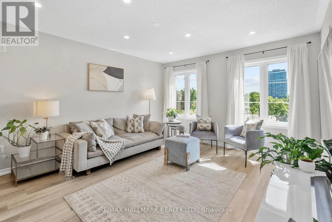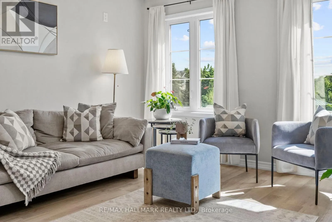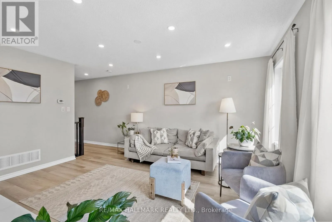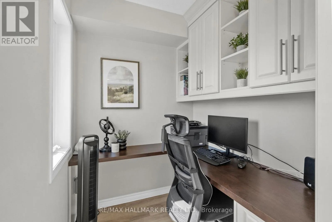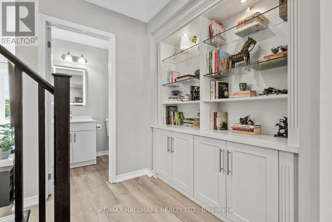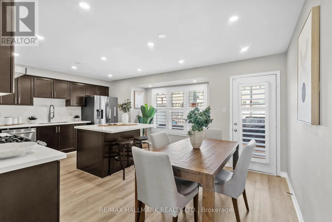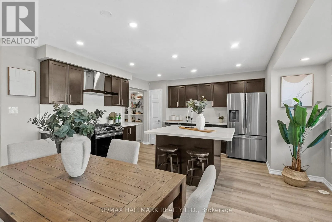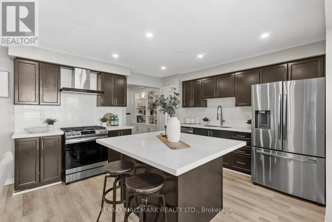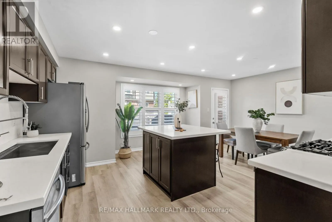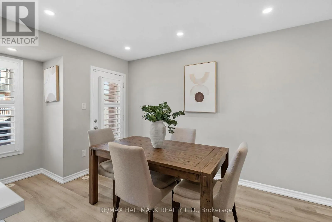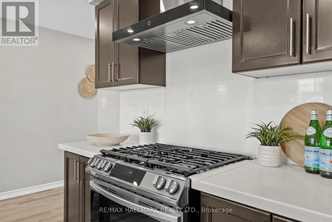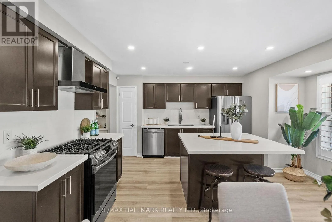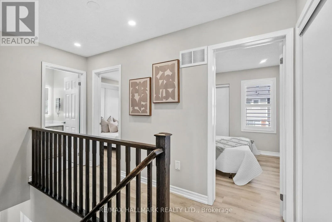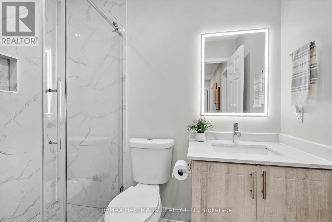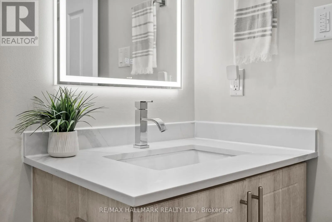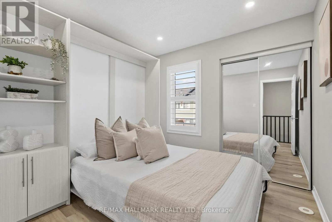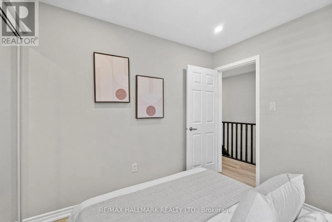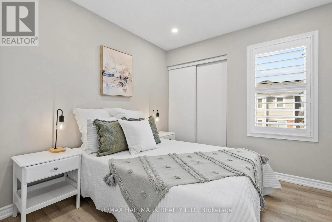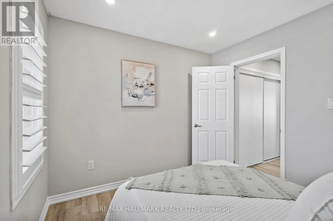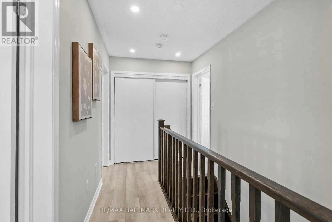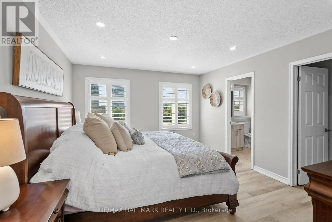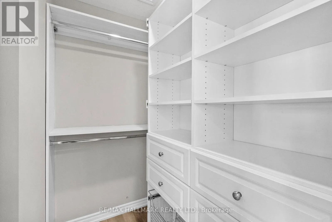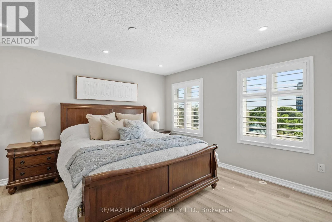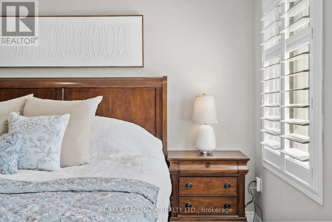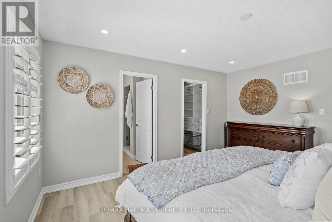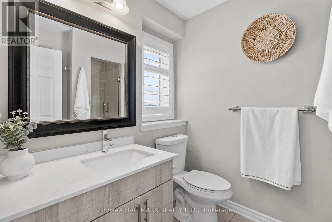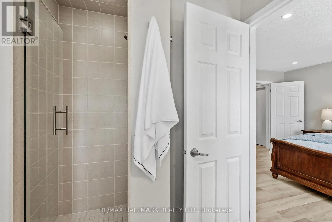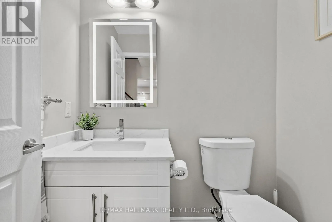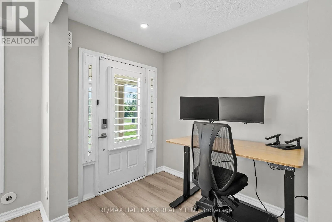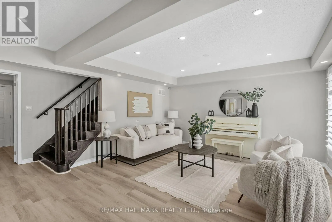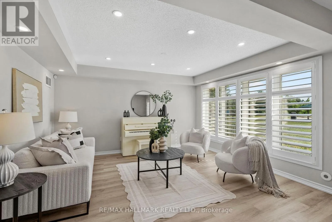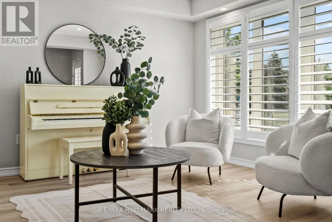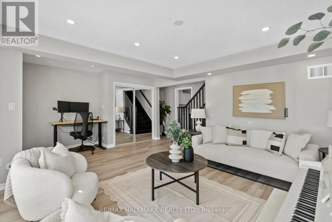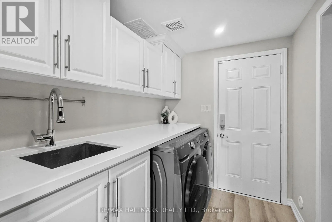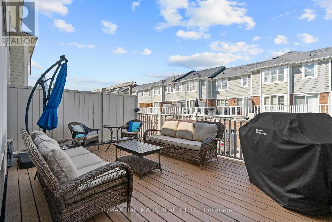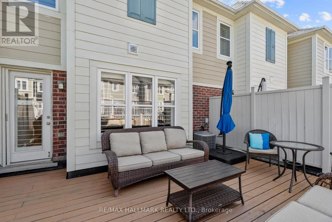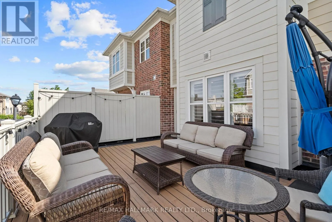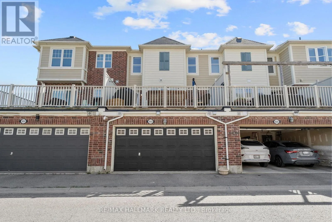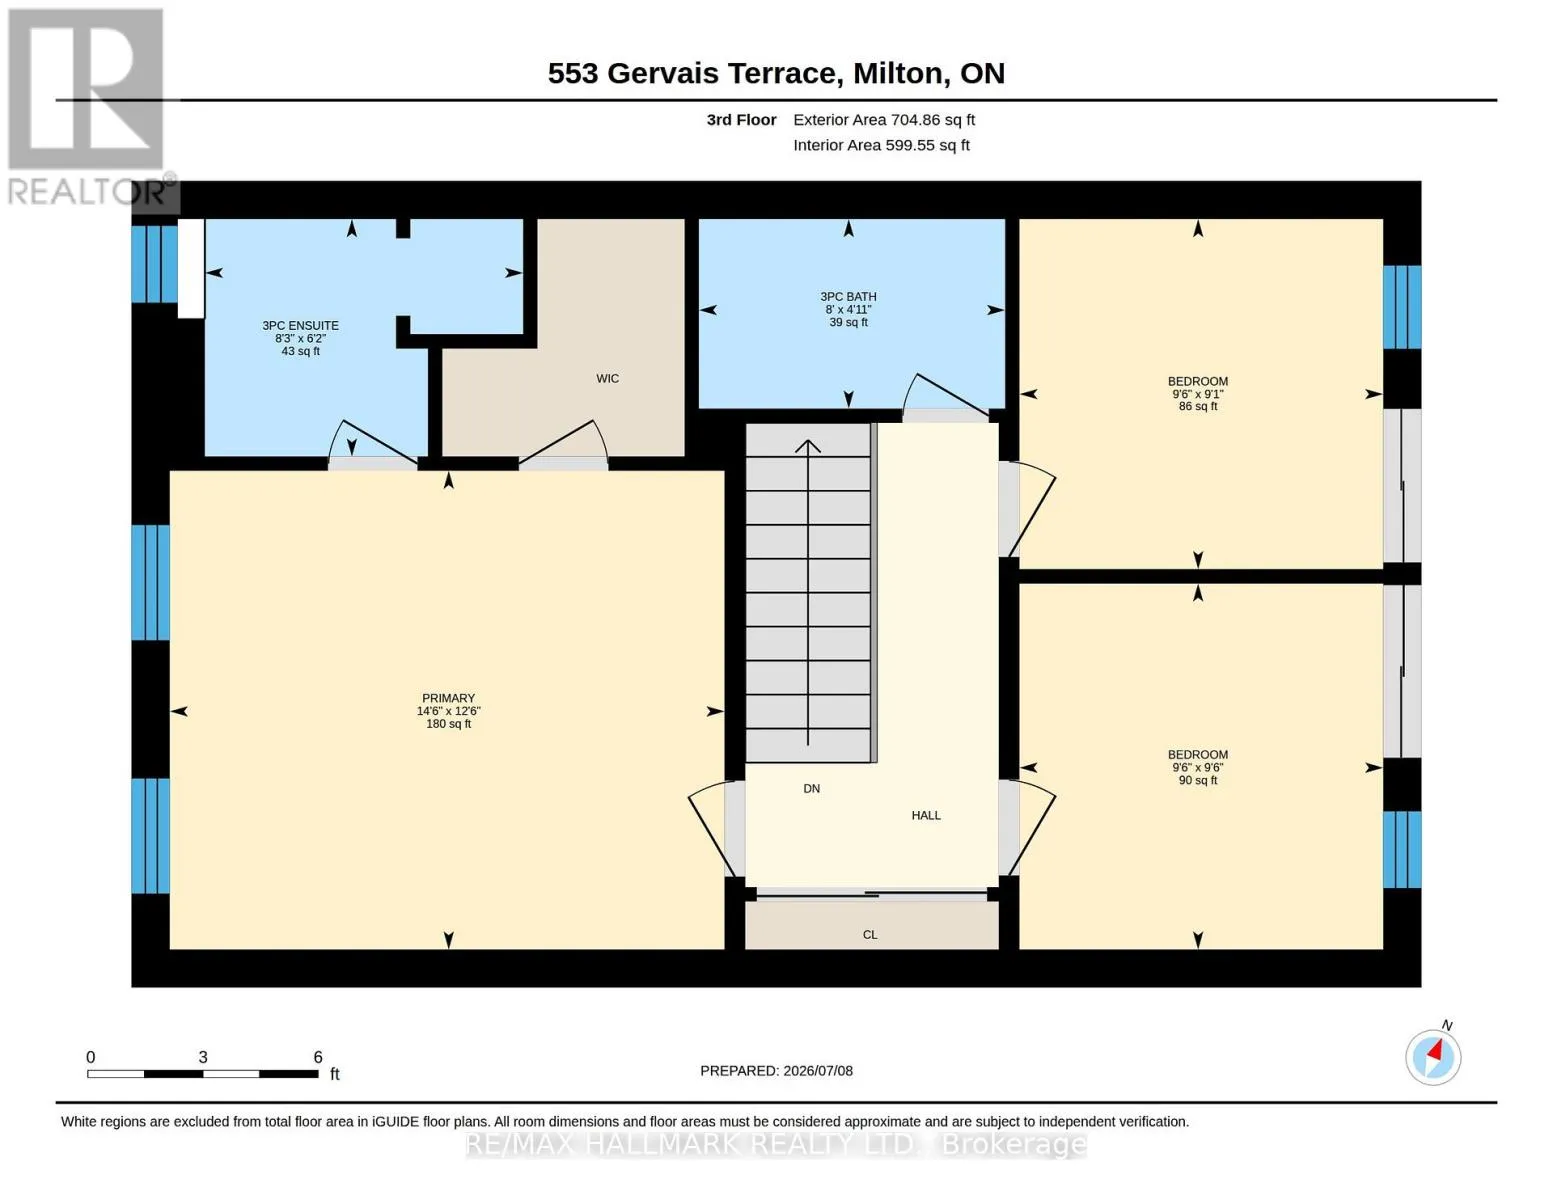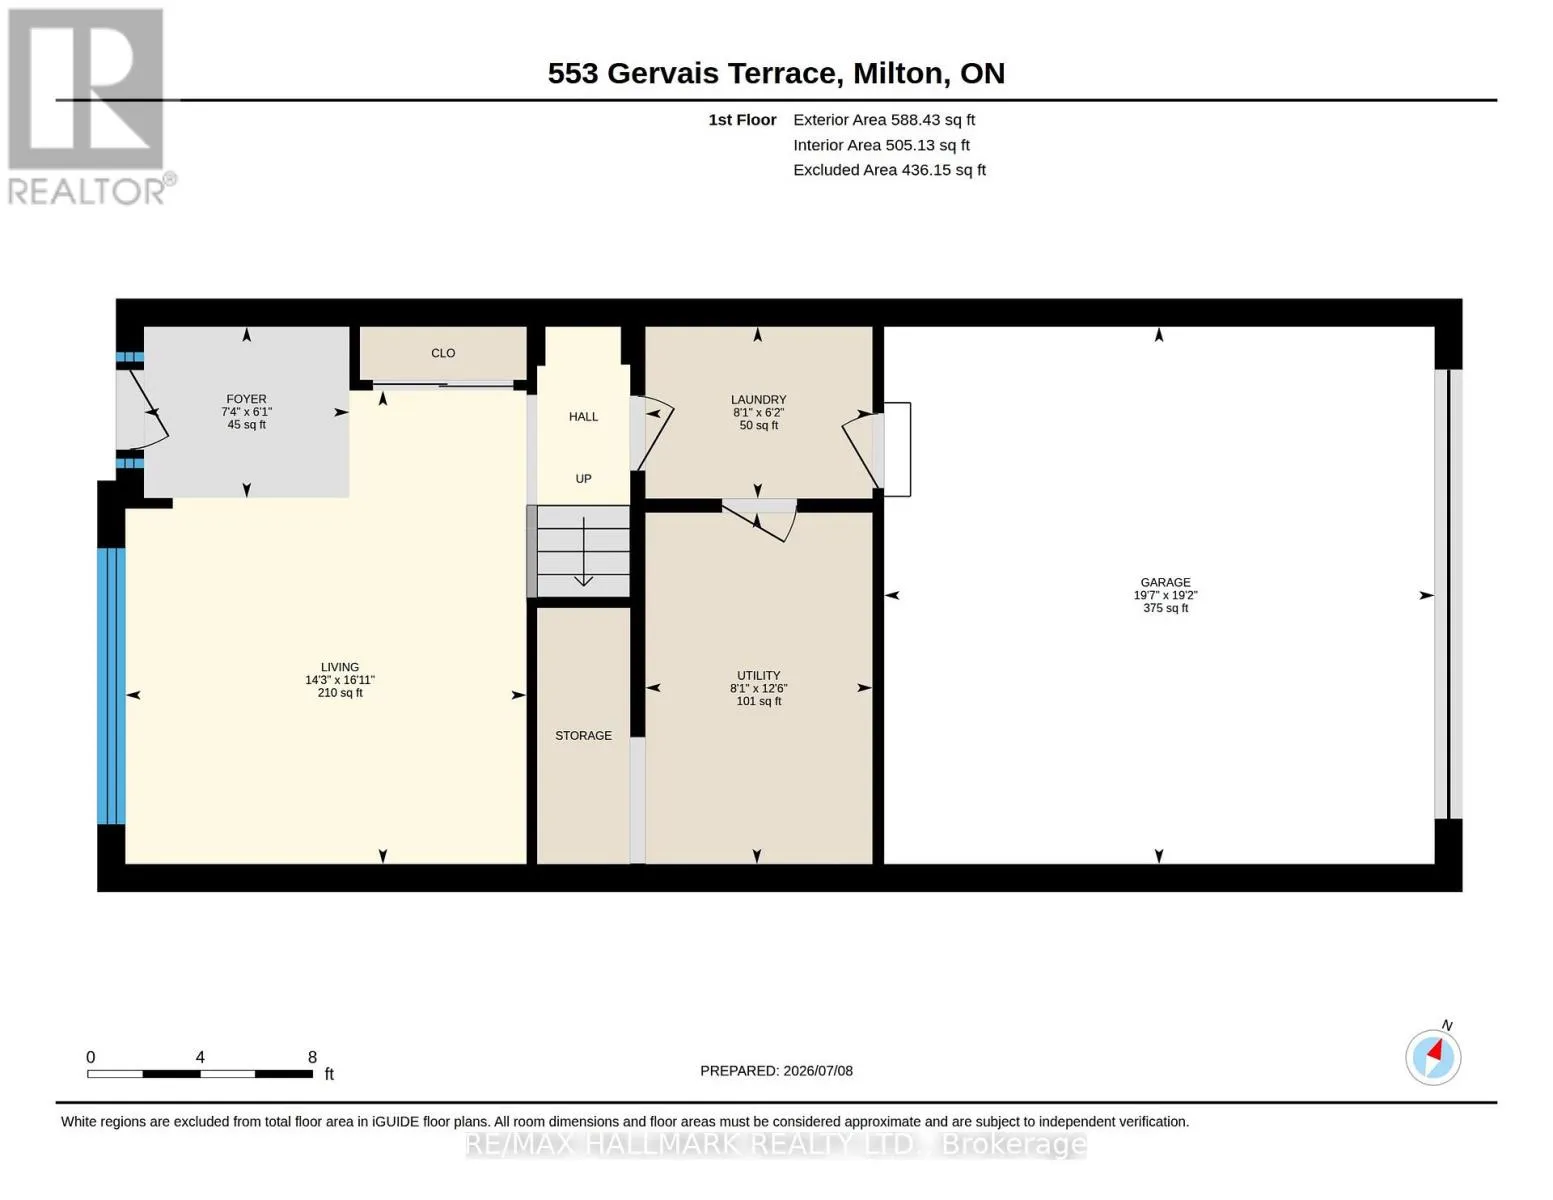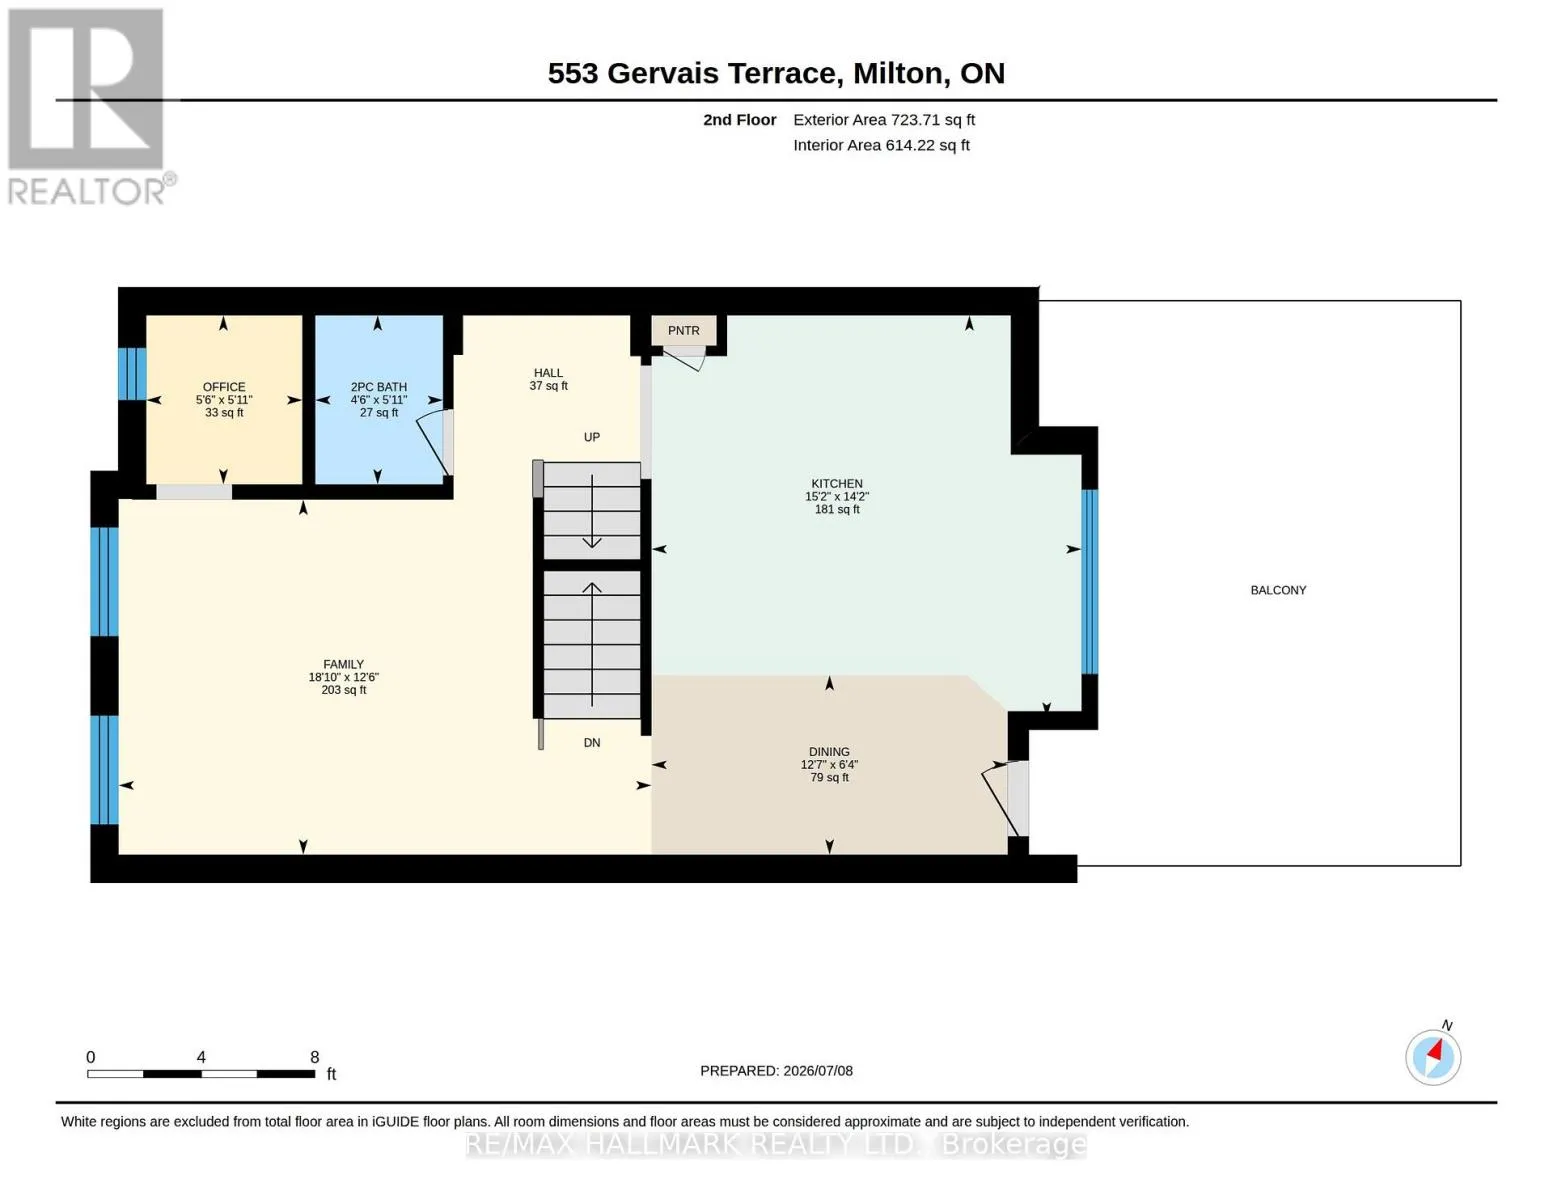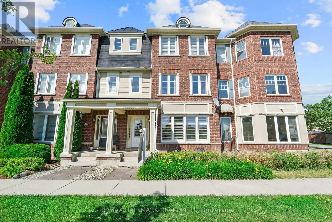
Cross Streets: Derry & Holly. ** Directions: Derry-Holly-Winn-Gervais. Welcome to this spacious and sun filled freehold 3 storey townhouse in the highly sought after family friendly Coates neighbourhood in Milton, ideally situated across from Winn Park and a serene wooded trail system with picturesque escarpment views and just a short walk to Sixteen Mile Creek. Enjoy the convenience of nearby grocery stores, restaurants, public transit, and top-rated schools. The Milton Sports Centre is also nearby with ice rinks, swimming pool, gym, fitness studio and a running track for your enjoyment! Designed with both style and functionality in mind, this home features a well-designed layout with a keen attention to space planning and the flow of daily life. The modern kitchen is complete with a gas range, stainless steel appliances, quartz countertops and oversized eat-on island, a stylish backsplash, pot lights, and California shutters throughout. Walk out to a large sun filled deck to BBQ and entertain. Custom built-in shelving in the living room, office den, laundry room, and closets provides exceptional storage and organization. A primary bedroom retreat to accommodate a king sized bed, a large walk in closet and private ensuite bathroom with a window. The second and third bedrooms are balanced in size and the optional Murphy bed allows for many uses in this room. Note there is no basement which allows for a generous entry area through the versatile ground floor. You'll discover the incredible potential to create a private suite for in-laws, adult children, or extended family, with rough-ins already in place. Outside, enjoy a spacious front patio for morning coffee along with a double car garage and parking for a total of three vehicles. Offering an exceptional combination of location in this tucked away pocket of Gervais Terrace, a thoughtful floor plan, and multiple upgrades, this is a home you'll be proud to call your own. (id:27476)