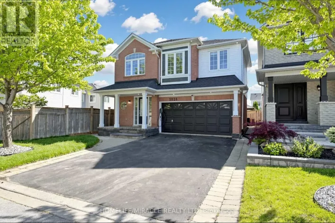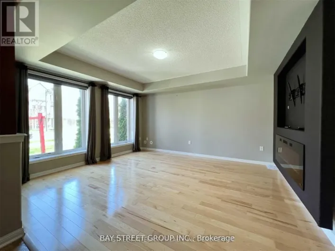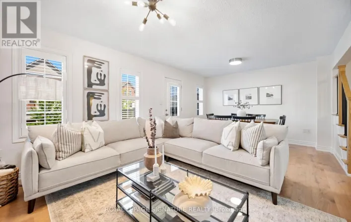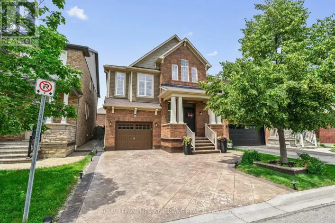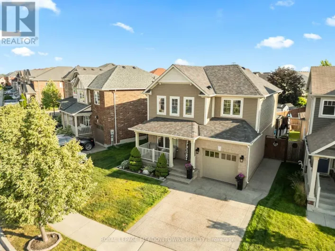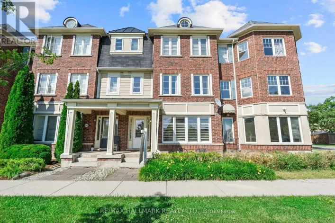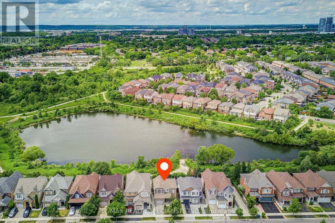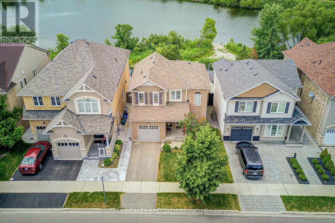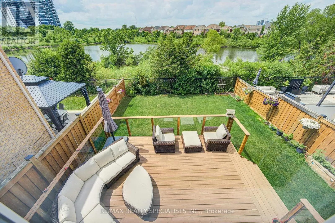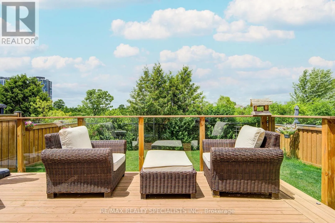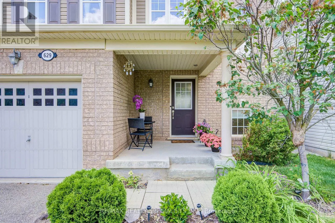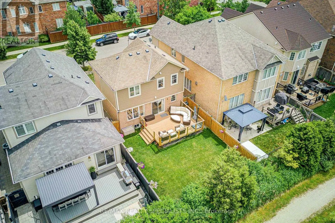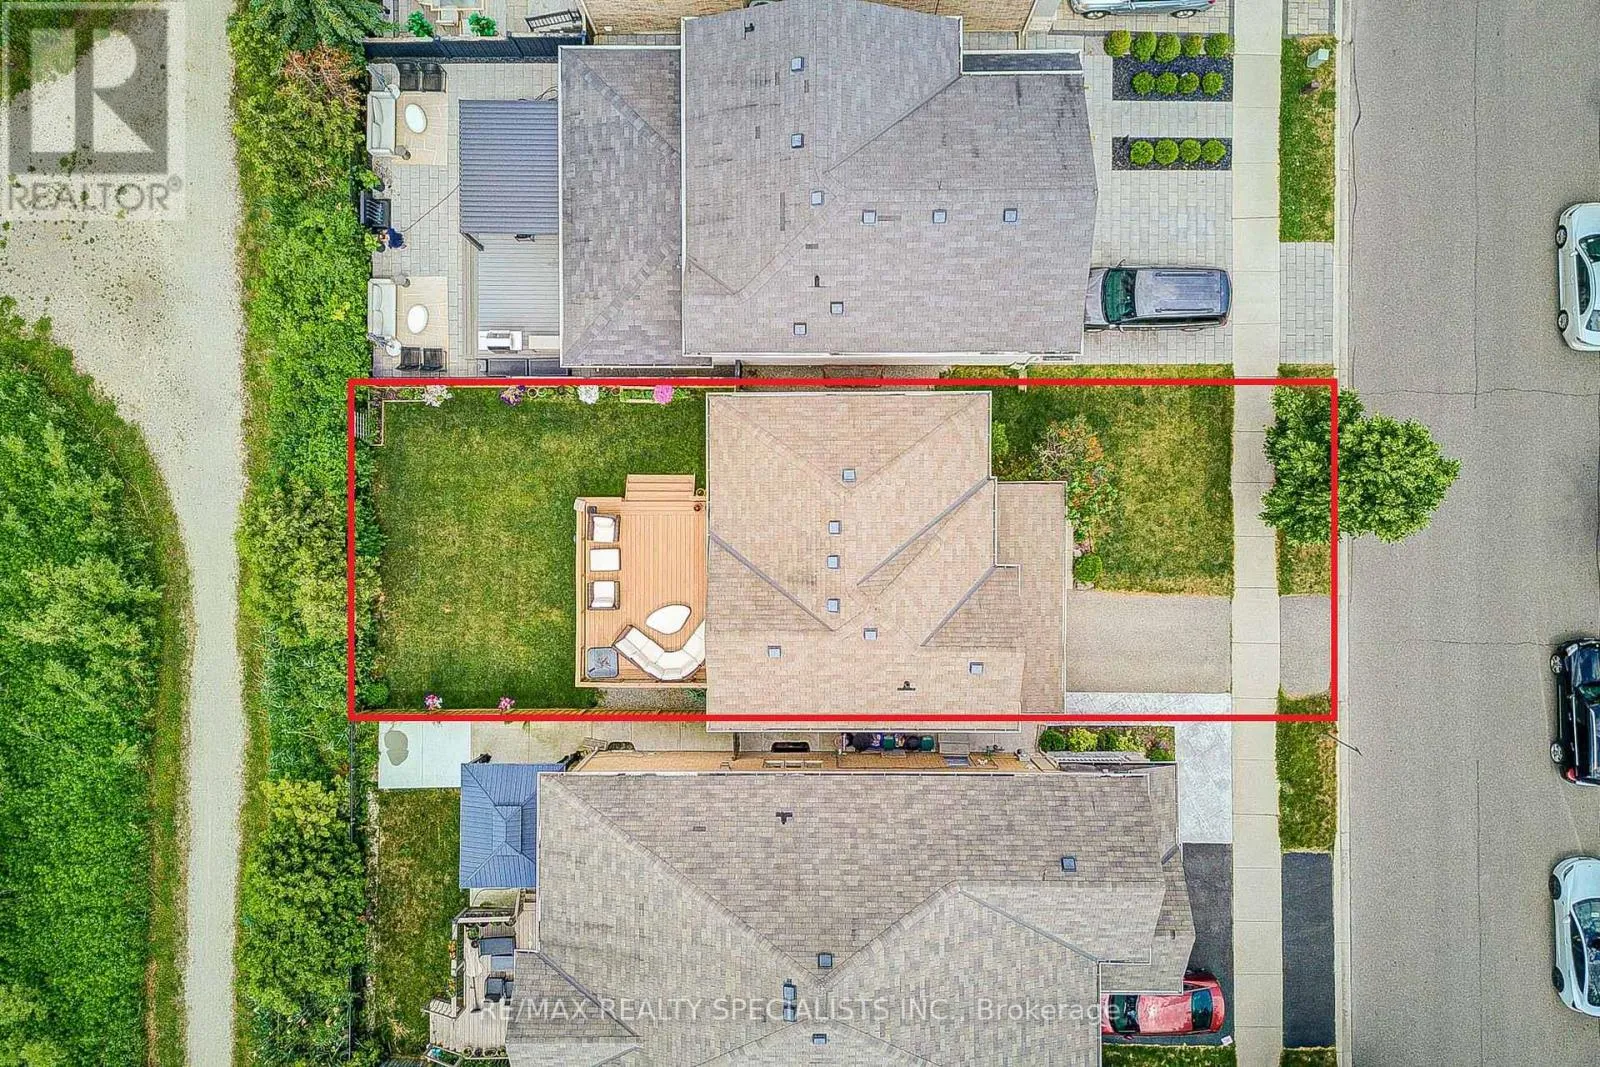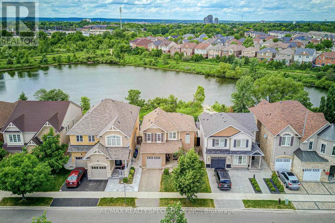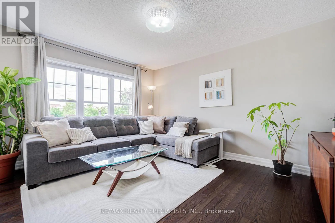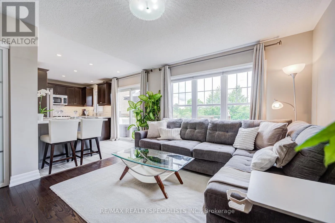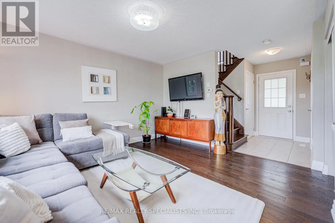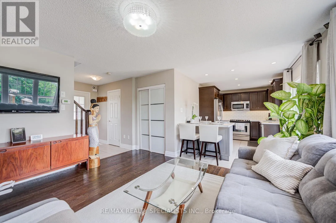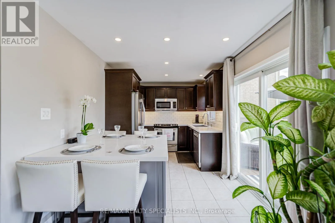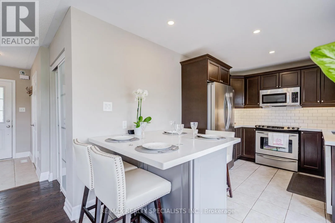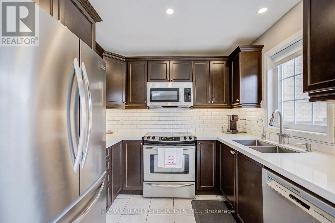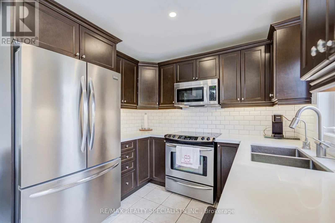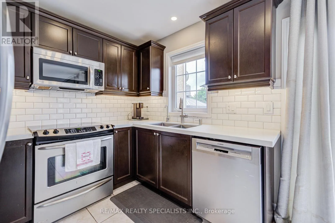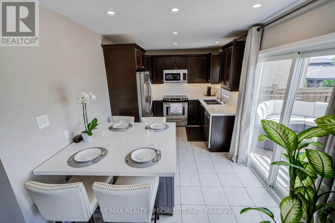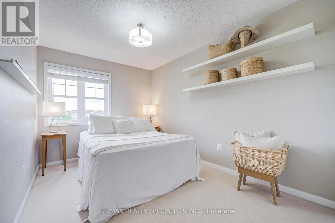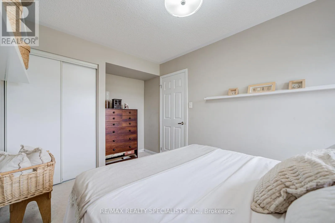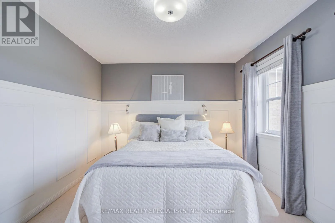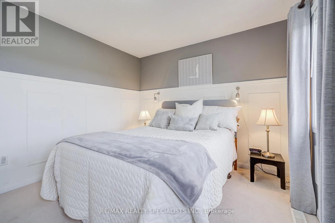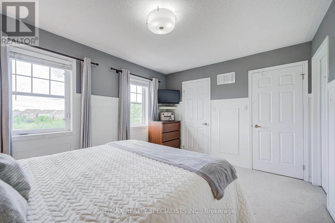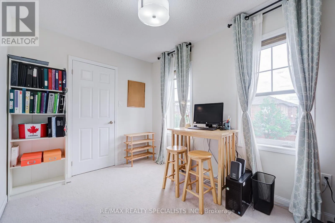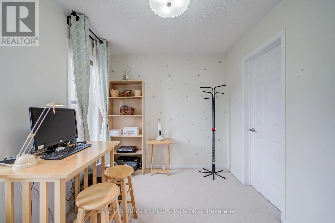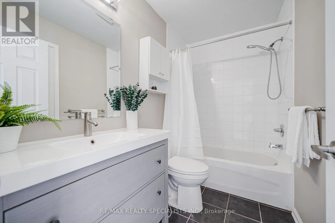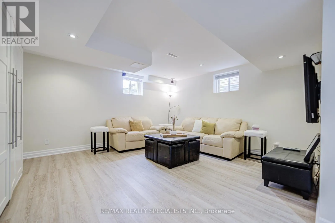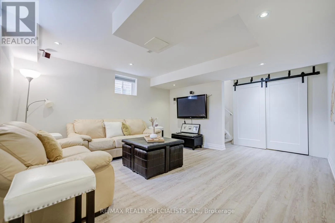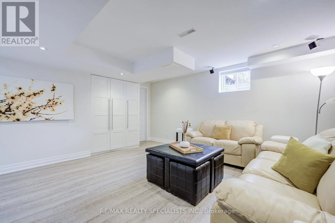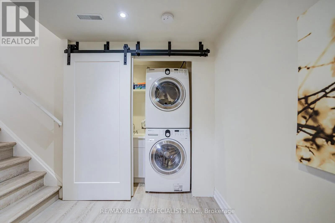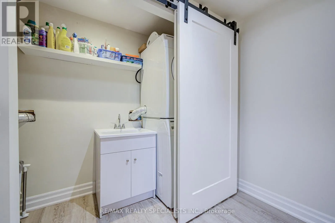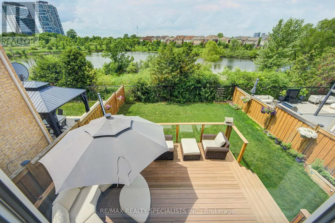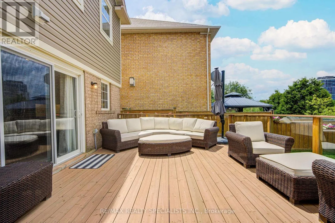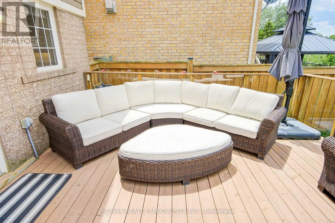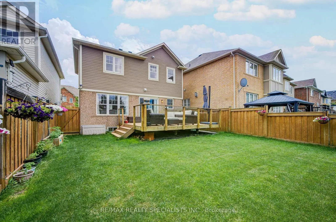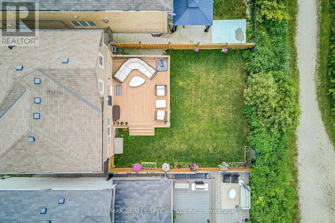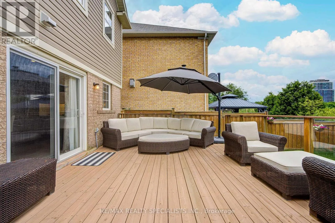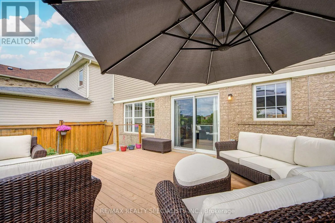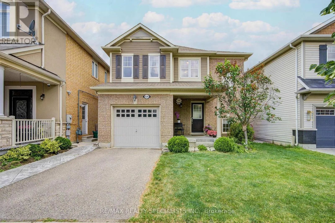
Yates Dr / Holly Ave Welcome to 629 Symons Crossing, a beautifully maintained detached home perfectly situated on a premium pond-side lot in one of Milton's most desirable family-friendly neighbourhoods. Rarely offered, this exceptional property backs directly onto a tranquil pond with no rear neighbours, providing stunning water views, breathtaking sunsets, and a peaceful setting that feels like your own private retreat. Enjoy the beauty of nature year-round without the maintenance of waterfront ownership. The thoughtfully designed open-concept main floor offers comfortable everyday living and effortless entertaining. The spacious Great Room features hardwood flooring and large windows that fill the home with natural light. The modern eat-in kitchen is complete with quartz countertops, stainless steel appliances, subway tile backsplash, upgraded cabinetry, under-cabinet lighting, centre island, and a walk-out to the backyard. Step outside to the true highlight of the home - an expansive west-facing deck with elegant glass railings overlooking the pond. Whether you're hosting summer gatherings, enjoying family dinners outdoors, or unwinding after a long day while watching the sunset over the water, this outdoor space offers a lifestyle rarely found in the area. The second floor features three generously sized bedrooms, including a spacious primary retreat with walk-in closet and picturesque pond views. The finished basement provides valuable additional living space with a large recreation room, pot lights, built-in storage, and a separate laundry area. Additional features include a newly installed furnace (2026), stainless steel appliances, and ample space for a growing family. Ideally located close to top-rated schools, parks, trails, shopping, Milton GO Station, and Highway 401. A perfect opportunity for first-time buyers, young professionals, and families seeking a move-in ready home with an extraordinary backyard setting. (id:27476)