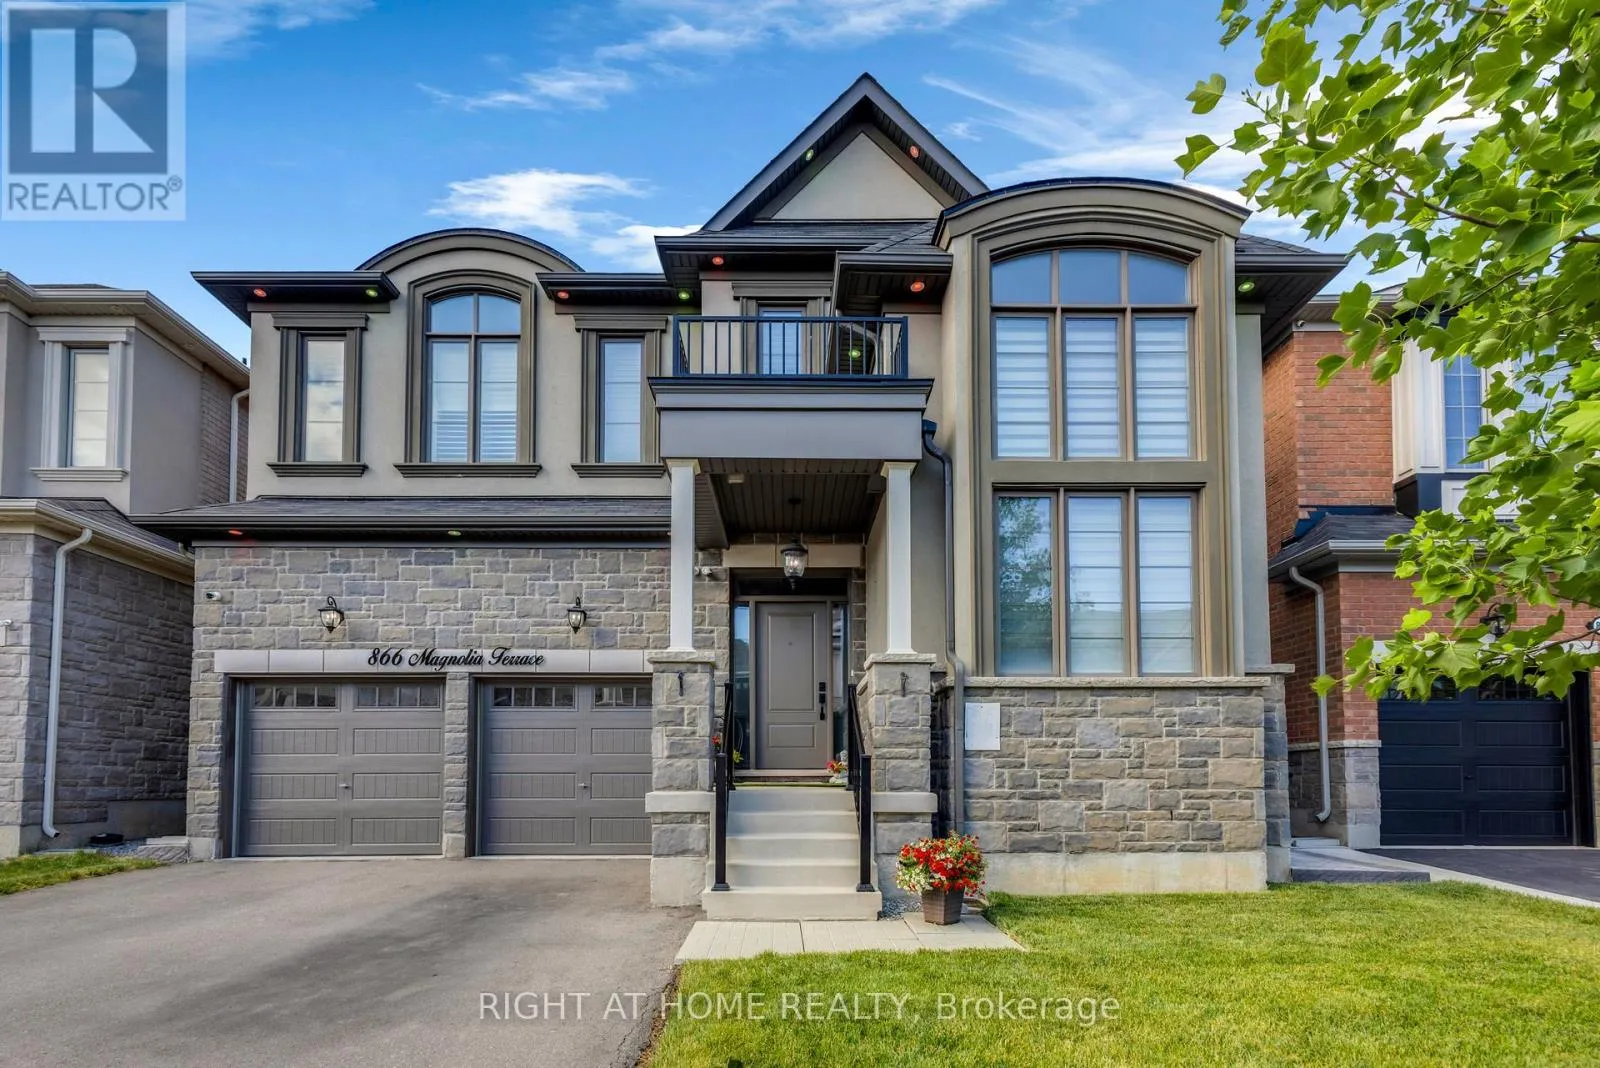
866 Magnolia Terrace, Milton, Ontario L9E 1R2

Listed for:
$1,655,000
5 beds
4 baths
Listed 16 days ago
House for rent: 866 Magnolia Terrace, Milton, Ontario L9E 1R2

View all 47 photos

About

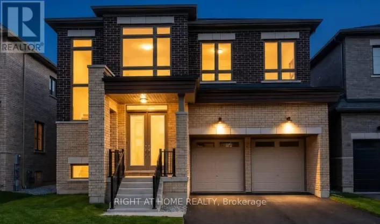
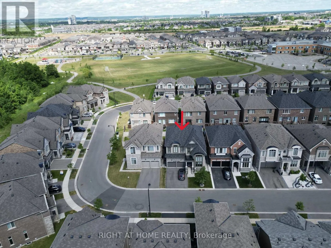
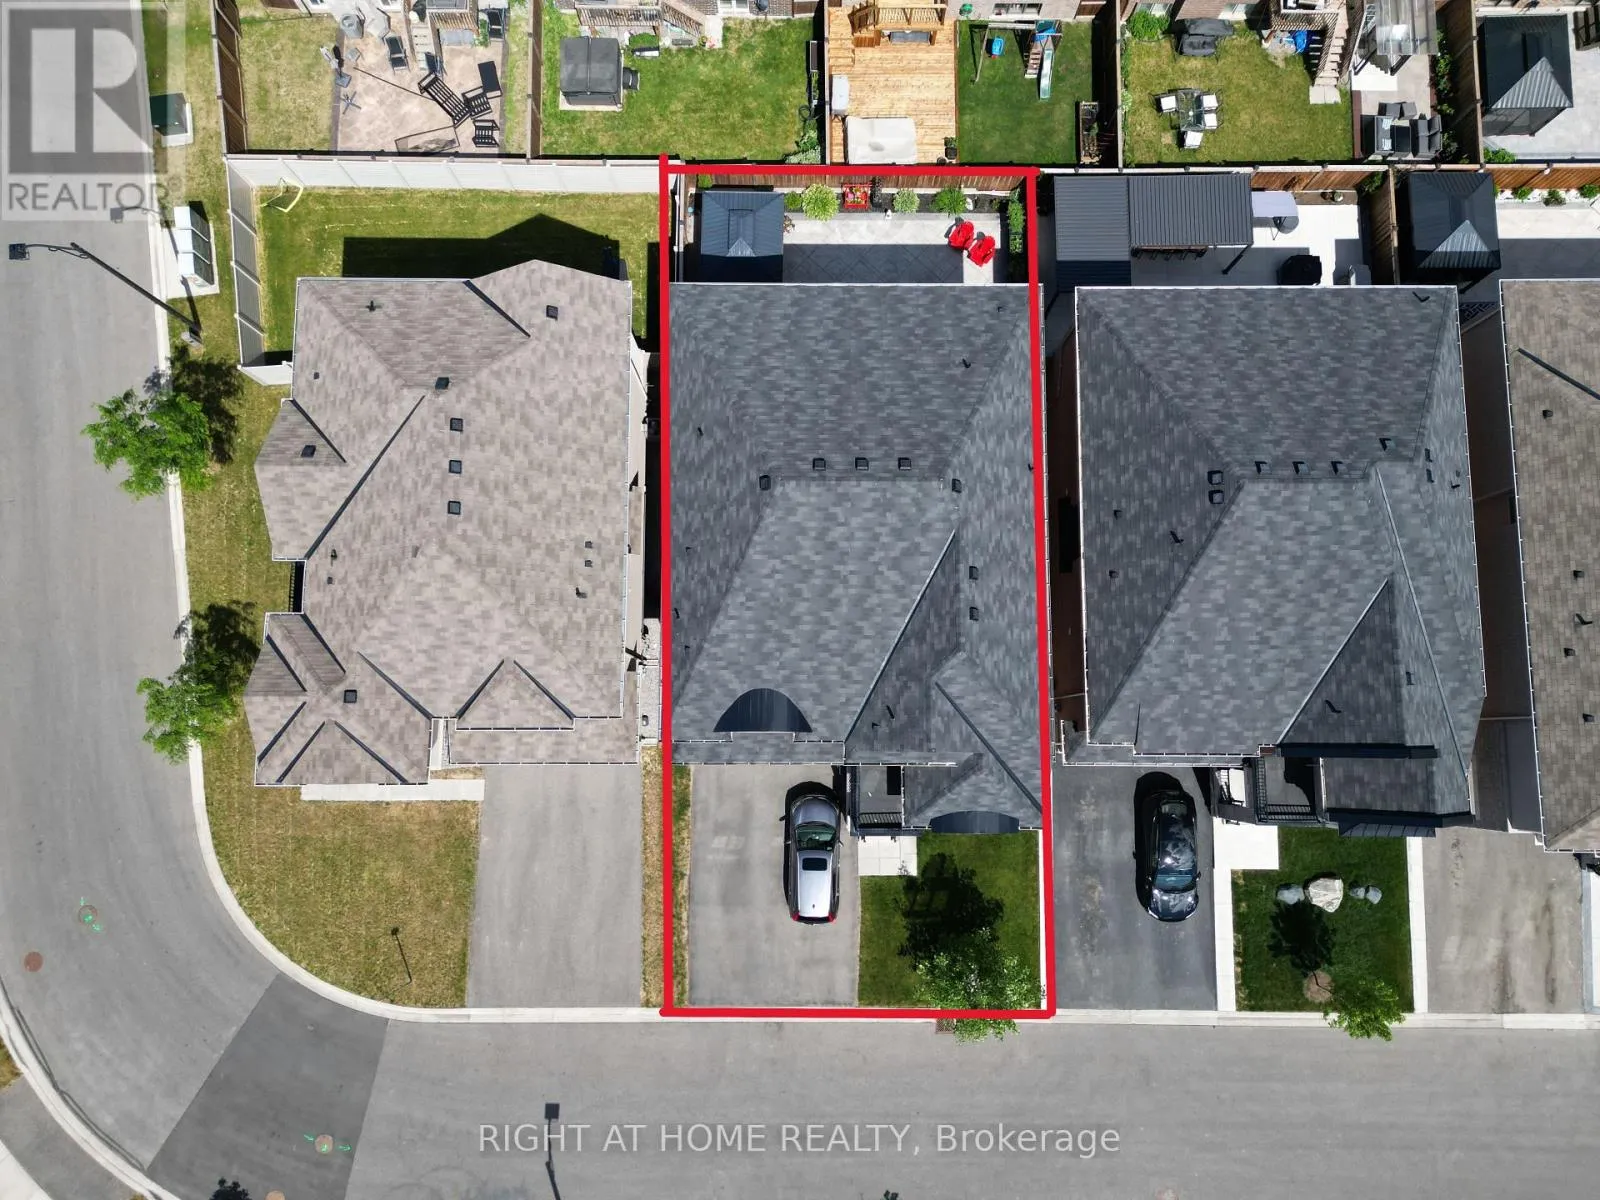
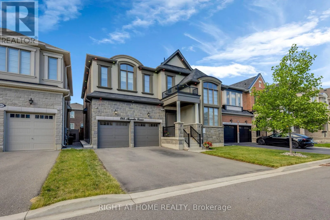
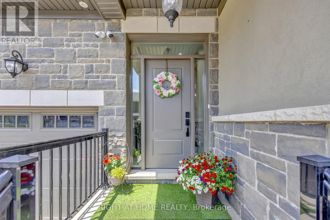
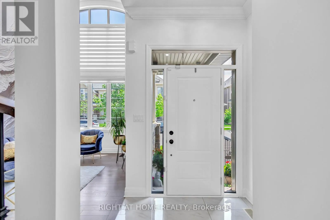
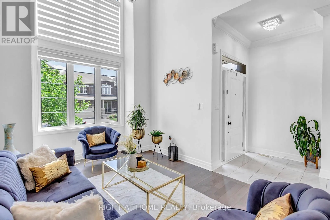
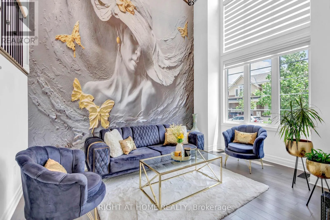
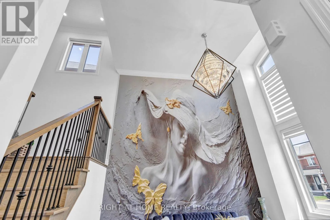
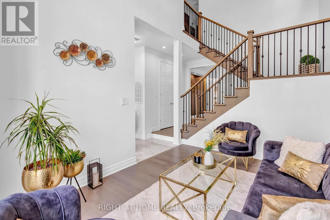
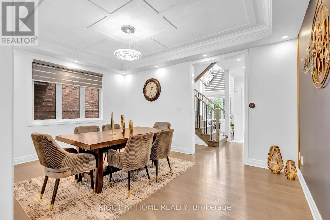
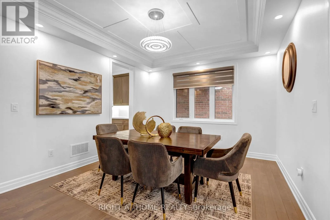
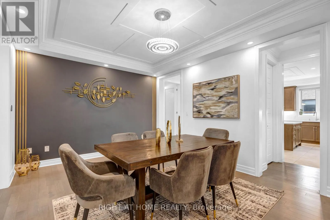
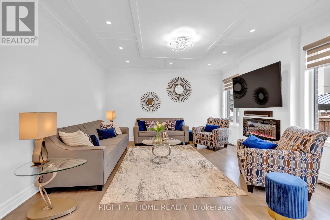
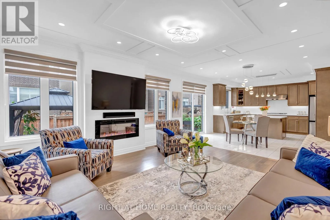
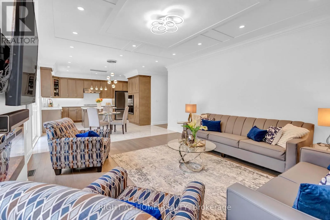
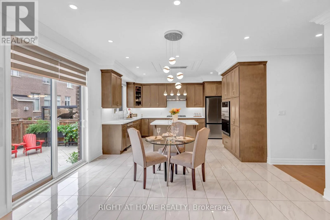
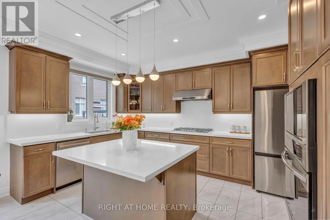
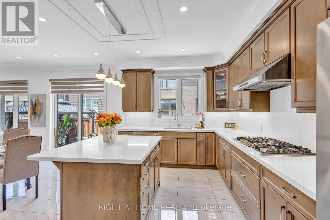
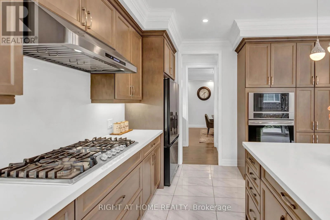
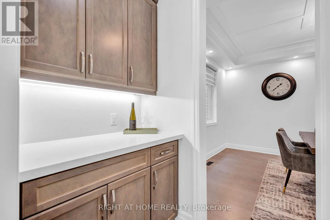
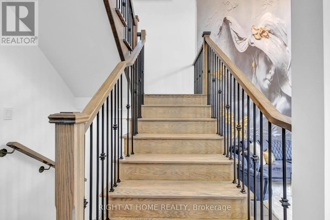
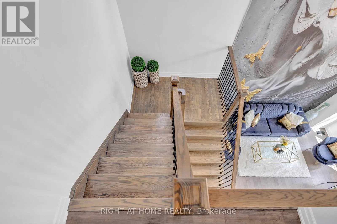
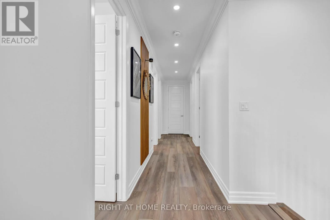
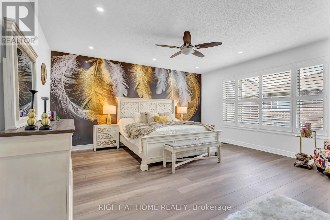
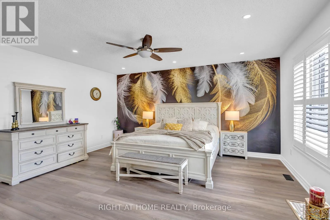
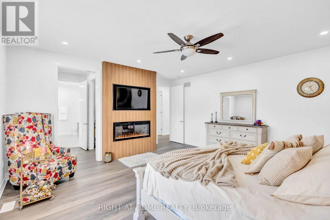
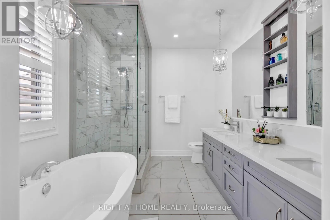
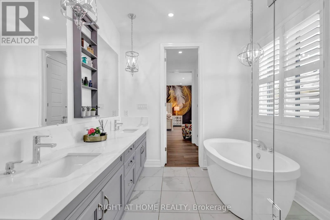
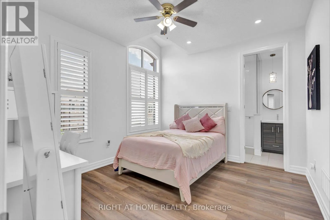
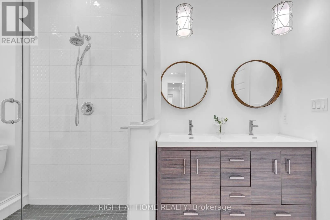
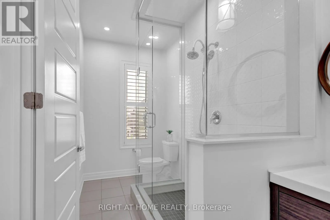
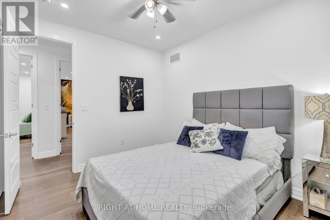
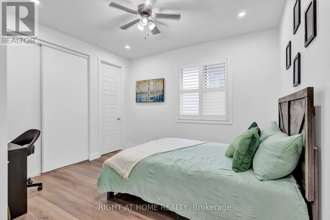
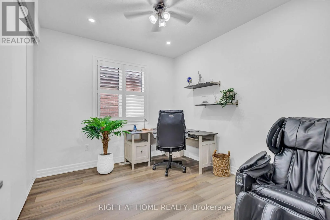
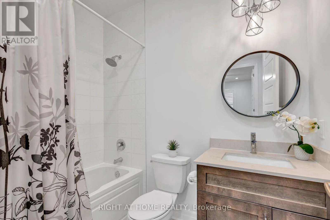
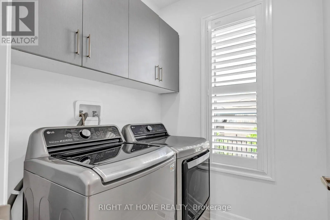
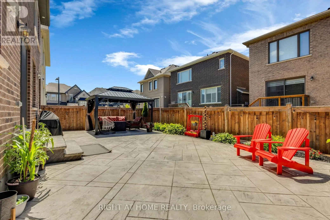
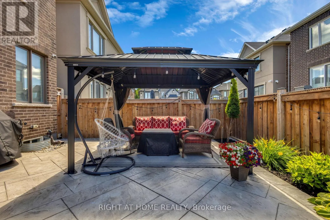
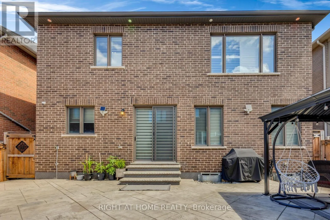
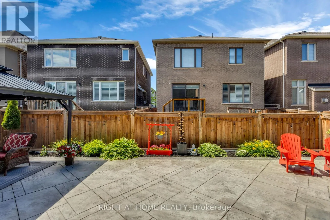
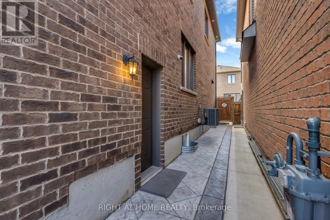
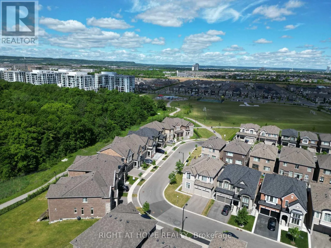
Cross Streets: Britannia Rd /Thompson Rd S. ** Directions: Turn right to Magnolia Terr from Kennedy Cir W. Welcome to Mattamy Built Harper Floor plan (French Chateau). Lots of Natural Light in Full House having 5 Bedrooms Upstairs. Freshly Benjamin Moore Painted (June 2026), No sidewalk, Fully Fenced Backyard having Stamped Concreate, and Gazebo. ESA Certified Tesla Charger in the garage, ESA Certified Pot Lights Inside and Outside of the House, Security Cameras all Around the House. Tall Ceiling in Living Area, Large Windows with One Motorized blinds Window. Throughout Blinds on Ground Floor. Electric Fireplace in Family Area. Upgraded Lighting Fixtures. California Shutters Upstairs. Spacious Master Bedroom having Wall Panels and Electric Fireplace. Water Softener, central Humidifier and the central vacuum system, Ring Camera Hardware Already Installed. Well Maintained Grass on Front Yard. Beautiful Kitchen having Lots of Storage, Built-in Oven and Microwave, Walk In Pantry, Quartz Countertop with Gas Cooktop, Garburator, and Toe Kick Vacuum. (id:27476)

Property Highlights

MLS® Number
W13509696
Type
Single Family
Community Name
1026 - CB Cobban
Ownership Type
Freehold
Land Size
43.1 x 88.7 FT
Parking Space Total
6

Building

Building Type
House
Storeys
2.00
Square Footage
3000 - 3500 sqft
Bathrooms Total
4
Bedrooms Above Ground
5
Bedrooms Total
5
Amenities
Fireplace(s) Schools
Exterior Finish
Stucco, Stone
Fireplace Present
Yes
Basement Type
N/A, N/A (Unfinished)
Basement Features
Separate entrance
Building Heating Type
Forced air
Heating Fuel
Natural gas
Building Cooling Type
Central air conditioning

Utilities

Water
Municipal water
Utility Sewer
Sanitary sewer

Room Layout

Primary Bedroom
Upper Level
4.88 m x 5.18 m
Bedroom 2
Upper Level
3.35 m x 3.66 m
Bedroom 3
Upper Level
3.73 m x 4.43 m
Bedroom 4
Upper Level
3.51 m x 3.05 m
Bedroom 5
Upper Level
3.51 m x 3.06 m
Living room
Ground level
3.05 m x 4.21 m
Dining room
Ground level
4.97 m x 3.66 m
Great room
Ground level
4.57 m x 4.57 m
Eating area
Ground level
3.05 m x 4.57 m
Kitchen
Ground level
3.05 m x 4.57 m

Location

Learn more about this property
Listing provided by:
RIGHT AT HOME REALTY, BROKERAGE
MLS® number:
W13509696
Agent:
Bikram Gupta
*Indicates required field
Name is required
Email is required
Please enter a valid phone number (e.g., 416-111-1111).

Community Spotlight: Homes For sale in Your Neighborhood