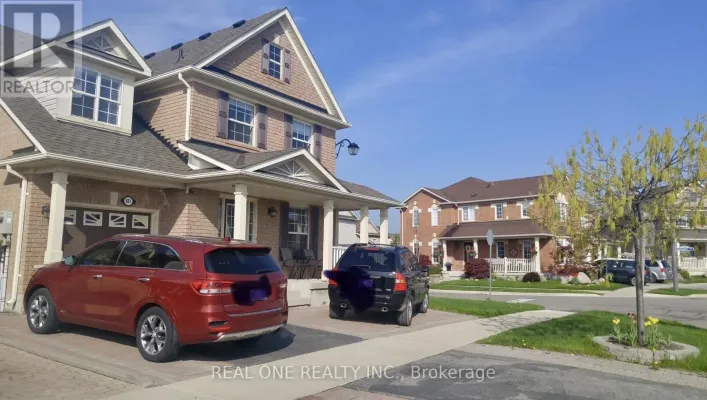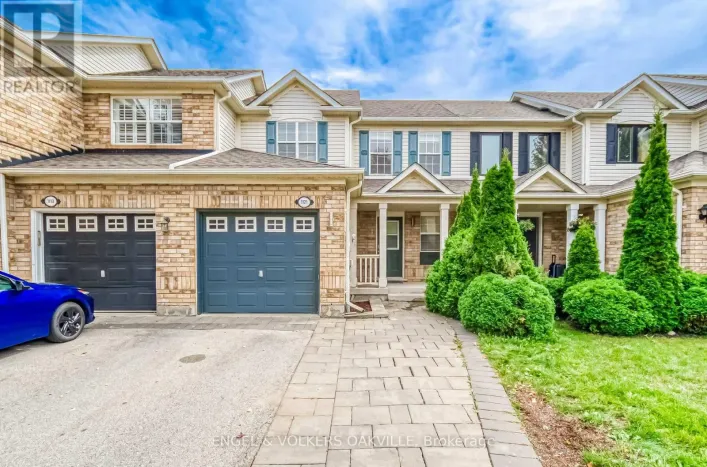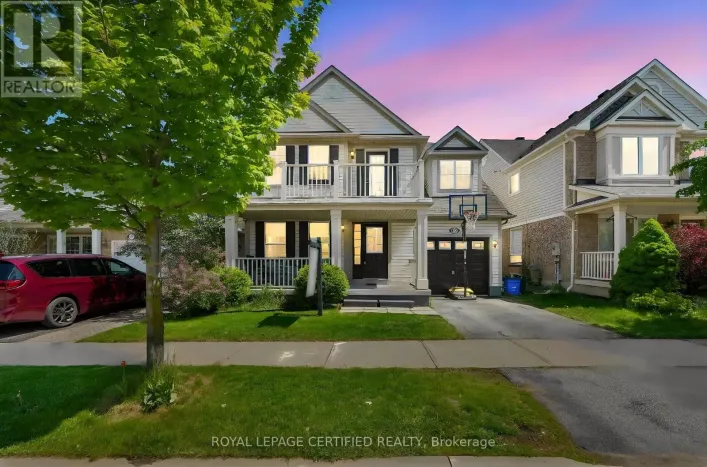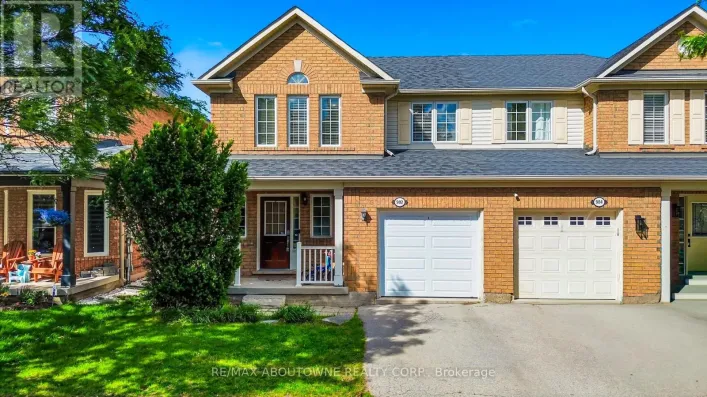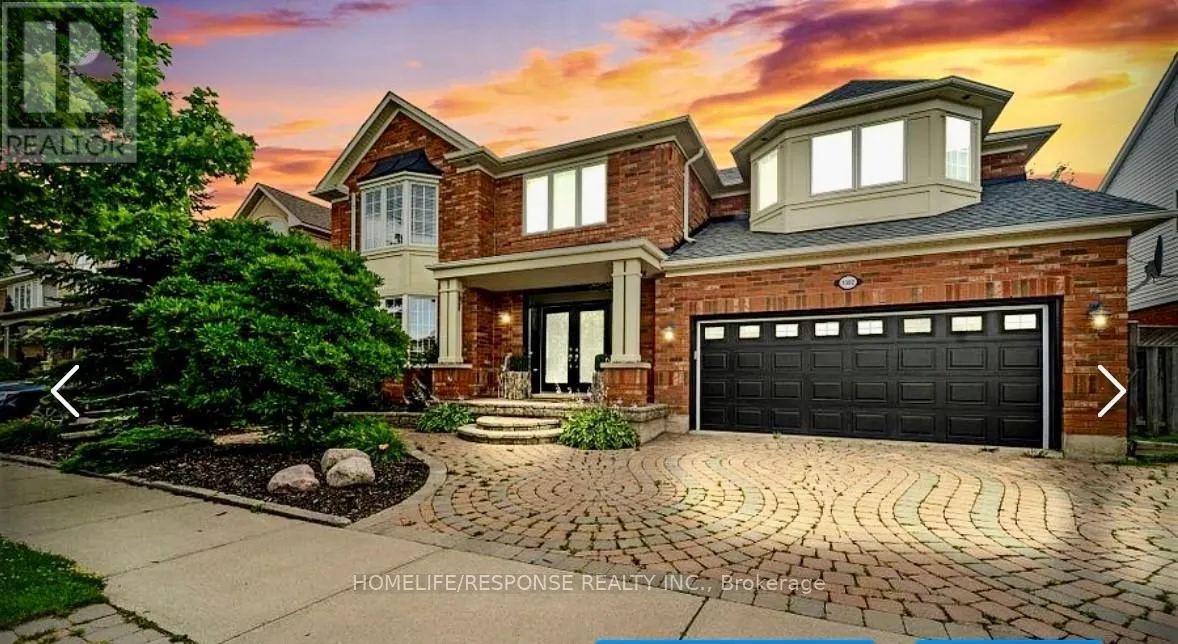
1382 Storey Drive, Milton, Ontario L9T 6N4

Listed for:
$4,000
5 beds
4 baths
Listed 5 days ago
House for rent: 1382 Storey Drive, Milton, Ontario L9T 6N4

View all 23 photos

About

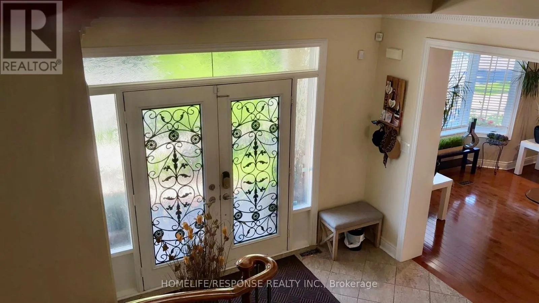
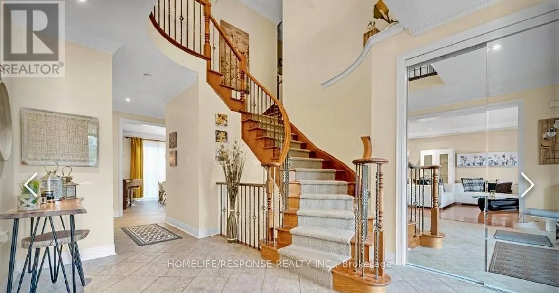
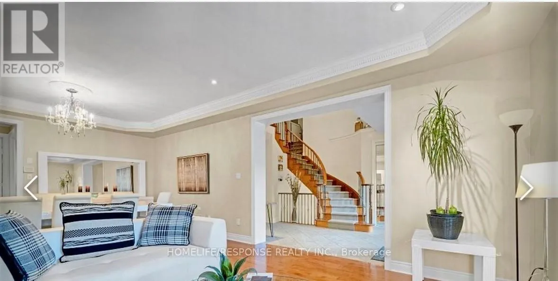
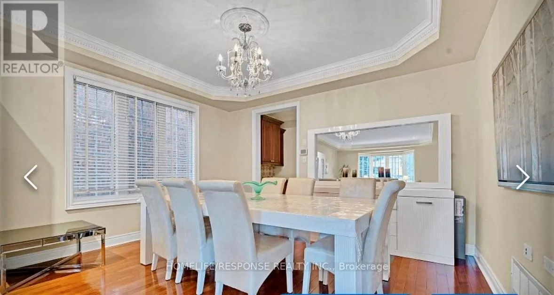
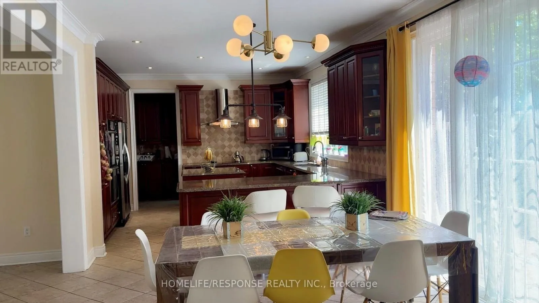
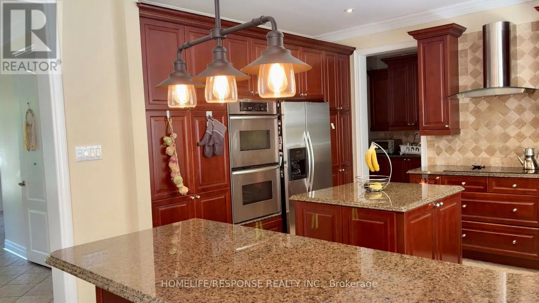
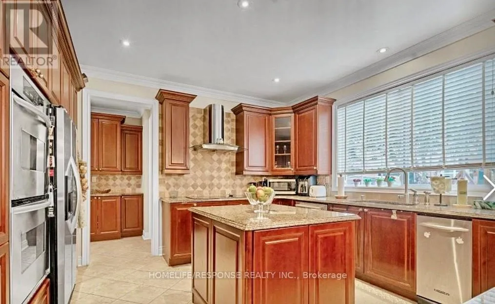
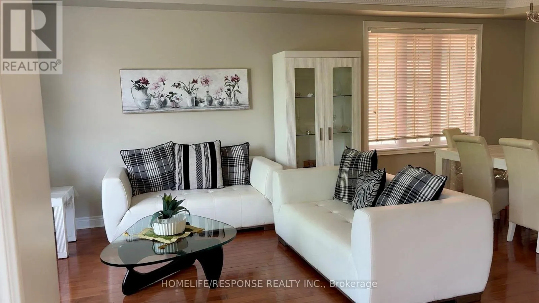
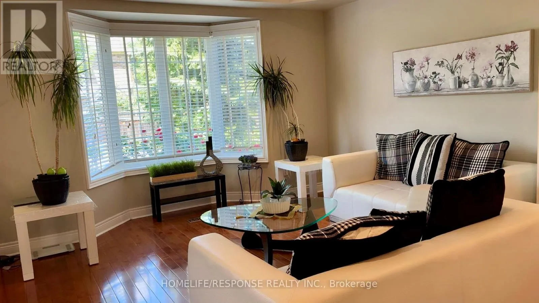
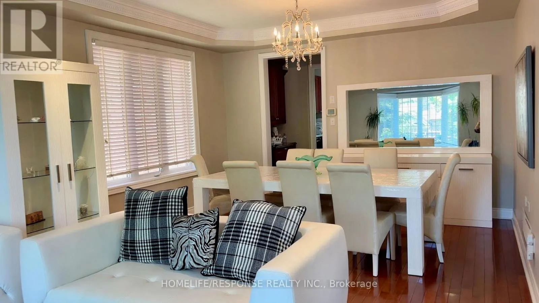
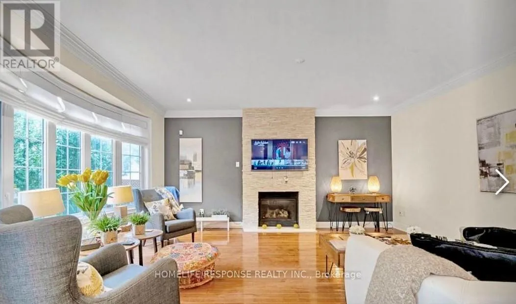
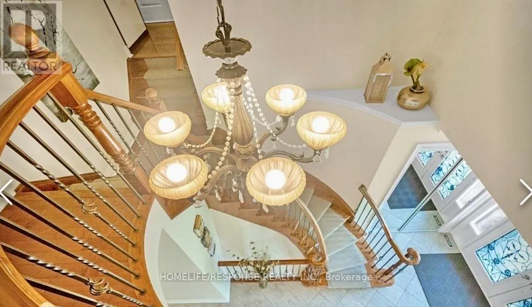
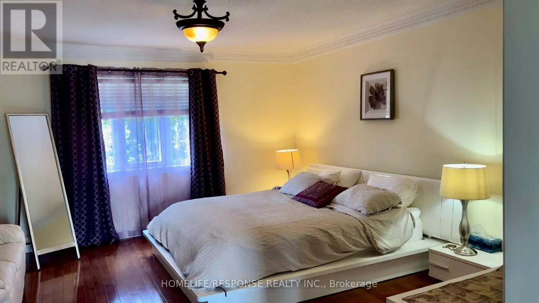
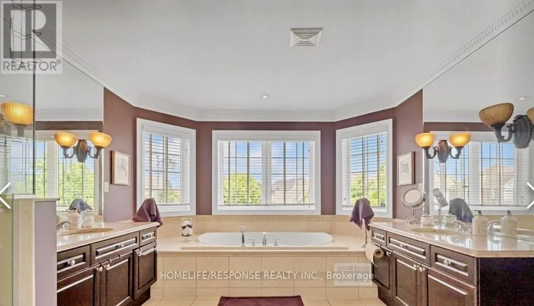
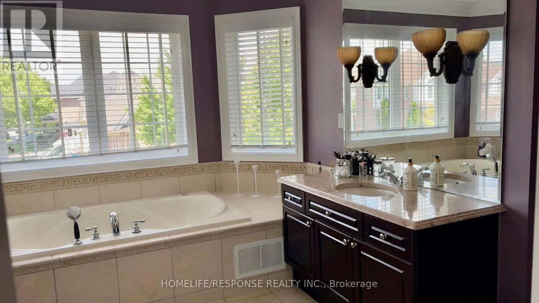
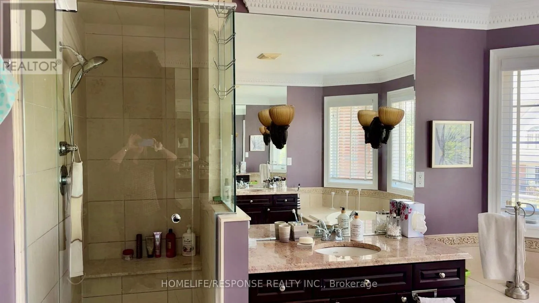
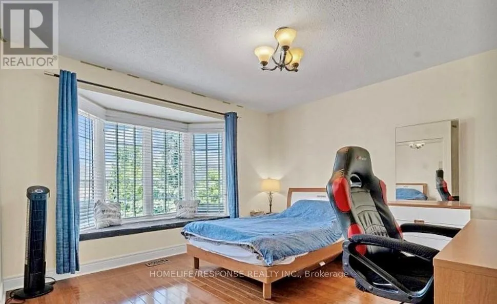
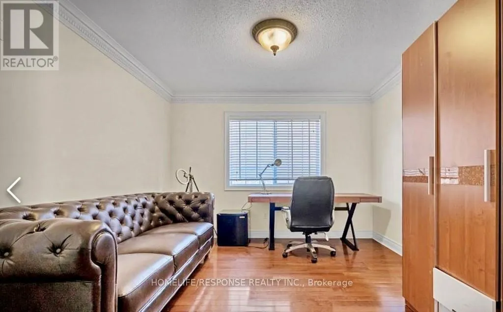
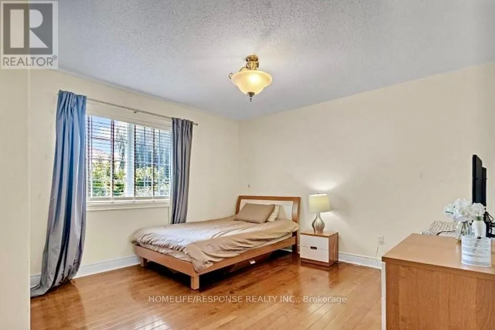
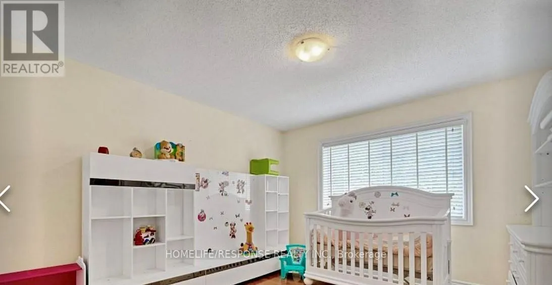
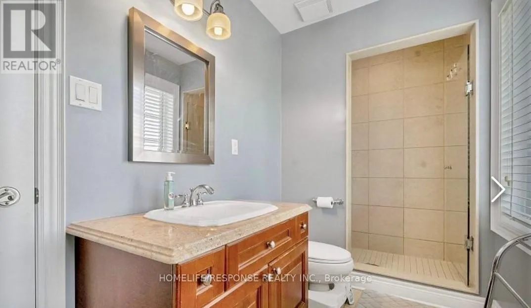
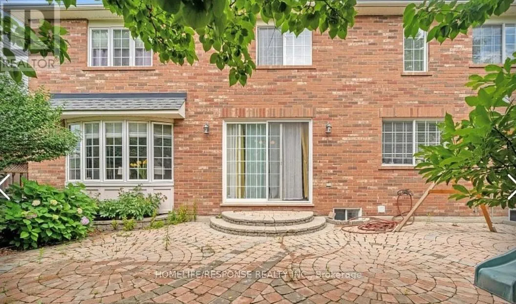
4th Line and Louis St. Laurent Welcome to this stunning Mattamy-built Tothburg model offering approximately 3,400 sq. ft. of elegant living space on a premium 56' lot, nestled on a quiet, low-traffic street in one of Milton's most sought-after family-friendly neighbourhoods. This sun-filled home features hardwood flooring throughout, 9' ceilings on the main floor, spacious living and dining rooms, and a cozy family room with a beautiful cast-stone fireplace. The gourmet kitchen boasts a large centre island with breakfast bar, abundant cabinetry, ample storage, and a spacious breakfast area with walk-out to a beautiful patio-perfect for family living and entertaining. The second level offers 4 generous bedrooms plus a separate office. The luxurious primary suite features a spa-inspired ensuite and oversized his-and-hers walk-in closets, while two additional bedrooms share a convenient semi-ensuite bathroom. The basement is reserved exclusively for the landlord's storage and is not occupied. Available furnished with premium, high-quality furniture for $4,500/month. Ideally located close to top-rated schools, parks, shopping, restaurants, public transit, and just minutes to Hwy 401. A rare opportunity to lease an exceptional family home in one of Milton's premier communities. (id:27476)

Property Highlights

MLS® Number
W13515118
Type
Single Family
Community Name
1023 - BE Beaty
Ownership Type
Freehold
Land Size
56 x 80.4 FT
Parking Space Total
4

Building

Building Type
House
Storeys
2.00
Square Footage
3000 - 3500 sqft
Bathrooms Total
4
Bedrooms Above Ground
4
Bedrooms Total
5
Amenities
Fireplace(s) Hospital, Park, Public Transit
Exterior Finish
Brick
Fireplace Present
Yes
Basement Type
N/A (Finished)
Basement Features
Building Heating Type
Forced air
Heating Fuel
Natural gas
Building Cooling Type
Central air conditioning

Utilities

Water
Municipal water
Utility Sewer
Sanitary sewer

Room Layout

Primary Bedroom
Second level
5.2 m x 4.58 m
Bedroom 2
Second level
3.8 m x 3.66 m
Bedroom 3
Second level
3.75 m x 3.48 m
Bedroom 4
Second level
3.65 m x 3.4 m
Office
Second level
3.35 m x 3.35 m
Living room
Main level
4.28 m x 3.65 m
Laundry room
Main level
2.3 m x 1.8 m
Dining room
Main level
4.28 m x 3.65 m
Family room
Main level
4.93 m x 4.58 m
Eating area
Main level
3.6 m x 3.46 m
Kitchen
Main level
4.27 m x 4.22 m

Location

Learn more about this property
Listing provided by:
HOMELIFE/RESPONSE REALTY INC.
MLS® number:
W13515118
Agent:
Khansaa Saleh Abdul Baki
*Indicates required field
Name is required
Email is required
Please enter a valid phone number (e.g., 416-111-1111).

Community Spotlight: Homes For rent in Your Neighborhood