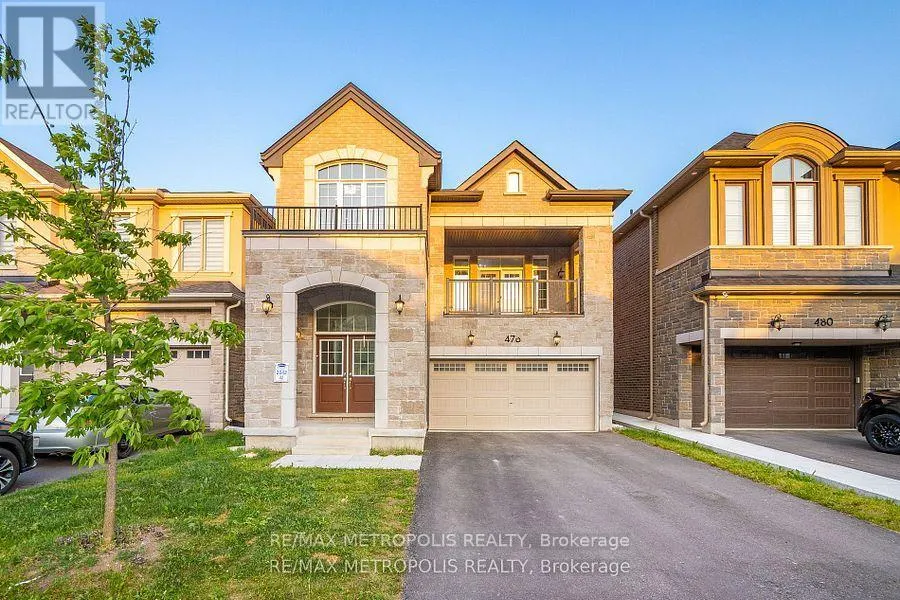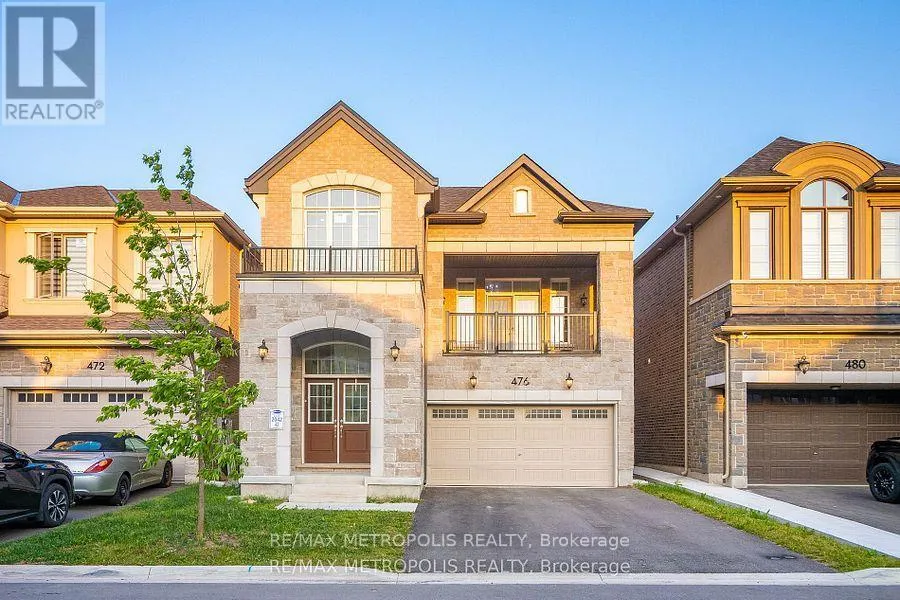
476 Boyd Lane, Milton, Ontario L9E 1W6

Listed for:
$3,900
3 beds
3 baths
Listed 5 days ago
House for rent: 476 Boyd Lane, Milton, Ontario L9E 1W6

View all 30 photos

About

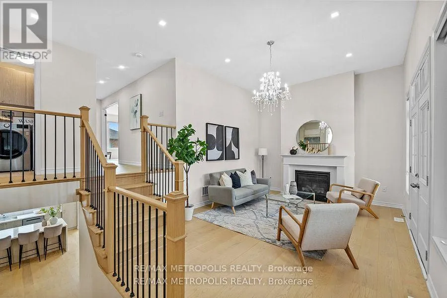
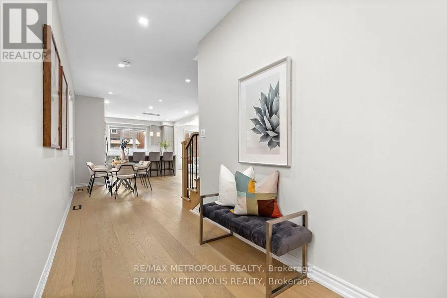
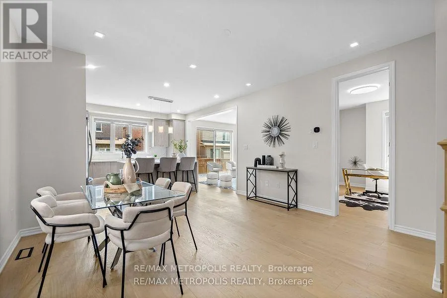
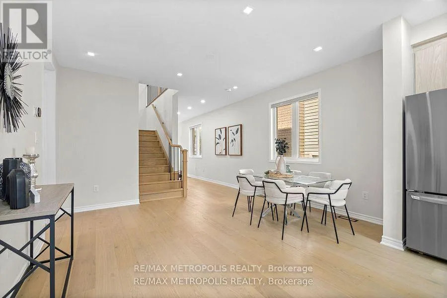
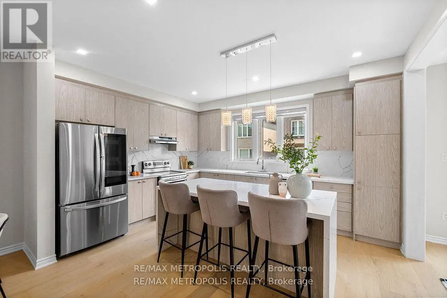
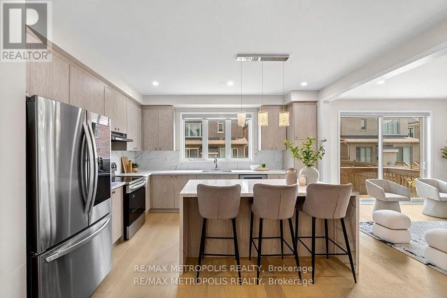
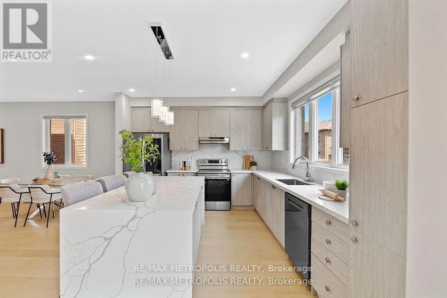
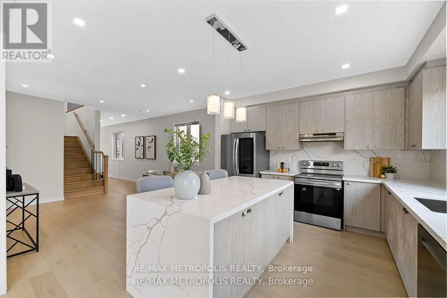
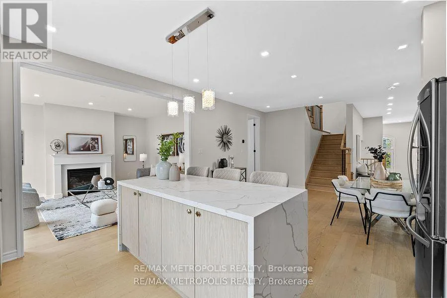
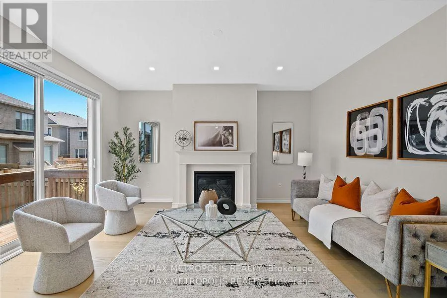
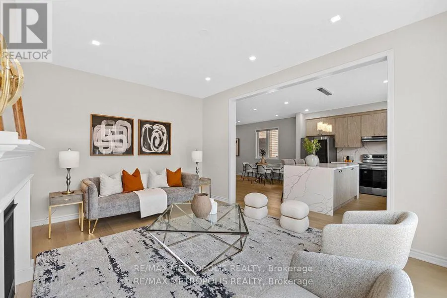
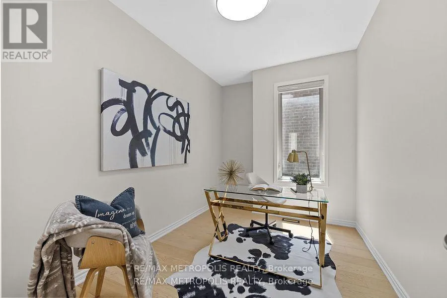
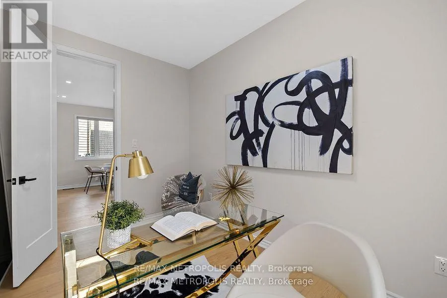
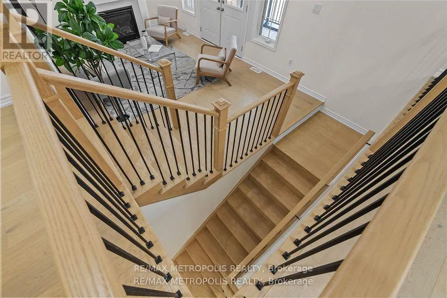
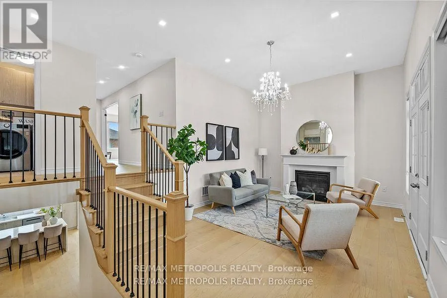
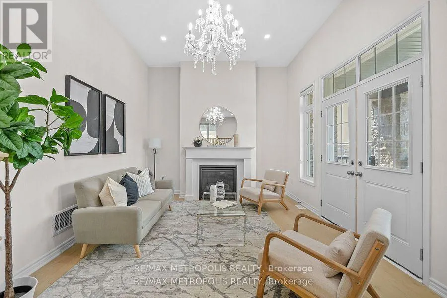
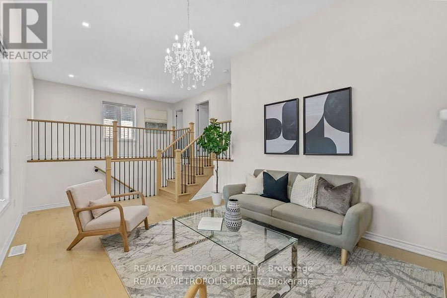
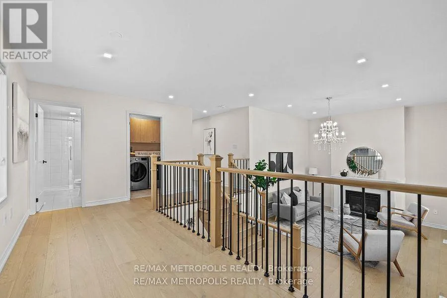
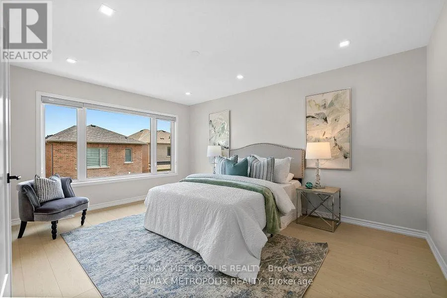
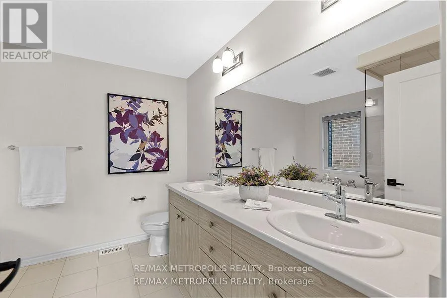
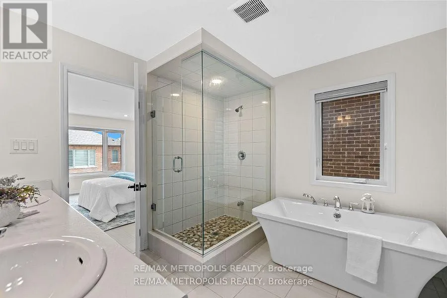
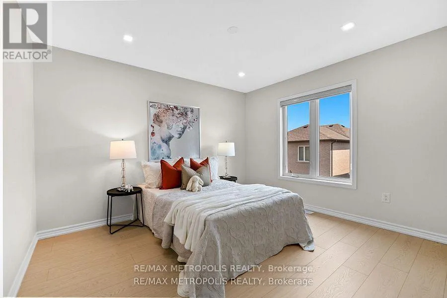
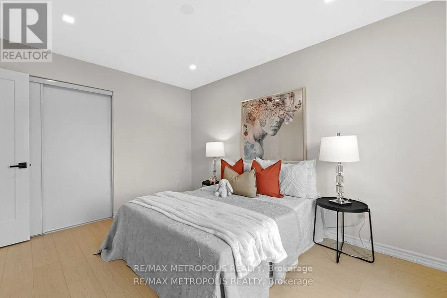
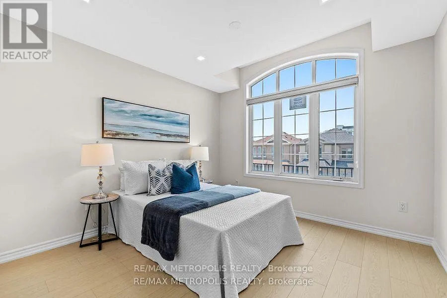
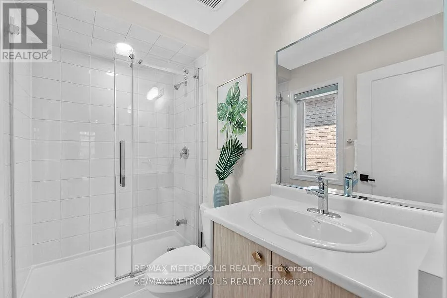
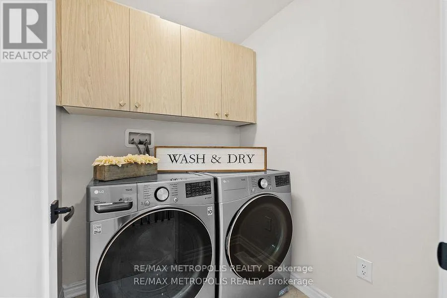
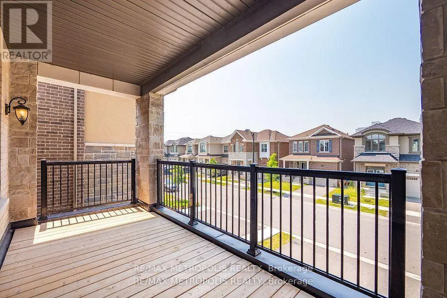
Britannia / Tremaine Rd N Luxurious 3-Year-Old Detached Home in the Heart of Milton! most sought-after communities. Boasting a spacious, sun-filled kitchen with a largewindow perfect for family gatherings and this home blends comfort, style, and convenience. The main floor features a dedicated office room,ideal for working from home, and two generous family rooms one on the main level and another with direct access to a private balcony, offeringa peaceful space to enjoy fresh air and unwind. Say goodbye to winter hassles no sidewalk means no snow shoveling! The home is enhancedwith elegant pot lights throughout, designer-selected flooring and paint, and a beautiful oak staircase with iron pickets that adds a touch ofsophistication. Enjoy the convenience of having elementary and Catholic schools just a short walk away, along with nearby trails, parks, andessential amenities. (id:27476)

Property Highlights

MLS® Number
W13516112
Type
Single Family
Community Name
1051 - Walker
Ownership Type
Freehold
Land Size
36.2 x 88.7 FT
Parking Space Total
4

Building

Building Type
House
Storeys
2.00
Square Footage
2000 - 2500 sqft
Bathrooms Total
3
Bedrooms Above Ground
3
Bedrooms Total
3
Exterior Finish
Brick, Stone
Fireplace Present
No
Basement Type
N/A (Unfinished)
Basement Features
Building Heating Type
Forced air
Heating Fuel
Natural gas
Building Cooling Type
Central air conditioning

Utilities

Water
Municipal water
Utility Sewer
Sanitary sewer

Room Layout

Primary Bedroom
Second level
3.65 m x 5.54 m
Bedroom 2
Second level
3.1 m x 3.35 m
Bedroom 3
Second level
3.04 m x 3.77 m
Family room
Second level
5.48 m x 4.45 m
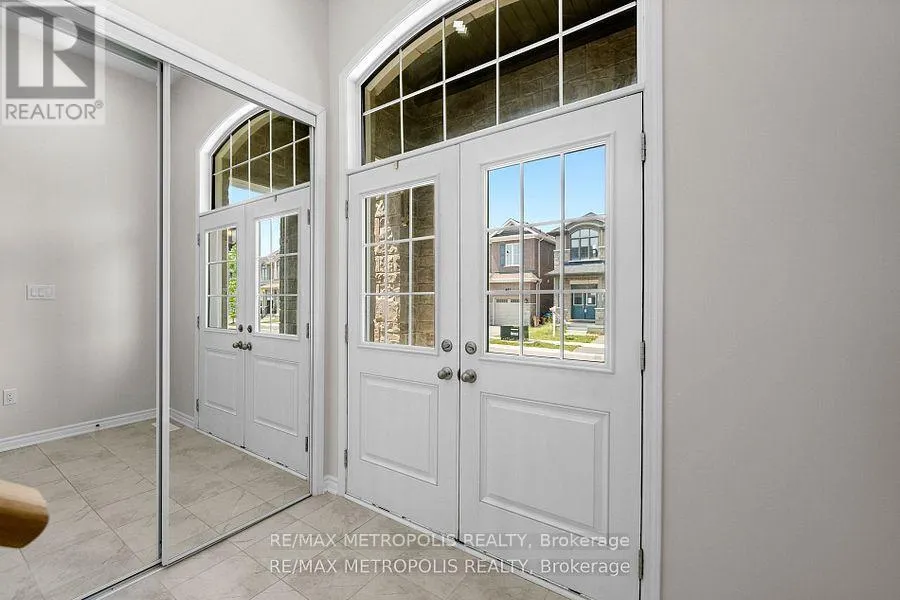
Foyer
Main level
2.49 m x 2.49 m
Dining room
Main level
4.32 m x 3.65 m
Kitchen
Main level
4.32 m x 3.84 m
Great room
Main level
3.96 m x 4.75 m
Office
Main level
3.47 m x 2.49 m

Location

Learn more about this property
Listing provided by:
RE/MAX METROPOLIS REALTY
MLS® number:
W13516112
Agent:
Manoj Reddy
*Indicates required field
Name is required
Email is required
Please enter a valid phone number (e.g., 416-111-1111).