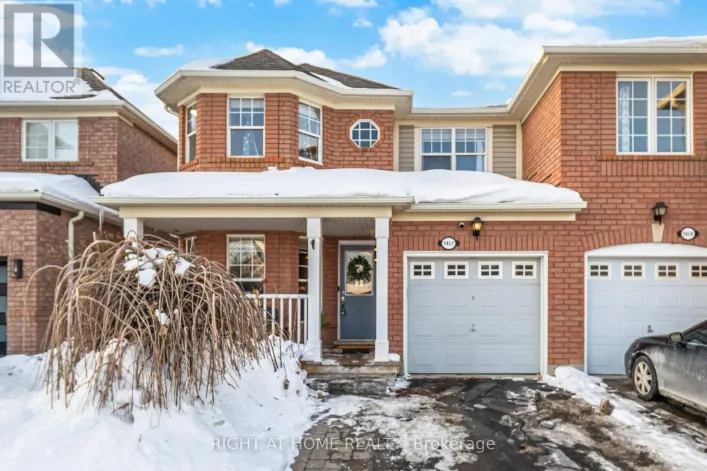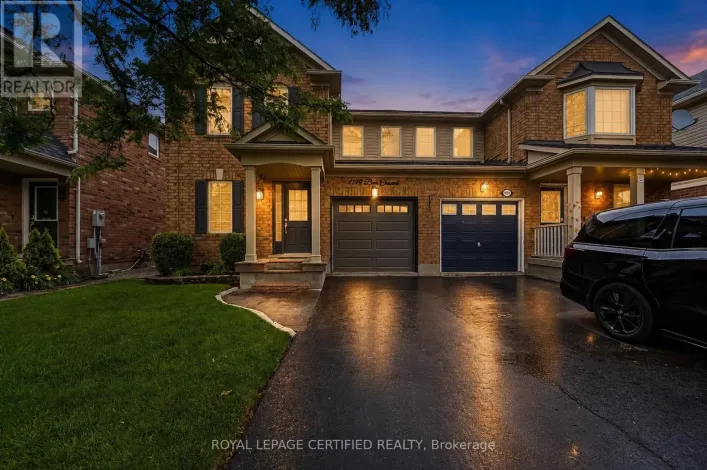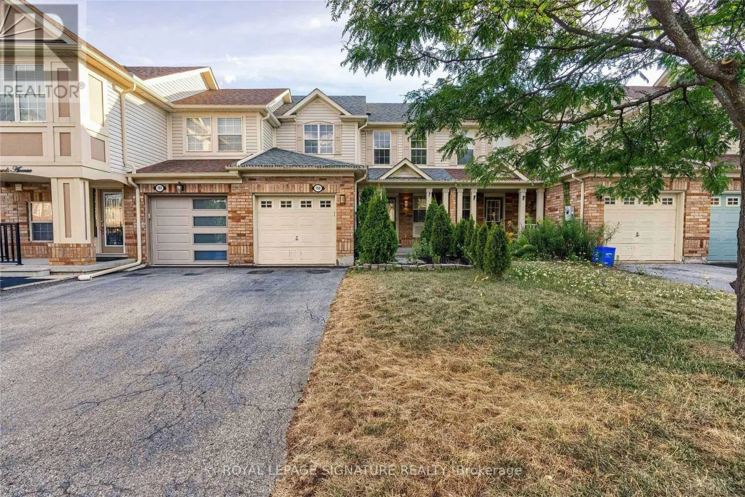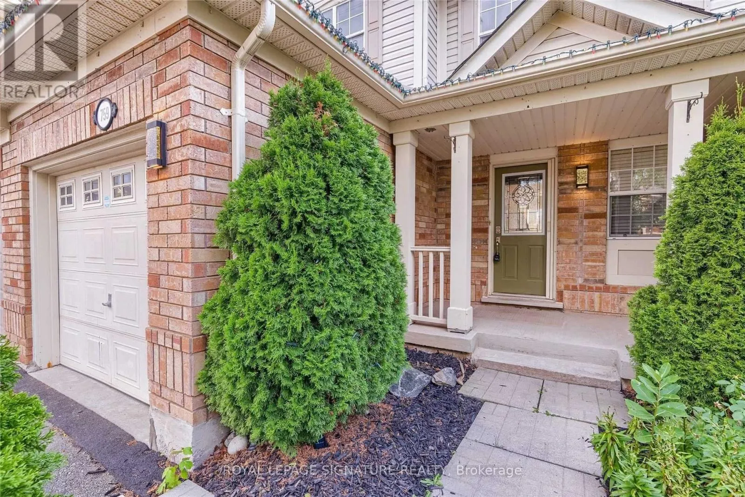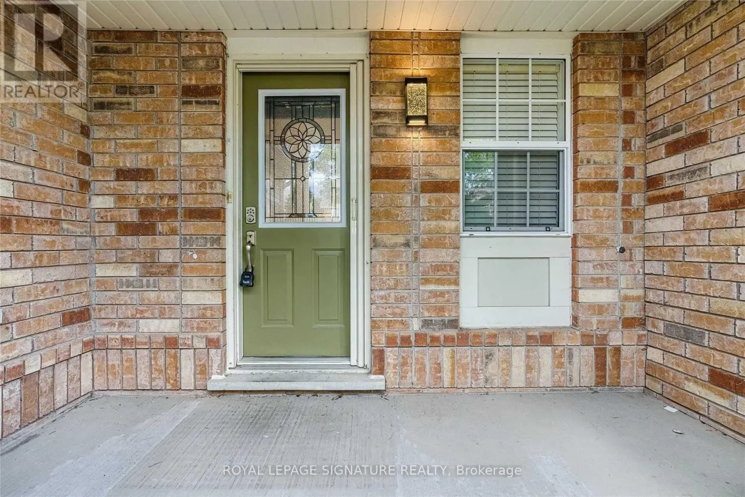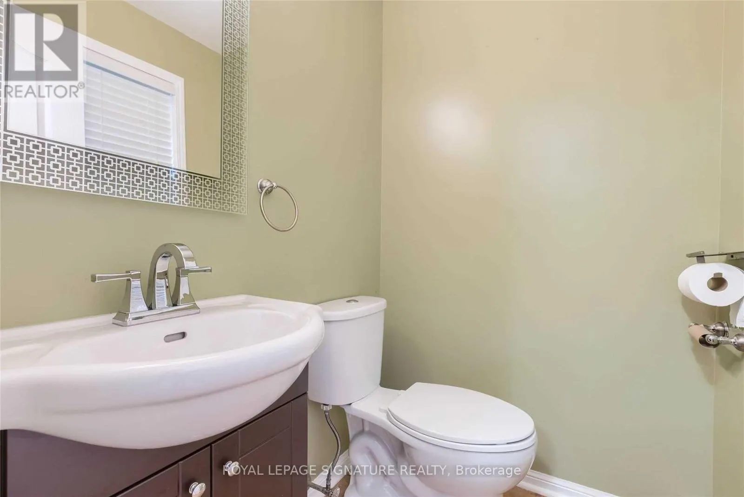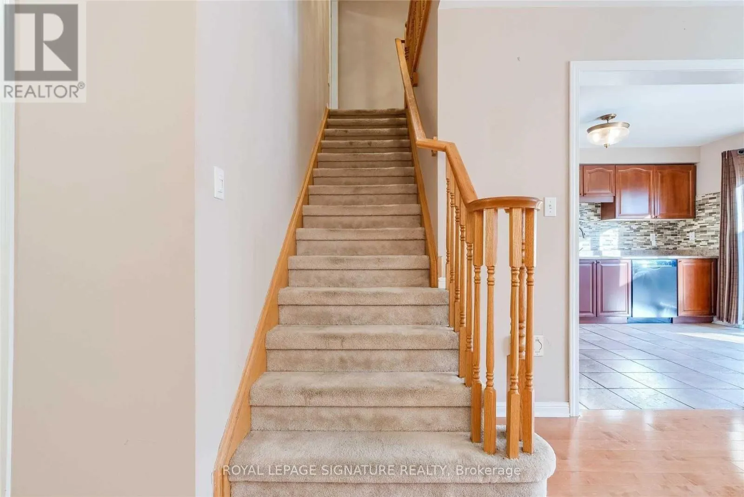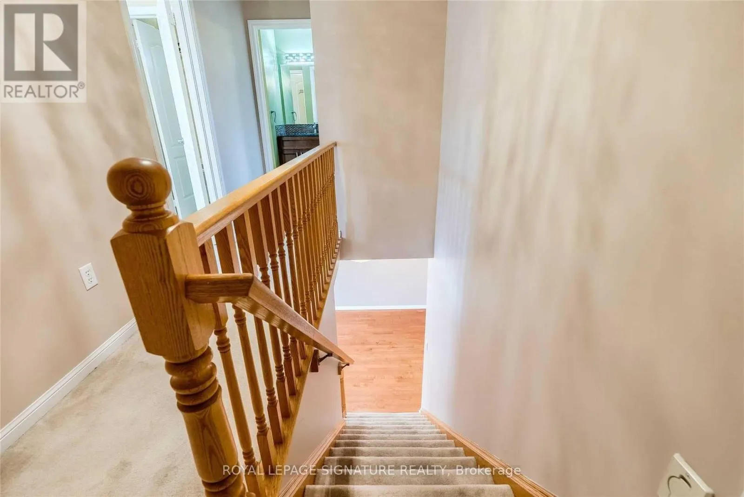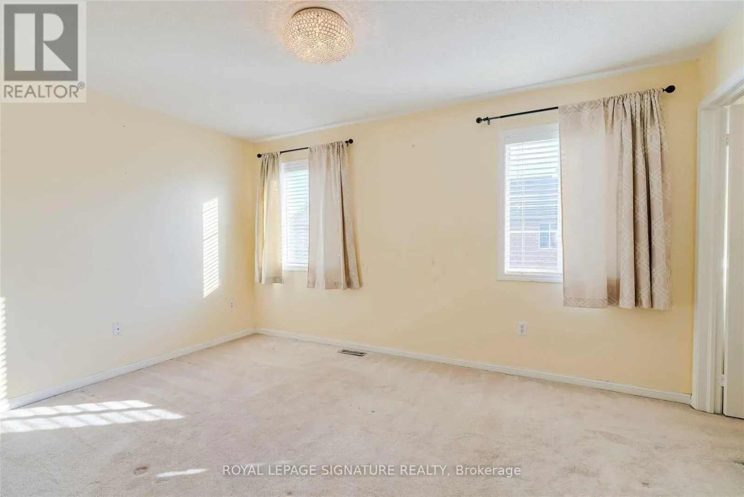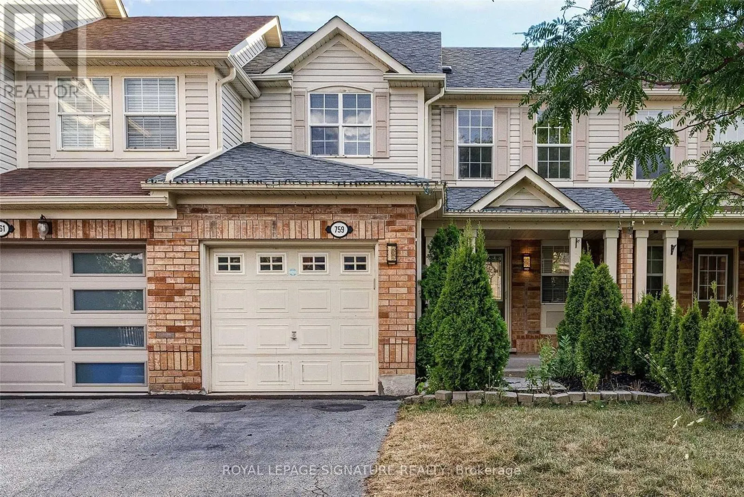
759 Edwards Avenue, Milton, Ontario L9T 6B3

Listed for:
$889,988
4 beds
3 baths
Listed 43 days ago
Row / Townhouse for rent: 759 Edwards Avenue, Milton, Ontario L9T 6B3

View all 34 photos

About

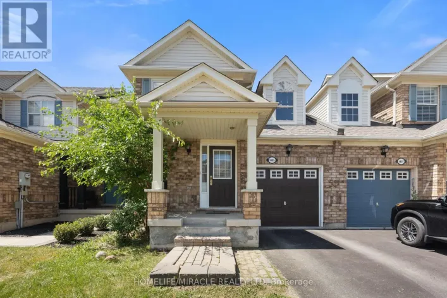
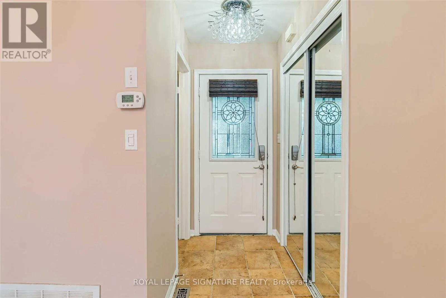
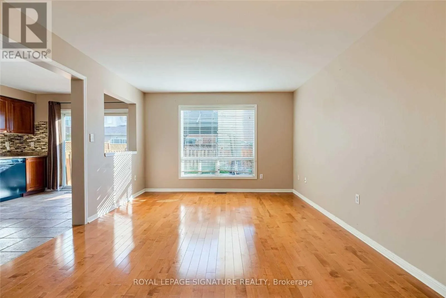
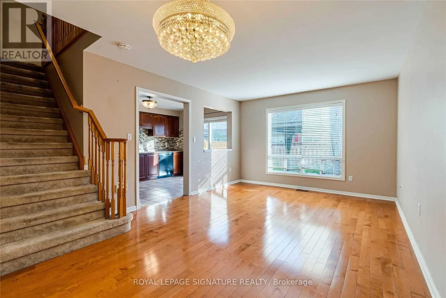
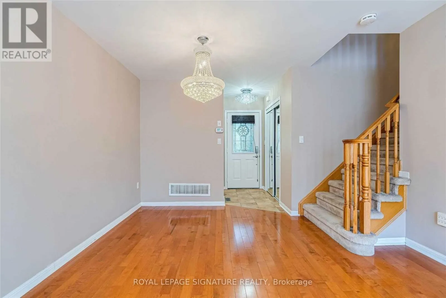
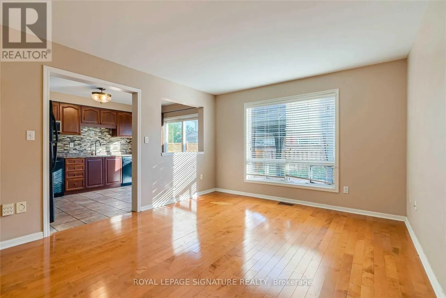
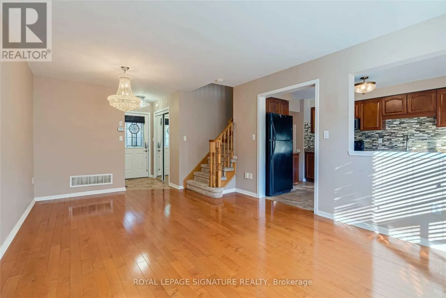
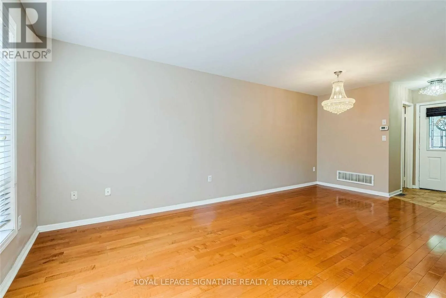
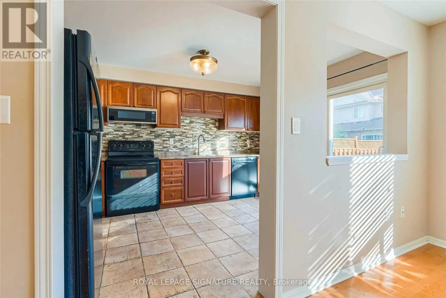
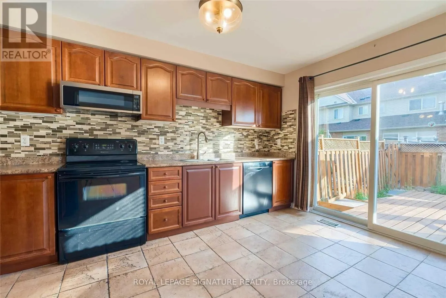
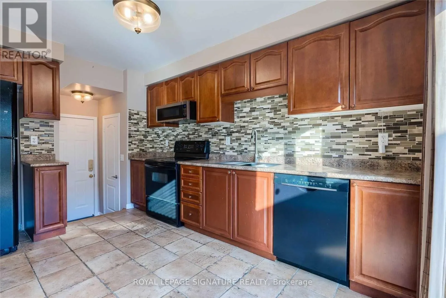
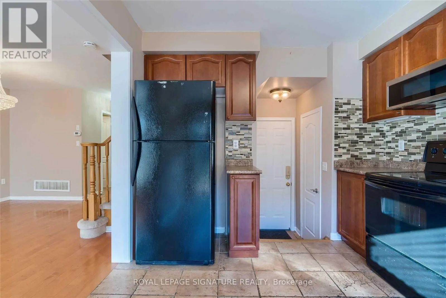
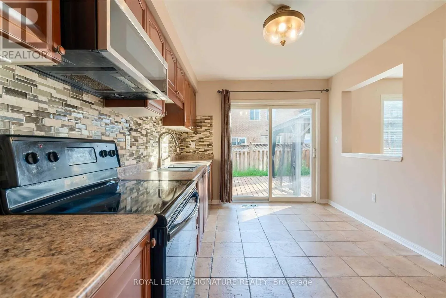
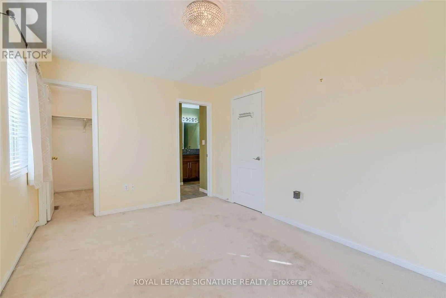
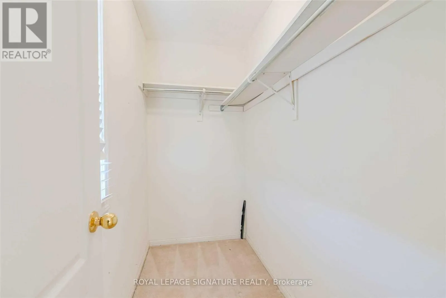
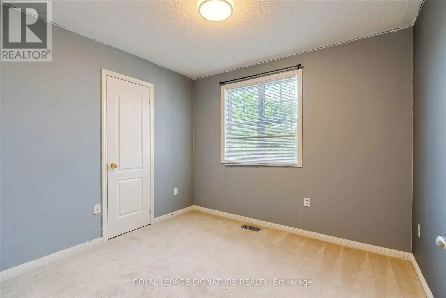
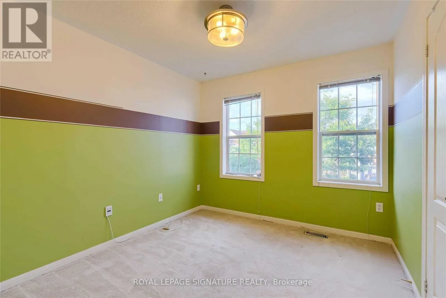
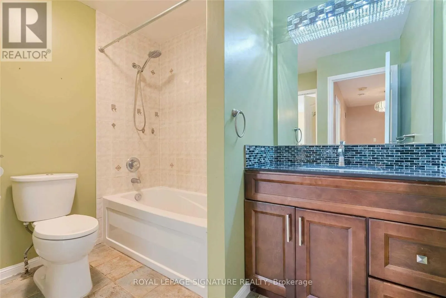
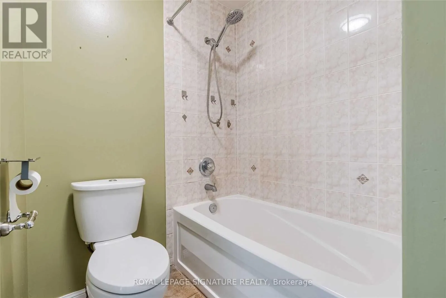
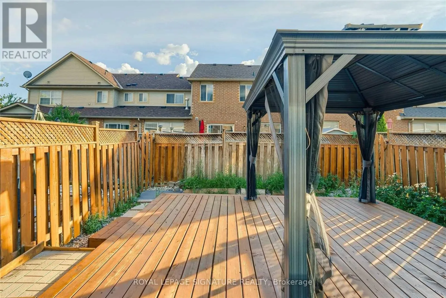
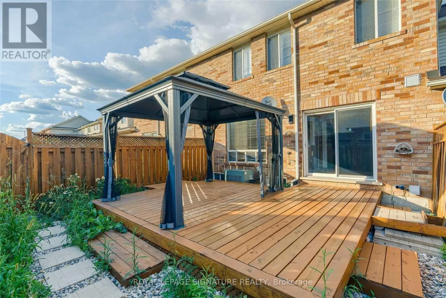
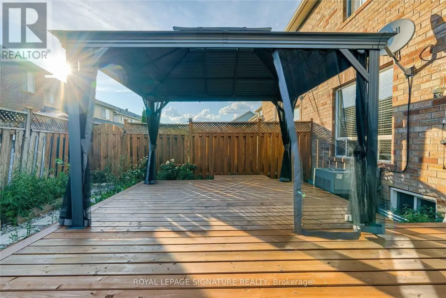
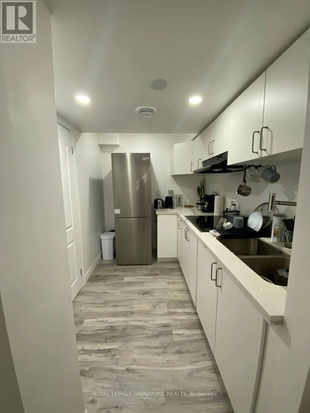
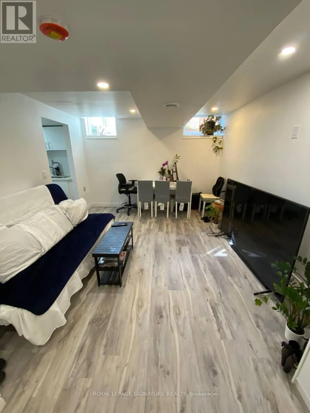
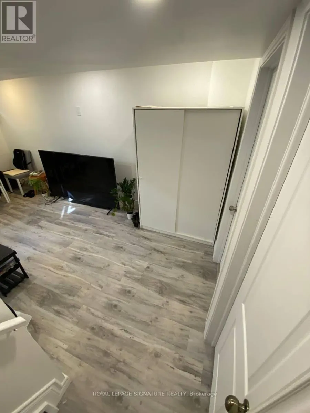
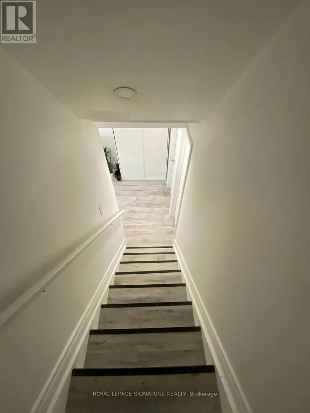
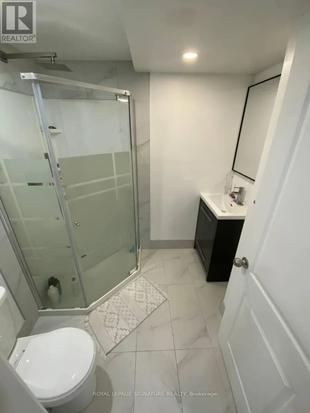
Derry/Armstrong $4,300 a month in gross rental income from day one, without lifting a finger! 759 Edwards Ave is a fully tenanted Milton townhome with two income streams already in place: the upper unit currently rented for $2,700/month and the finished basement brings in $1,600/month. The basement is a highly-rated Airbnb profile and rents in 3-6 month blocks, paid in advance, and has never had a vacancy. It is transferrable to the new buyer. Perfect for a cashflow investor or a buyer who wants to offset their carrying costs. The home itself is updated where it counts - furnace and AC replaced in 2025, laundry rebuilt in 2024, basement fully finished with new appliances in 2024. Main floor has hardwood throughout, kitchen has the cabinet space you actually need, bedrooms are properly sized, and the primary has a semi-ensuite. Backyard is low-maintenance by design: deck, gazebo, ready for summer. Three-car parking with room to extend. Walking distance to schools, parks, shopping, Milton GO, public transit and both the 401 and 407. (id:27476)

Property Highlights

MLS® Number
W13519022
Type
Single Family
Community Name
1023 - BE Beaty
Ownership Type
Freehold
Land Size
23 x 80.4 FT
Parking Space Total
3

Building

Building Type
Row / Townhouse
Storeys
2.00
Square Footage
1100 - 1500 sqft
Bathrooms Total
3
Bedrooms Above Ground
3
Bedrooms Total
4
Amenities
Hospital, Park, Public Transit, Schools
Exterior Finish
Brick, Vinyl siding
Fireplace Present
No
Basement Type
N/A, N/A
Basement Features
Apartment in basement, Separate entrance
Building Heating Type
Forced air
Heating Fuel
Natural gas
Building Cooling Type
Central air conditioning

Utilities

Water
Municipal water
Utility Sewer
Sanitary sewer

Room Layout

Primary Bedroom
Second level
4.32 m x 3.06 m
Bedroom 2
Second level
3.13 m x 2.9 m
Bedroom 3
Second level
3.06 m x 2.98 m
Recreational, Games room
Basement
Measurements not available
Kitchen
Basement
Measurements not available
Bedroom
Basement
Measurements not available
Living room
Ground level
5.8 m x 3.67 m
Dining room
Ground level
5.8 m x 3.67 m
Kitchen
Ground level
4.02 m x 2.96 m
Eating area
Ground level
4.02 m x 2.96 m

Location

Learn more about this property
Listing provided by:
ROYAL LEPAGE SIGNATURE REALTY
MLS® number:
W13519022
Agent:
Larissa Sarakaeva
*Indicates required field
Name is required
Email is required
Please enter a valid phone number (e.g., 416-111-1111).

Community Spotlight: Homes For sale in Your Neighborhood