1515 Stewart Crescent, Milton, Ontario L9T 6P8

Listed for:
$1,849,900
5 beds
4 baths
Listed 10 days ago
House for rent: 1515 Stewart Crescent, Milton, Ontario L9T 6P8

View all 36 photos

About

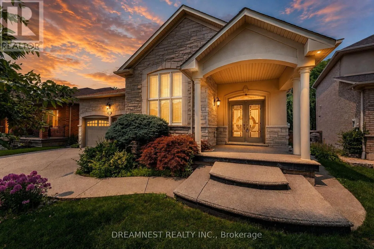
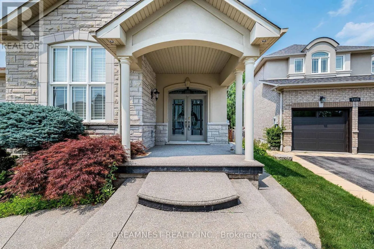
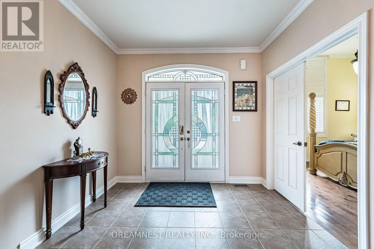
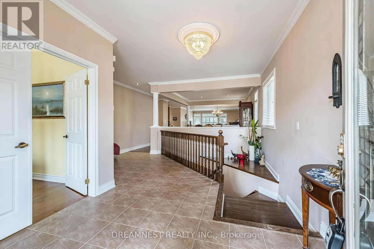
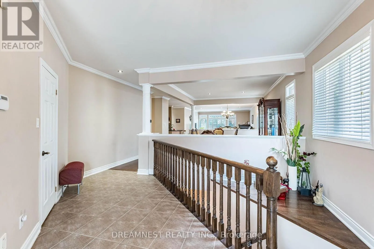
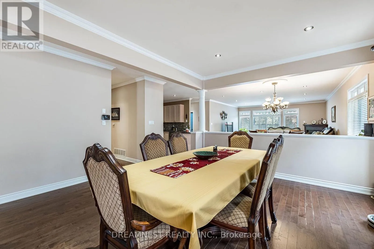
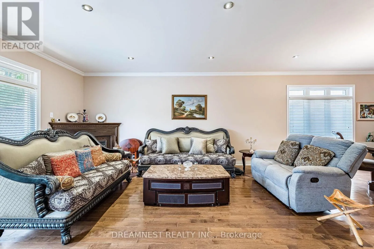
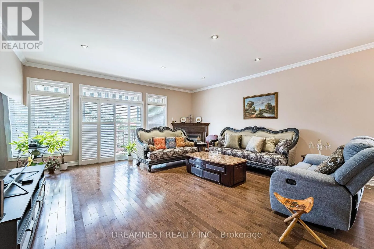
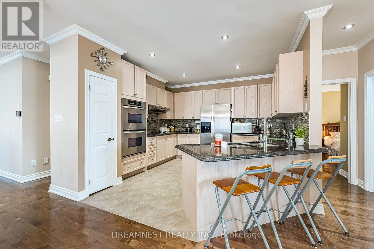
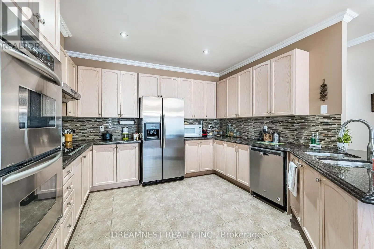
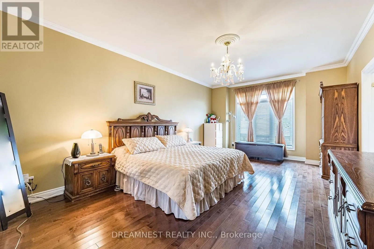
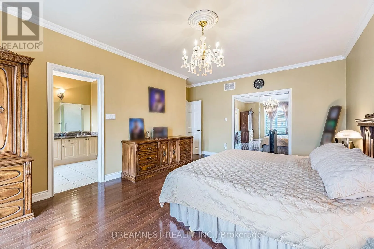
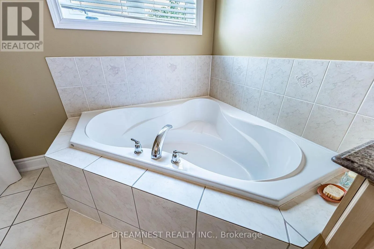
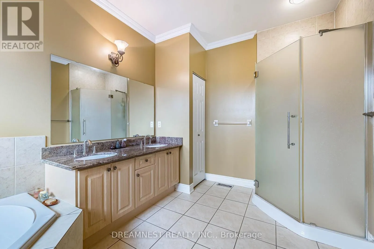
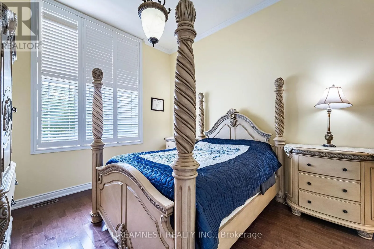
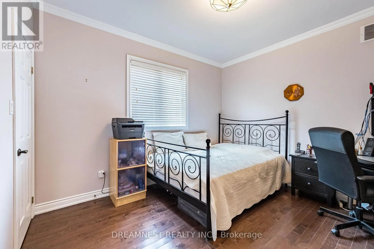
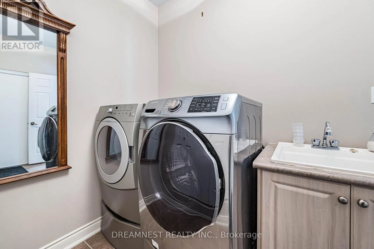
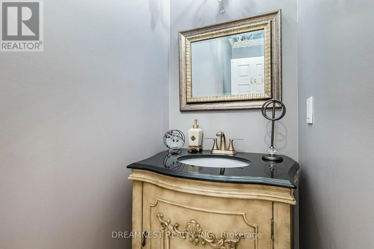
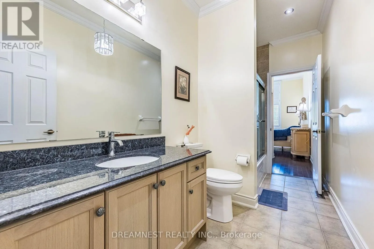
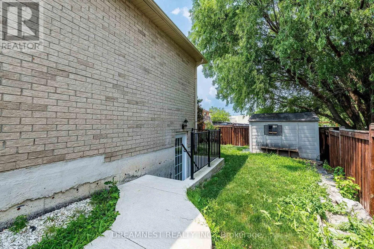
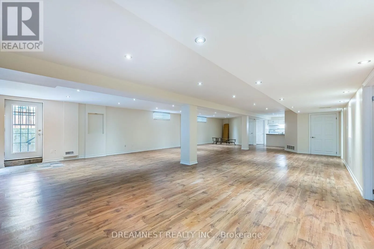
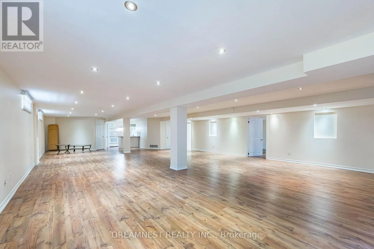
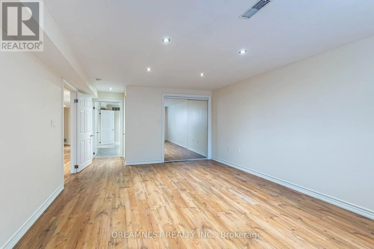
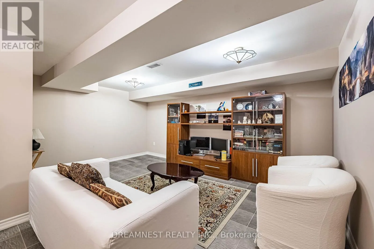
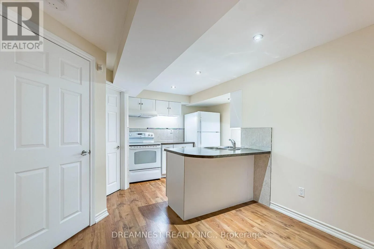
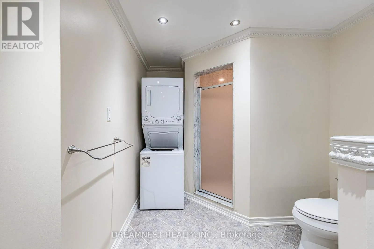
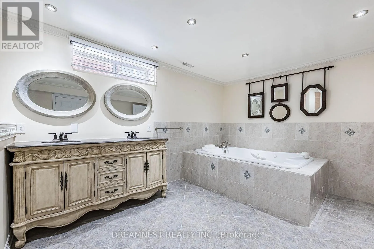
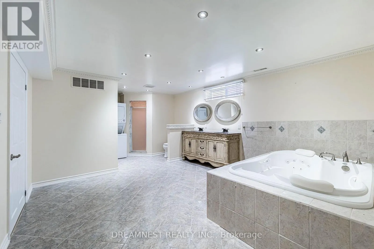
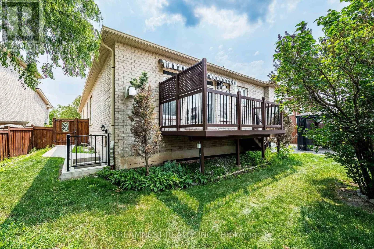
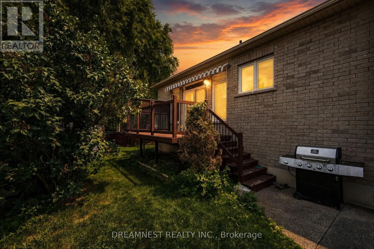
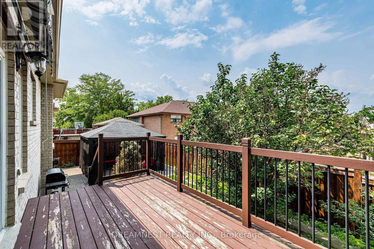
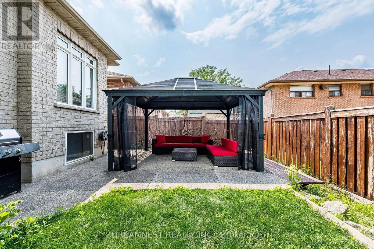
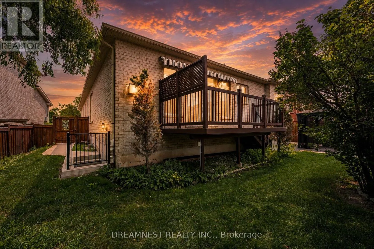
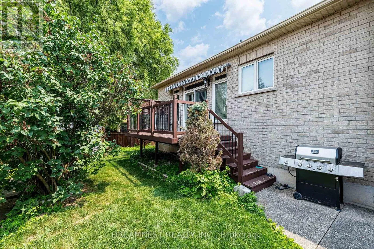
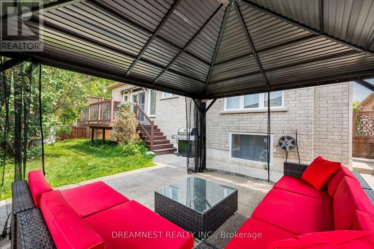
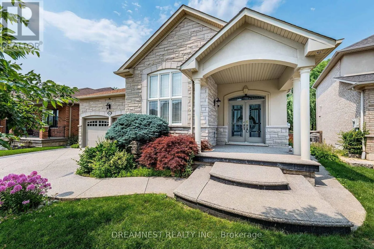
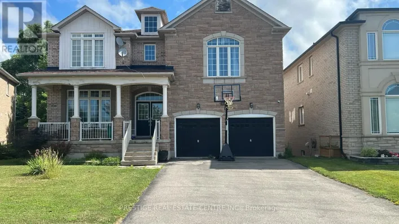
Fourth Line/Clark Blvd Absolutely magnificent, one of a kind Coscorp Built, Open Concept Bungalow in the most sought after Beaty community in Milton, Over 4,900 Sq ft Total Living Space. Exquisite Finishes Throughout, Open Plan Kitchen W/ Double Ovens & Granite Counters, upgraded light fixtures, Gas Fireplace, Hardwood Floors On Main, Formal Dining Area, Master Offers W/I Closet & 5 Pc Ensuite Bathroom. 2nd Br W/ It's Own Attached Bath. Completely Finished freshly painted legal in-law lower Level suite W/ Huge Open Concept Rec. Room & Kitchenette. 4th Br W/ 5 Pc Ensuite. W/O To Deck, Legal walk-up side basement entrance, upgraded garage with fresh paint, epoxy floor paint, new GDO, external stucco repainted, walkway poured concrete, new Gazebo in the back yard, 200 amps, close to escarpment, trails, highways, GO station, Shopping outlets, schools, Library & one of the most beautiful neighbourhoods to live in Milton.... (id:27476)

Property Highlights

MLS® Number
W13639906
Type
Single Family
Community Name
1023 - BE Beaty
Ownership Type
Freehold
Land Size
48 x 106.6 FT|under 1/2 acre
Parking Space Total
6

Building

Building Type
House
Storeys
1.00
Square Footage
2000 - 2500 sqft
Bathrooms Total
4
Bedrooms Above Ground
3
Bedrooms Total
5
Amenities
Park, Schools
Exterior Finish
Brick, Stone
Fireplace Present
Yes
Basement Type
N/A (Finished)
Basement Features
Building Heating Type
Forced air
Heating Fuel
Natural gas
Building Cooling Type
Central air conditioning

Utilities

Water
Municipal water
Utility Sewer
Sanitary sewer

Room Layout

Bedroom 5
Lower level
6.64 m x 6.13 m
Kitchen
Lower level
2.68 m x 2.89 m
Media
Lower level
8.2 m x 14.9 m
Bedroom 4
Lower level
4.02 m x 6.46 m
Great room
Main level
5.51 m x 5.12 m
Eating area
Main level
5.06 m x 3.75 m
Kitchen
Main level
3.69 m x 3.84 m
Primary Bedroom
Main level
3.96 m x 5.82 m
Bedroom 2
Main level
3.66 m x 3.96 m
Bedroom 3
Main level
3.66 m x 3.35 m
Dining room
Main level
5.06 m x 5 m
Bathroom
Main level
3.96 m x 2.47 m

Location

Learn more about this property
Listing provided by:
DREAMNEST REALTY INC.
MLS® number:
W13639906
Agent:
Rajesh Kumar Wadehra
*Indicates required field
Name is required
Email is required
Please enter a valid phone number (e.g., 416-111-1111).