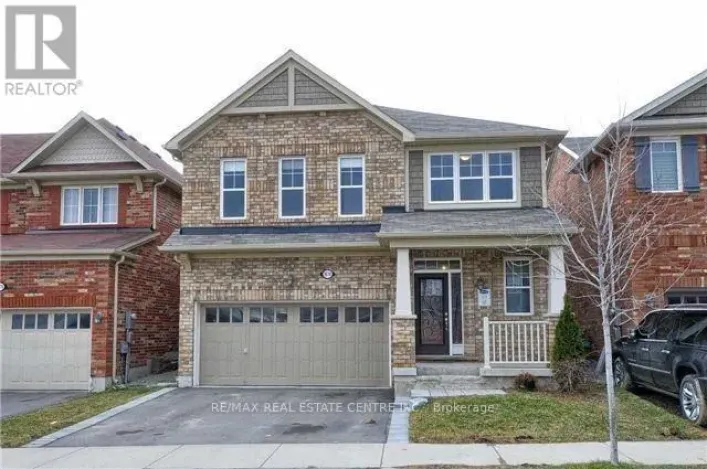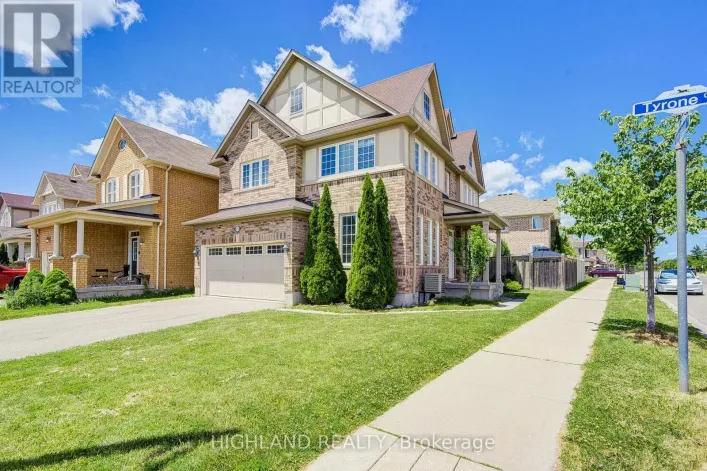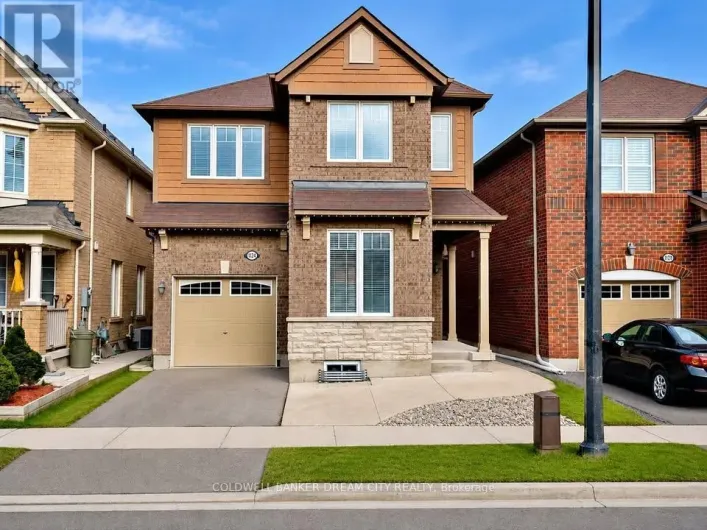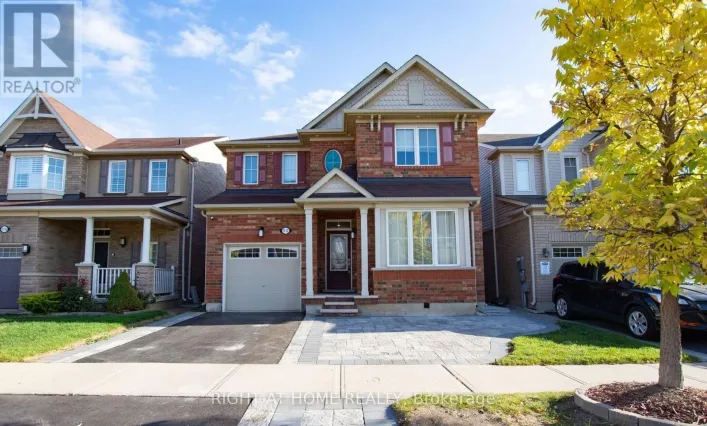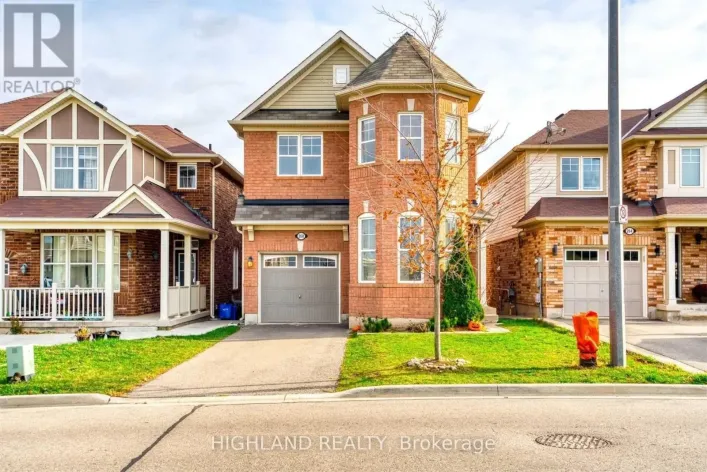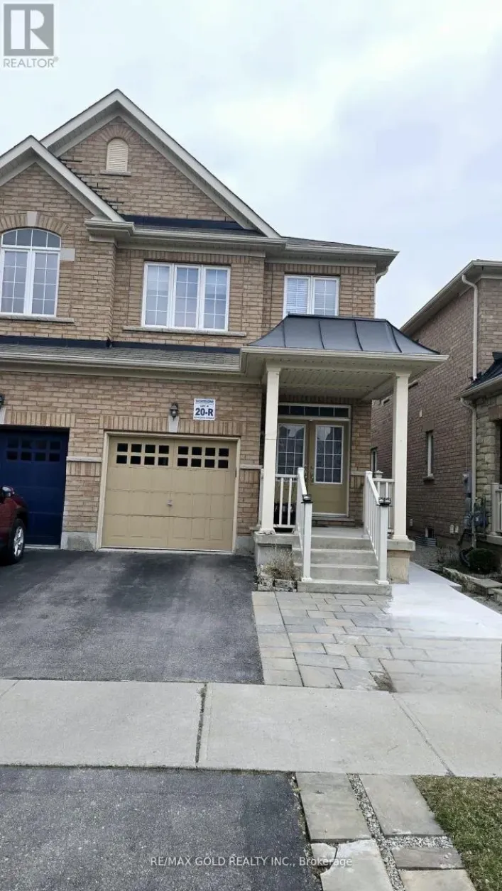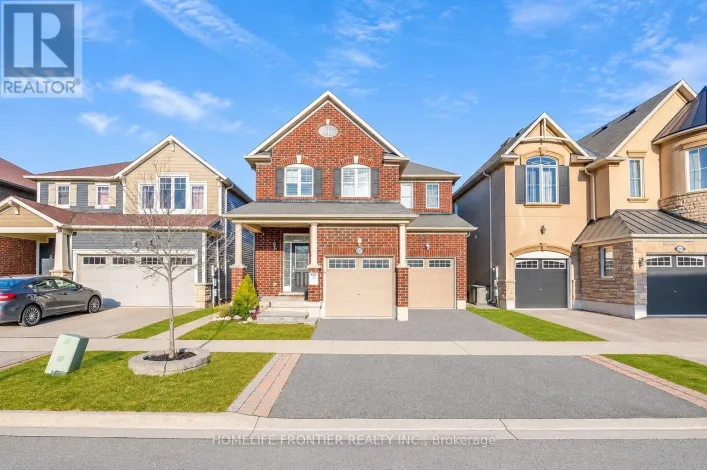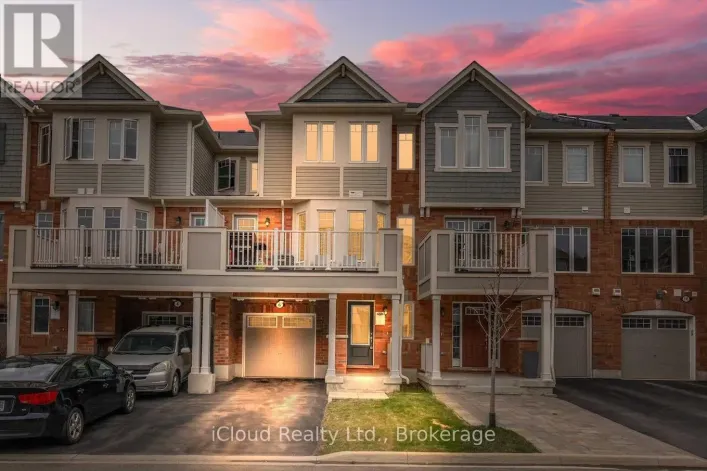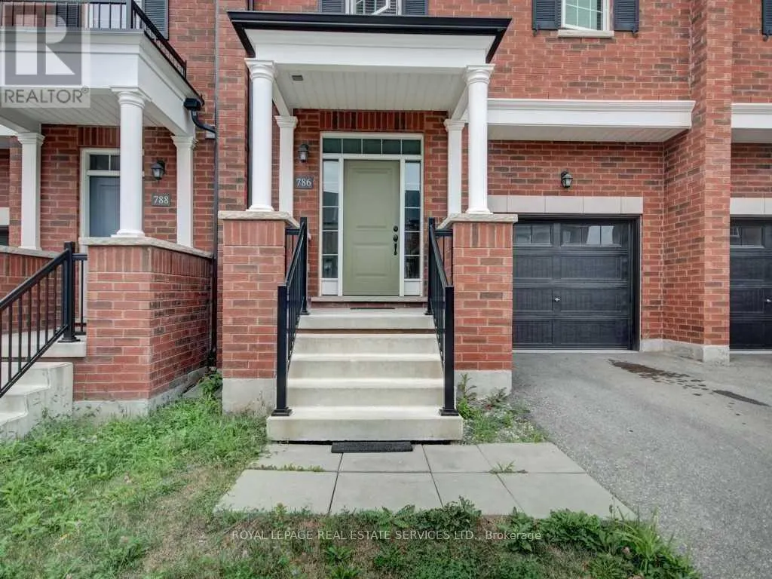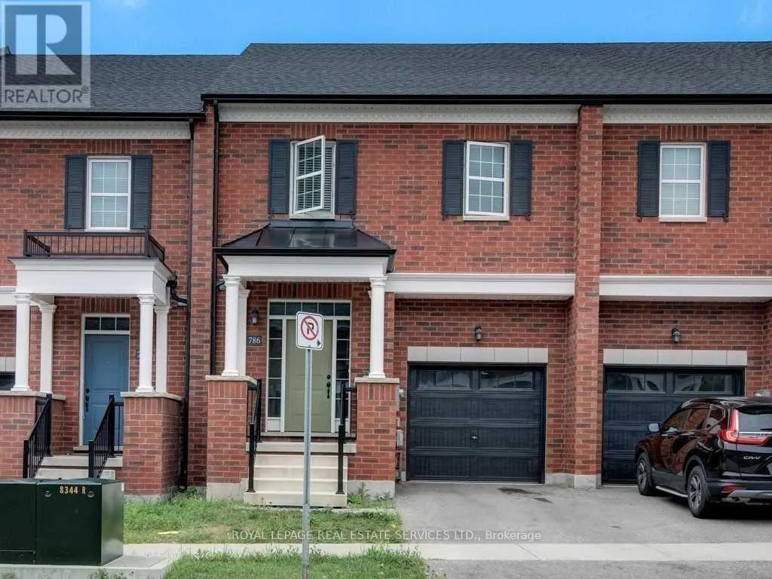
786 Banks Crescent, Milton, Ontario L9T 9A3

Listed for:
$3,300
3 beds
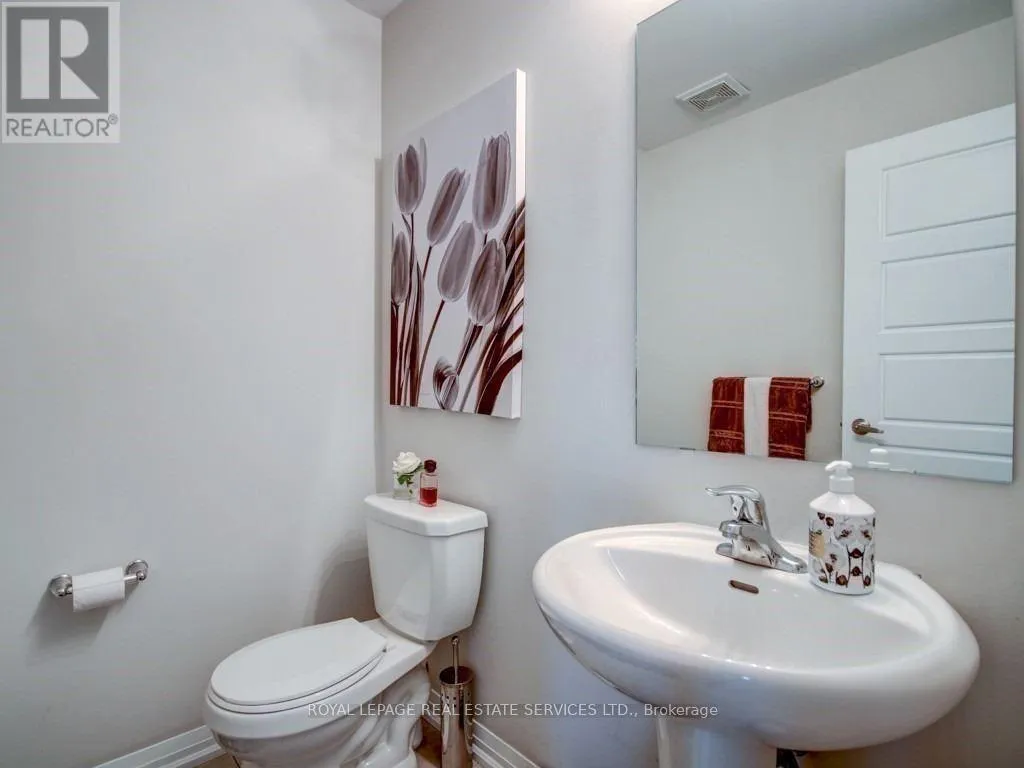
3 baths
Listed 4 days ago
Row / Townhouse for rent: 786 Banks Crescent, Milton, Ontario L9T 9A3

View all 20 photos

About

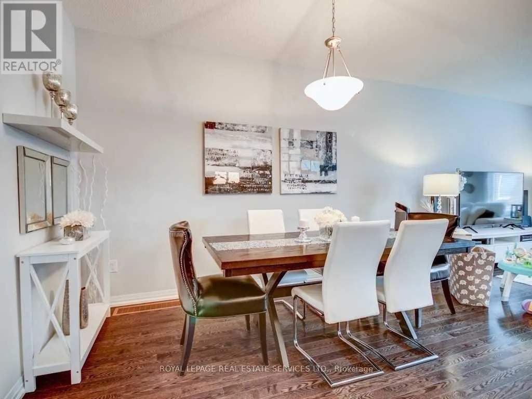
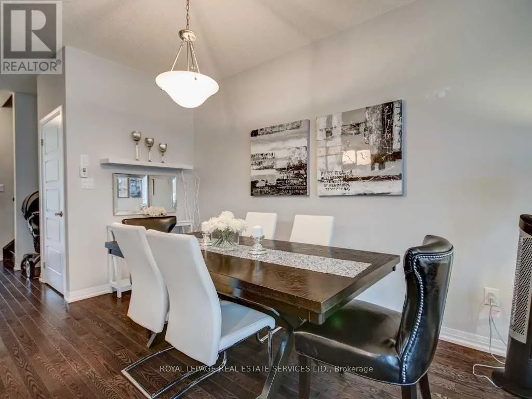
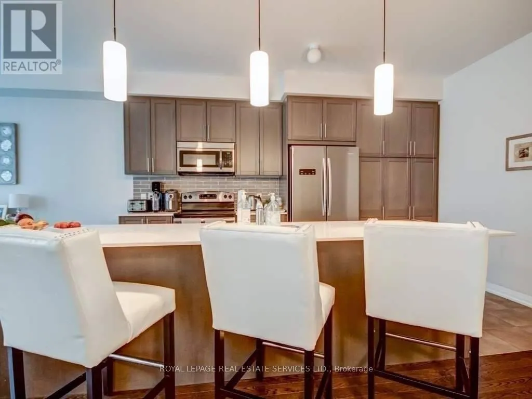
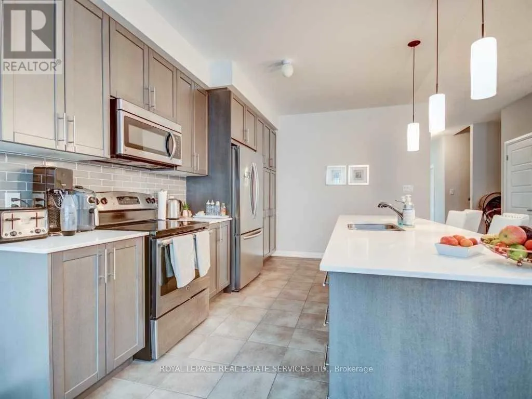
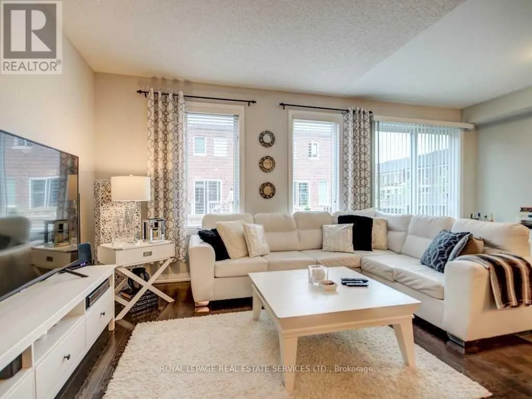
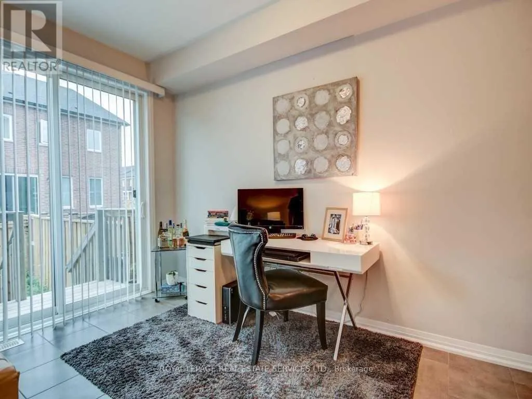
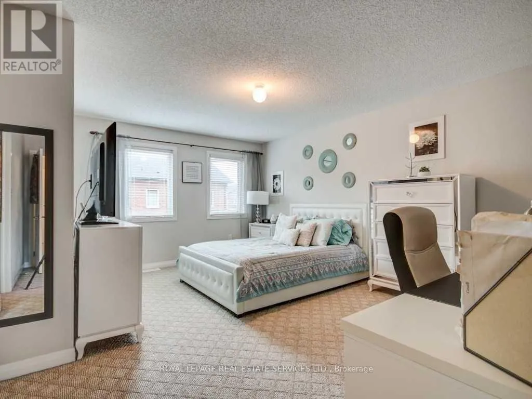
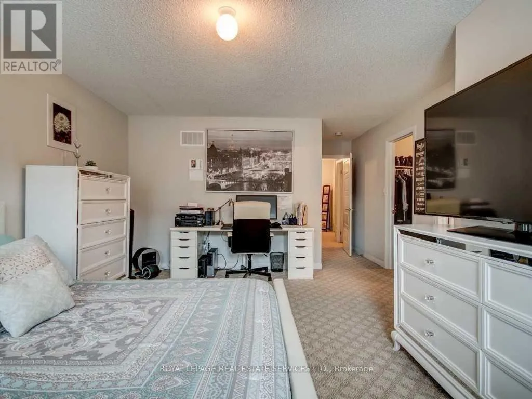
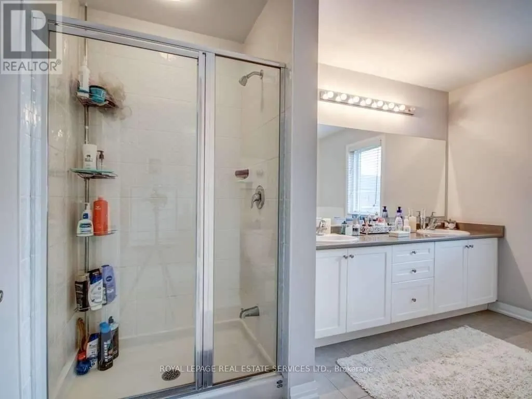
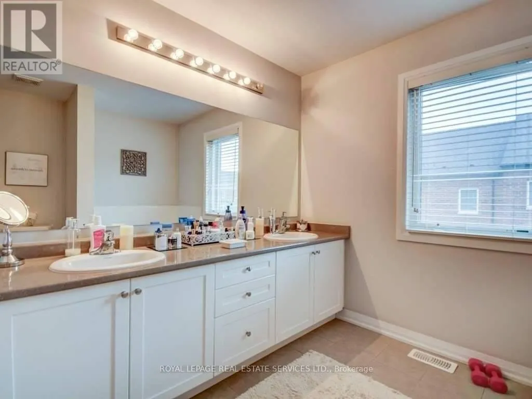
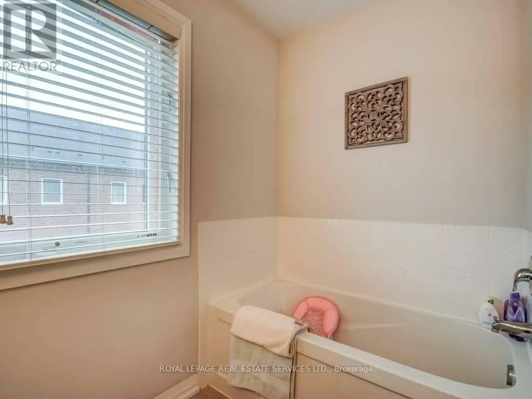
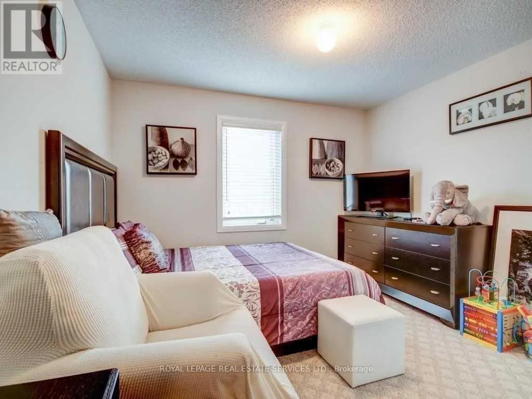
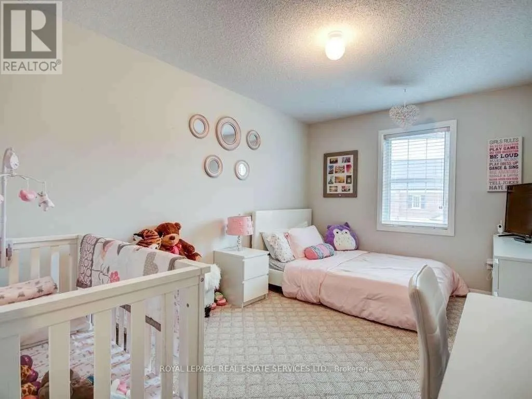
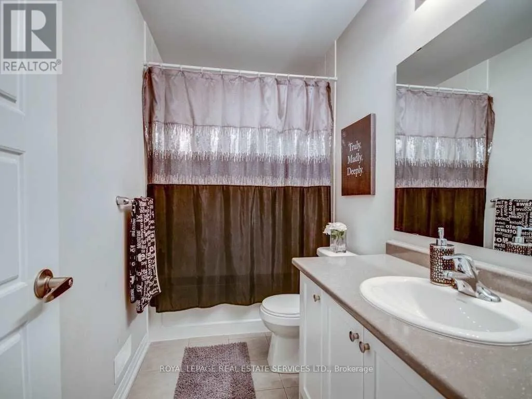
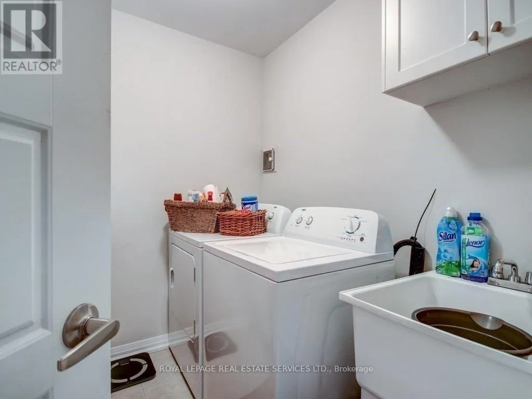
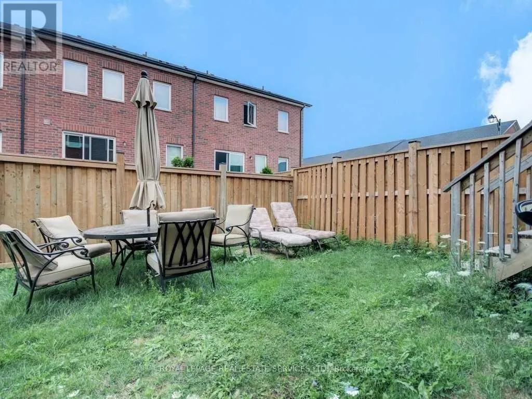
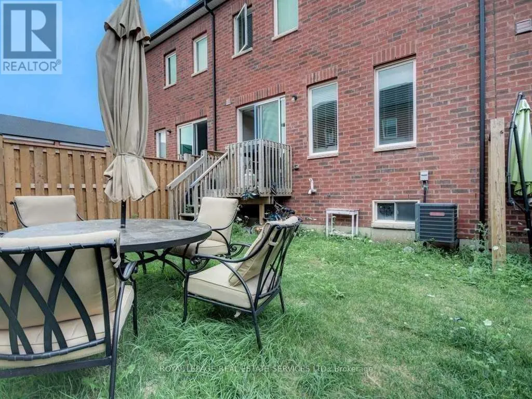
Derry and Bronte Absolutely Stunning!! 1977 Sq Ft Executive 3 Bedroom Townhome Unit. Open Concept Modern Layout With Combined Living And Dining Rooms With Hardwood Floors. 9Ft Ceiling On Main Floor. Modern Eat-In Kitchen With Upgraded & Extended Cabinetry / Pantry, Ceramic Backsplash, Stone Counter Tops, Stainless Steel Appliances & Breakfast Bar, 2nd Floor W/Berber Carpet, Master Bedroom With His/her Closets & 5 Pc Ensuite Incl Sep Standing Shower, W/I Closet In 2nd Br. *** August 31st Possession date*** (id:27476)

Property Highlights

MLS® Number
W13521548
Type
Single Family
Community Name
1038 - WI Willmott
Ownership Type
Freehold
Land Size
22 x 92.1 FT
Parking Space Total
2

Building

Building Type
Row / Townhouse
Storeys
2.00
Square Footage
1500 - 2000 sqft
Bathrooms Total
3
Bedrooms Above Ground
3
Bedrooms Total
3
Exterior Finish
Brick
Fireplace Present
No
Basement Type
Full
Basement Features
Building Heating Type
Forced air
Heating Fuel
Natural gas
Building Cooling Type
Central air conditioning

Utilities

Water
Municipal water
Utility Sewer
Sanitary sewer

Location

Learn more about this property
Listing provided by:
ROYAL LEPAGE REAL ESTATE SERVICES LTD.
MLS® number:
W13521548
Agent:
Babar Khan
*Indicates required field
Name is required
Email is required
Please enter a valid phone number (e.g., 416-111-1111).

Community Spotlight: Homes For rent in Your Neighborhood