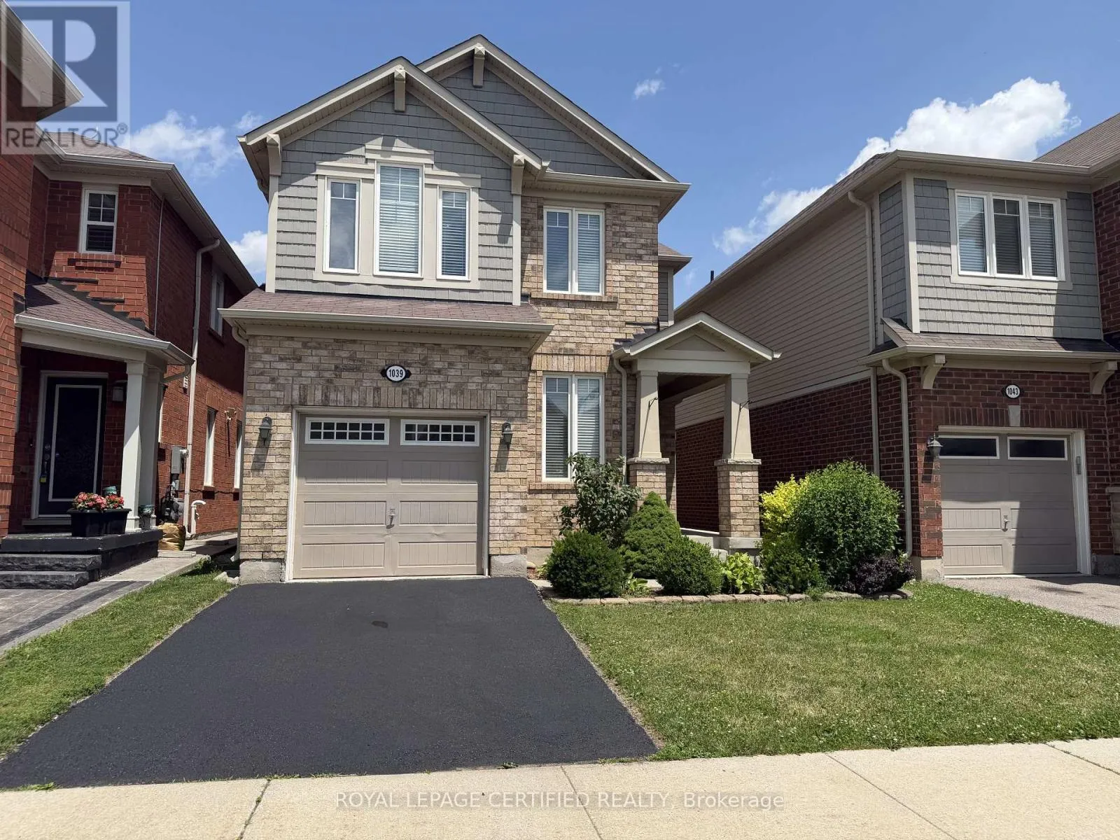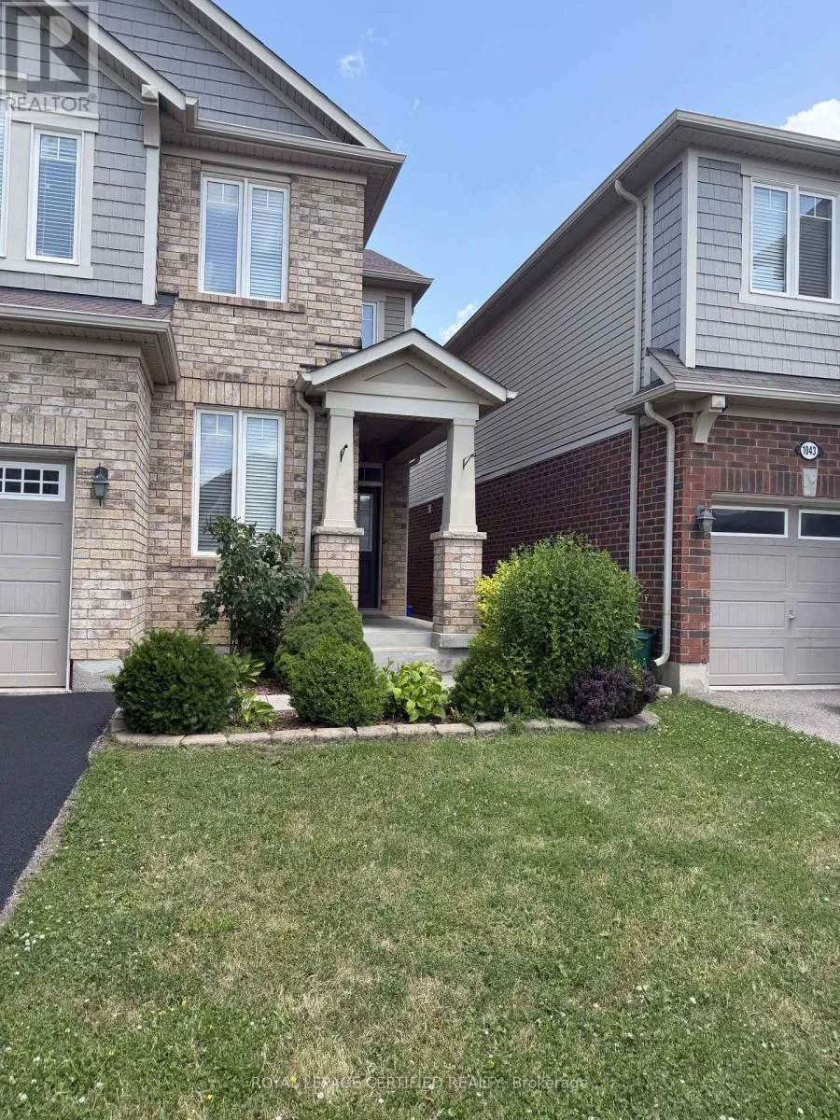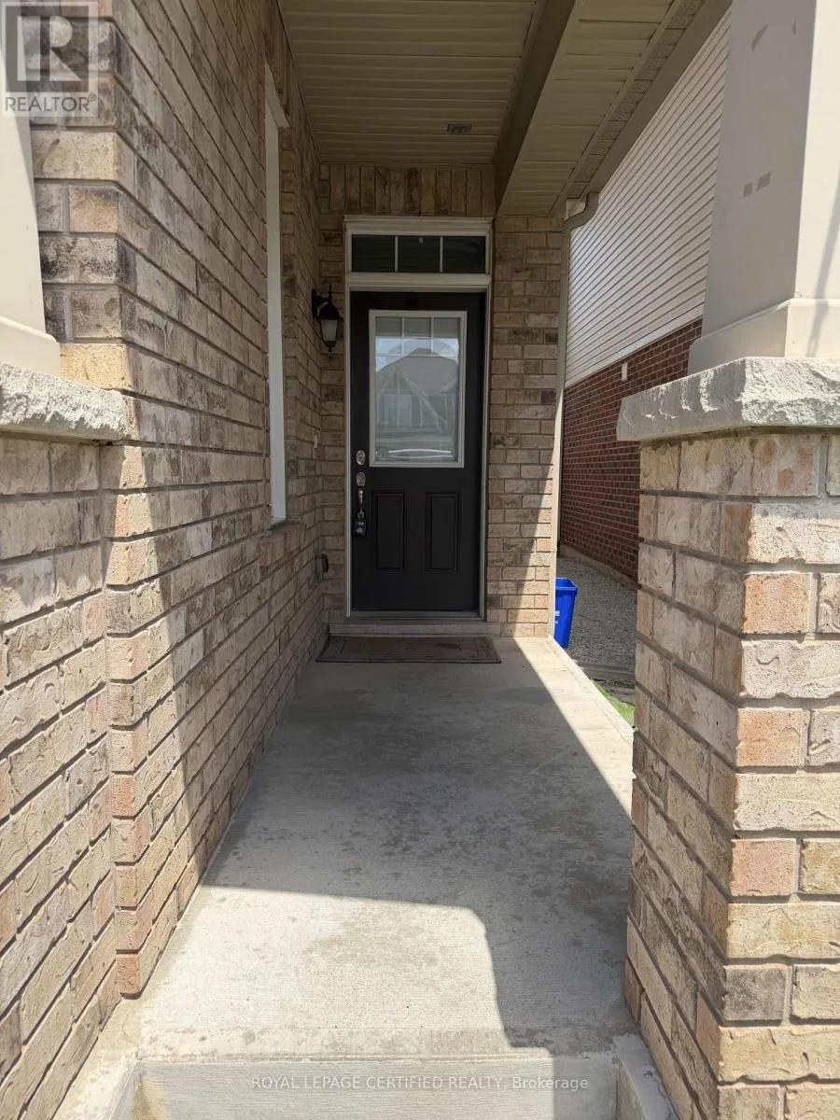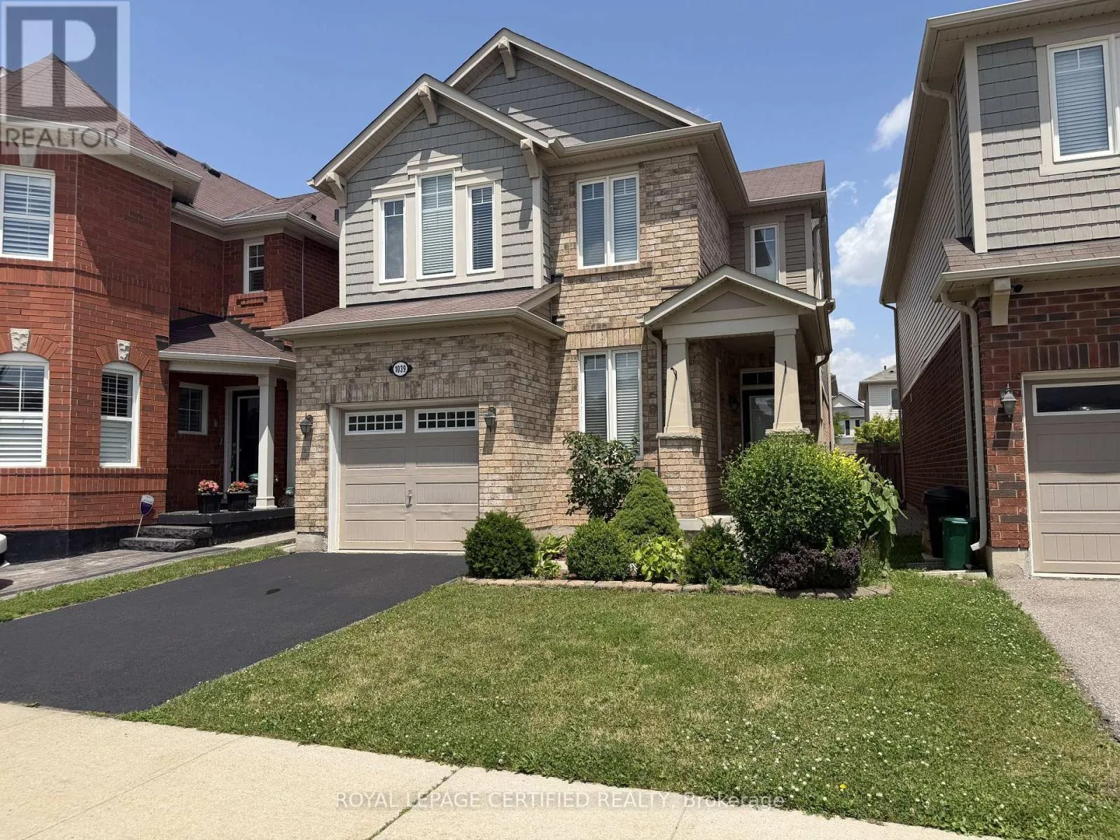
1039 Savoline Boulevard, Milton, Ontario L9T 8P2

Listed for:
$3,295
3 beds
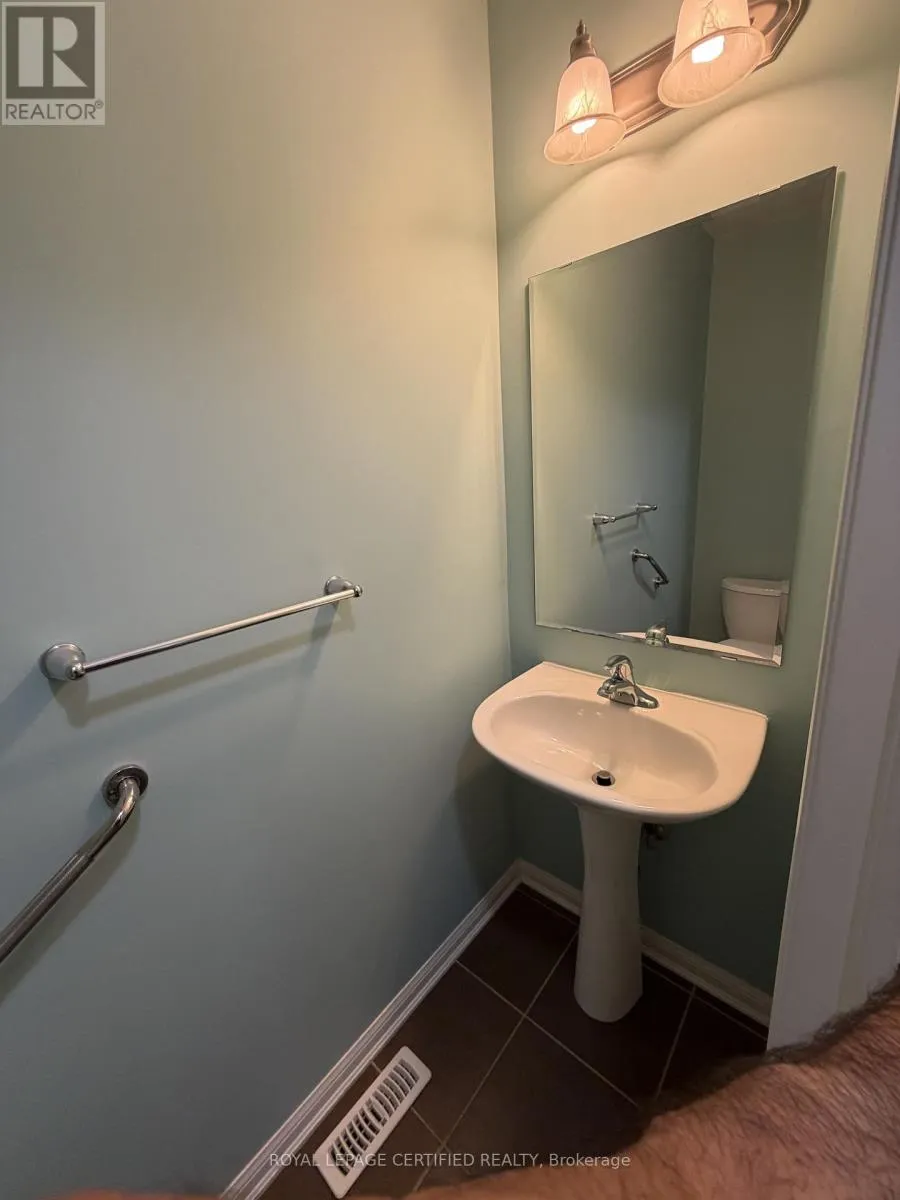
3 baths
Listed 4 days ago
House for rent: 1039 Savoline Boulevard, Milton, Ontario L9T 8P2

View all 28 photos

About

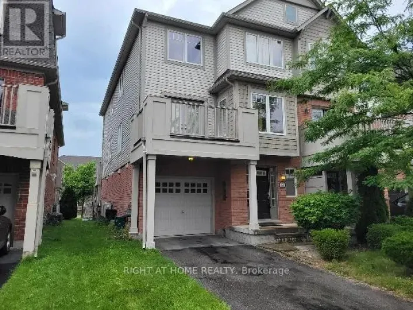
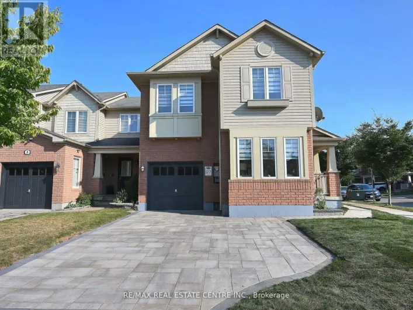
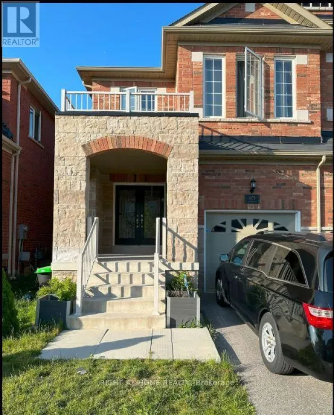
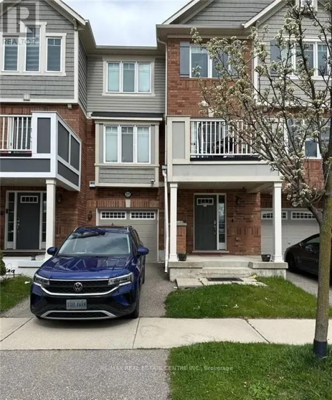
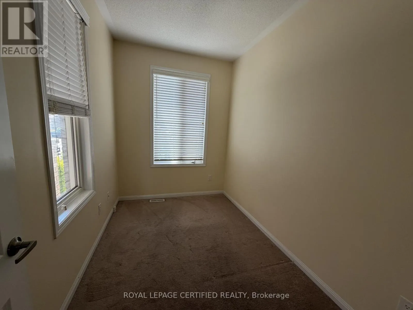
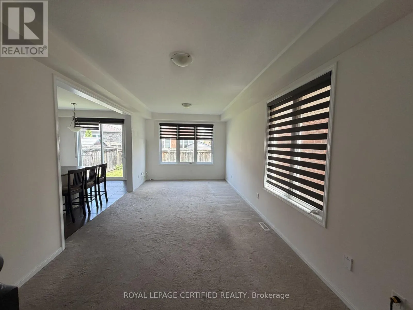
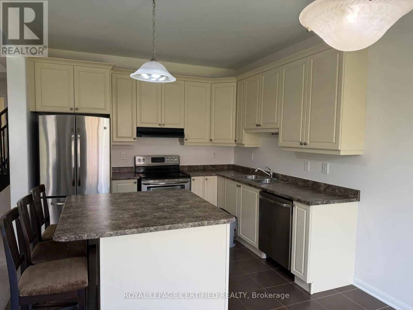
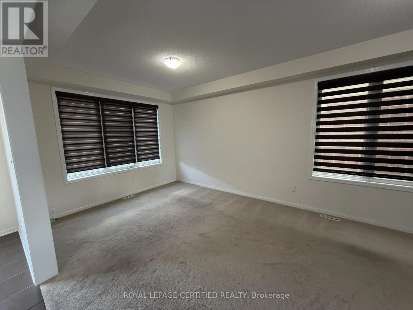
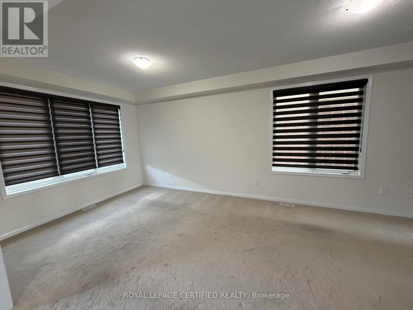
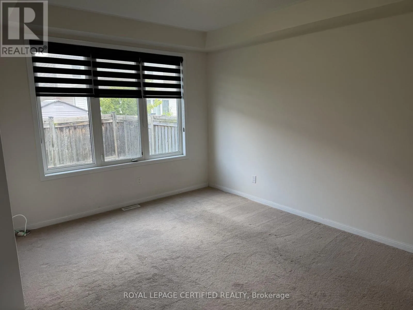
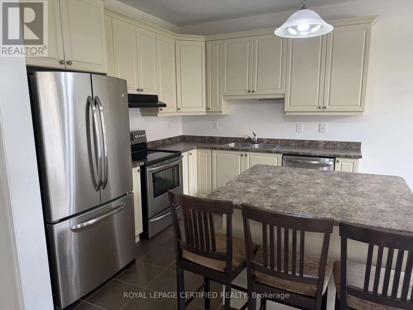
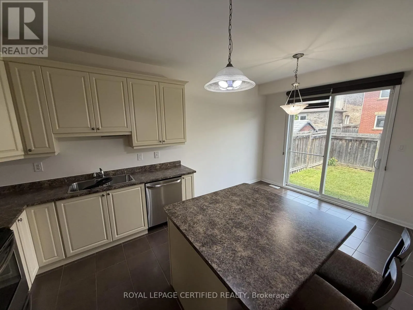
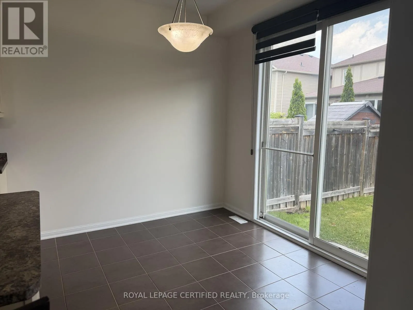
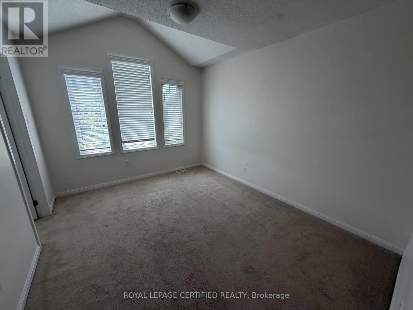
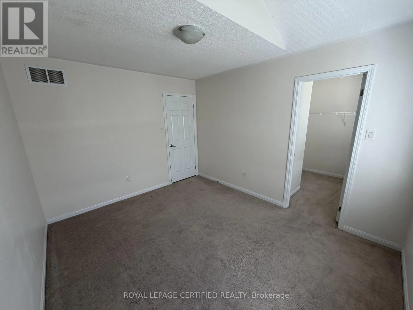
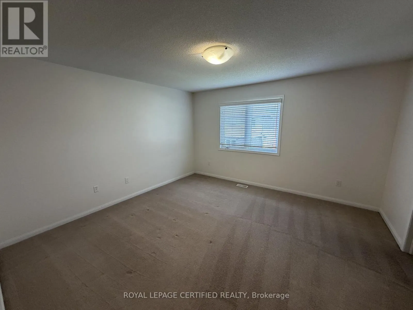
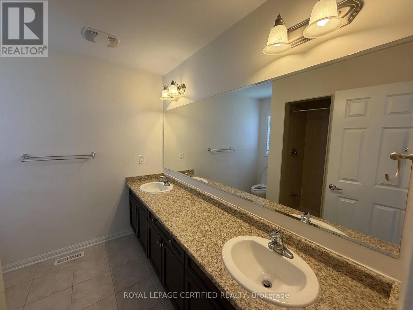
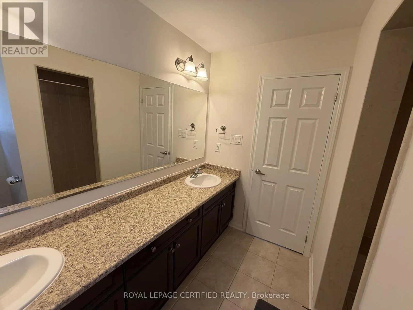
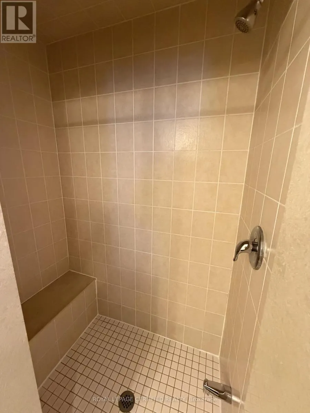
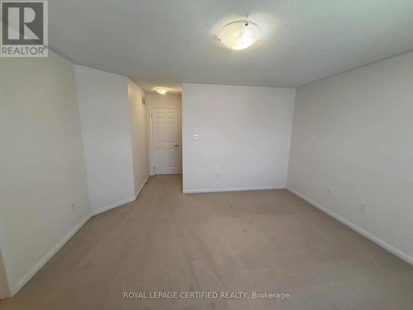
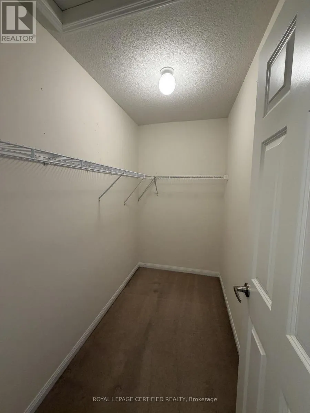
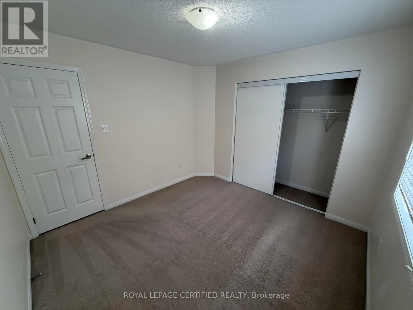
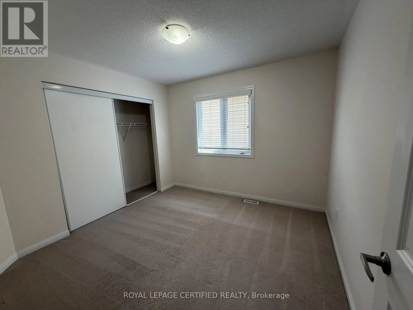
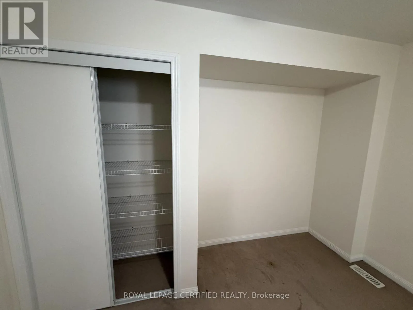
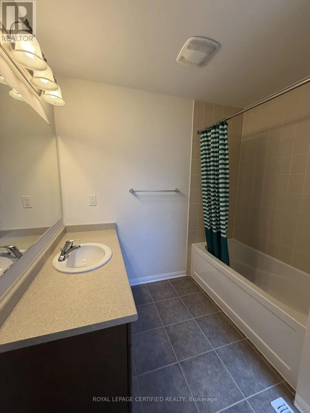
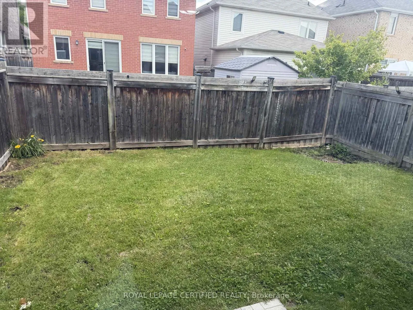
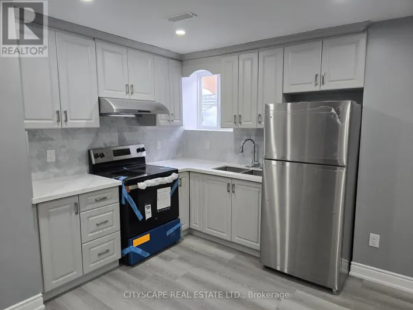
Cross Streets: savoline/ louis st. laurant. ** Directions: louis st laurent to savoline. Welcome to this beautifully maintained detached home available for lease in one of Milton's most desirable family-friendly communities. Featuring 3 spacious bedrooms, a versatile main-floor den ideal for a home office or study, and an attached single-car garage with driveway parking. The bright, open-concept main floor offers a functional layout with generous living and dining areas, a modern kitchen with ample cabinetry and storage, and plenty of natural light throughout. The spacious primary bedroom includes a walk-in closet and a private ensuite, while the additional bedrooms are generously sized. Conveniently located close to top-rated schools, parks, shopping, restaurants, public transit, and major highways. A perfect home for families and professionals seeking comfort, space, and convenience. Available for immediate occupancy. (id:27476)

Property Highlights

MLS® Number
W13522152
Type
Single Family
Community Name
1033 - HA Harrison
Ownership Type
Freehold
Land Size
30 x 88.6 FT
Parking Space Total
2

Building

Building Type
House
Storeys
2.00
Square Footage
1500 - 2000 sqft
Bathrooms Total
3
Bedrooms Above Ground
3
Bedrooms Total
3
Exterior Finish
Brick
Fireplace Present
No
Basement Type
Full (Unfinished)
Basement Features
Building Heating Type
Forced air
Heating Fuel
Natural gas
Building Cooling Type
Central air conditioning

Utilities

Water
Municipal water
Utility Sewer
Sanitary sewer

Room Layout

Bedroom 3
Second level
3.14 m x Measurements not available
Primary Bedroom
Upper Level
4.21 m x Measurements not available
Bedroom 2
Upper Level
3.1 m x Measurements not available
Den
Ground level
3.36 m x 2.13 m
Living room
Ground level
6.58 m x 3.35 m
Dining room
Ground level
6.58 m x 3.35 m
Kitchen
Ground level
2.74 m x 3.29 m
Eating area
Ground level
2.74 m x 3.29 m

Location

Learn more about this property
Listing provided by:
ROYAL LEPAGE CERTIFIED REALTY
MLS® number:
W13522152
Agent:
Abul Butt
*Indicates required field
Name is required
Email is required
Please enter a valid phone number (e.g., 416-111-1111).

Community Spotlight: Homes For rent in Your Neighborhood