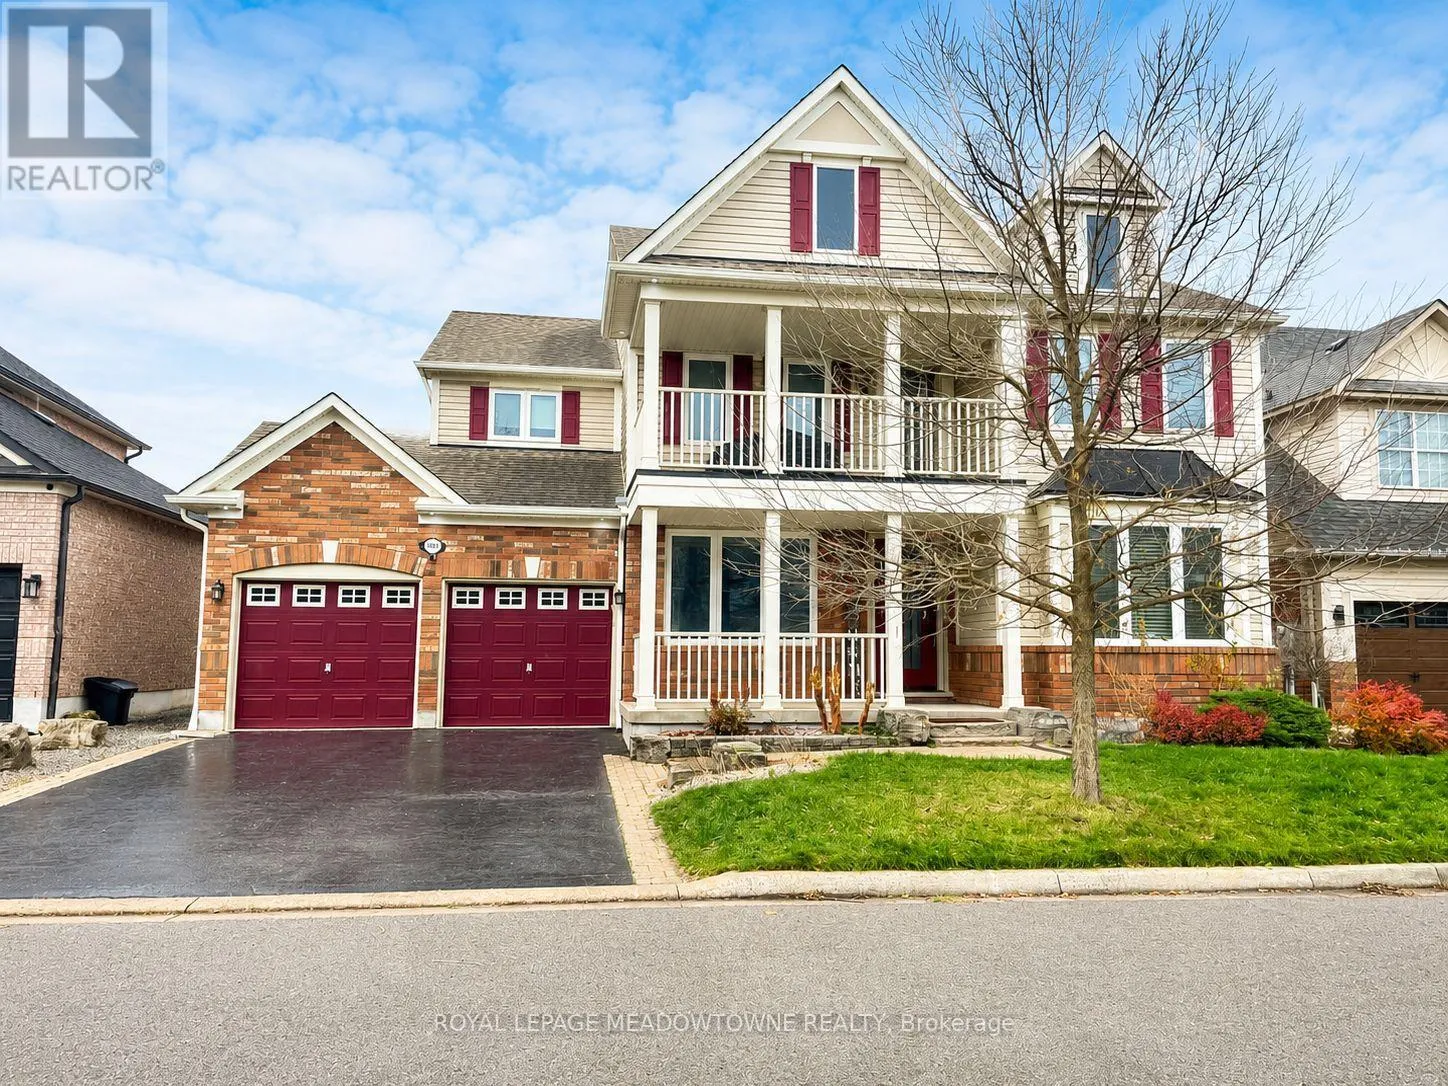
Bsmt - 1600 Stevenson Street, Milton, Ontario L9T 6A4

Listed for:
$1,850
2 beds
1 baths
Listed 39 days ago
House for rent: Bsmt - 1600 Stevenson Street, Milton, Ontario L9T 6A4

View all 14 photos

About

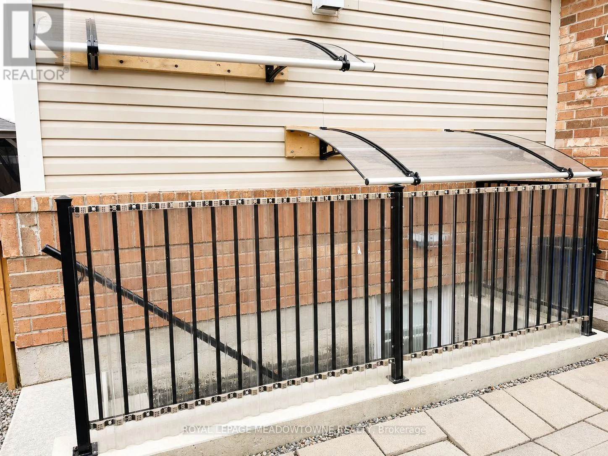
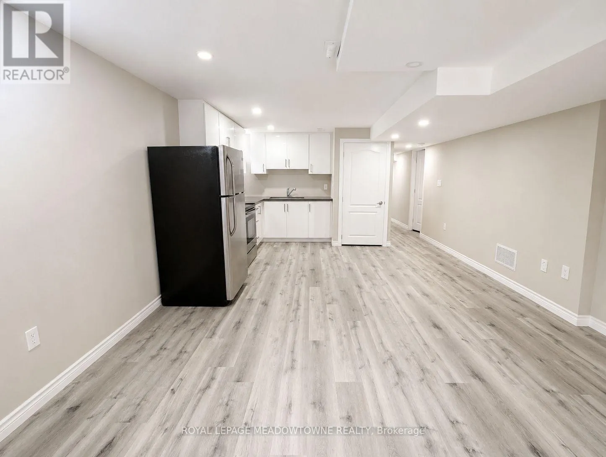
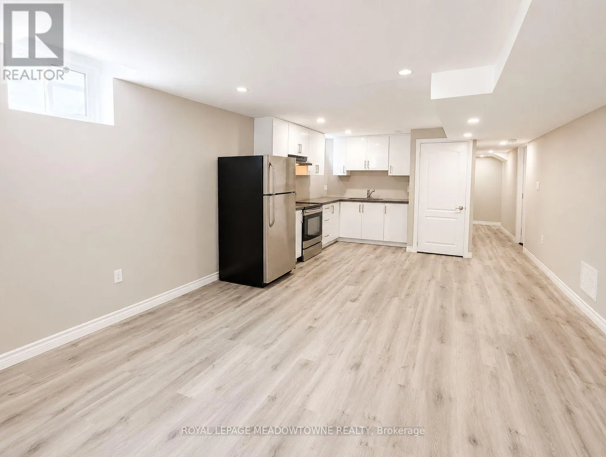
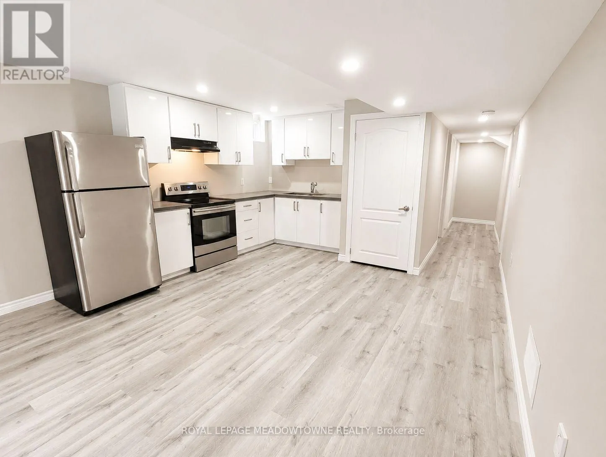
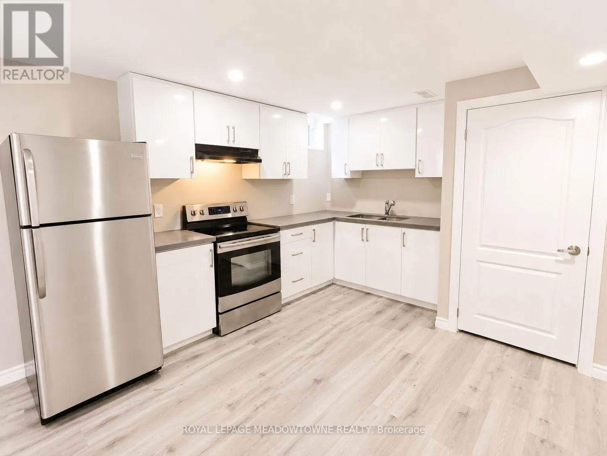
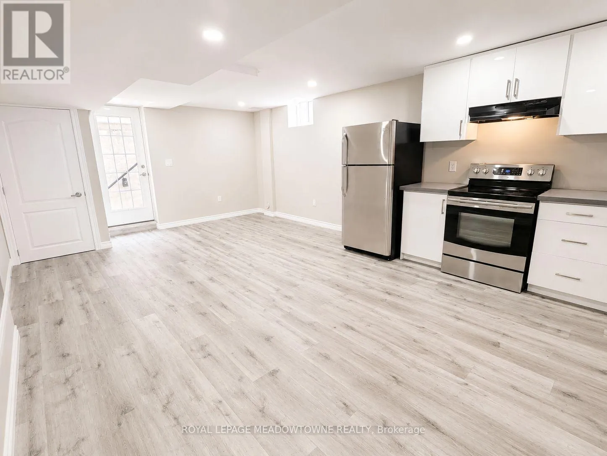
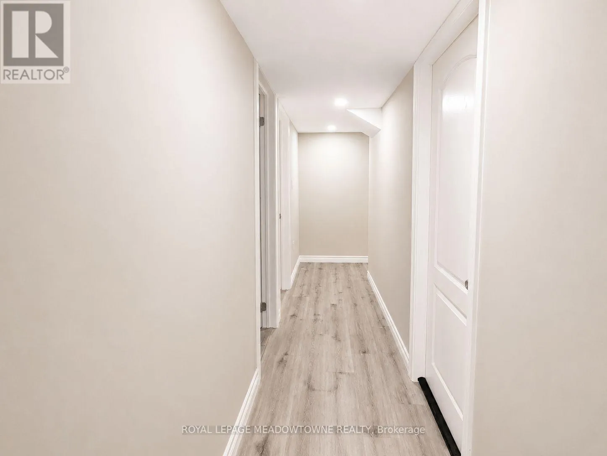
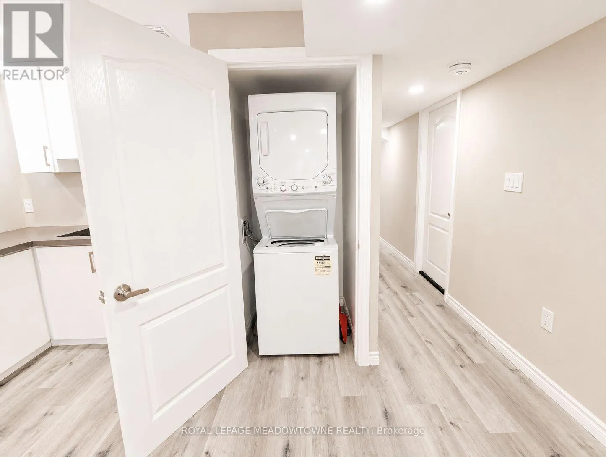
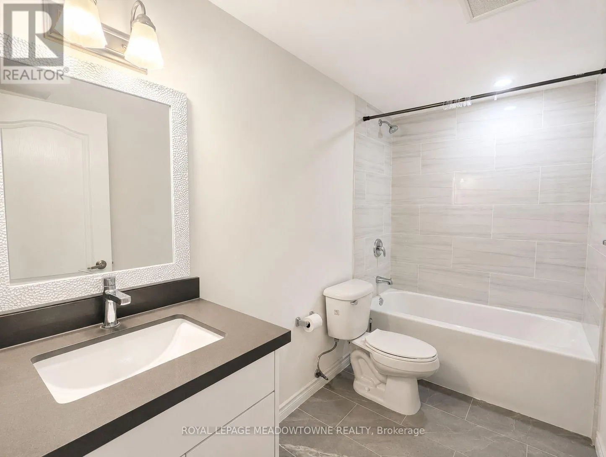
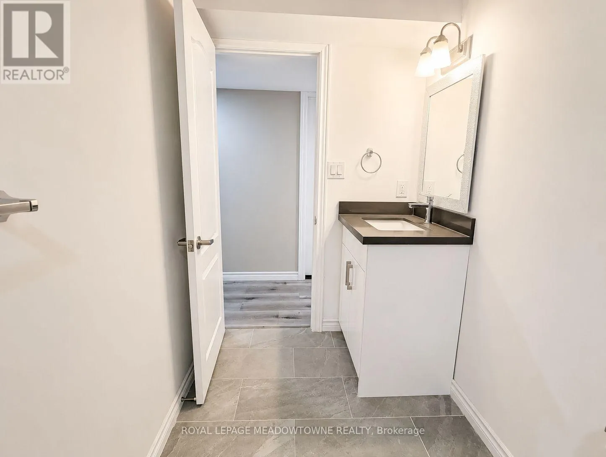
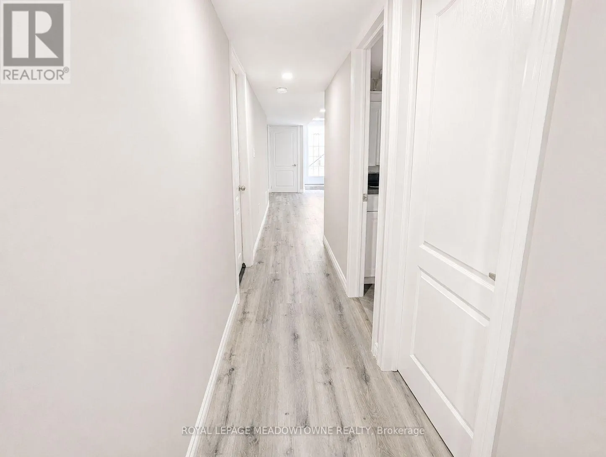
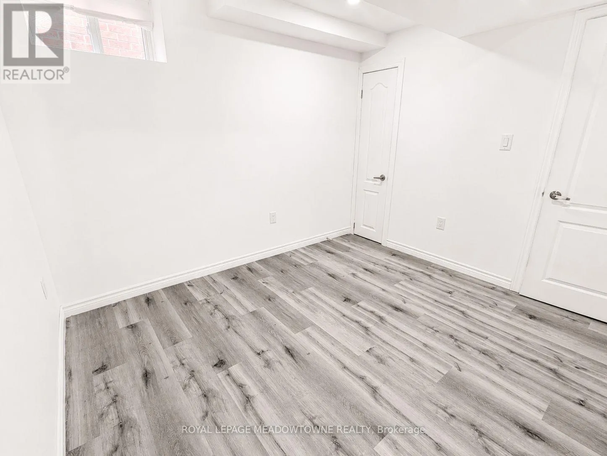
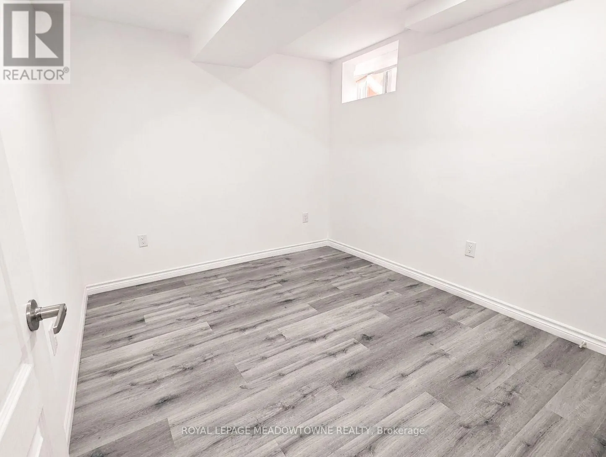
Trudeau Dr. and Stevenson St. Discover comfortable and convenient living in this LEGAL walk-up basement apartment located in Milton's desirable Beaty neighbourhood. Enjoy a fabulous location just minutes from amenities, parks, the library, schools, and major highways. This bright unit features a covered, private side entrance, tandem parking for two cars, and the convenience of in-suite laundry. The kitchen offers white cabinetry with stone counters, full-size stainless-steel appliances, and room for a cozy eat-in area. The open concept living and dining space showcases grey vinyl flooring and plenty of pot lights, creating a warm and modern feel. With two spacious bedrooms, a full 4-piece bathroom, and generous closet and storage space throughout, this inviting apartment is the perfect place to call home. Suitable for short OR long-term tenancy (min. 6 months). Tenant to pay 30% of utilities (equal billing) Open To: Students with verifiable income and/or guarantors, Small families, Newcomers with verifiable permanent employment (larger deposit may be considered within legal limits) *Landlord lives on-site - Quiet enjoyment of the property is expected. (id:27476)

Property Highlights

MLS® Number
W13537614
Type
Single Family
Community Name
1023 - BE Beaty
Ownership Type
Freehold
Land Size
56 x 80.4 FT
Parking Space Total
2

Building

Building Type
House
Storeys
2.00
Square Footage
0 - 699 sqft
Bathrooms Total
1
Bedrooms Above Ground
2
Bedrooms Total
2
Amenities
Hospital, Park, Public Transit, Schools
Exterior Finish
Brick, Vinyl siding
Fireplace Present
No
Basement Type
N/A, N/A
Basement Features
Apartment in basement, Walk-up
Building Heating Type
Forced air
Heating Fuel
Natural gas
Building Cooling Type
Central air conditioning

Utilities

Water
Municipal water
Utility Sewer
Sanitary sewer

Room Layout

Living room
Basement
4.22 m x 4.01 m
Kitchen
Basement
4.22 m x 2.97 m
Bedroom
Basement
3.05 m x 2.82 m
Bedroom 2
Basement
3.53 m x 3.61 m

Location

Learn more about this property
Listing provided by:
ROYAL LEPAGE MEADOWTOWNE REALTY
MLS® number:
W13537614
Agent:
Amy Flowers
*Indicates required field
Name is required
Email is required
Please enter a valid phone number (e.g., 416-111-1111).