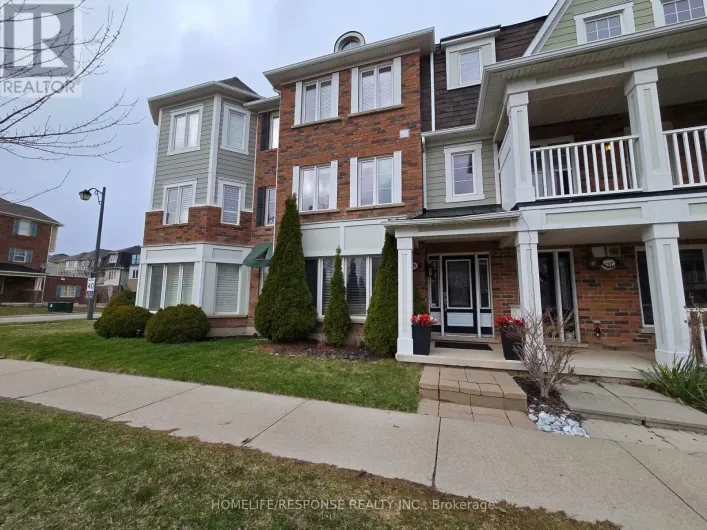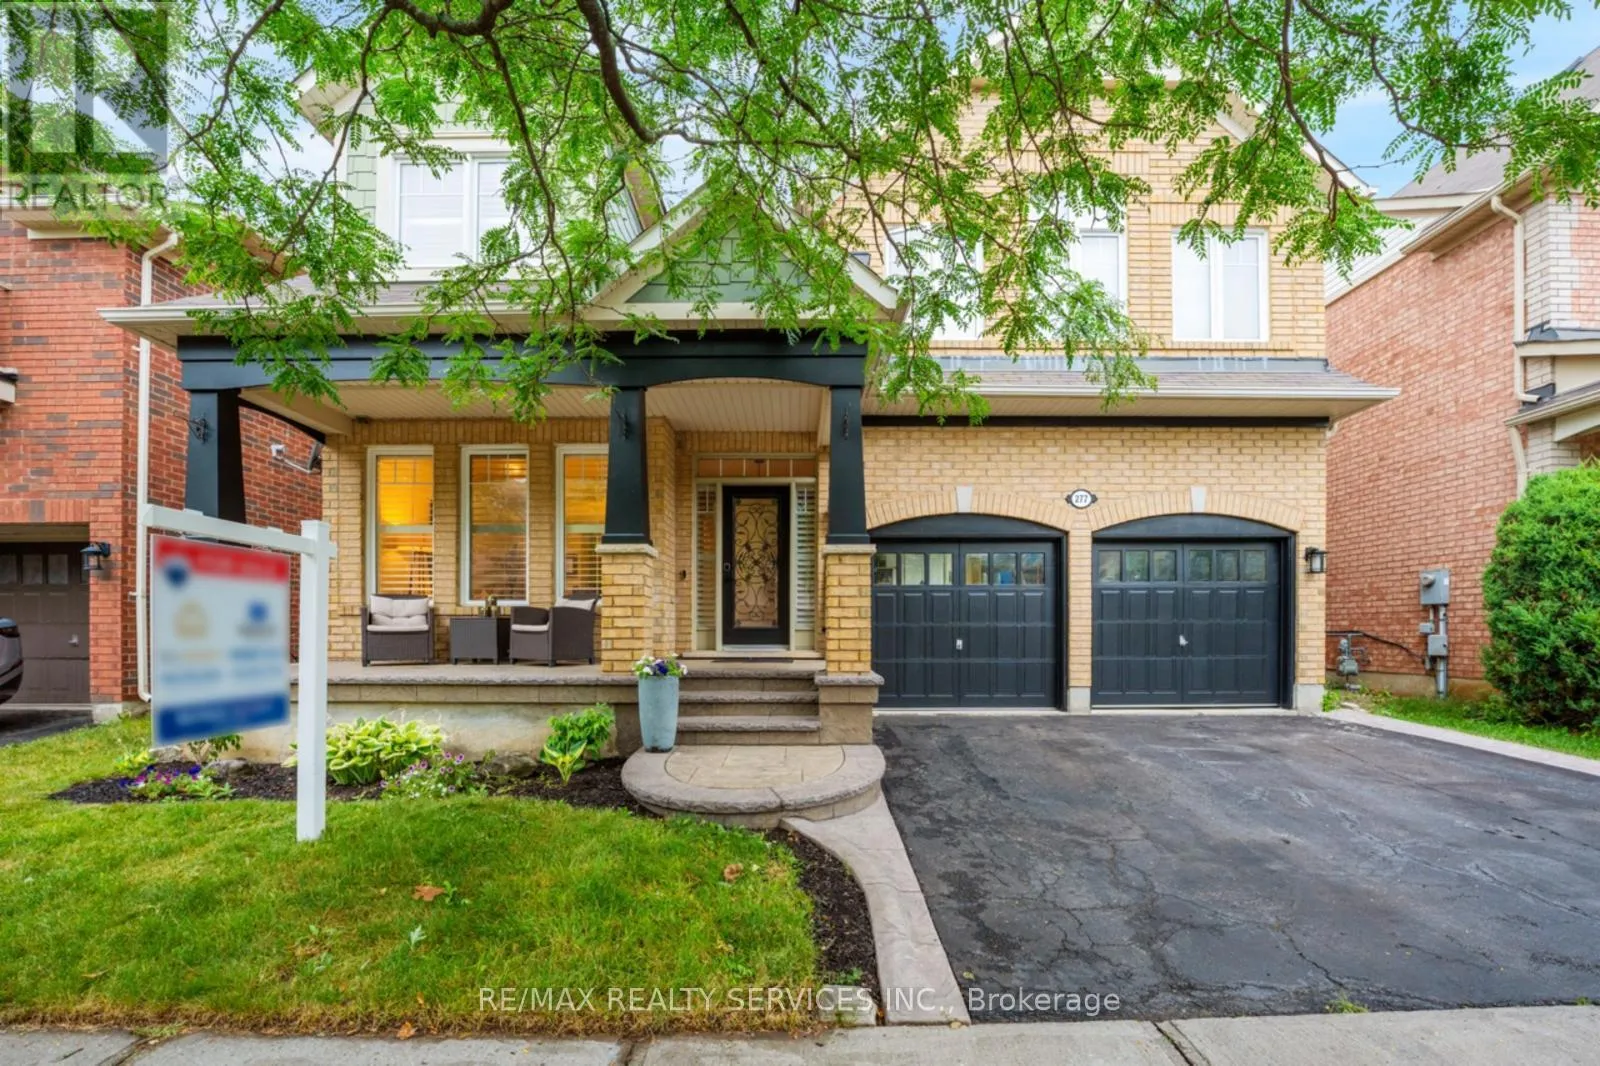
277 Potts Terrace, Milton, Ontario L9T 0X6

Listed for:
$1,279,000
5 beds
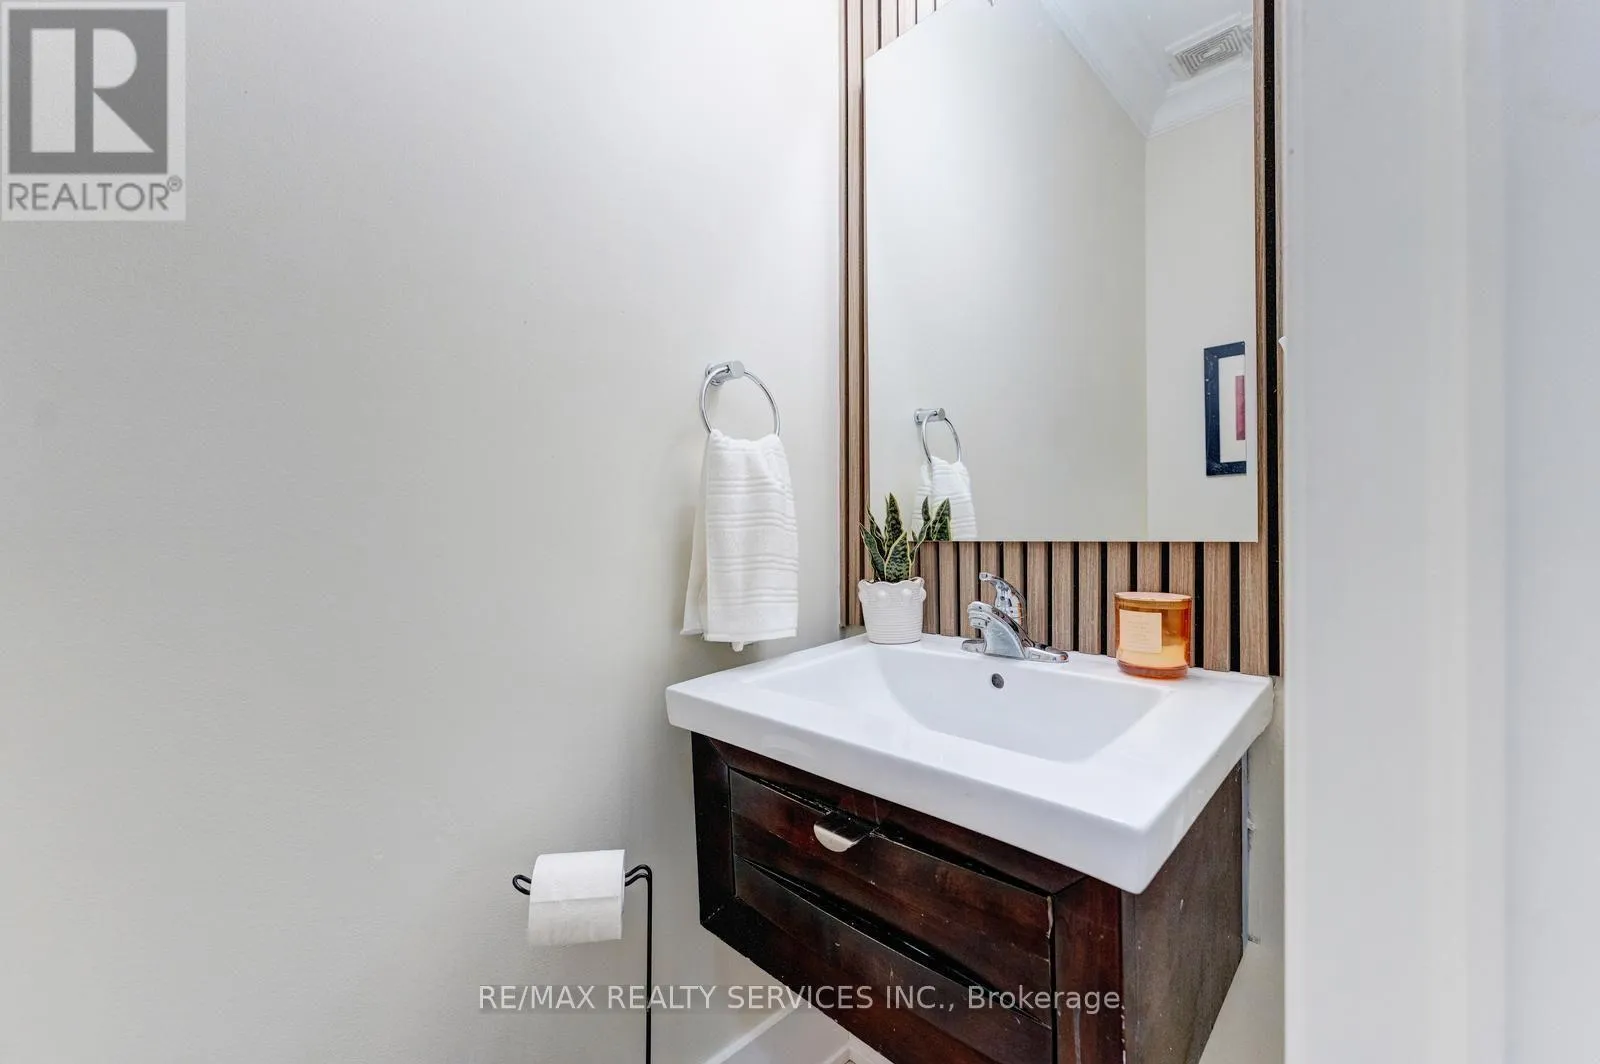
3 baths
Listed 24 days ago
House for rent: 277 Potts Terrace, Milton, Ontario L9T 0X6

View all 49 photos

About

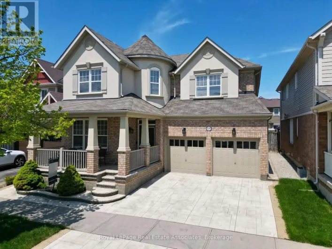
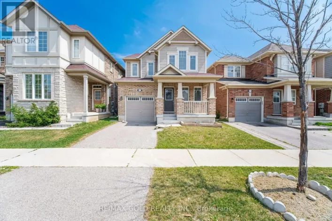
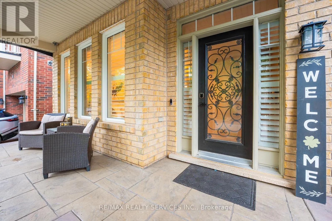
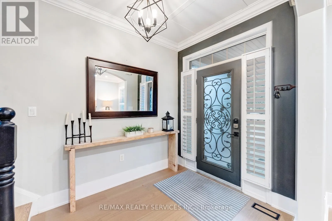
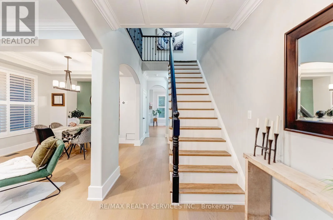
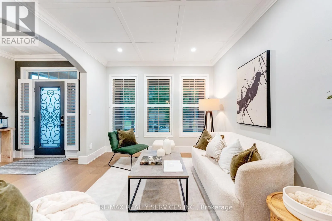
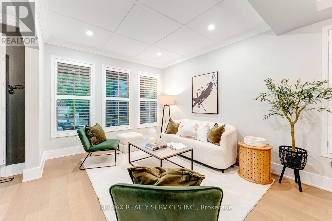
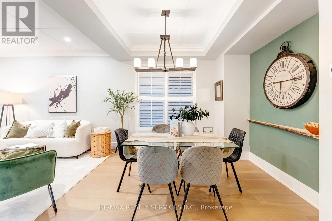
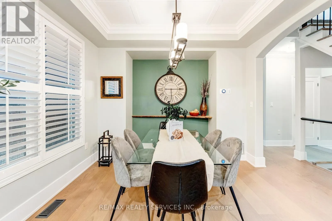
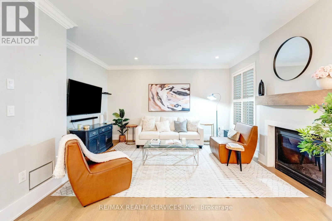
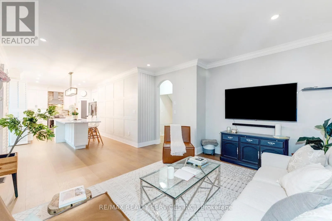
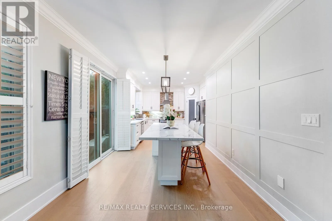
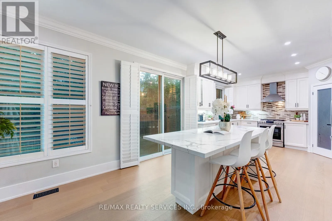
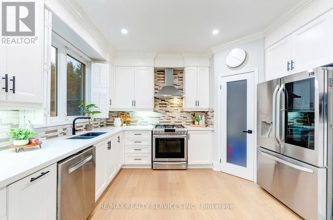
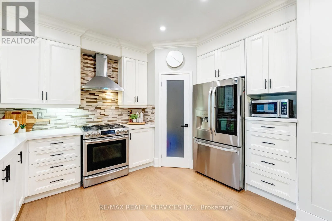
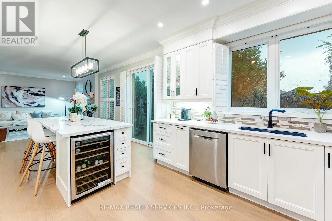
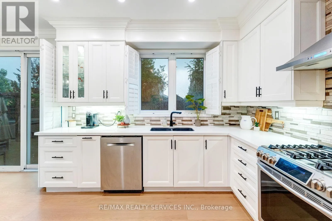
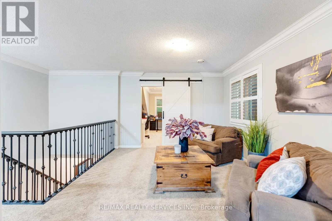
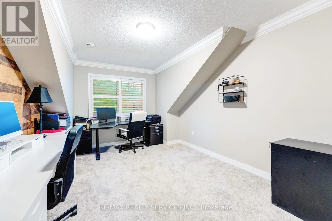
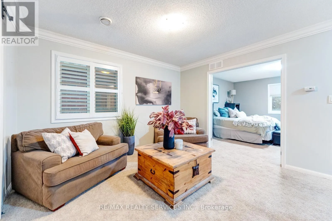
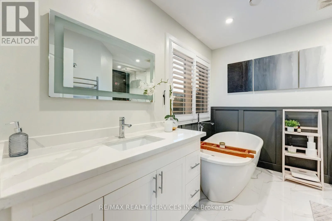
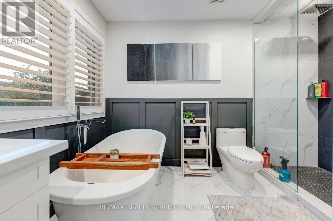
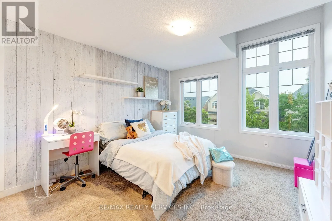
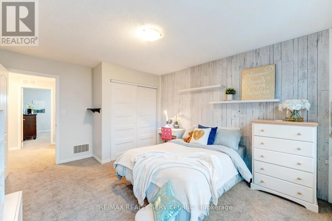
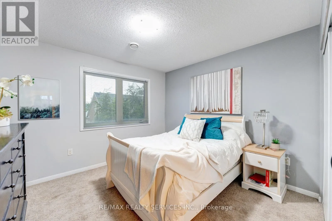
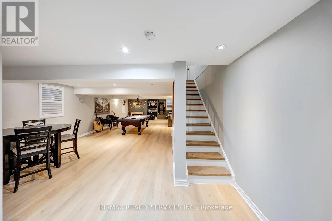
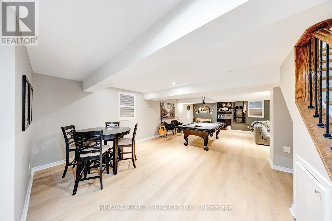
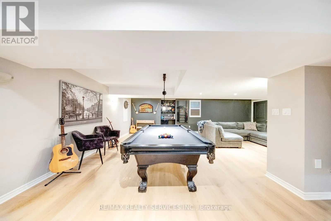
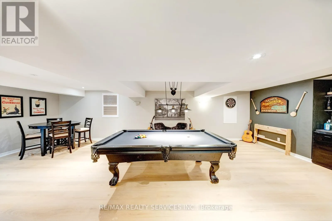
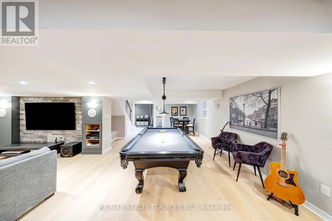
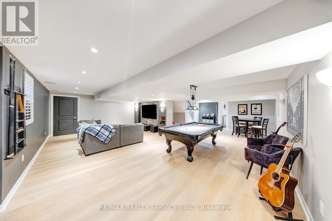
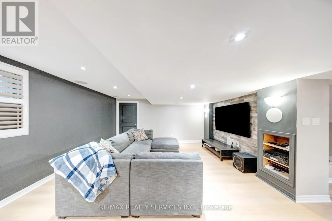
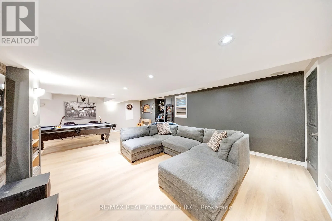
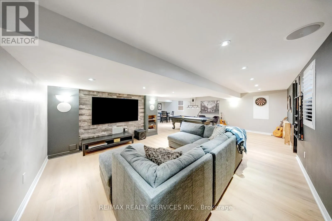
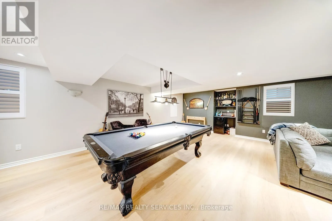
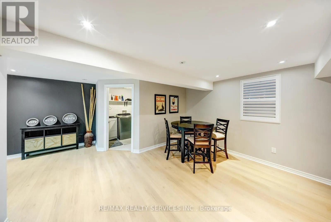
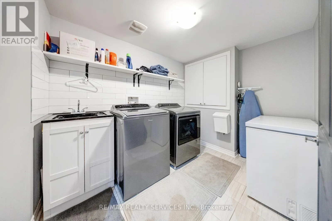
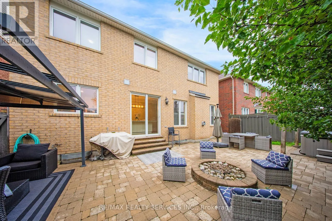
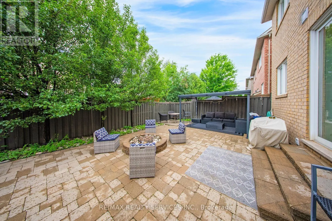
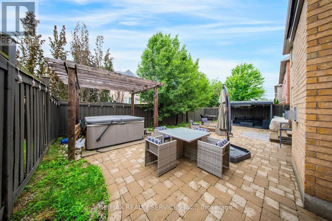
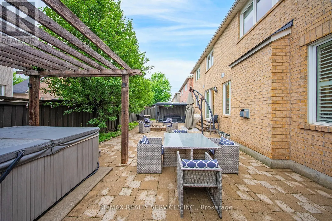
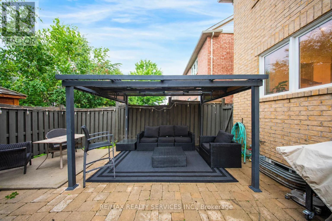
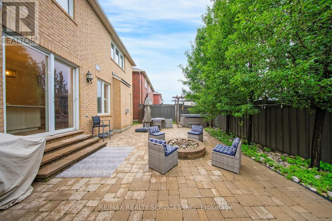
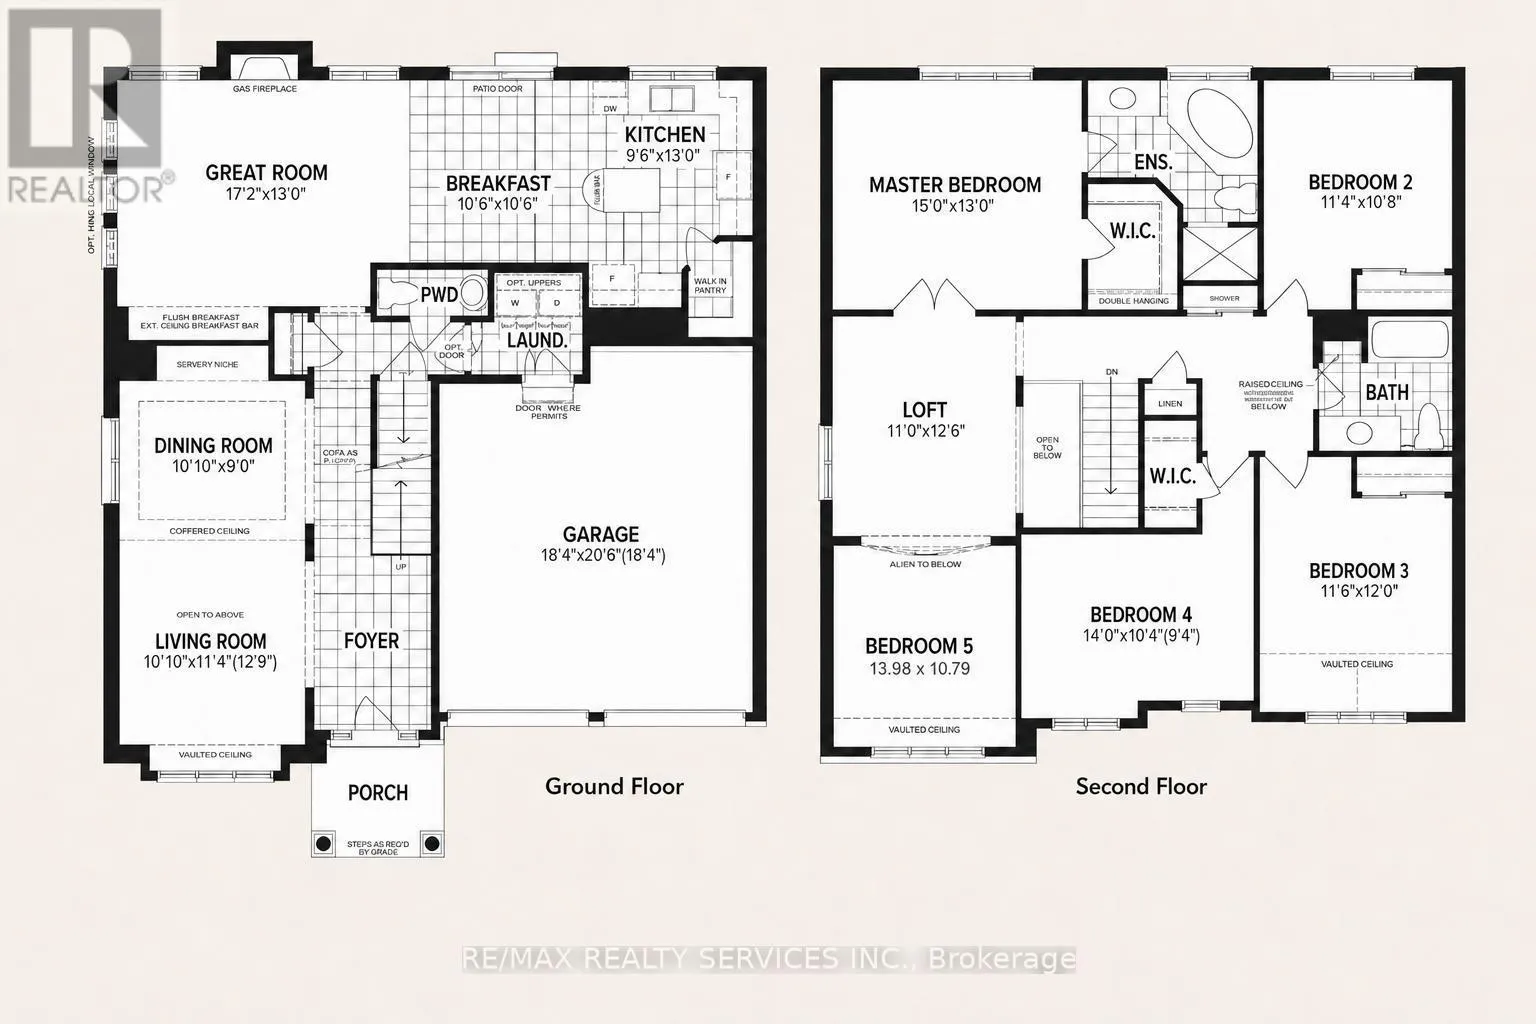
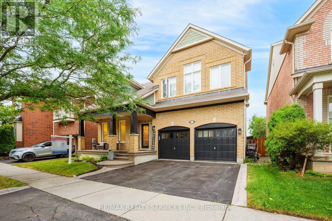
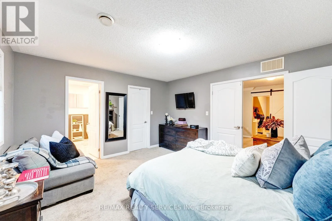
Derry/savoline blvd Welcome to 277 Potts Terrace, a thoughtfully upgraded home with a finished basement in Milton's desirable Harrison community. Originally designed as a 4-bedroom home, it was later converted into a 5-bedroom layout. The main floor features 9-ft ceilings, new hardwood flooring, a new hardwood staircase with iron pickets, California shutters and pot lights. An upgraded kitchen offers quartz countertops and an oversized kitchen island. The finished basement adds an open-concept recreation room. Patterned concrete at the front and rear enhances the outdoor spaces for relaxing and entertaining. AC (2026), furnace (2025), hot-water tank (2020). Walk to Lumen Christi and P.L. Robertson schools, groceries, banking and everyday essentials, with Savoline Park, trails, transit, Milton District Hospital and Sherwood Community Centre nearby. A move-in-ready home offering exceptional space, flexibility and everyday convenience. (id:27476)

Property Highlights

MLS® Number
W13594214
Type
Single Family
Community Name
1033 - HA Harrison
Ownership Type
Freehold
Land Size
45.9 x 82.9 M
Parking Space Total
4

Building

Building Type
House
Storeys
2.00
Square Footage
2500 - 3000 sqft
Bathrooms Total
3
Bedrooms Above Ground
5
Bedrooms Total
5
Amenities
Fireplace(s) Hospital, Schools, Public Transit
Exterior Finish
Brick
Fireplace Present
Yes
Basement Type
N/A (Finished)
Basement Features
Building Heating Type
Forced air
Heating Fuel
Natural gas
Building Cooling Type
Central air conditioning

Utilities

Water
Municipal water
Utility Sewer
Sanitary sewer

Room Layout

Den
Second level
3.35 m x 3.84 m
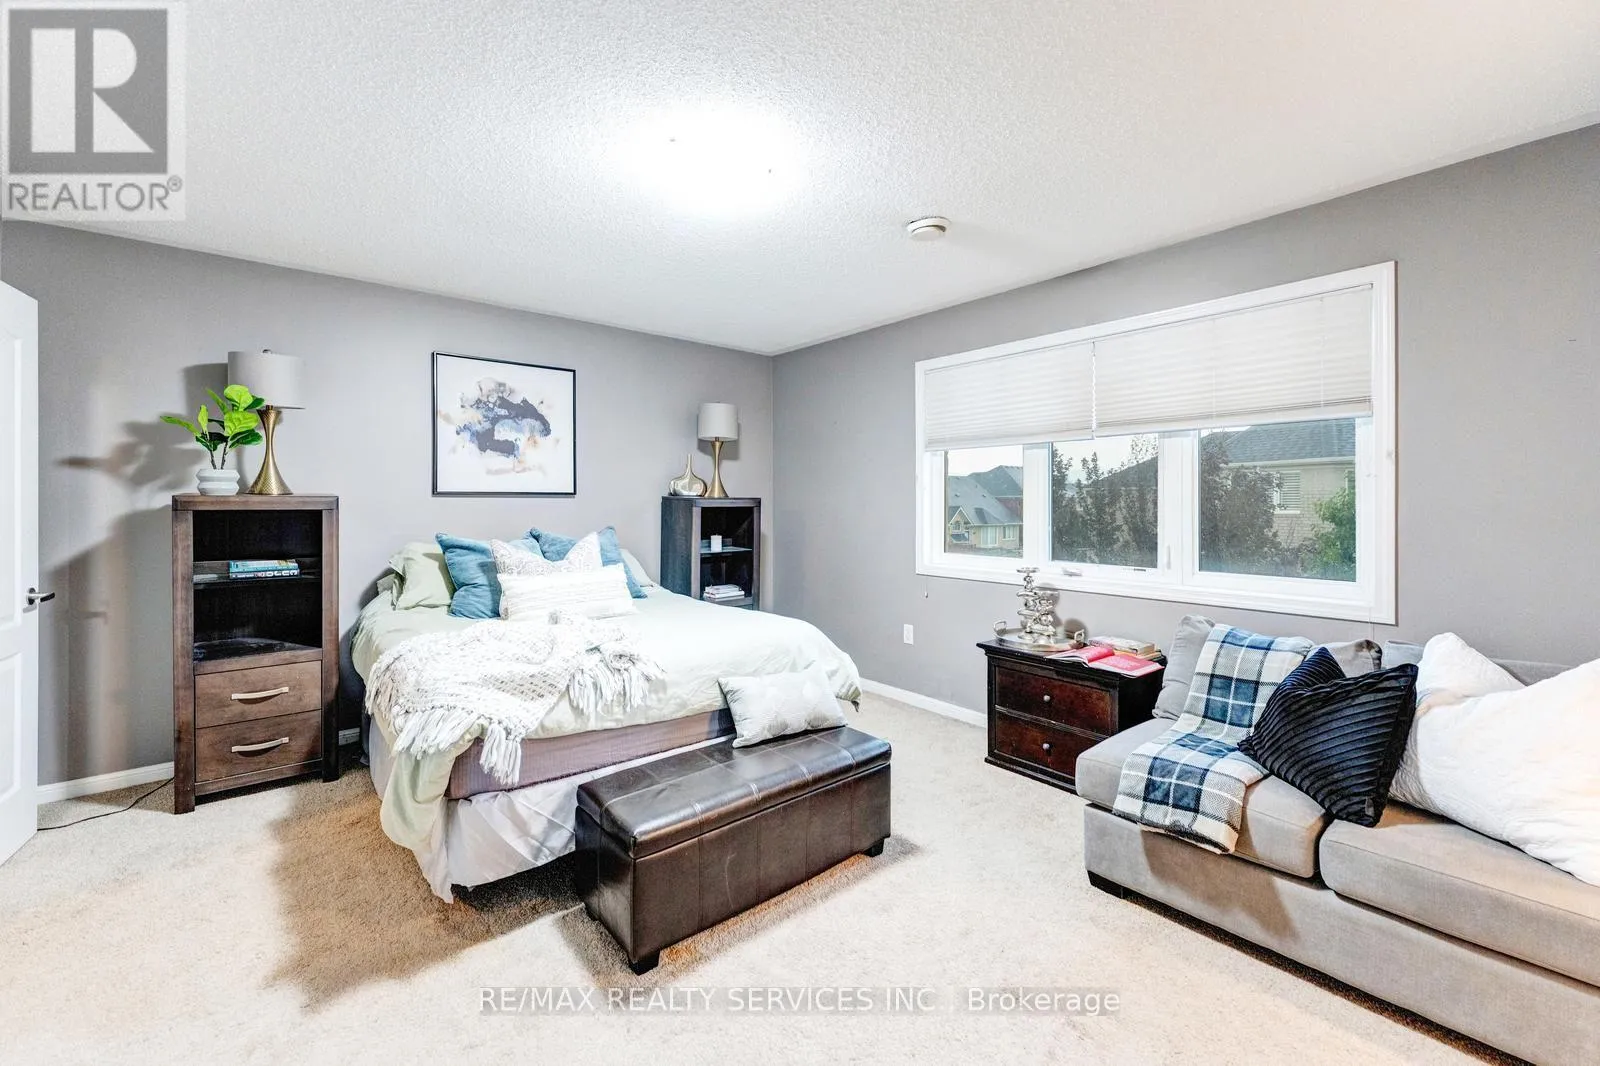
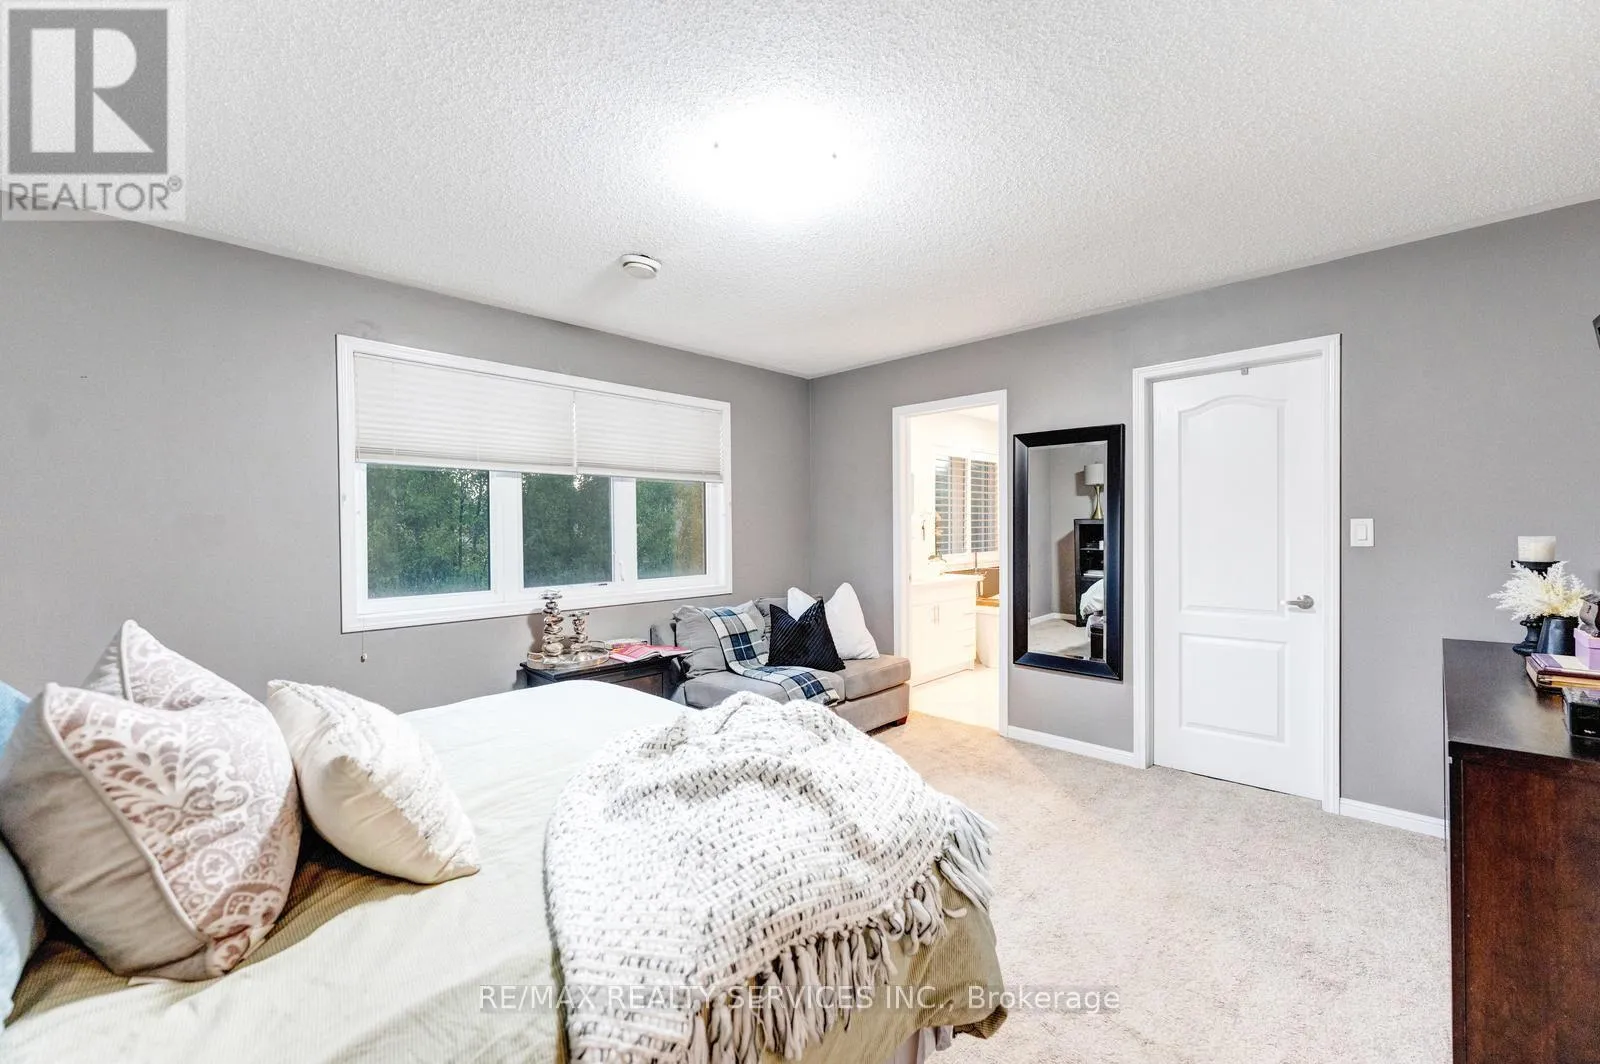
Primary Bedroom
Second level
4.57 m x 3.96 m
Bedroom 2
Second level
3.47 m x 3.29 m
Bedroom 3
Second level
3.54 m x 3.67 m
Bedroom 4
Second level
4.27 m x 3.17 m
Bedroom 5
Second level
4.26 m x 3.29 m
Recreational, Games room
Basement
Measurements not available
Dining room
Main level
3.08 m x 2.74 m
Living room
Main level
3.08 m x 3.47 m
Kitchen
Main level
2.93 m x 3.96 m
Eating area
Main level
3.23 m x 3.23 m
Family room
Main level
5.24 m x 3.96 m

Location

Learn more about this property
Listing provided by:
RE/MAX REALTY SERVICES INC.
MLS® number:
W13594214
Agent:
Cj Singh
*Indicates required field
Name is required
Email is required
Please enter a valid phone number (e.g., 416-111-1111).

Community Spotlight: Homes For sale in Your Neighborhood