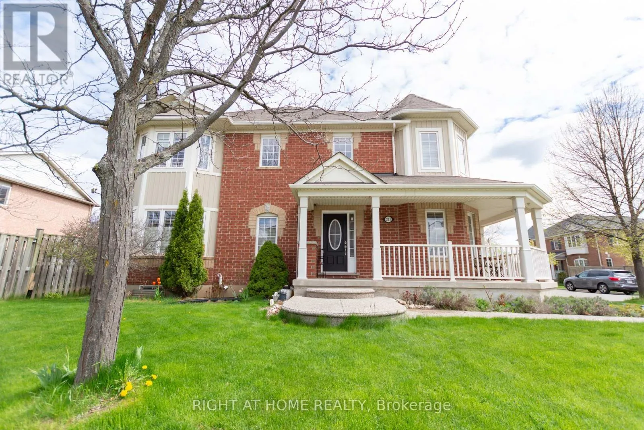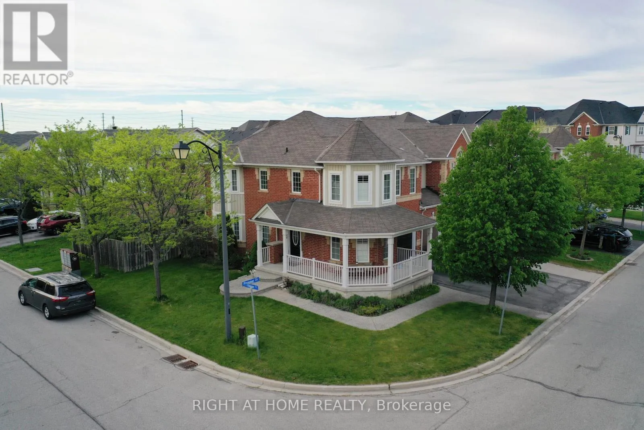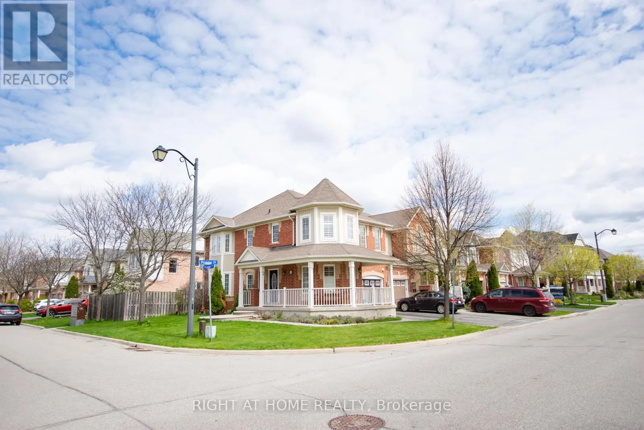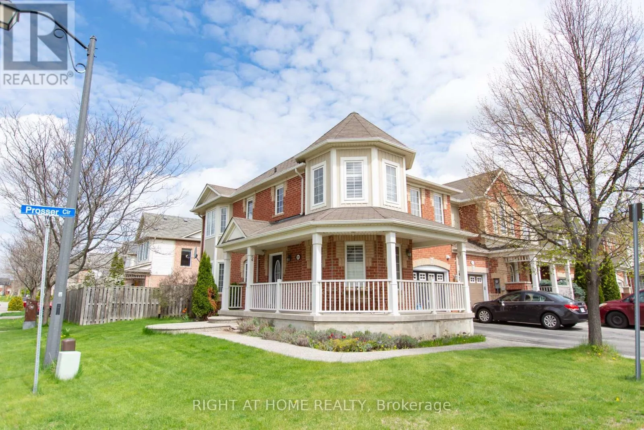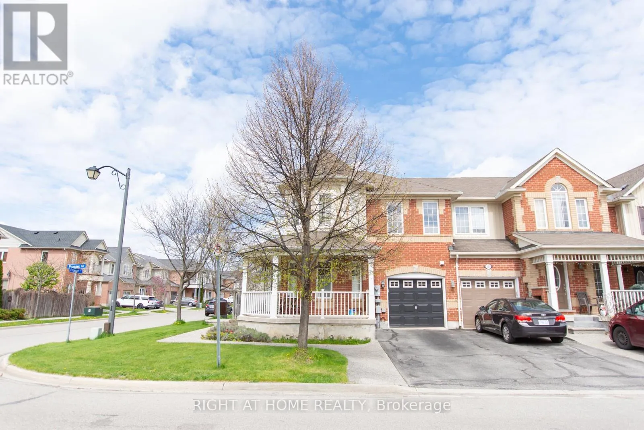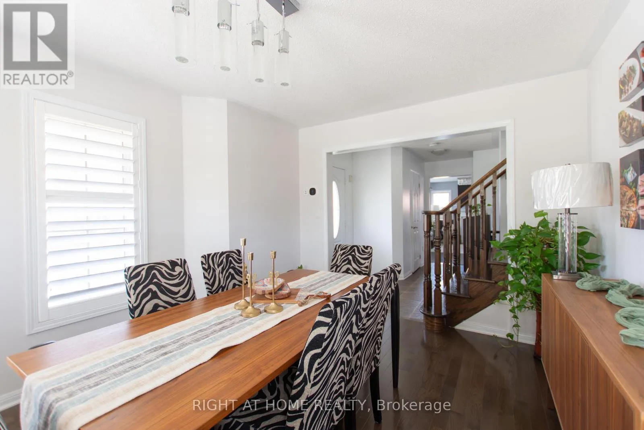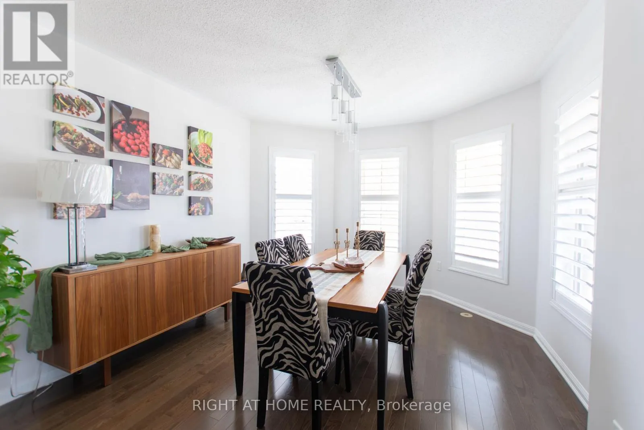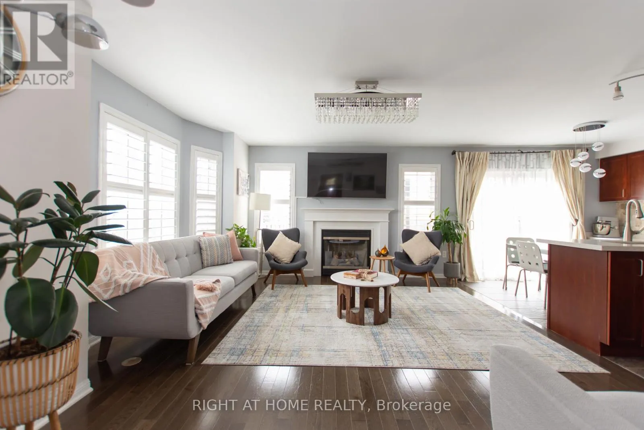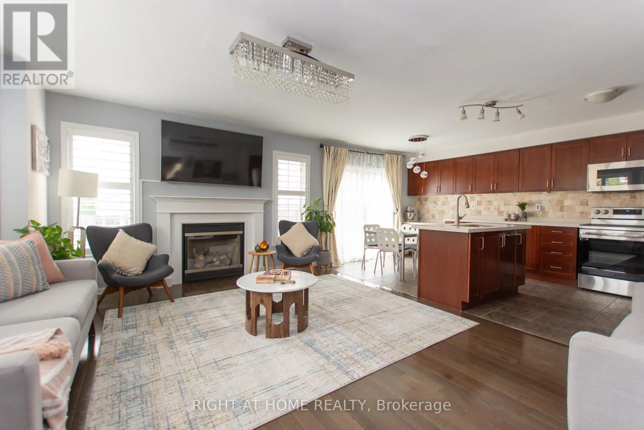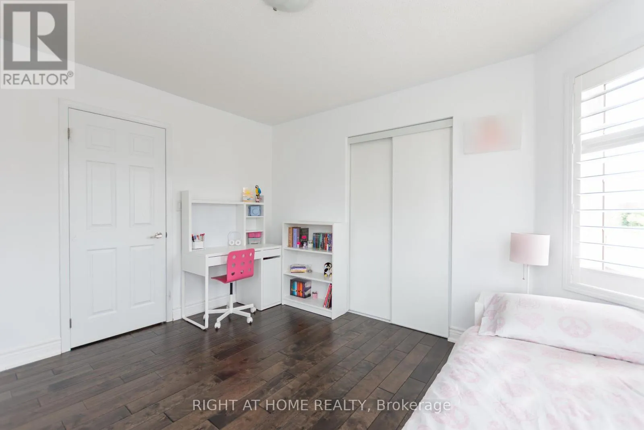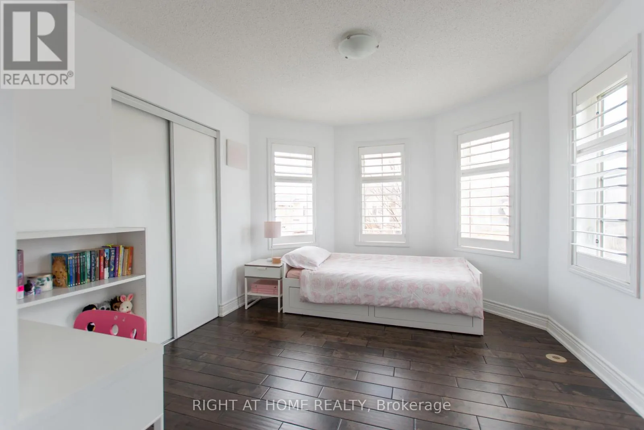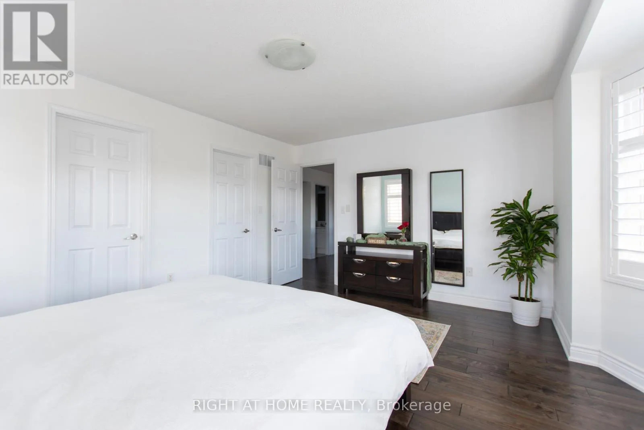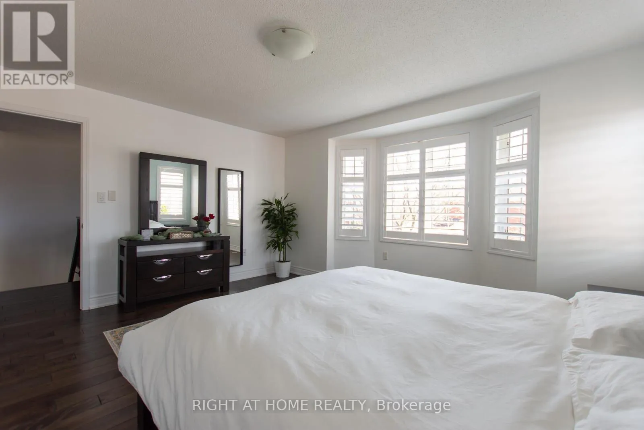
221 Prosser Circle, Milton, Ontario L9T 0P6

Listed for:
$959,900
4 beds
4 baths
Listed 14 days ago
Row / Townhouse for rent: 221 Prosser Circle, Milton, Ontario L9T 0P6

View all 49 photos

About

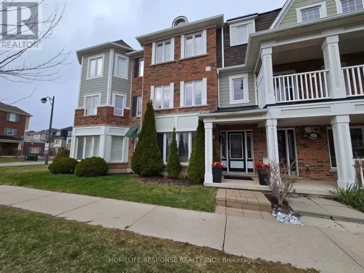
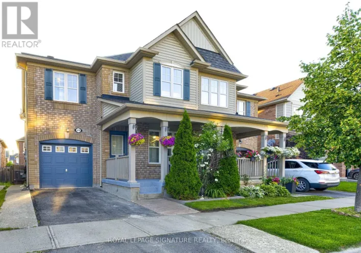
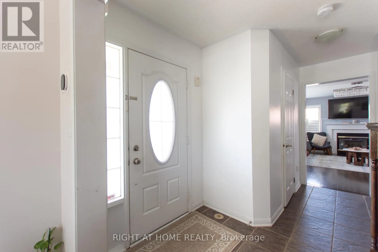
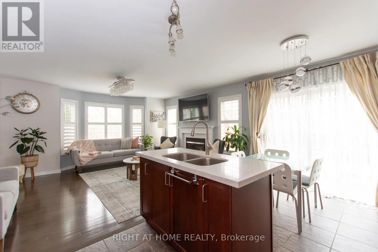
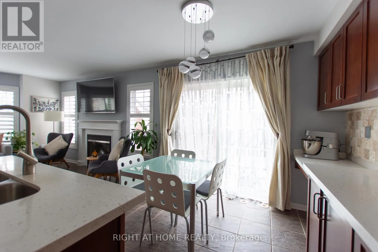
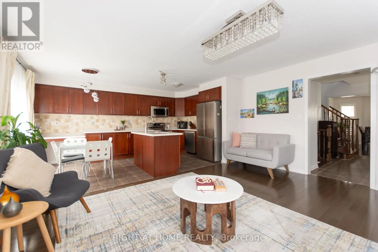
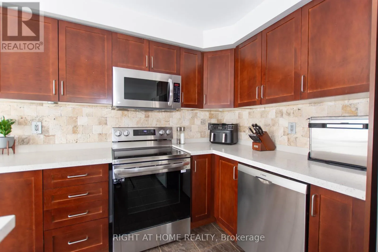
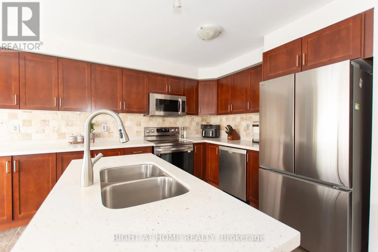
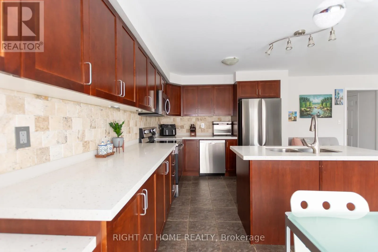
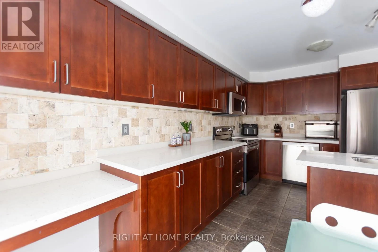
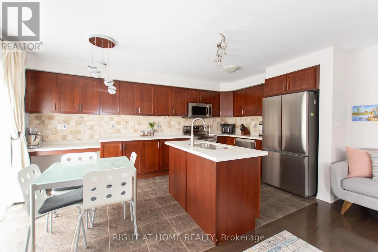
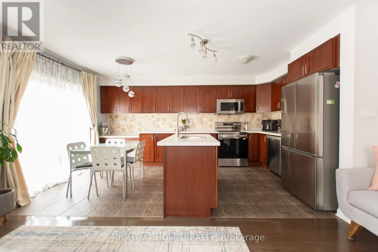
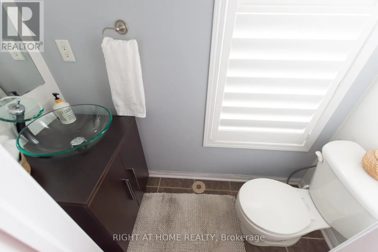
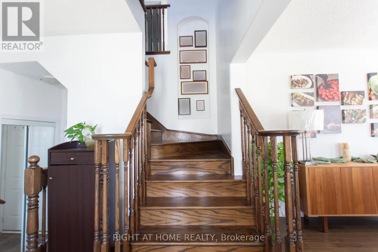
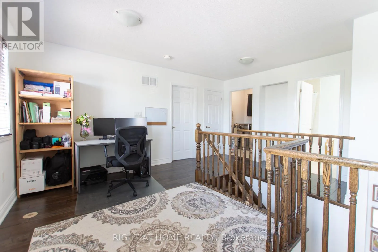
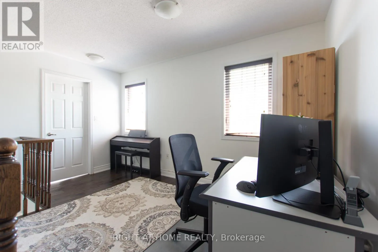
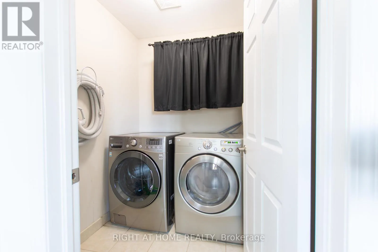
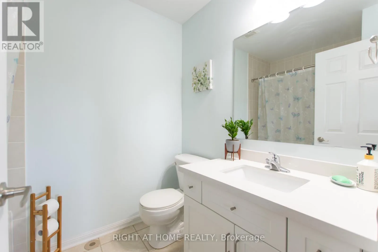
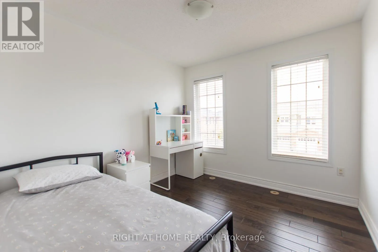
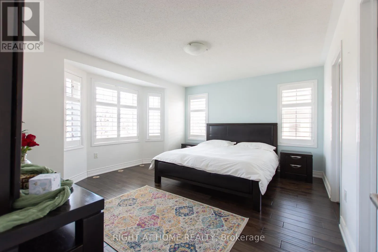
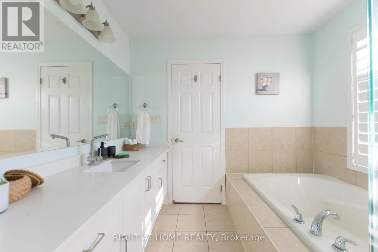
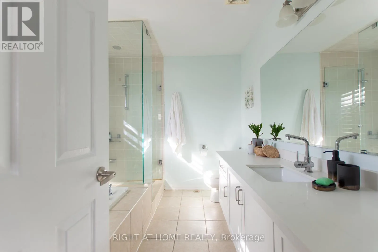
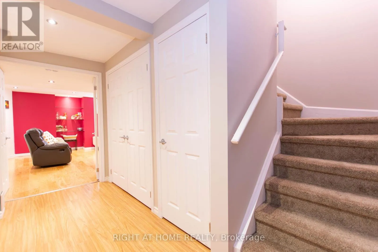
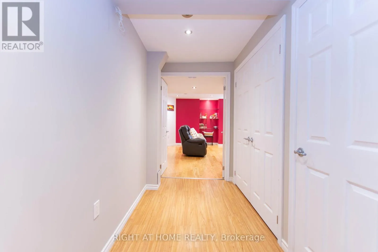
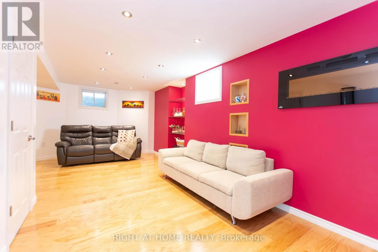
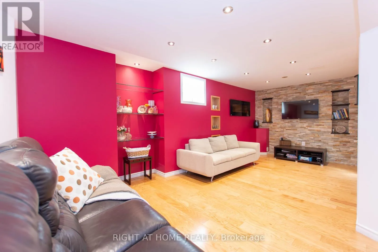
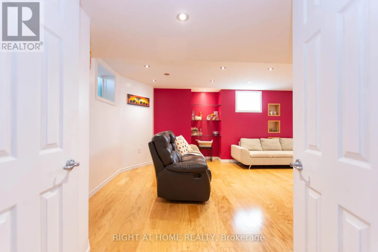

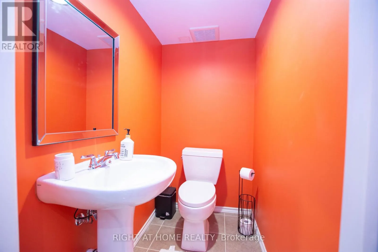

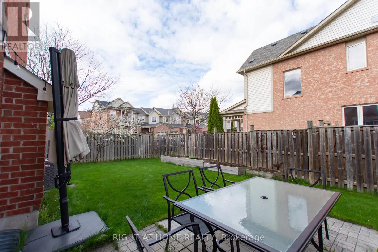
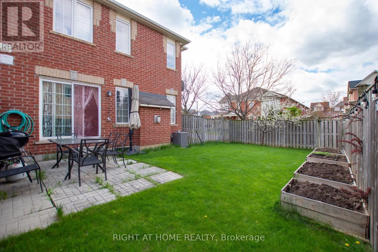
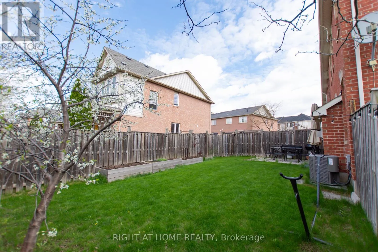
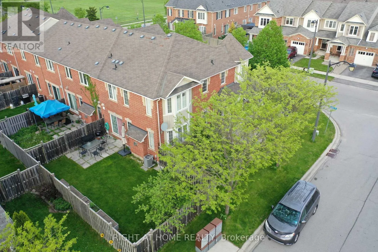
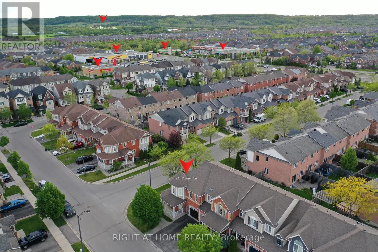
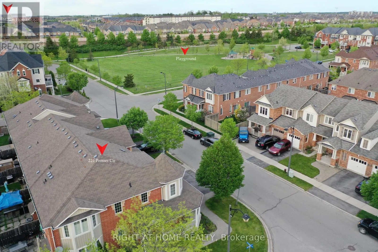
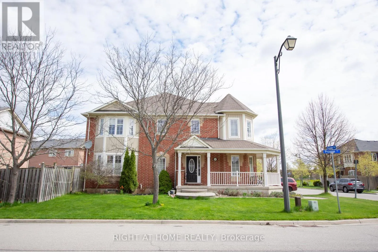
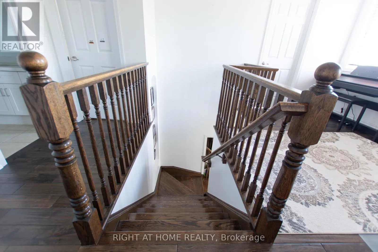
Scott Blvd & Derry Rd W Rare Opportunity To Own One Of The Unique Corner Townhouse In The Heart Of Milton's Harrison Neighbourhood With Amazing Spacious 3+1 Bedrooms, 4 Baths W/ the biggest Kitchen layout and Professionally Finished Basement. The Kitchen Features Quartz Countertops, including Stainless-Steel Appliances (fridge 2026, Stove 2023) Integrated With A Breakfast area Perfect For Entertaining. Filled With An Abundance Of Natural Light, Loaded With Storage & Upgrades/Renovation & Move-In Ready. This Beauty Has Around 2400+ Sqft (With Basement) Of Functional Living Space W/Hardwood Floors Throughout & Pot-Lights in the basement. Washer & Dryer on the 2nd floor. There's Plenty Of Space For You And Your Family To Relax And Unwind After A Long Day. Walking distance to Nofrills, Banks and Rexall Plaza on Derry Rd, Milton hospital and neighbourhoods playground (you can view the from some windows upstairs). This Immaculate Home Is Beautiful Inside And Out, You'll Definitely Not Want To Miss Out! (id:27476)

Property Highlights

MLS® Number
W13629932
Type
Single Family
Community Name
1033 - HA Harrison
Ownership Type
Freehold
Land Size
64.1 x 41.7 FT
Parking Space Total
3

Building

Building Type
Row / Townhouse
Storeys
2.00
Square Footage
1500 - 2000 sqft
Bathrooms Total
4
Bedrooms Above Ground
3
Bedrooms Total
4
Amenities
Fireplace(s)
Exterior Finish
Brick
Fireplace Present
Yes
Basement Type
N/A (Finished)
Basement Features
Building Heating Type
Forced air
Heating Fuel
Natural gas
Building Cooling Type
Central air conditioning

Utilities

Water
Municipal water
Utility Sewer
Sanitary sewer

Room Layout

Primary Bedroom
Second level
4.6 m x 3.7 m
Bedroom 2
Second level
3.97 m x 3.07 m
Bedroom 3
Second level
3.07 m x 2.91 m
Den
Second level
3.03 m x 2.87 m
Laundry room
Second level
1.73 m x 1.7 m
Bathroom
Basement
3.55 m x 2.75 m
Study
Basement
3.75 m x 2.88 m
Family room
Ground level
4.99 m x 3.73 m
Dining room
Ground level
3.97 m x 3.33 m
Kitchen
Ground level
2.92 m x 2.7 m
Eating area
Ground level
2.92 m x 2.35 m

Location

Learn more about this property
Listing provided by:
RIGHT AT HOME REALTY
MLS® number:
W13629932
Agent:
Omar Al-shareeda
*Indicates required field
Name is required
Email is required
Please enter a valid phone number (e.g., 416-111-1111).

Community Spotlight: Homes For sale in Your Neighborhood