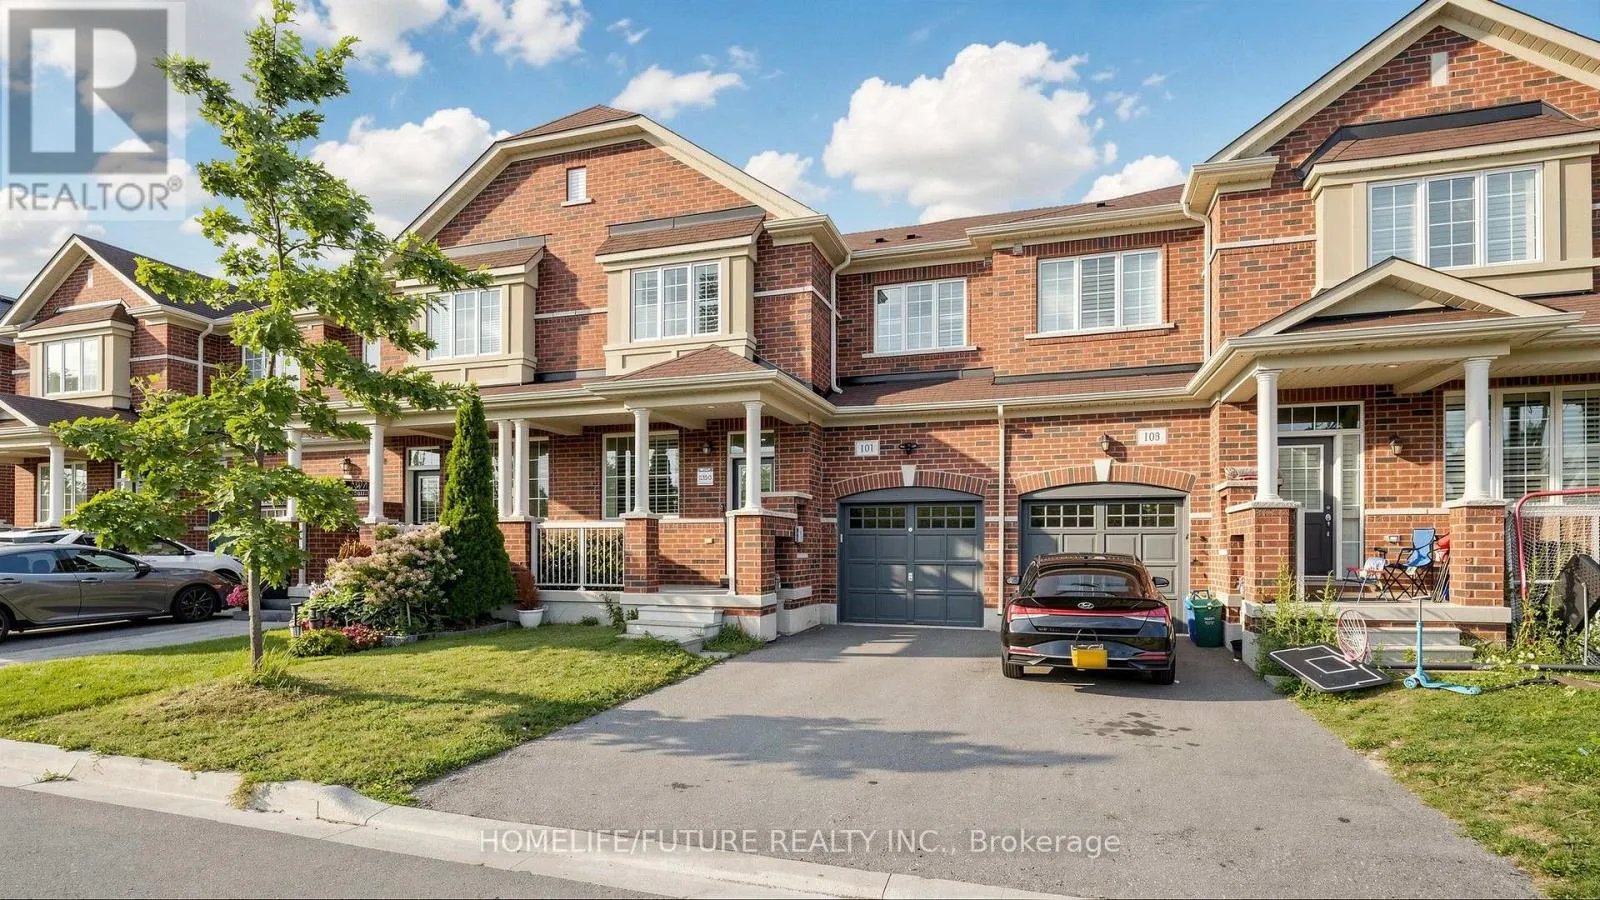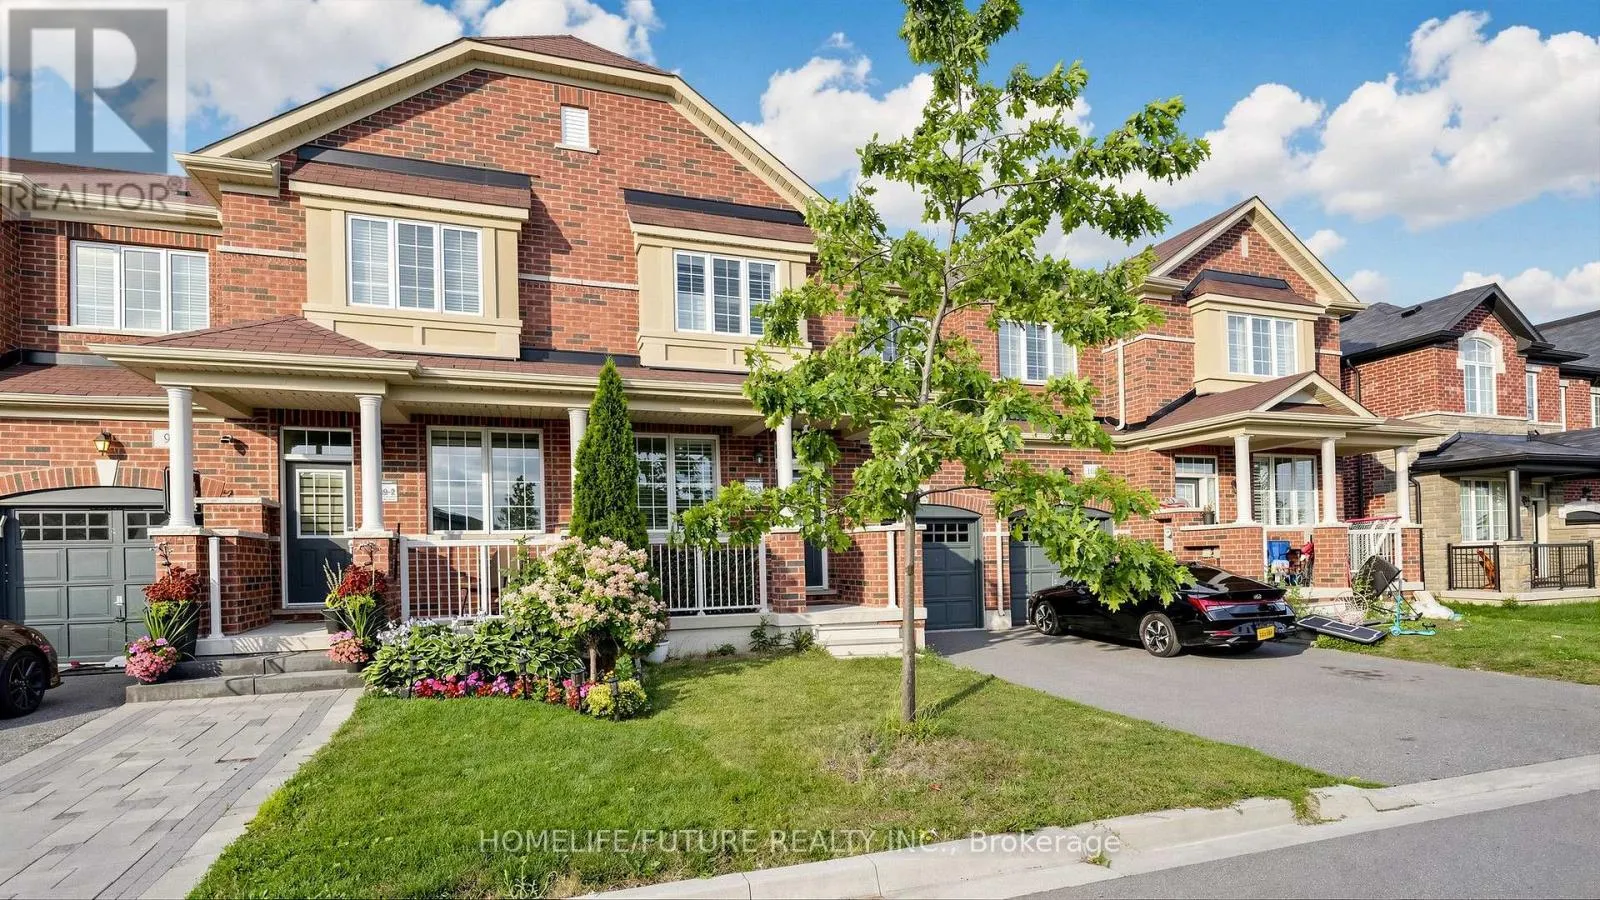
101 Bronson Terrace, Milton, Ontario L9E 1G9

Listed for:
$929,800
3 beds
3 baths
Listed 14 days ago
Row / Townhouse for rent: 101 Bronson Terrace, Milton, Ontario L9E 1G9

View all 50 photos

About

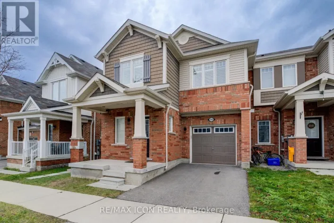
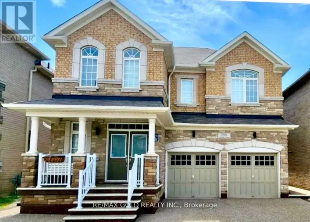
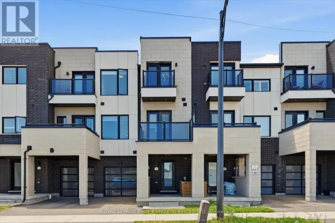
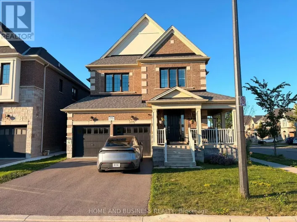
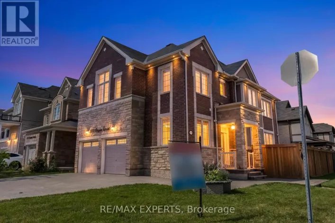
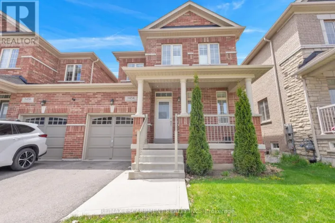
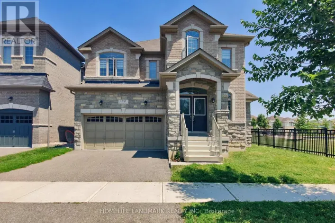
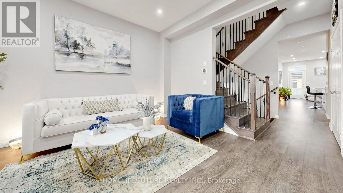
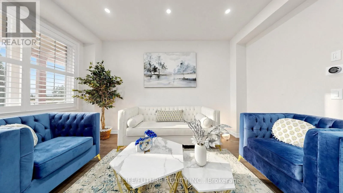
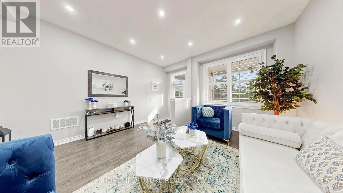
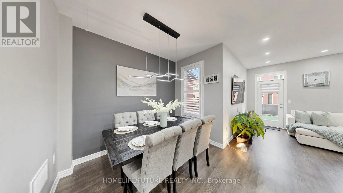
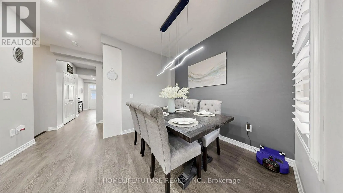
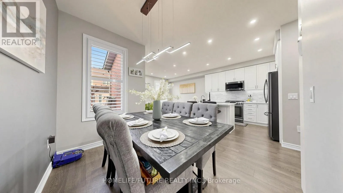
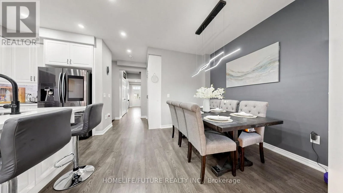
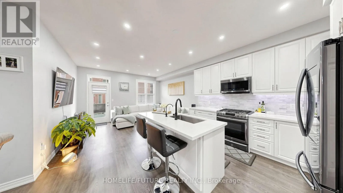
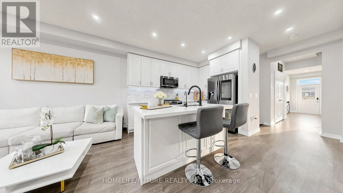
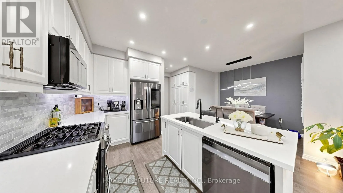
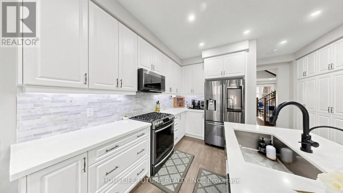
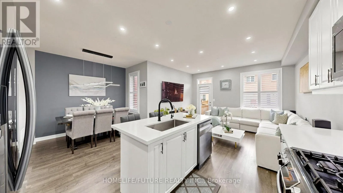
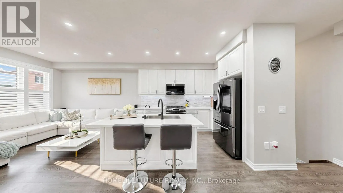
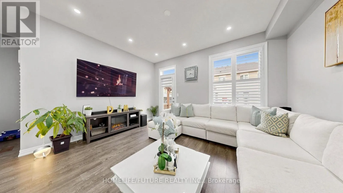
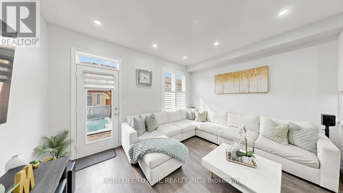
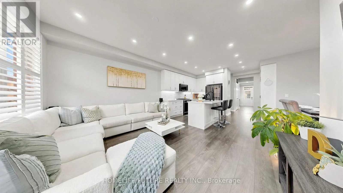
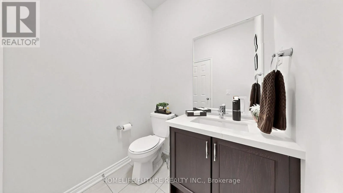
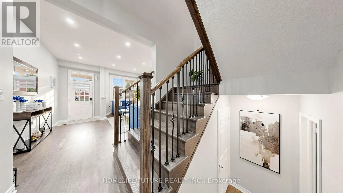
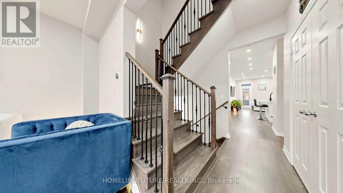
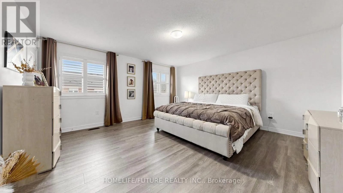
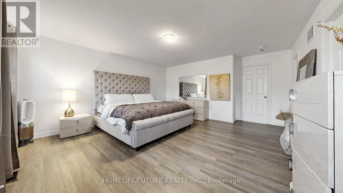
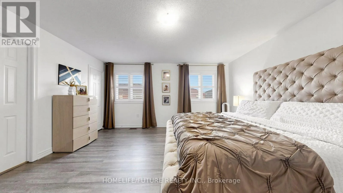
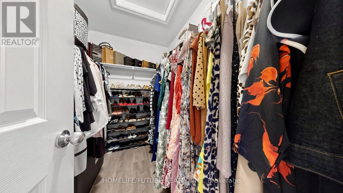
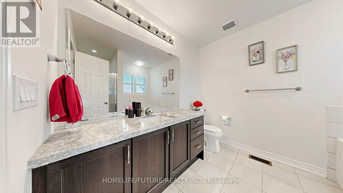
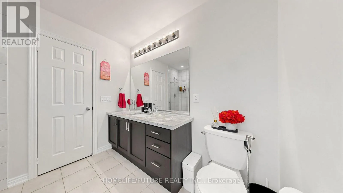
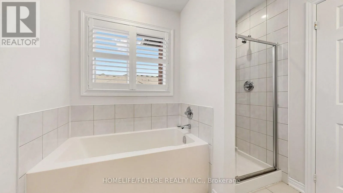
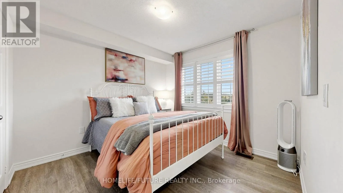
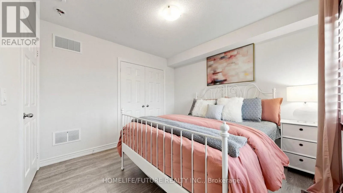
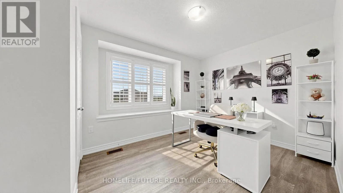
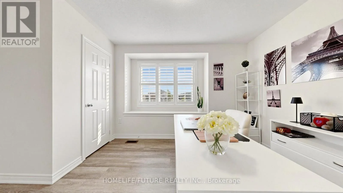
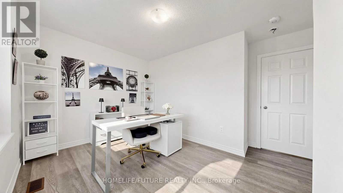
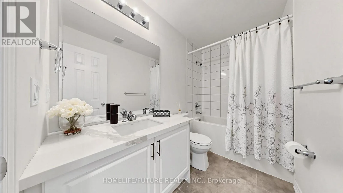
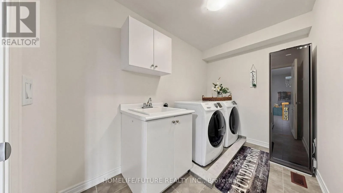
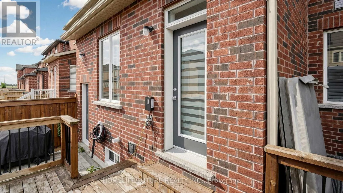
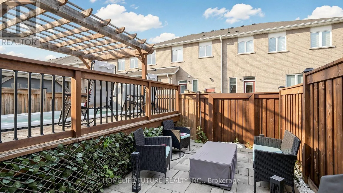
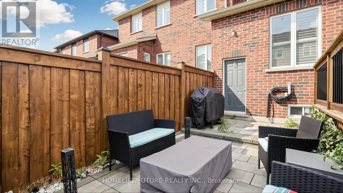
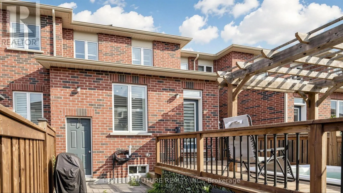

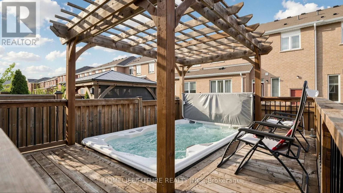
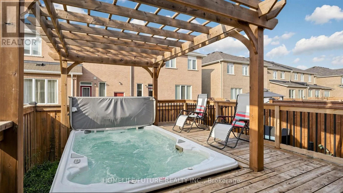
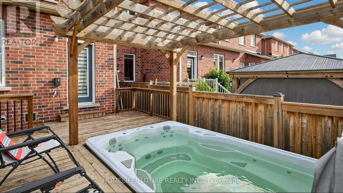
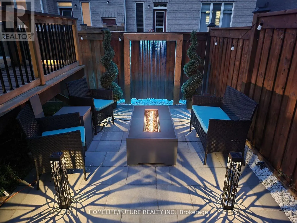
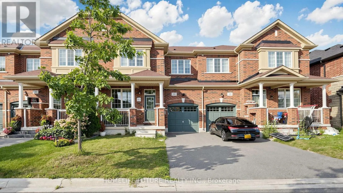
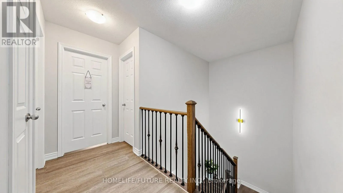
Britannia/Bronte St South Welcome to this exquisite Executive Townhouse located in one of Milton's most desirable Ford Community. This stunning home boasts lots of upgrades, a functional layout with separate living and family rooms, and a Zen-worthy swim-spa retreat in the backyard providing ample space for relaxation and entertainment. As you step inside, you'll be greeted by a functional layout, upgraded flooring, California window blinds and an abundance of pot lights that create a bright and inviting atmosphere. The spacious kitchen features a center island, quartz countertops, built-in smart stainless steel appliances and ample upper, lower cabinetry and a side pantry for all your storage needs! Upstairs, you will find your large primary bedroom with a 4pc ensuite bathroom and a large walk-in closet. A spacious and conveniently located laundry room. Additionally, there are 2 more bedrooms and a 4pc bathroom, providing plenty of space for family or guests. (id:27476)

Property Highlights

MLS® Number
W13629174
Type
Single Family
Community Name
1032 - FO Ford
Ownership Type
Freehold
Land Size
25 x 90.2 FT
Parking Space Total
3

Building

Building Type
Row / Townhouse
Storeys
2.00
Square Footage
1500 - 2000 sqft
Bathrooms Total
3
Bedrooms Above Ground
3
Bedrooms Total
3
Amenities
Hospital, Park, Schools
Exterior Finish
Brick
Fireplace Present
No
Basement Type
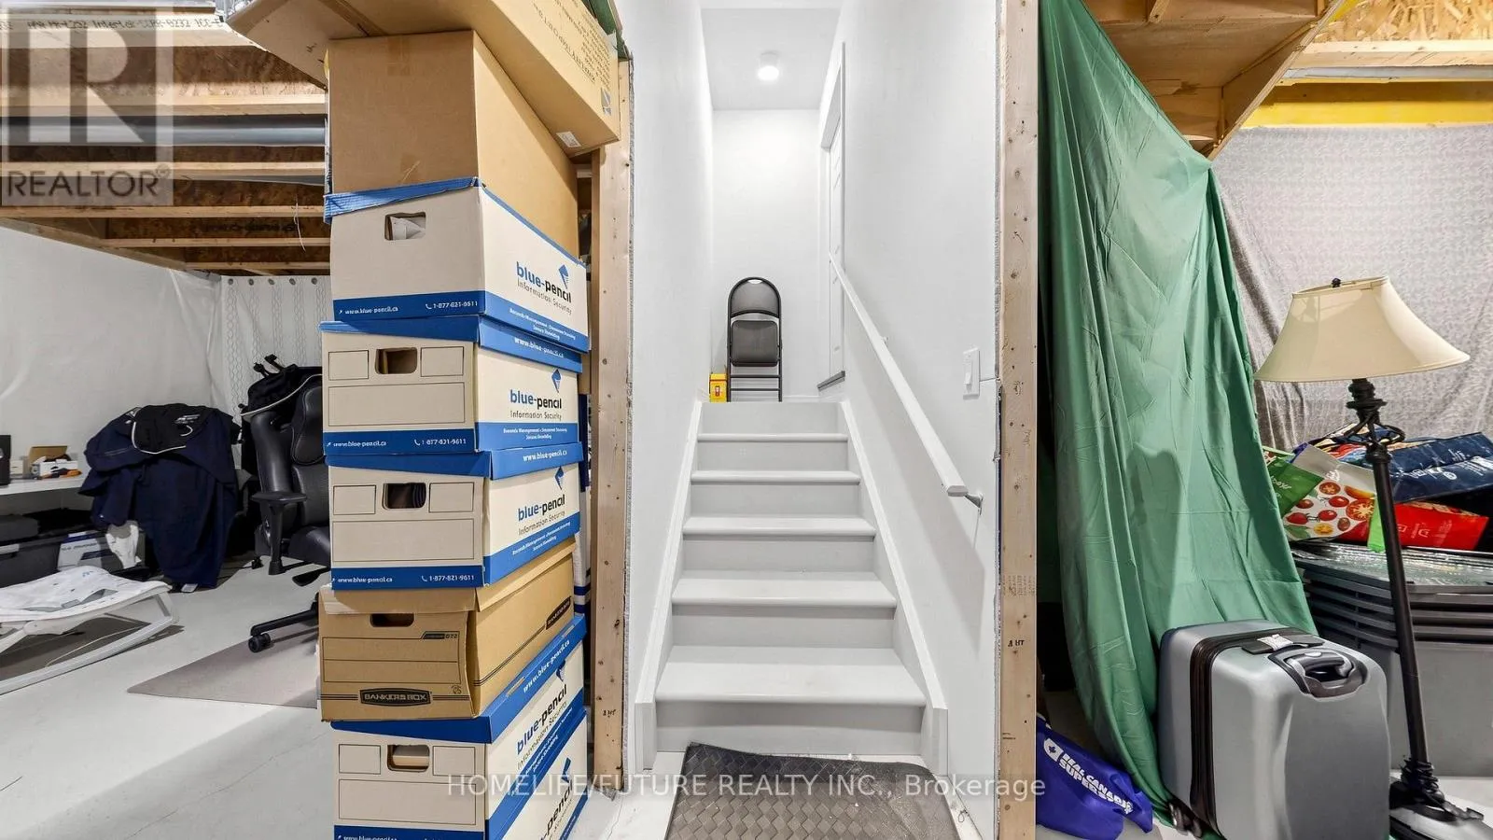
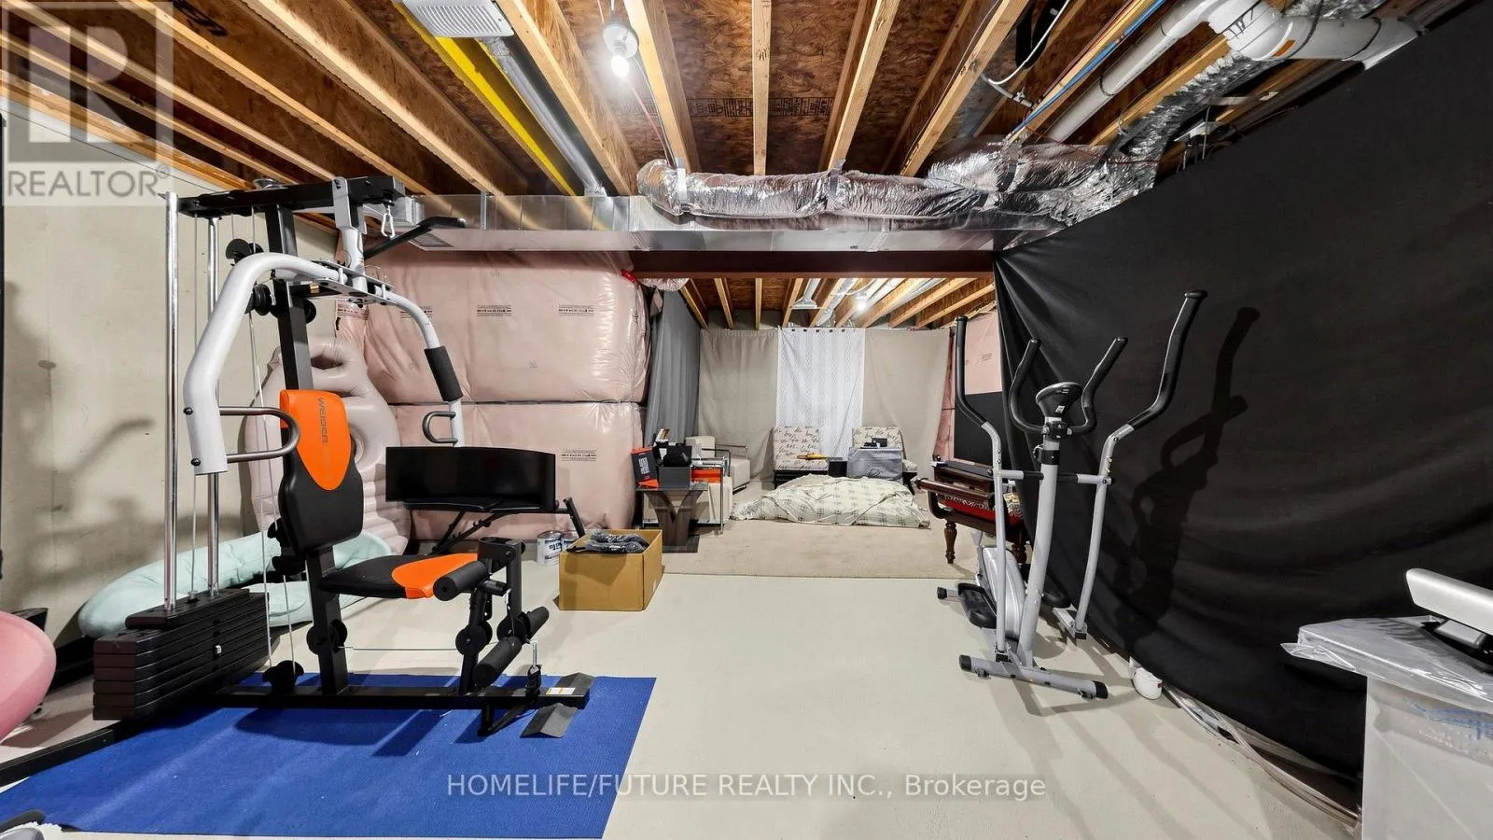
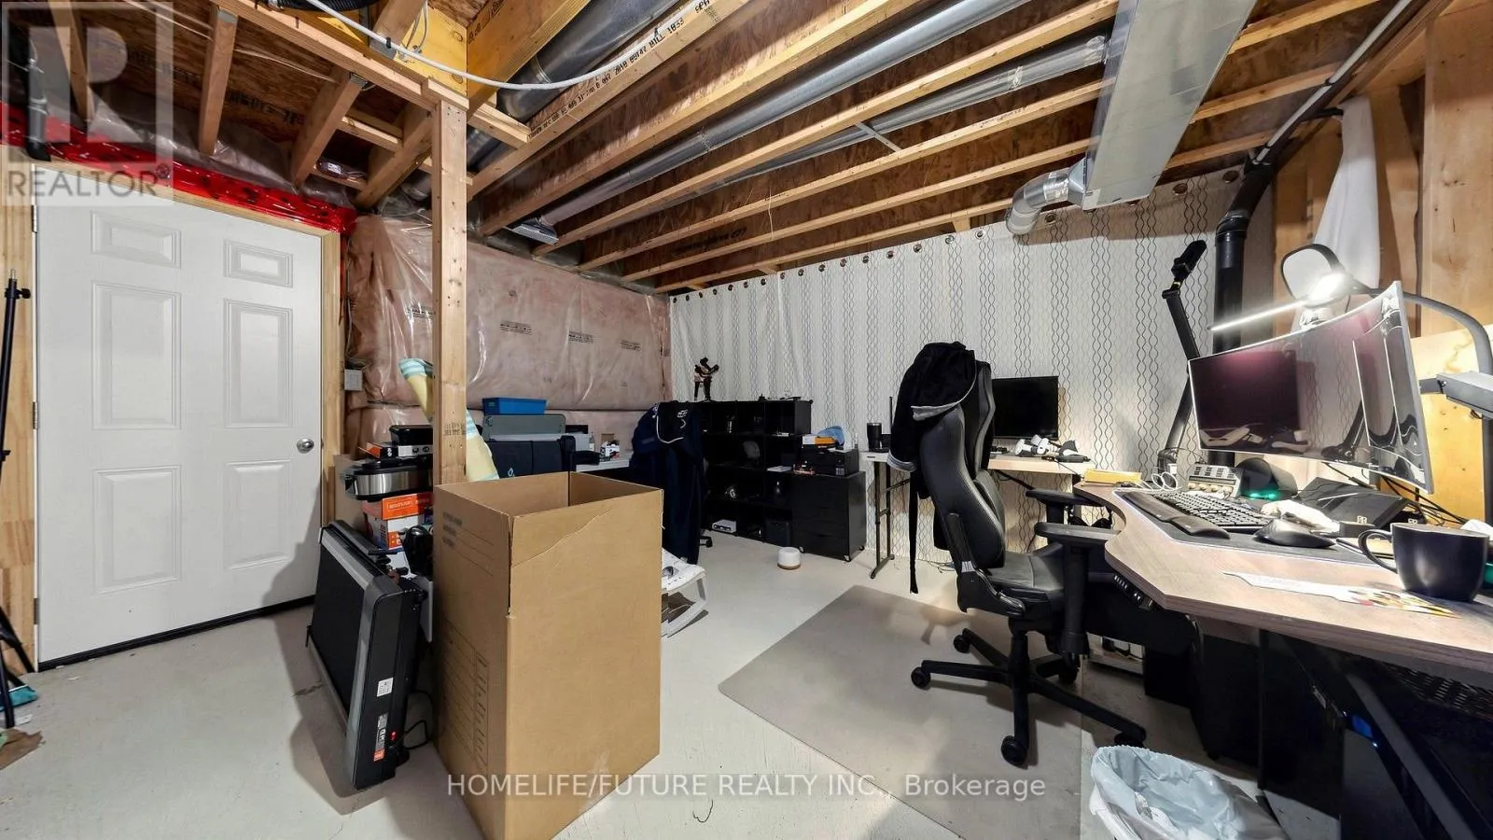
N/A (Unfinished)
Basement Features
Building Heating Type
Forced air
Heating Fuel
Natural gas
Building Cooling Type
Central air conditioning, Air exchanger

Utilities

Water
Municipal water
Utility Sewer
Sanitary sewer

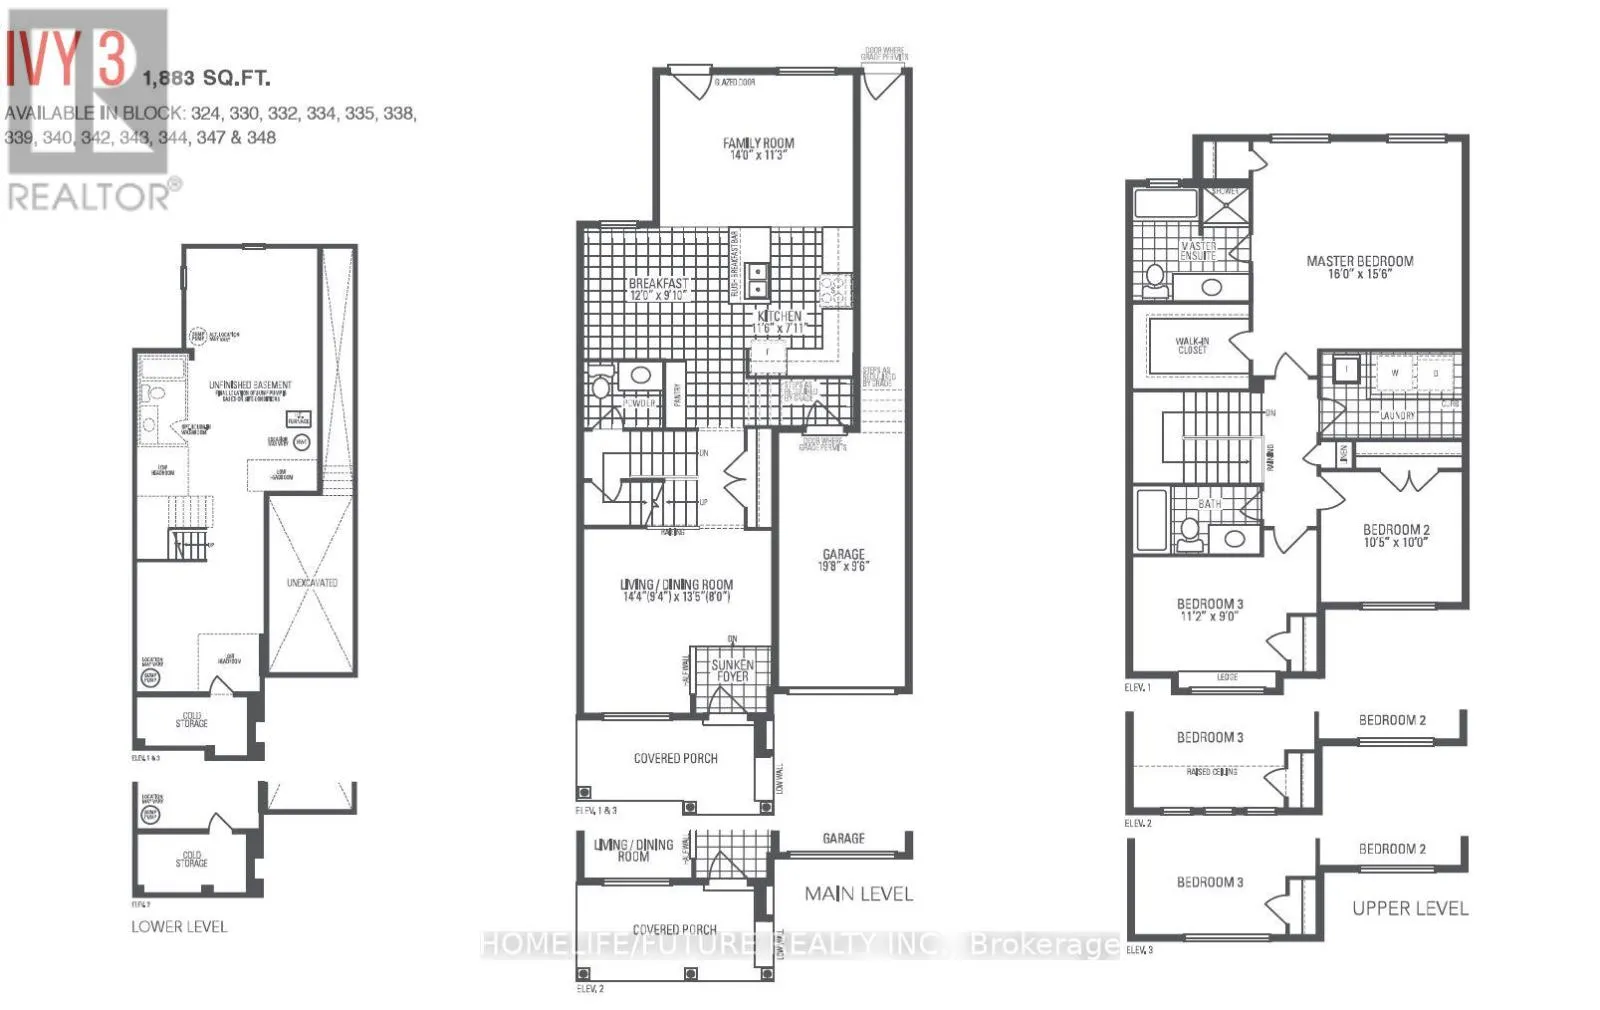
Room Layout

Primary Bedroom
Second level
4.87 m x 4.75 m
Bedroom 2
Second level
3.2 m x 3.05 m
Bedroom 3
Second level
3.41 m x 2.74 m
Living room
Main level
4.39 m x 4.11 m
Eating area
Main level
3.65 m x 2.77 m
Kitchen
Main level
3.53 m x 2.16 m
Family room
Main level
4.26 m x 3.44 m

Location

Learn more about this property
Listing provided by:
HOMELIFE/FUTURE REALTY INC.
MLS® number:
W13629174
Agent:
Dani Saleem
*Indicates required field
Name is required
Email is required
Please enter a valid phone number (e.g., 416-111-1111).

Community Spotlight: Homes For sale in Your Neighborhood