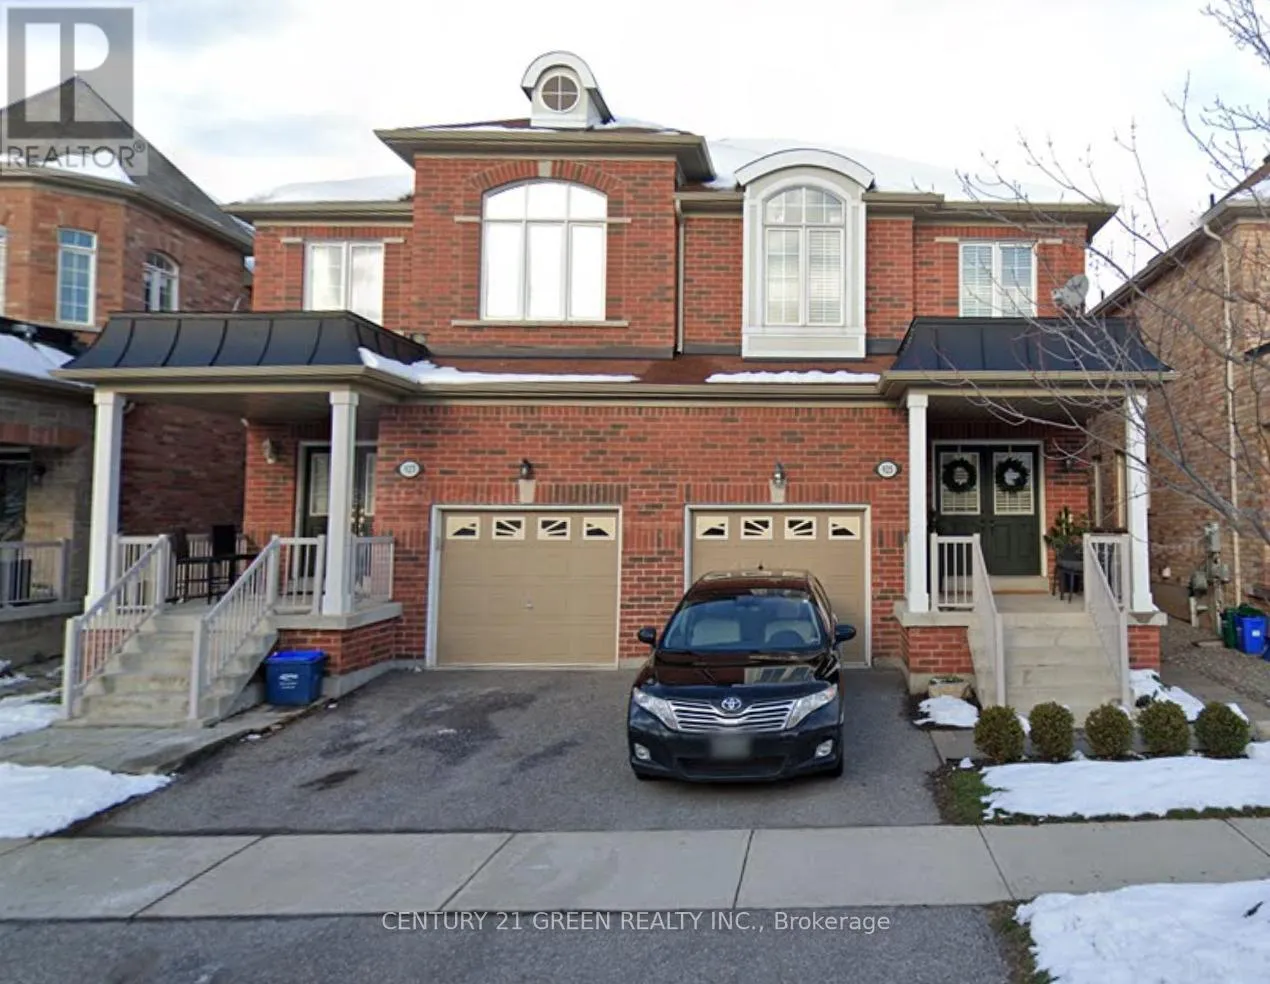
927 Stoutt Crescent, Milton, Ontario L9T 7R2

Listed for:
$3,500
4 beds
3 baths
Listed 14 days ago
House for rent: 927 Stoutt Crescent, Milton, Ontario L9T 7R2

View all 1 photos

About

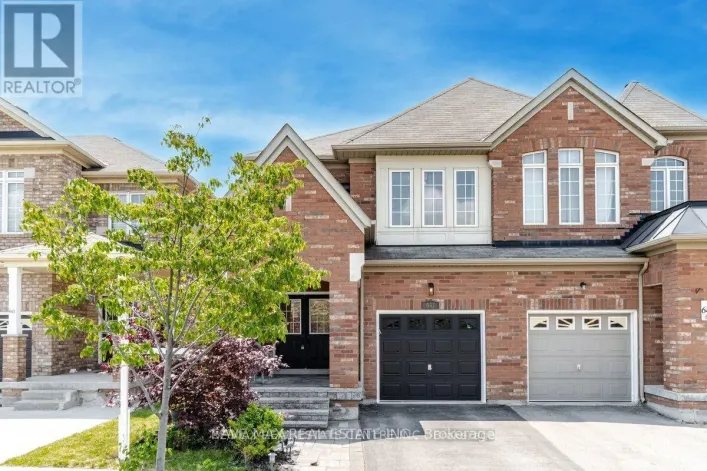
Derry Rd - Holly - Yates Well Maintained Semi-Detached Home Located In Desirable Area With Functional & Open Concept Layout. 9 Ft Ceiling On Main Floor. Natural Oak Hardwood Thru-Out Main Floor (Except Tiled Areas), Staircase And 2nd Floor Hallway. Master Bedroom W/4Pc Ensuite & 2 W/I Closets. Double Dr Entry W/Covered Front Porch. Prof. Fin. Basement Rec Rm By Builder. Steps To Tiger Jeet Singh Public Elementary School, Park And Bus Stop; Close To All Amenities. (id:27476)

Property Highlights

MLS® Number
W13630450
Type
Single Family
Community Name
1028 - CO Coates
Ownership Type
Freehold
Land Size
24.9 x 98.4 FT
Parking Space Total
2

Building

Building Type
House
Storeys
2.00
Square Footage
2000 - 2500 sqft
Bathrooms Total
3
Bedrooms Above Ground
4
Bedrooms Total
4
Amenities
Park, Public Transit, Schools
Exterior Finish
Brick
Fireplace Present
No
Basement Type
N/A (Finished)
Basement Features
Building Heating Type
Forced air
Heating Fuel
Natural gas
Building Cooling Type
Central air conditioning

Utilities

Water
Municipal water
Utility Sewer
Septic System

Room Layout

Primary Bedroom
Second level
5.15 m x 3.39 m
Bedroom 2
Second level
3.01 m x 3.49 m
Bedroom 3
Second level
3.48 m x 2.82 m
Bedroom 4
Second level
3.94 m x 2.94 m
Recreational, Games room
Basement
8.41 m x 5.77 m
Laundry room
Basement
6.04 m x 2.48 m
Family room
Main level
3.24 m x 5.94 m
Living room
Main level
3.18 m x 3.47 m
Kitchen
Main level
2.71 m x 2.86 m
Eating area
Main level
2.71 m x 3.07 m

Location

Learn more about this property
Listing provided by:
CENTURY 21 GREEN REALTY INC.
MLS® number:
W13630450
Agent:
Inam Sherwani
*Indicates required field
Name is required
Email is required
Please enter a valid phone number (e.g., 416-111-1111).

Community Spotlight: Homes For rent in Your Neighborhood