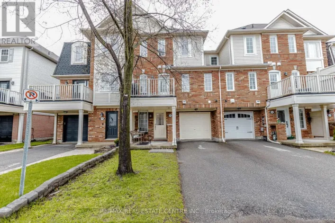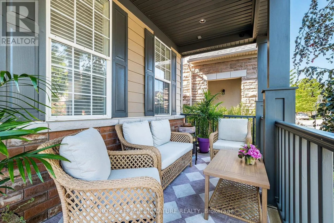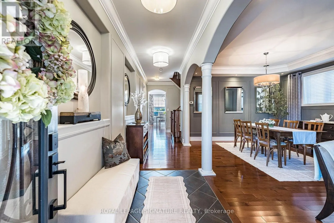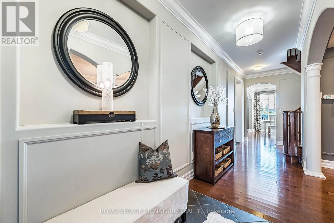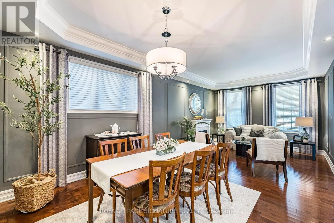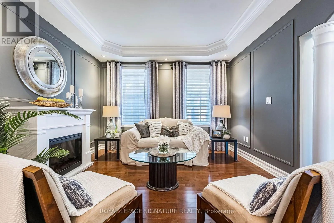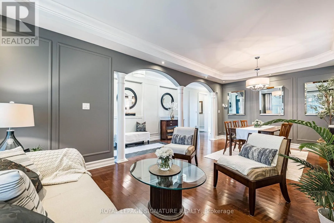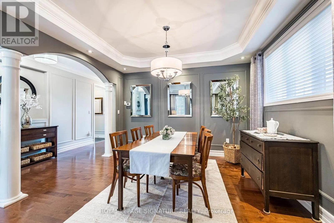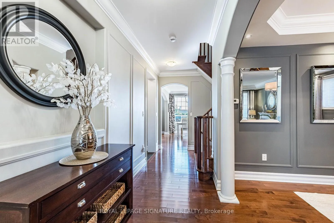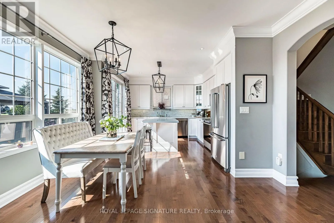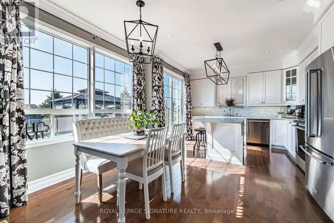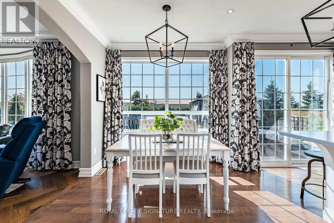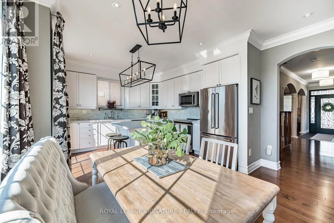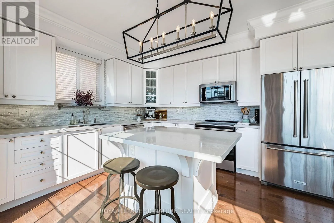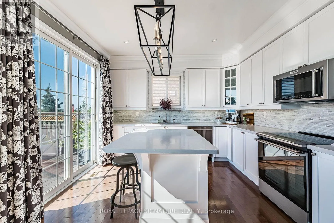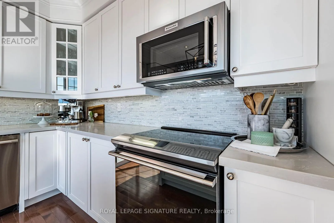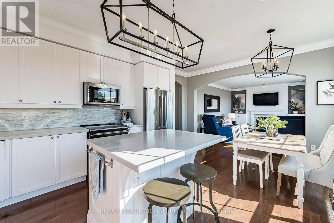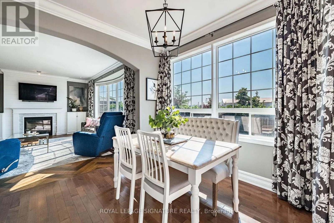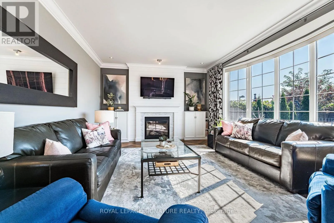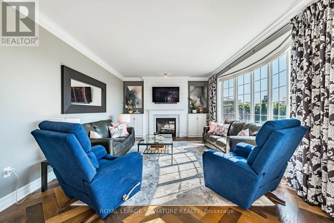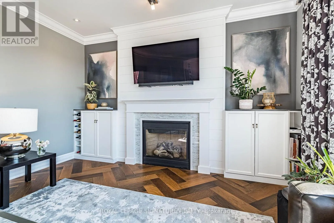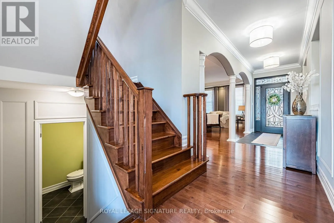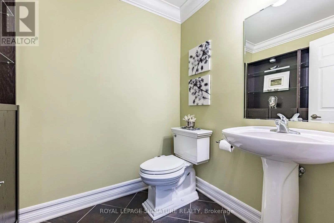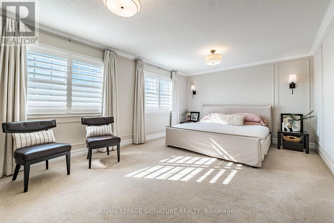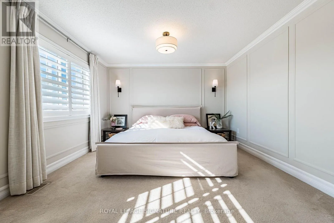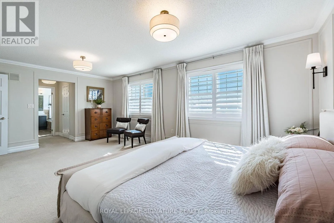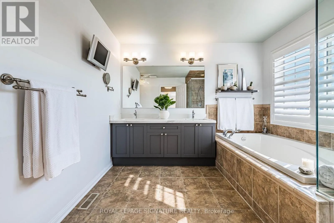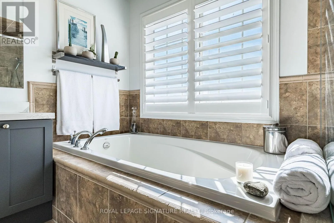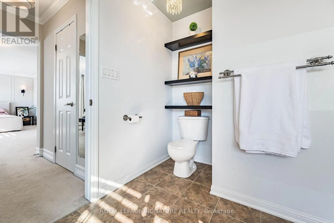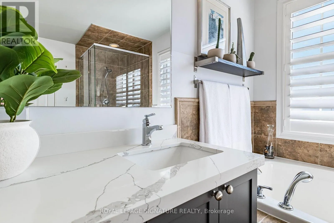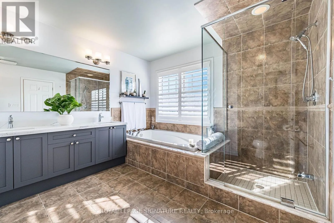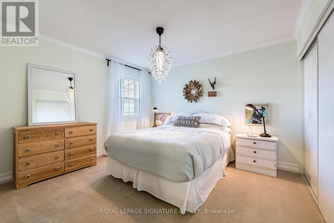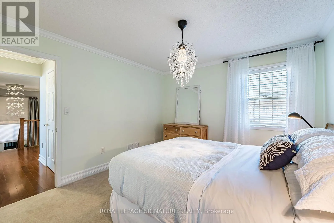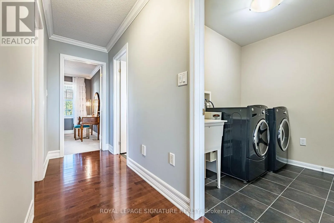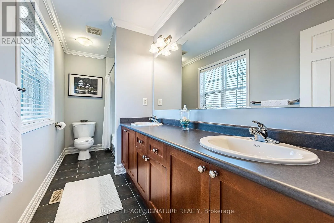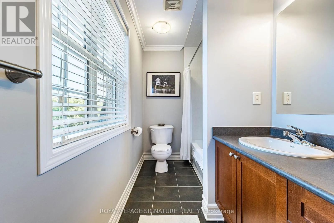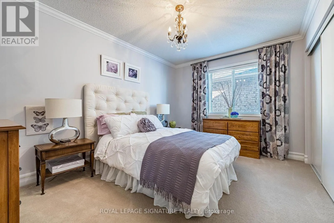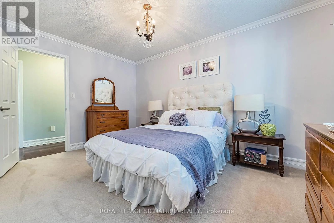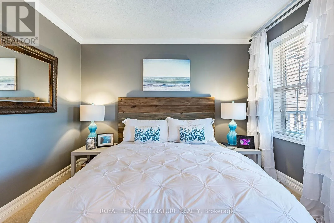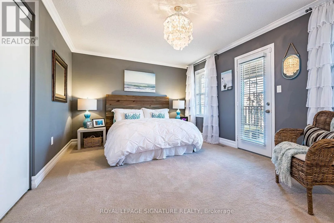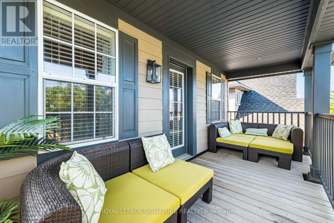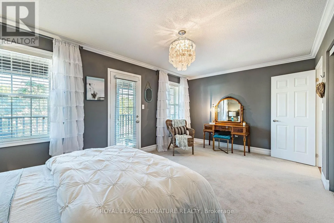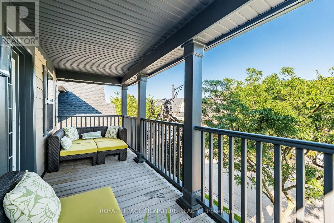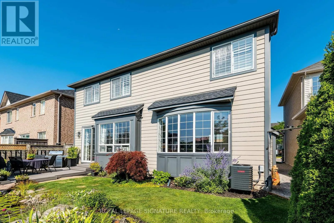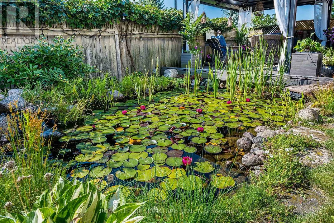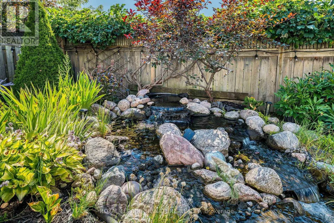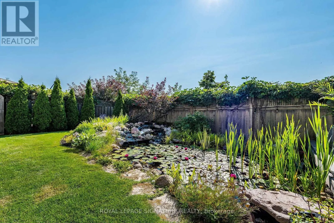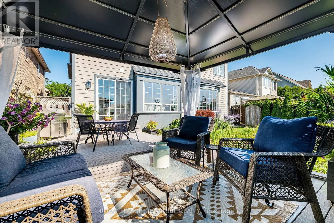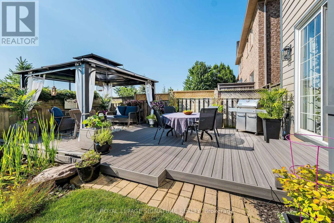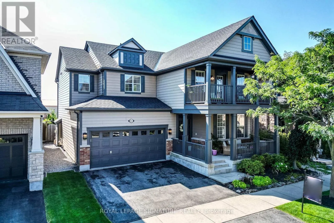
THOMPSON RD. S. & YATES DR. Gorgeous Family Home in the Coates Community of Milton! Welcome to this exceptional family home situated on a premium lot backing onto open space, offering unparalleled privacy surrounded by mature, lush greenery. Step into your own backyard oasis featuring a spacious composite deck overlooking a spectacular professionally designed pond with year-round resident fish. Why drive north to escape when you can enjoy your own private paradise every day? Inside, you'll find a bright, open-concept layout with rich hardwood flooring throughout the main level. The inviting family room showcases elegant herringbone hardwood flooring, custom built-in cabinetry flanking the gas fireplace, and motorized window coverings for added comfort and convenience. Soaring 9-foot ceilings accented with crown moulding throughout the main floor create an atmosphere of timeless elegance.The chef-inspired kitchen offers generous prep space and is equipped with newer stainless steel appliances, including an induction cooktop and convection oven, a built-in hybrid microwave convection oven making it ideal for both everyday living and entertaining. Custom drapery throughout the home adds warmth and sophistication to every room. Upstairs, the thoughtfully designed layout includes a conveniently located laundry room, a spacious primary suite featuring his-and-hers closets, and a luxurious ensuite retreat complete with a television-perfect for unwinding with a relaxing bath. The fourth bedroom, located at the front of the home, offers exceptional flexibility and feels like a second primary suite, complete with its own large private balcony.This beautifully appointed home perfectly combines luxury, comfort, and functionality in one of Milton's most desirable neighbourhoods. Don't miss this rare opportunity to make this incredible property your forever home and create lasting memories with family and friends. OFFERS ARE WELCOME ANY TIME! (id:27476)