510 Beaver Court, Milton, Ontario L9T 4A9

Listed for:
$3,000
3 beds
2 baths
Listed 6 days ago
House for rent: 510 Beaver Court, Milton, Ontario L9T 4A9

View all 34 photos

About

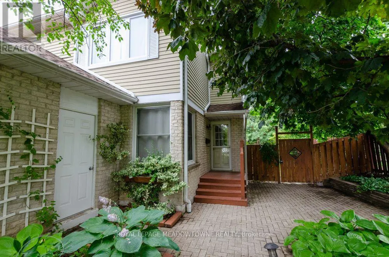
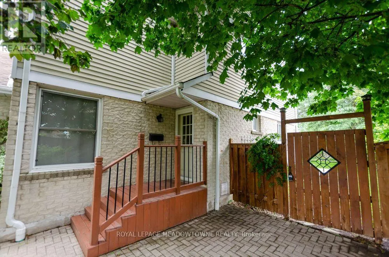

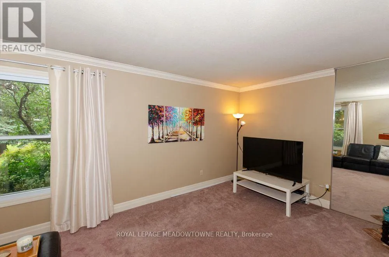
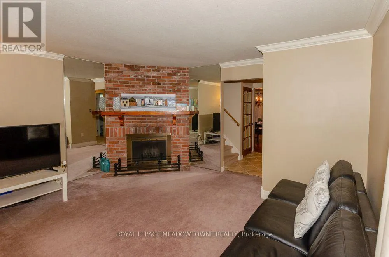
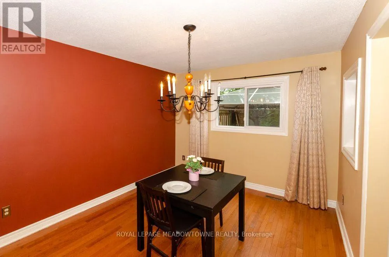
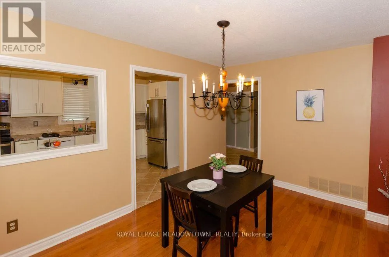
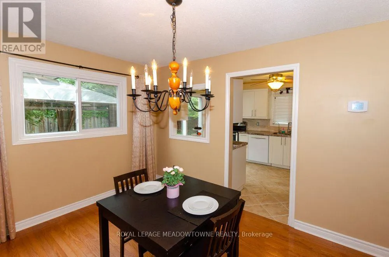
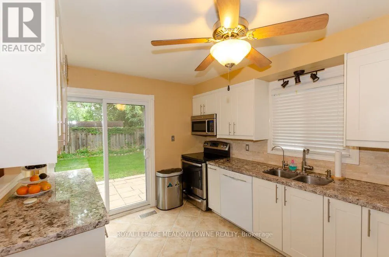
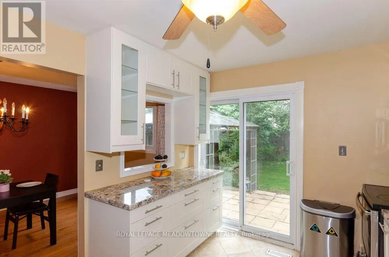
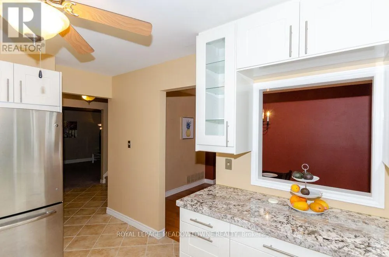
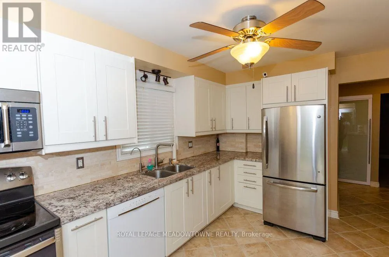
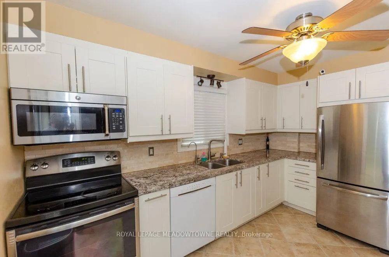
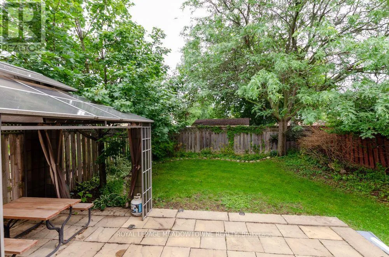
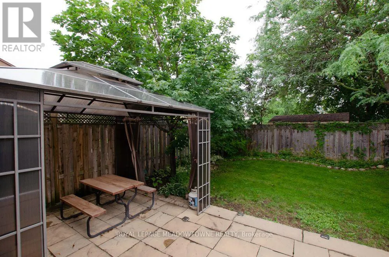
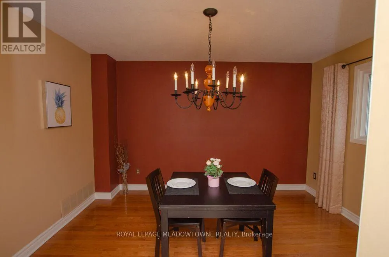
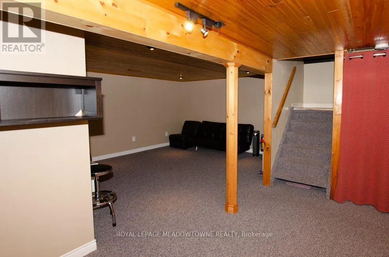
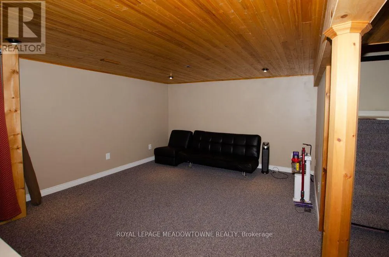
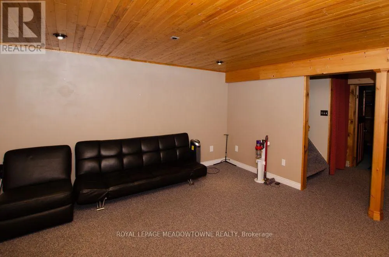
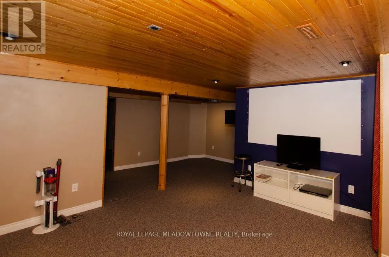
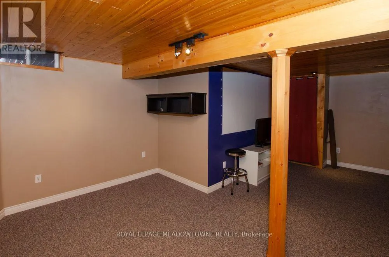
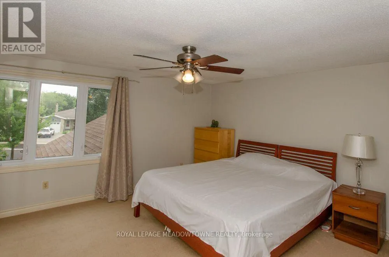
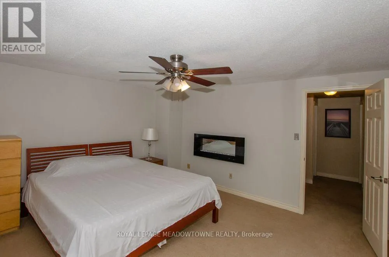
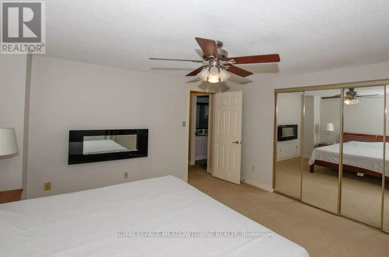
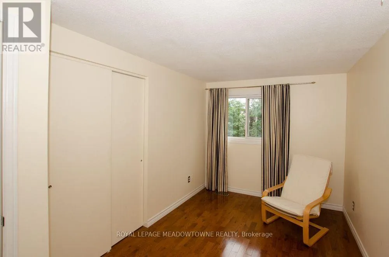
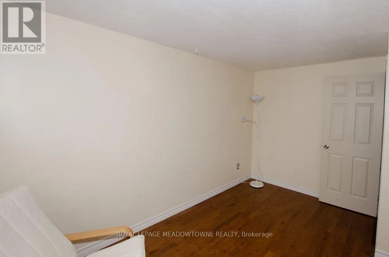
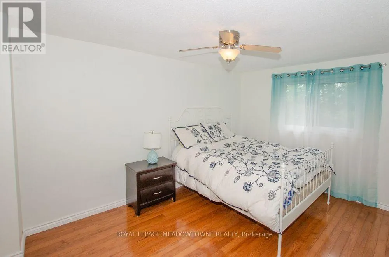
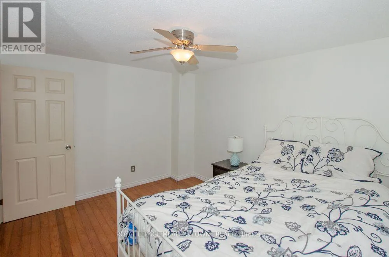
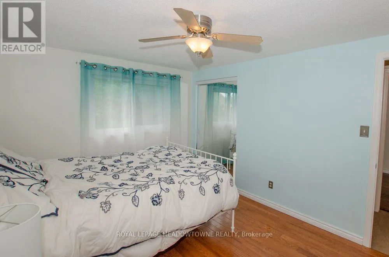
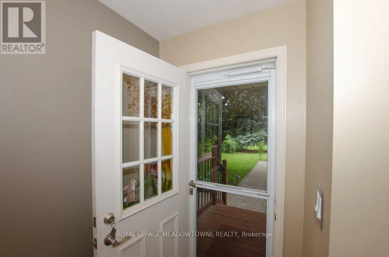
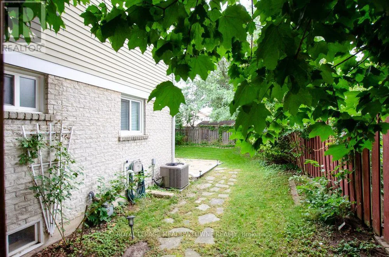
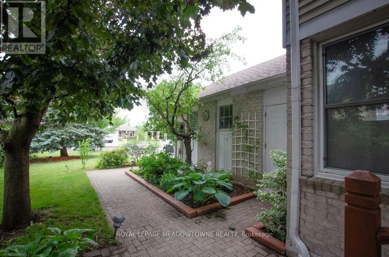
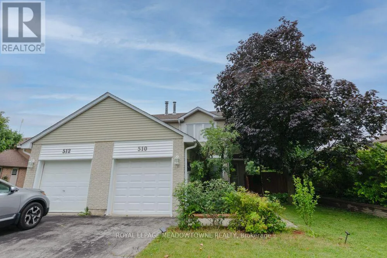
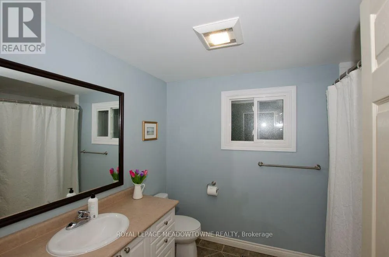
Cross Streets: Ontario St. S - Laurier. ** Directions: Ontario St. S - Laurier - Beaver Crt. Welcome to 510 Beaver Court, a freehold semi-detached home in Milton's mature Timberlea neighbourhood. Offering approximately 1,300 to 1,400 sq. ft. plus a finished basement, this 3-bedroom, 2-bathroom home provides comfortable living in a family-friendly location. The sunny white kitchen features stainless steel appliances, granite countertops, and a tile backsplash. Enjoy a cozy family room, separate dining room, and additional living space in the finished basement. Upstairs you'll find three spacious bedrooms and a 4-piece main bathroom, while a convenient 2-piece powder room is located on the main floor. Outside, you'll appreciate the shaded and private backyard, spacious front yard, and parking for four vehicles including one garage space. Walk to nearby trails, schools, parks, and everyday amenities while enjoying everything the established Timberlea community has to offer. A fantastic opportunity for tenants looking for a well-maintained home in a convenient Milton location. (id:27476)

Property Highlights

MLS® Number
W13659088
Type
Single Family
Community Name
1037 - TM Timberlea
Ownership Type
Freehold
Land Size
47.5 x 145.3 FT
Parking Space Total
4

Building

Building Type
House
Storeys
2.00
Square Footage
1100 - 1500 sqft
Bathrooms Total
2
Bedrooms Above Ground
3
Bedrooms Total
3
Amenities
Fireplace(s) Hospital, Park, Schools
Exterior Finish
Brick
Fireplace Present
Yes
Basement Type
N/A (Finished)
Basement Features
Building Heating Type
Forced air
Heating Fuel
Natural gas
Building Cooling Type
Central air conditioning

Utilities

Water
Municipal water
Utility Sewer
Sanitary sewer

Room Layout

Primary Bedroom
Second level
14.07 m x 13.87 m
Bedroom
Second level
13.38 m x 9.68 m
Bedroom 2
Second level
13.35 m x 8.5 m
Recreational, Games room
Basement
15.06 m x 13.45 m
Office
Basement
12.96 m x 9.09 m
Living room
Main level
15.88 m x 13.45 m
Dining room
Main level
12.86 m x 10.07 m
Kitchen
Main level
12.07 m x 9.74 m

Location

Learn more about this property
Listing provided by:
ROYAL LEPAGE MEADOWTOWNE REALTY
MLS® number:
W13659088
Agent:
Amy Flowers
*Indicates required field
Name is required
Email is required
Please enter a valid phone number (e.g., 416-111-1111).

Community Spotlight: Homes For rent in Your Neighborhood