729 Turrell Crescent, Milton, Ontario L9T 5L4

Listed for:
$1,295,000
6 beds

4 baths
Listed 5 days ago
House for rent: 729 Turrell Crescent, Milton, Ontario L9T 5L4

View all 50 photos

About

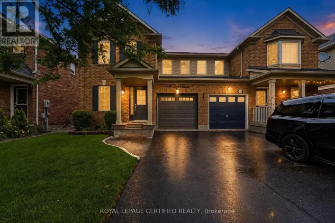
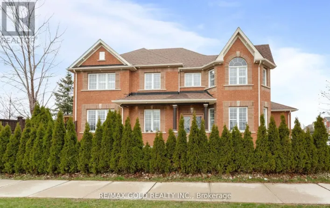
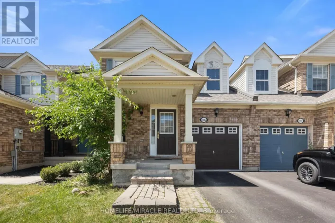
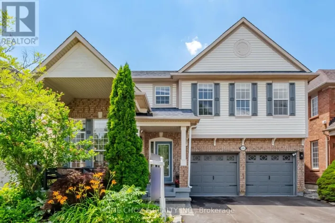
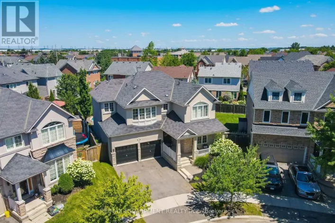
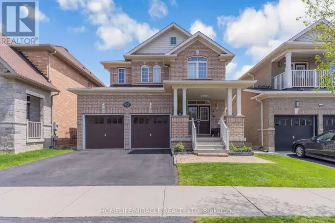
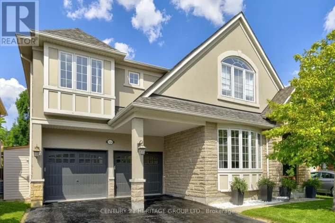
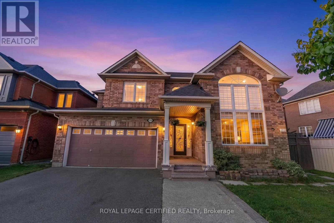
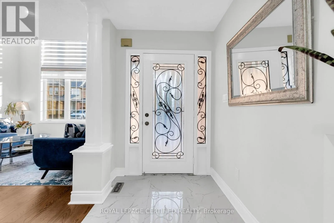
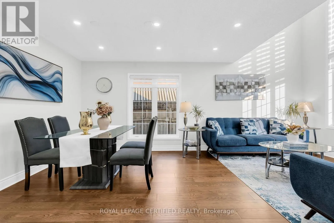
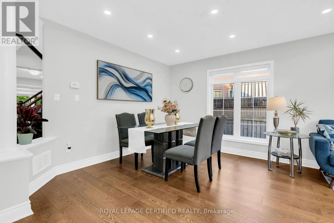
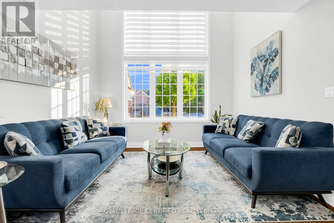
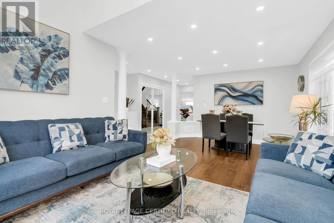
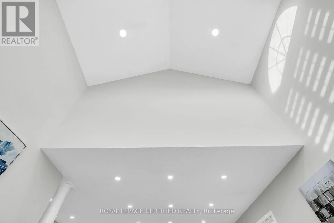
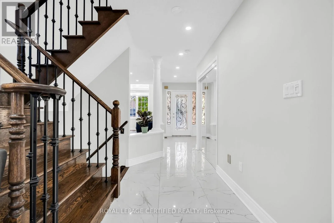
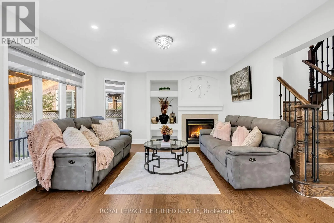
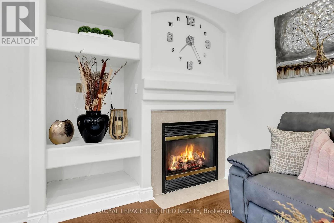
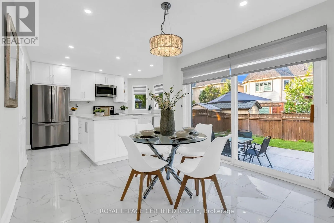
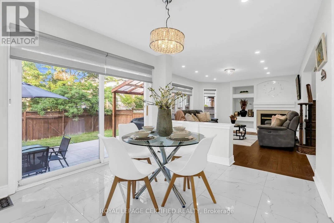
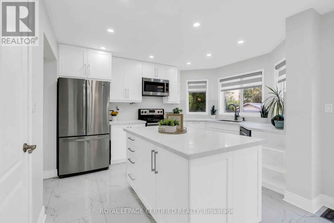
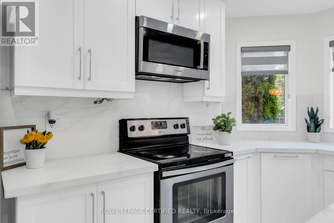
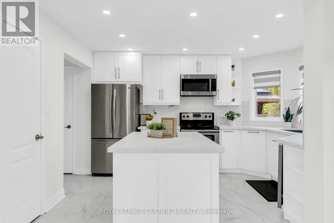
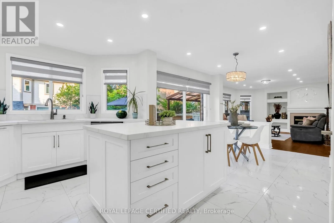
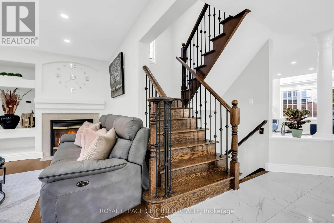
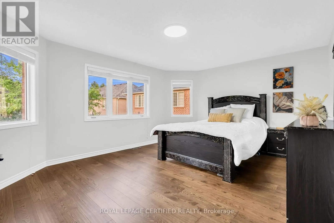
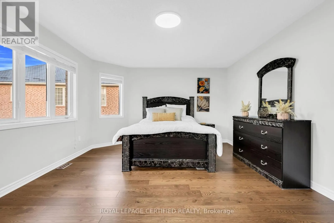
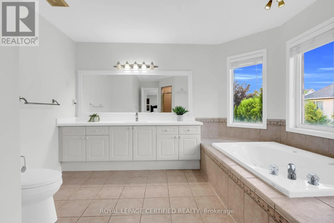
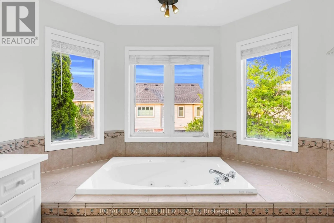
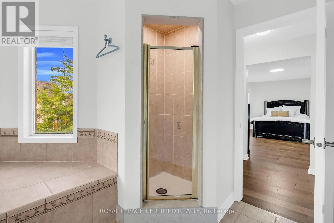
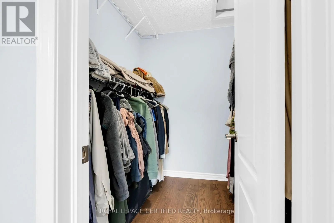
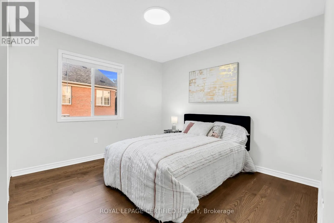
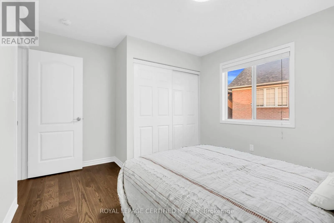
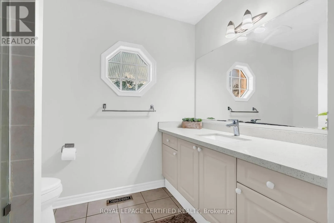
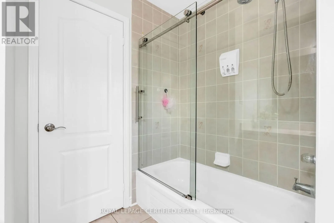
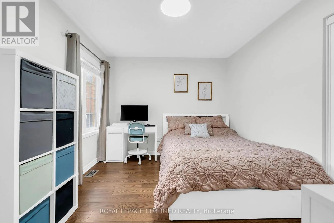
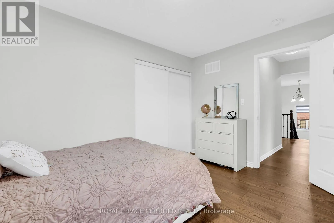
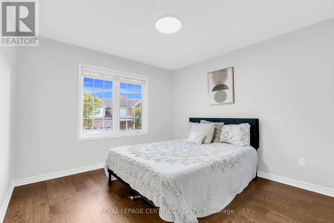
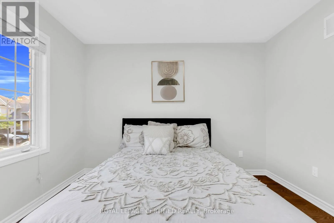
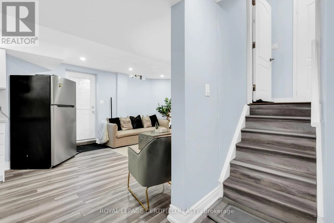
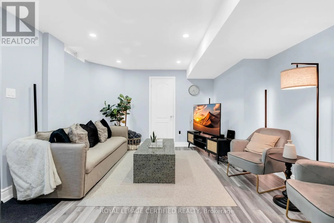
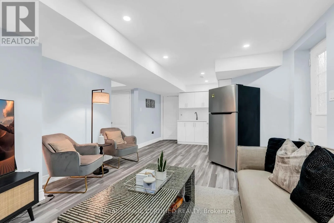
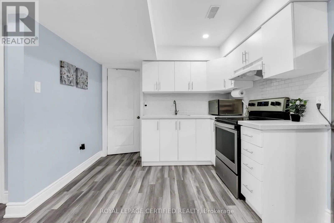
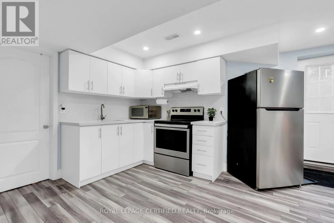
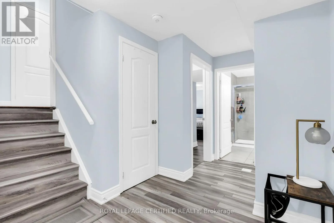
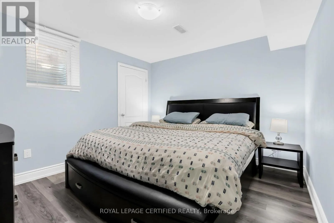
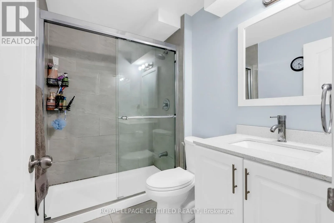
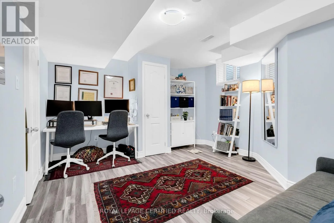
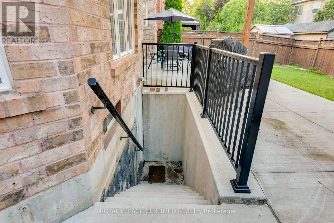
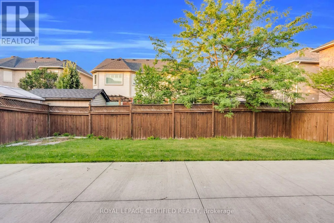
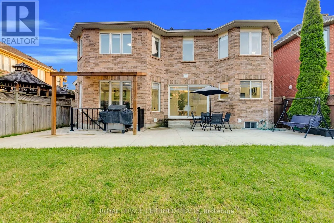
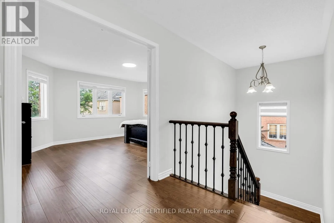
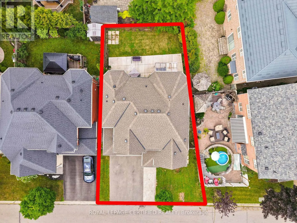
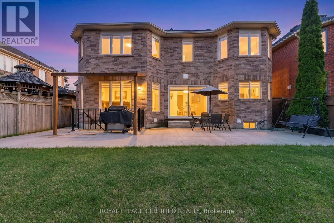
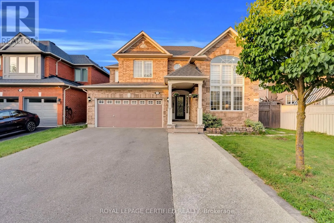
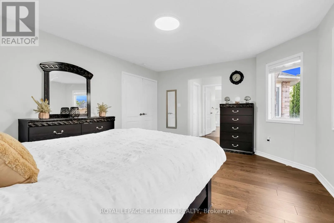
James Snow/Derry Gorgeous 4-Bedroom Home on an Extra-Wide Lot Backing Onto Green Space & a Walking Trail!Situated on a quiet, private street, this beautifully updated home offers the perfect blend ofspace, style, and functionality for families. Featuring a newly renovated kitchen, recentlyupdated flooring, fresh paint throughout, high ceilings, and stone countertops. Enjoy hardwoodfloors throughout the home - completely carpet-free! Two spacious living areas provide plentyof room for hosting family and friends, while cathedral windows fill the home with naturallight. The 200A upgraded electrical panel, roof (2017), and furnace (2016) add valuable peaceof mind. With no sidewalk, enjoy the convenience of extra parking. The standout feature? Alegal basement apartment, ready to generate rental income from day one. All this, steps fromample green space, a walking trail, and close to everyday amenities. A fantastic opportunityfor families, investors, or anyone looking for a home that delivers both lifestyle and incomepotential (id:27476)

Property Highlights

MLS® Number
W13660076
Type
Single Family
Community Name
1023 - BE Beaty
Ownership Type
Freehold
Land Size
53.9 x 86.9 FT
Parking Space Total
6

Building

Building Type
House
Storeys
2.00
Square Footage
2000 - 2500 sqft
Bathrooms Total
4
Bedrooms Above Ground
4
Bedrooms Total
6
Amenities
Park, Place of Worship, Public Transit
Exterior Finish
Brick
Fireplace Present
Yes
Basement Type
N/A, N/A, N/A (Finished)
Basement Features
Apartment in basement, Separate entrance
Building Heating Type
Forced air
Heating Fuel
Natural gas
Building Cooling Type
Central air conditioning

Utilities

Water
Municipal water
Utility Sewer
Sanitary sewer

Room Layout

Primary Bedroom
Second level
5.23 m x 4 m
Bedroom 2
Second level
3.31 m x 3.93 m
Bedroom 3
Second level
3.89 m x 3 m
Bedroom 4
Second level
3.32 m x 3.77 m
Bedroom 5
Basement
Measurements not available
Bedroom
Basement
Measurements not available
Kitchen
Basement
Measurements not available
Laundry room
Basement
Measurements not available
Living room
Ground level
3.61 m x 3.18 m
Dining room
Ground level
3.71 m x 2.99 m
Family room
Ground level
5.32 m x 3.92 m
Eating area
Ground level
3.13 m x 3.04 m
Kitchen
Ground level
3.33 m x 3.91 m
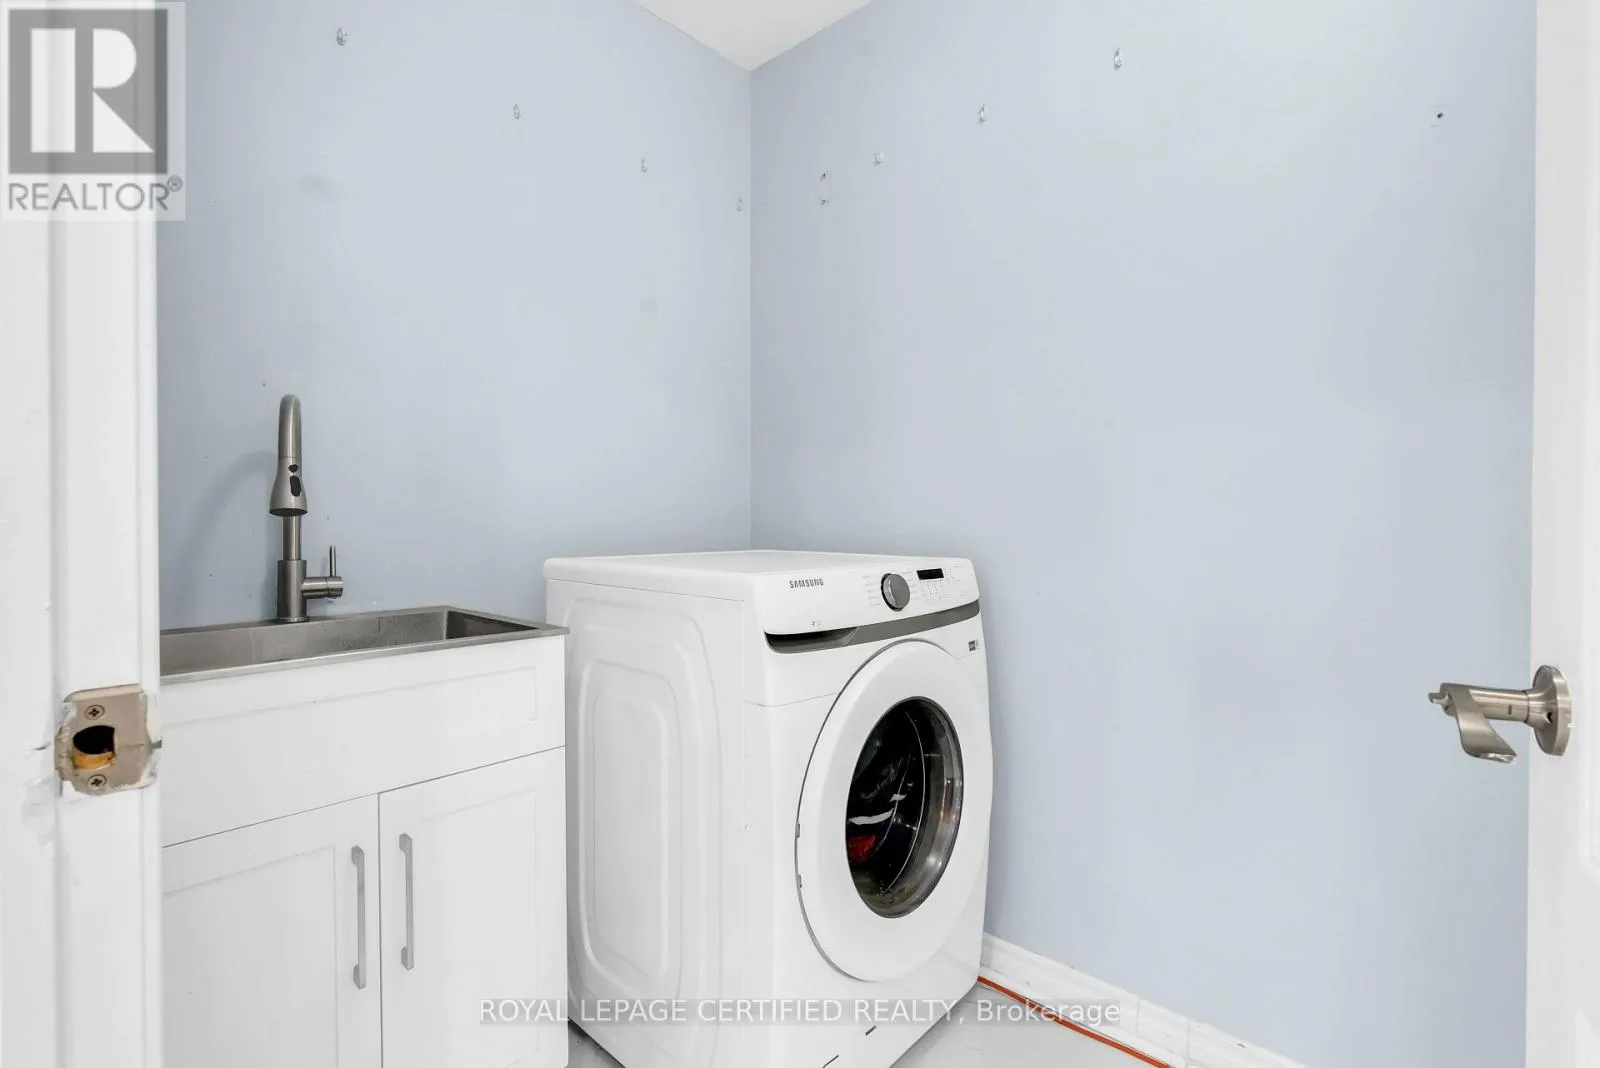
Laundry room
Ground level
2.65 m x 1.5 m

Location

Learn more about this property
Listing provided by:
ROYAL LEPAGE CERTIFIED REALTY
MLS® number:
W13660076
Agent:
Wardah Mughal
*Indicates required field
Name is required
Email is required
Please enter a valid phone number (e.g., 416-111-1111).

Community Spotlight: Homes For sale in Your Neighborhood