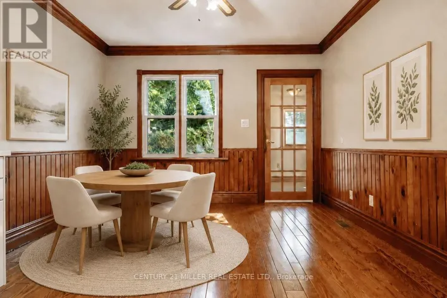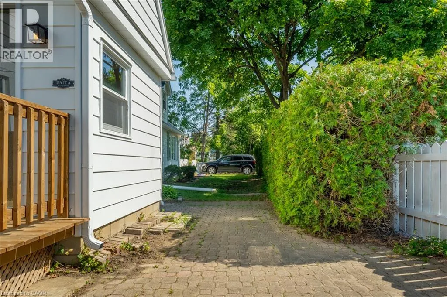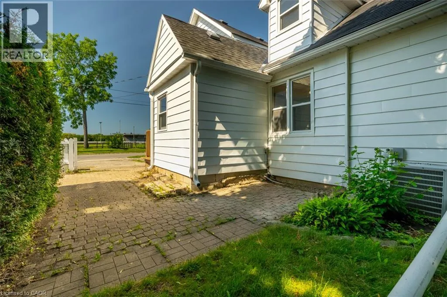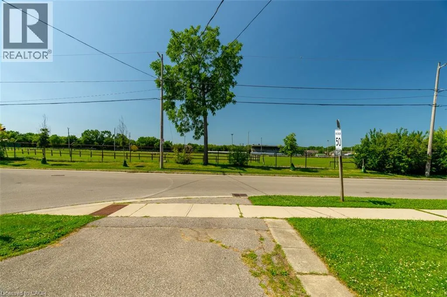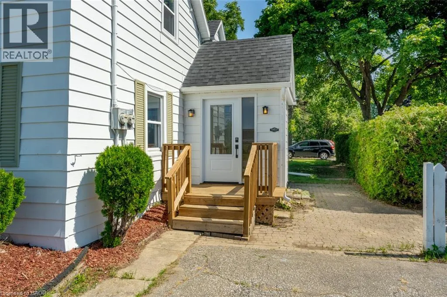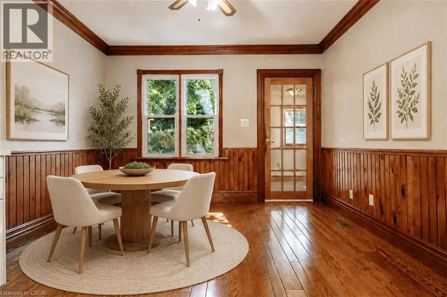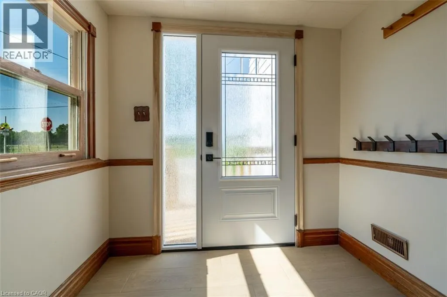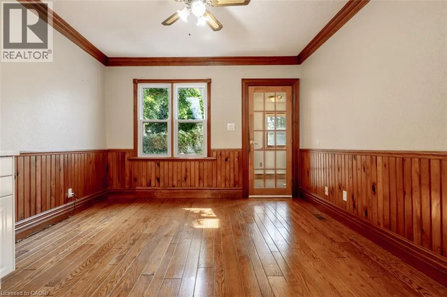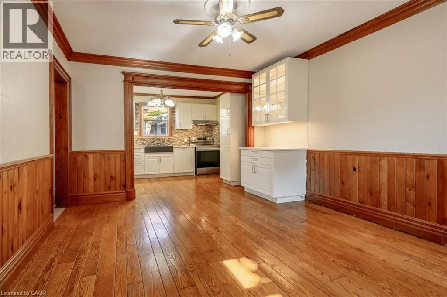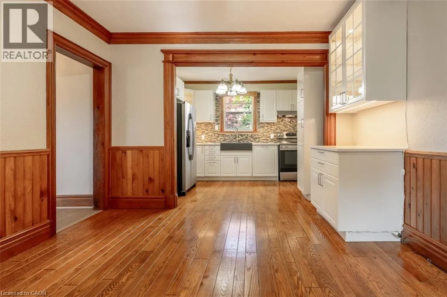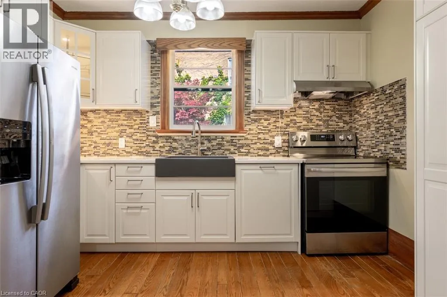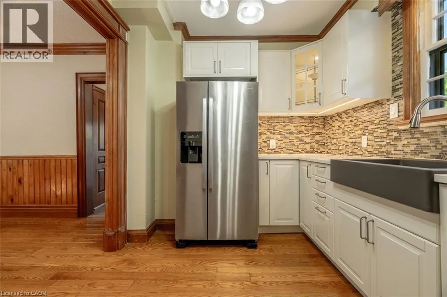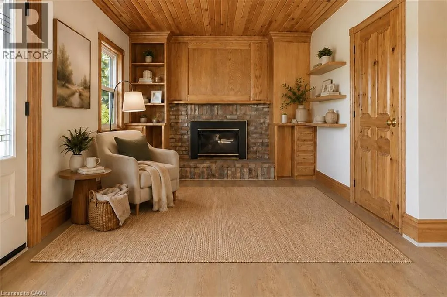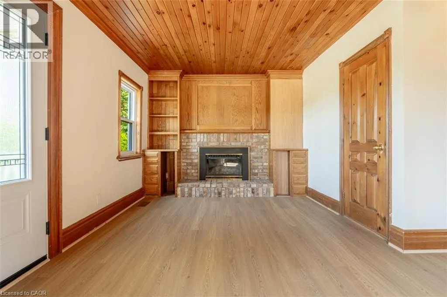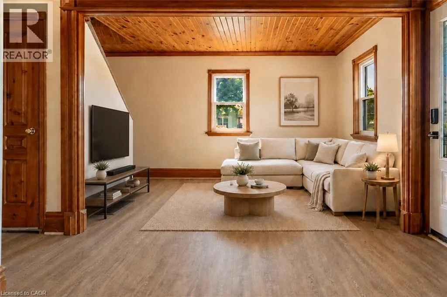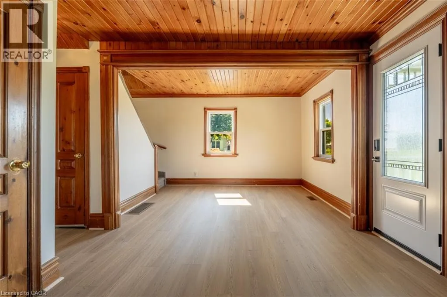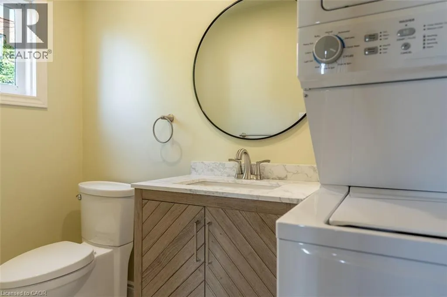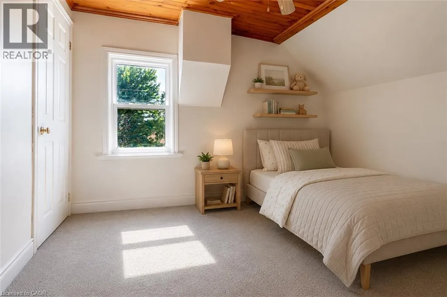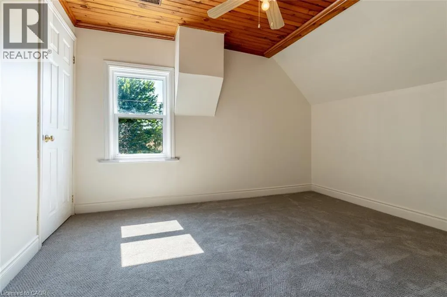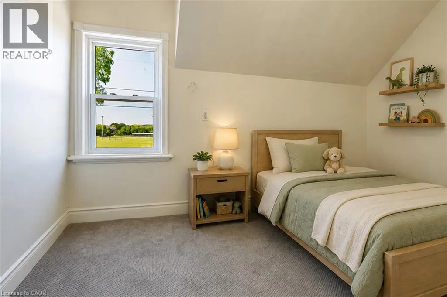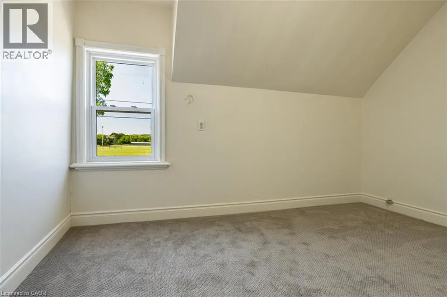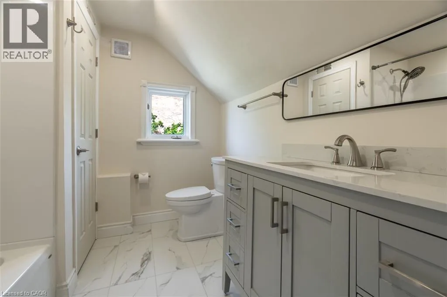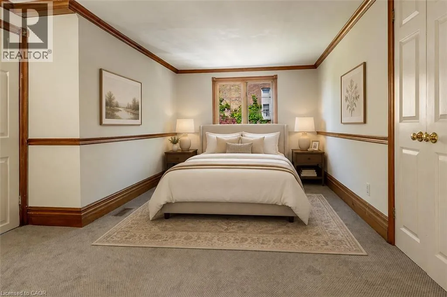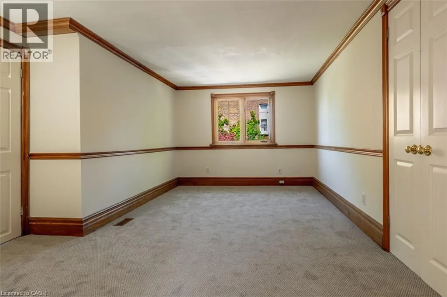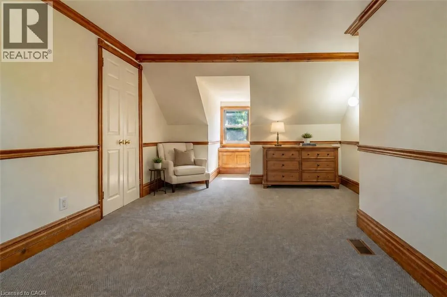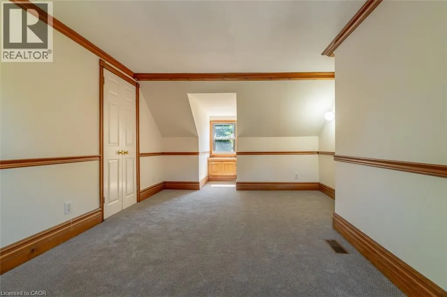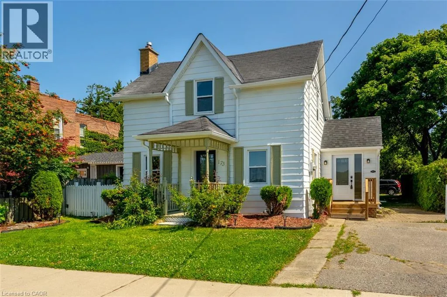
COMMERCIAL ST - SYDNEY ST - THOMAS ST There are rentals near Downtown Milton, and then there are homes that put you right in the middle of it. Directly across from the historic Milton Fairgrounds and just steps from the shops, restaurants, cafes and character of Main Street, 173-A Thomas Street offers a rare opportunity to live in the heart of Old Milton. Built in 1870 and extensively renovated in 2026, this three-bedroom home brings together the charm of an older Milton property with the modern conveniences tenants want today. The refreshed interior includes a beautifully renovated kitchen with quartz countertops, new cabinetry and brand-new appliances, renovated bathrooms, updated flooring and convenient in-suite laundry. Upstairs are three bedrooms, including a primary bedroom with a walk-in closet, along with a renovated four-piece bathroom. Outside, a patio provides space to enjoy the warmer months, a shed offers additional storage, and the driveway accommodates two vehicles — an especially valuable feature in this historic downtown setting. From weekend mornings at the Milton Farmers’ Market to dinner on Main Street, walks around Mill Pond and everyday errands without always needing the car, this is a location that makes it easy to enjoy the best of Old Milton. Three bedrooms. Renovated throughout. In-suite laundry. Parking for two. And a location that is difficult to duplicate. (id:27476)